
110 S Taylor Road
Branch, MI 49402

 3
3
Bed
 2
2
Bath
 1,404
1,404Sqft
 25
25Acres(Lot)
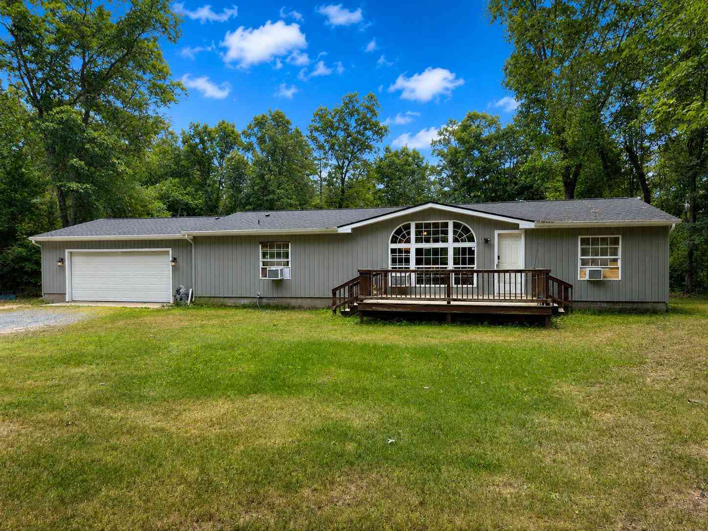
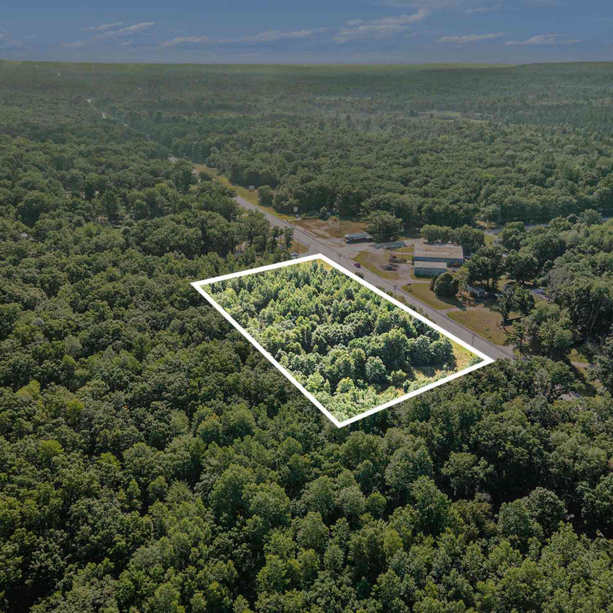
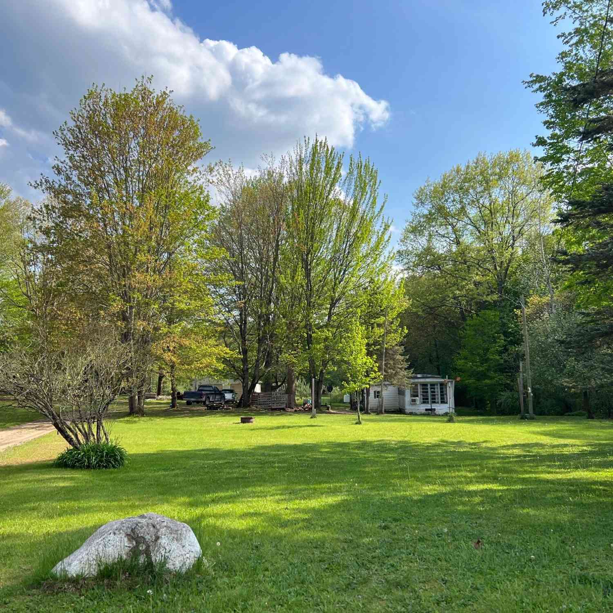

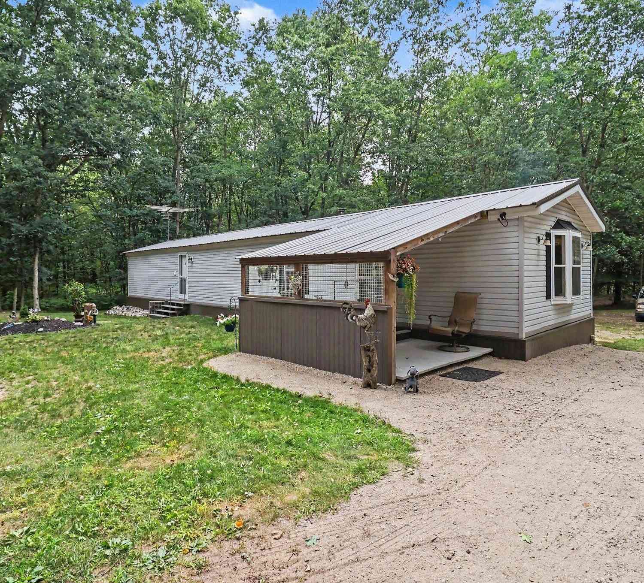
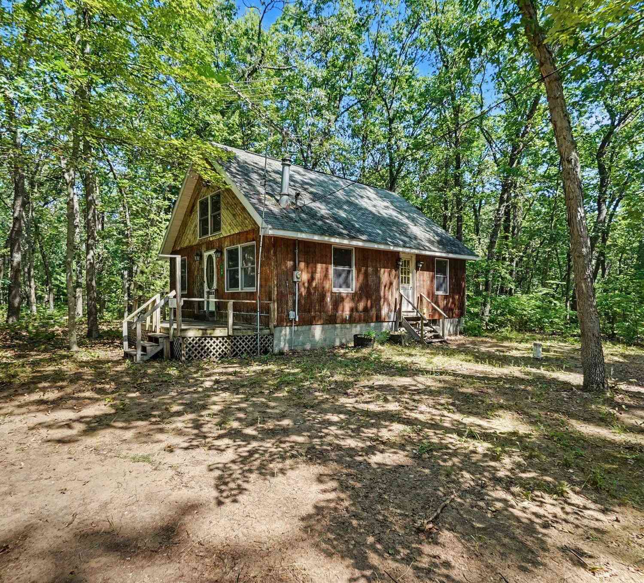
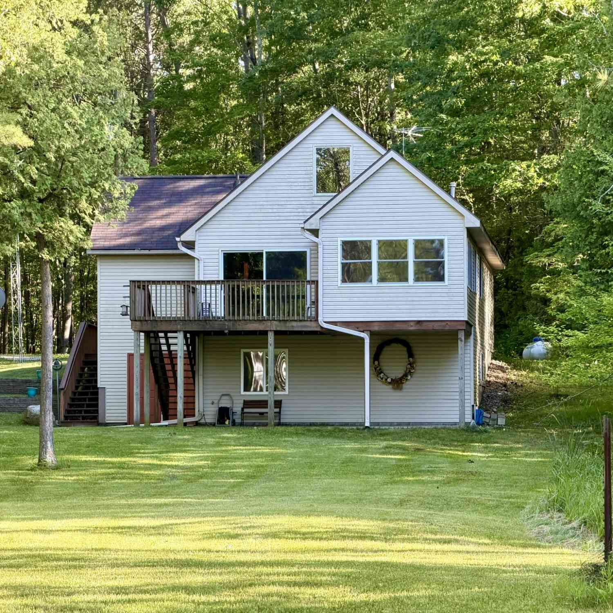
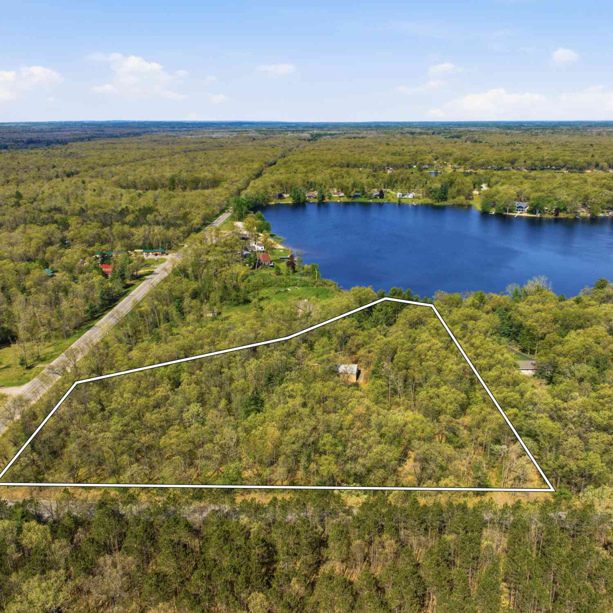
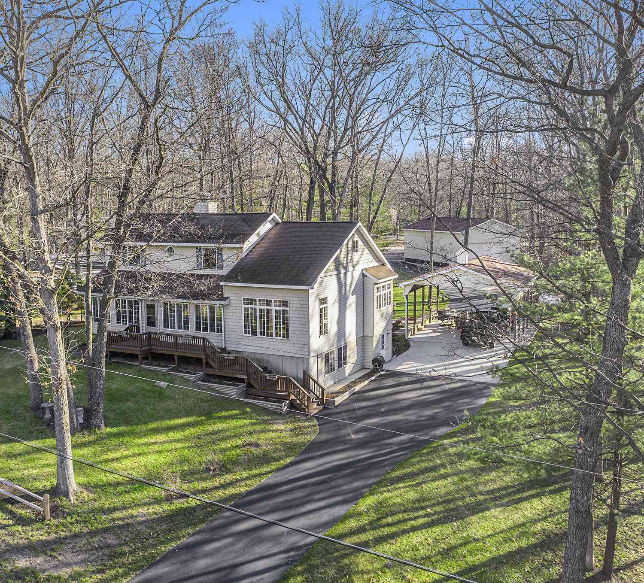
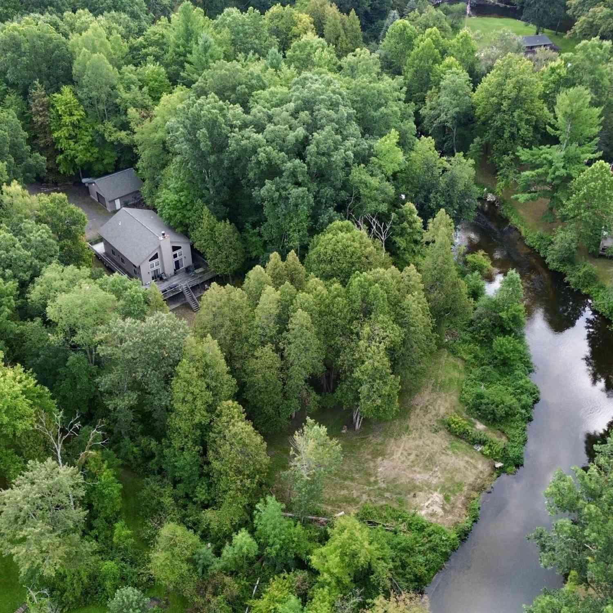
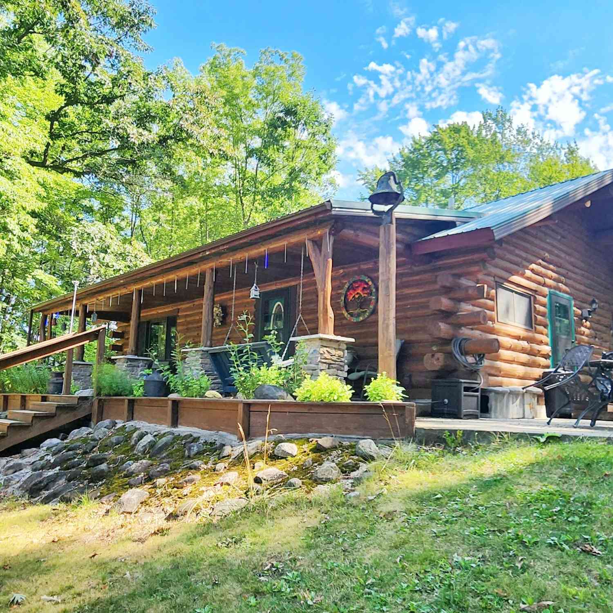
Discover this stunning 3-bedroom, 2-bath retreat situated on 25 acres that directly borders the Manistee National Forest. Inside, you'll find that wow factor lodge feel, perfect for adventure gatherings. The home features extensive, high-quality renovations including a new furnace, deck stain, roof with gutters, siding, appliances, doors and floors. The interior is defined by stunning 12-inch wide pine tongue-and-groove walls, adding rustic elegance to the bedrooms, baths, upgraded kitchen, and living room. 2-car attached garage and 12x24 storage shed provide ample space for gear. The property is an outdoors dream with blinds, established food plot, and private trails winding through the woods. Relax at the dedicated fire pit or enjoy morning coffee on your private back deck. Surrounded b

 Property Details
 Map
Map
 Map
Map
What's Nearby
Nearby Areas
 Features
-
Bedroom Information
Total Bedrooms: 3 Window Feature: Insulated WindowsBathroom Information
Total Baths: 2 Full Baths: 2Water/Sewer
Sewer: Septic TankRoom Information
Other Rooms: 8 -
Flooring Information
Vinyl -
Roofing Information
Composition, Shingle -
Interior Features
Ceiling Fan(s), Garage Door Opener, LP Tank Rented Roof: Composition, Shingle Appliances: Dishwasher, Dryer, Oven, Refrigerator, Washer Laundry Features: In Bathroom, Laundry Room -
Heating & Cooling
Heating: Forced Air Cooling: Window Unit(s) WaterSource: Well -
Fireplace
Number of Fireplaces: 0 Fireplace Features: 0
-
Building Information
Year Built: 1999 Construction Materials: Vinyl Siding Security System: Smoke Detector(s) Basement: Crawl Space Roof: Composition, Shingle -
Exterior Features
Porch: Deck, Patio, Porch(es) -
Road Types
Paved -
Laundry Features
In Bathroom, Laundry RoomPatio And Porch
Deck, Patio, Porch(es)
-
Lot Information
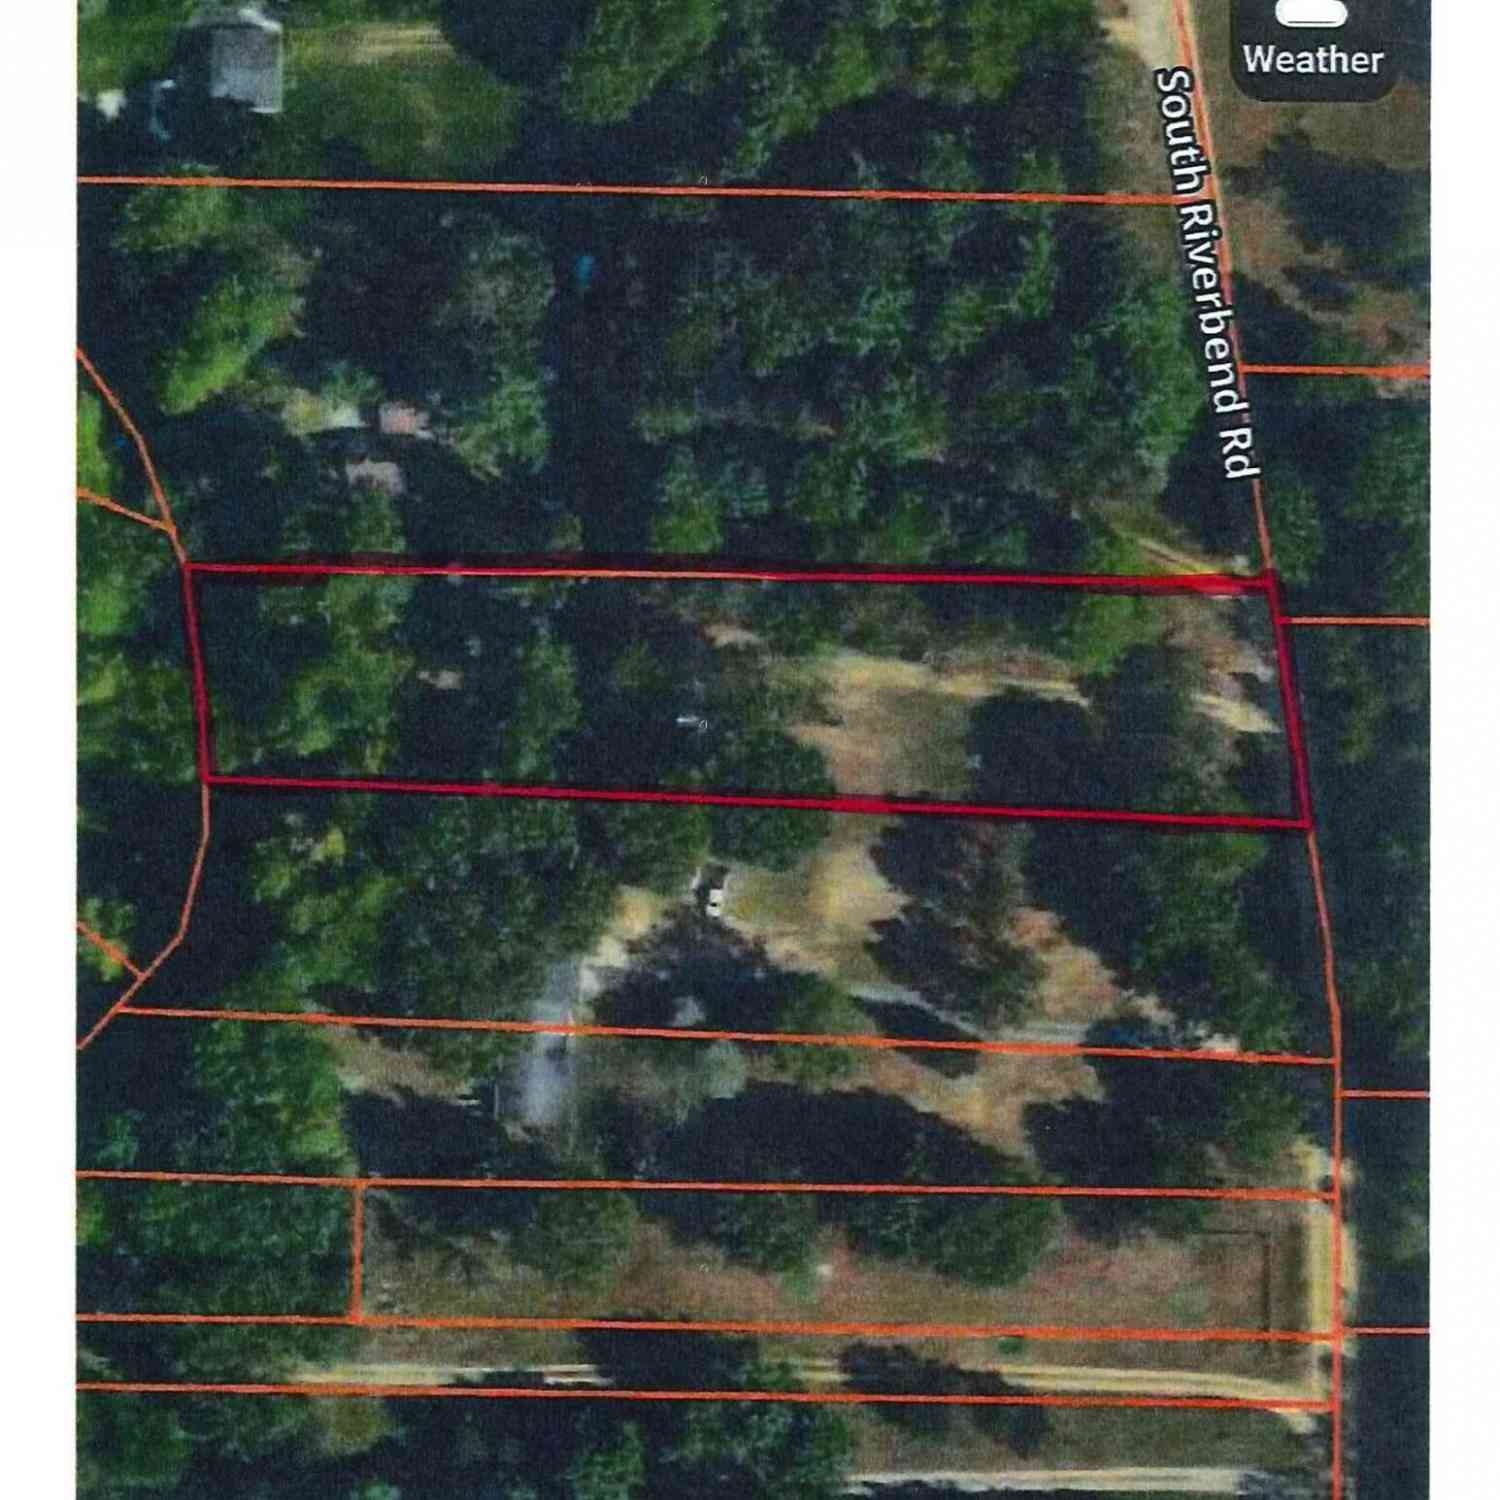
Lot Dimensions: 682x351x660x1330x673x657x684x Lot Description: Level, Recreational, Wooded, Rolling Hills, Adj to Public Land Lot Size Area: 25 Acres Lot Square Feet: 1,089,000 Stories: 1 Main Square Feet: 1404Property Information
Property Type: Residential Sub Type: Manufactured Home Style: Ranch SQ ft (Living Area): 1,404 Construction Materials: Vinyl Siding Property Age: 27
-
Listing Price Information
Listing Id: 26038538 ist Price: $350,000 List Price Tot SqFt: $249 Listing Terms Cash, FHA, VA Loan, Conventional -
Listing Information
Possession: Close Of Escrow
-
Tax Information
Parcel Number: 002-014-005-15 Annual Tax: $3,996 Tax Year: 2026 Taxes: SPLIT 1999 COMM AT W 1/4 COR TH S ALG W SEC LINE 656.12 FT TO POB TH S ALG W SEC LINE 321.47 FT TH S 88 DEG 54'35"E 663.77 FT TH N 0 DEG 17'15"E 321.44 FT TH N 88 DEG54'50"W 655.55 FT TO POB SEC 14 T18N R15W 4.9 M/L SPLIT/COMBINED ON 07/28/2023 FROM 002-014-005-10, 002-014-005-81;
-
Parking Information
# of Garage Spaces: 2 Has Garage: Yes Attached Garage: Yes Attached
-
School Information
Senior High School District: Mason Cnty Eastern -
Utility Information
High-Speed Internet -
Location Information
Direction: 31 to Taylor
How much is this property worth?
Curious about this home's true market value? Use our free Home Evaluation Tool to instantly get a personalized Comparative Market Analysis (CMA) report. Make smarter, data-driven decisions before you buy.

Nearby Home Value
| Address | Estimate | Bed | Bath | Sq. Ft | Lot Size |
|---|---|---|---|---|---|
| 9196 N Ruth Drive, Branch, MI, 49402 | $175,000 | 2 | 1 | 1,049 | 2.19 Acres |
ByOwner last updated this listing 09/19/2026 @ 05:13
More Cities with for Sale by Owner Homes
- Branch Homes For Sale By Owner
- Custer Homes For Sale By Owner
- Fountain Homes For Sale By Owner
- Baldwin Homes For Sale By Owner
- Scottville Homes For Sale By Owner
- Walkerville Homes For Sale By Owner
- Idlewild Homes For Sale By Owner
- Free Soil Homes For Sale By Owner
- Bitely Homes For Sale By Owner
- Pentwater Homes For Sale By Owner
- Irons Homes For Sale By Owner
- Ludington Homes For Sale By Owner
- Manistee Homes For Sale By Owner
- Hart Homes For Sale By Owner
- Brohman Homes For Sale By Owner
- Luther Homes For Sale By Owner
- Hesperia Homes For Sale By Owner
- Wellston Homes For Sale By Owner
- Chase Homes For Sale By Owner
- Eastlake Homes For Sale By Owner
Homes around $350,000



Verify Your Email
Please enter the 6-digit verification code
sent to your email address.
Verify Your Phone Number
Please enter the 6-digit verification code
sent to your mobile phone.