

9557 E Anthony Road
Branch, MI 49402

 4
4
Bed
 3
3
Bath
 2,400
2,400Sqft
 11.07
11.07Acres(Lot)
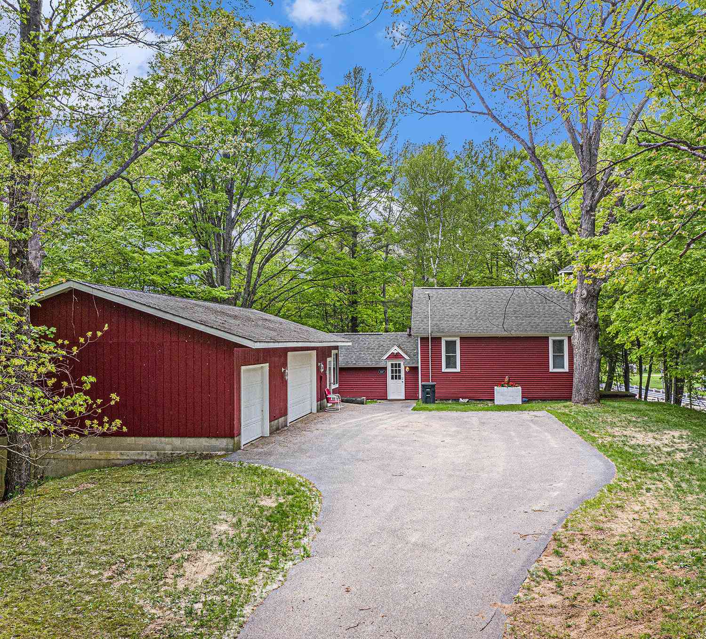
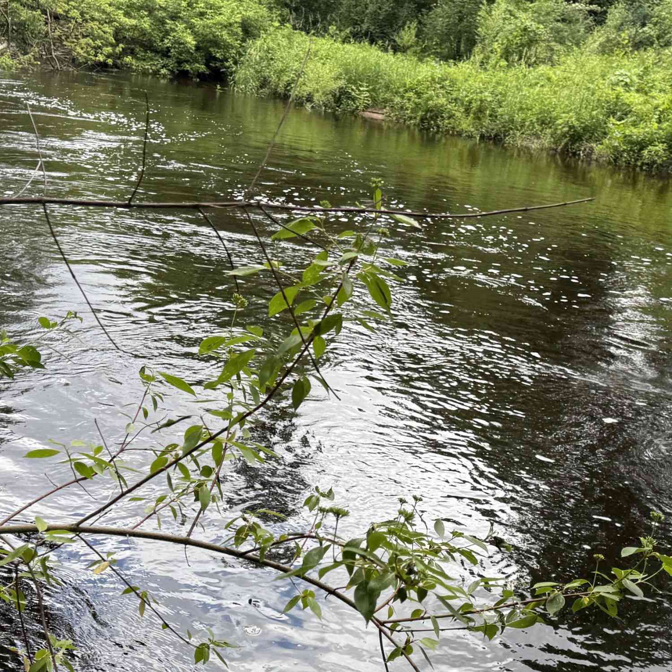

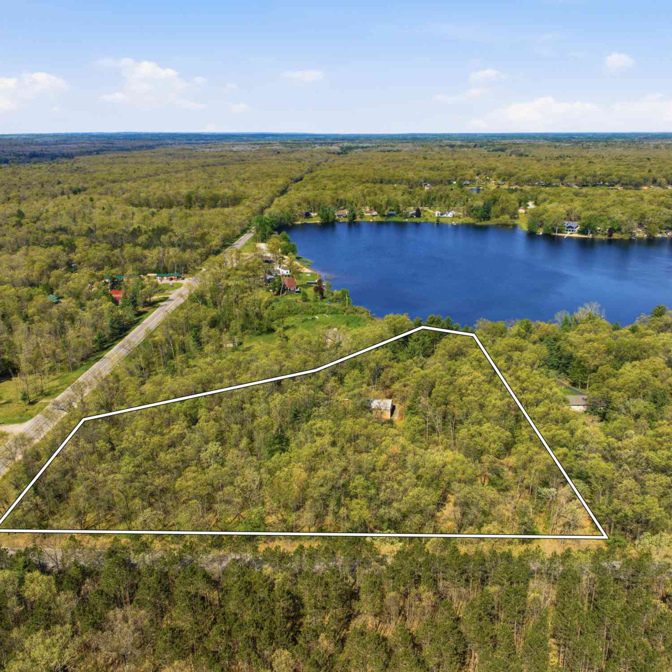
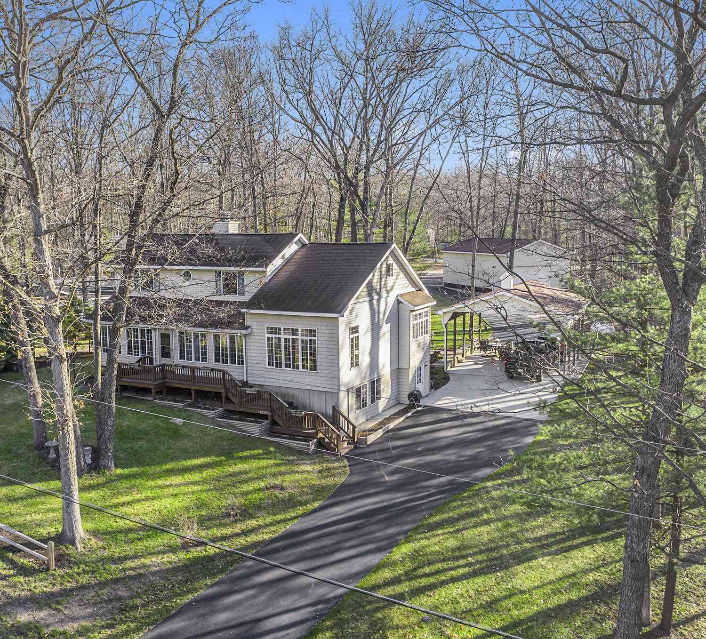
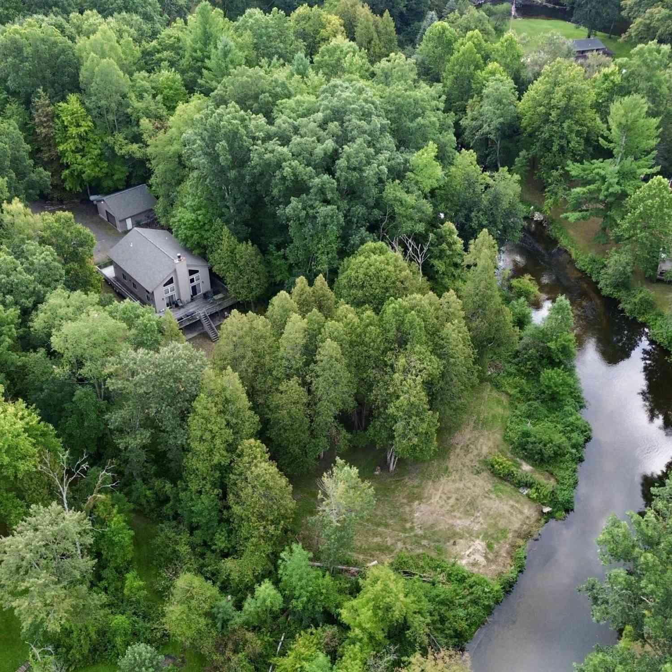
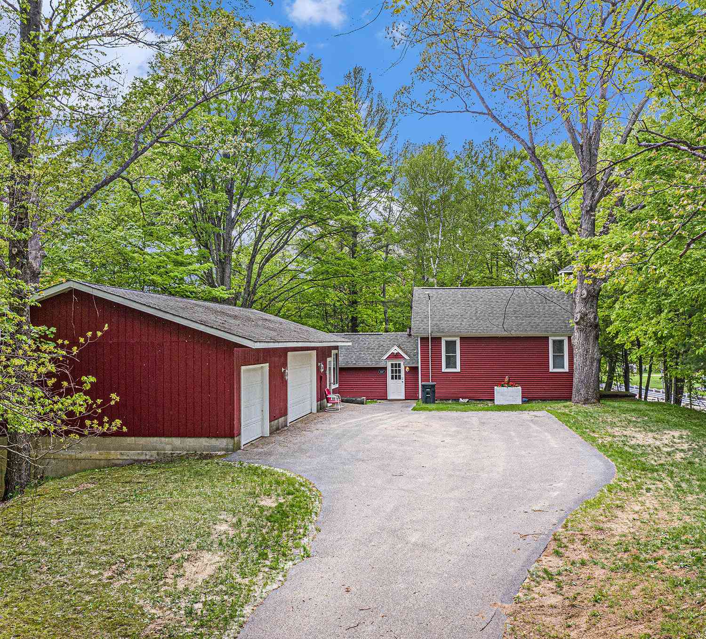
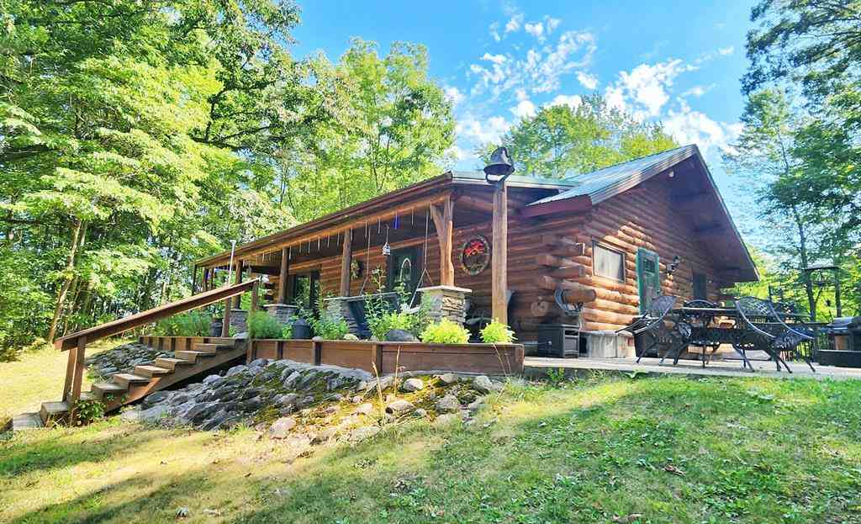
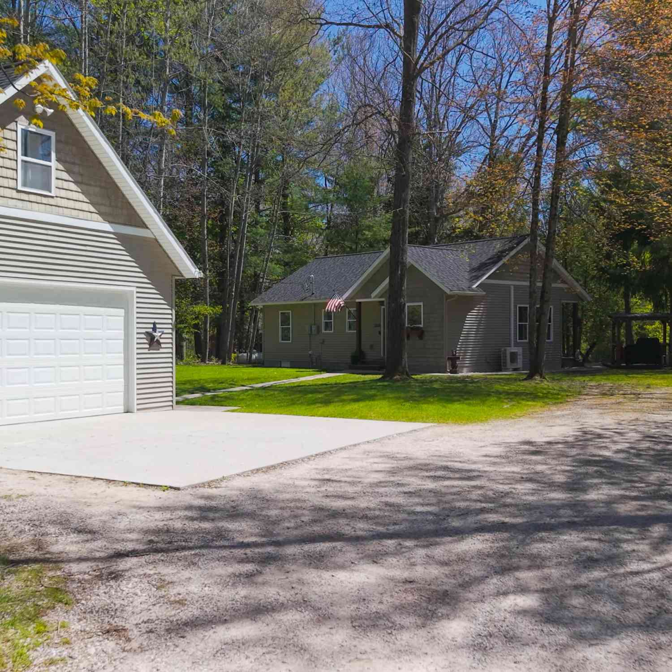

Escape to your private retreat with this remarkable 11-acre property bordering 5,000+ acres of federal land! This beautifully furnished 4-bedroom amish built log home offers the perfect blend of rustic charm, comfort, and outdoor adventure. Relax in the suite Jacuzzi tub, unwind in the sauna, or gather with family and friends in the warm, inviting living spaces. Outside, enjoy your private pond, shooting range, paddock, and stable. Enjoy recreation, hunting, and the great outdoors. A spacious 2+ car garage provides plenty of room for vehicles, toys, tools, and equipment. The property is fully furnished, making it an incredible opportunity for a year-round home, weekend getaway, hunting camp, or recreational retreat. With expansive federal land right at your doorstep: hiking, hunting, wildl

 Property Details
 Map
Map
 Map
Map
What's Nearby
Nearby Areas
 Features
-
Bedroom Information
Total Bedrooms: 4 Window Feature: Insulated Windows, Window TreatmentsBathroom Information
Total Baths: 3 Full Baths: 2 Half Baths: 1Water/Sewer
Sewer: Septic TankRoom Information
Other Rooms: 10 -
Flooring Information
Ceramic Tile -
Roofing Information
Metal -
Interior Features
Ceiling Fan(s), LP Tank Rented, Sauna, Eat-in Kitchen Roof: Metal Appliances: Dryer, Microwave, Range, Refrigerator, Washer, Water Softener Owned Laundry Features: In Basement, Laundry Room -
Heating & Cooling
Heating: Forced Air, Wood Cooling: Window Unit(s) WaterSource: Well -
Fireplace
Number of Fireplaces: 0 Fireplace Features: 0
-
Building Information
Year Built: 1994 Construction Materials: Log Basement: Full, Walk-Out Access Roof: Metal -
Exterior Features
OtherPorch: Covered, Deck, Patio, Porch(es) -
Road Types
Unimproved -
Fencing
Other -
Laundry Features
In Basement, Laundry RoomPatio And Porch
Covered, Deck, Patio, Porch(es)Fencing
Other
-
Lot Information
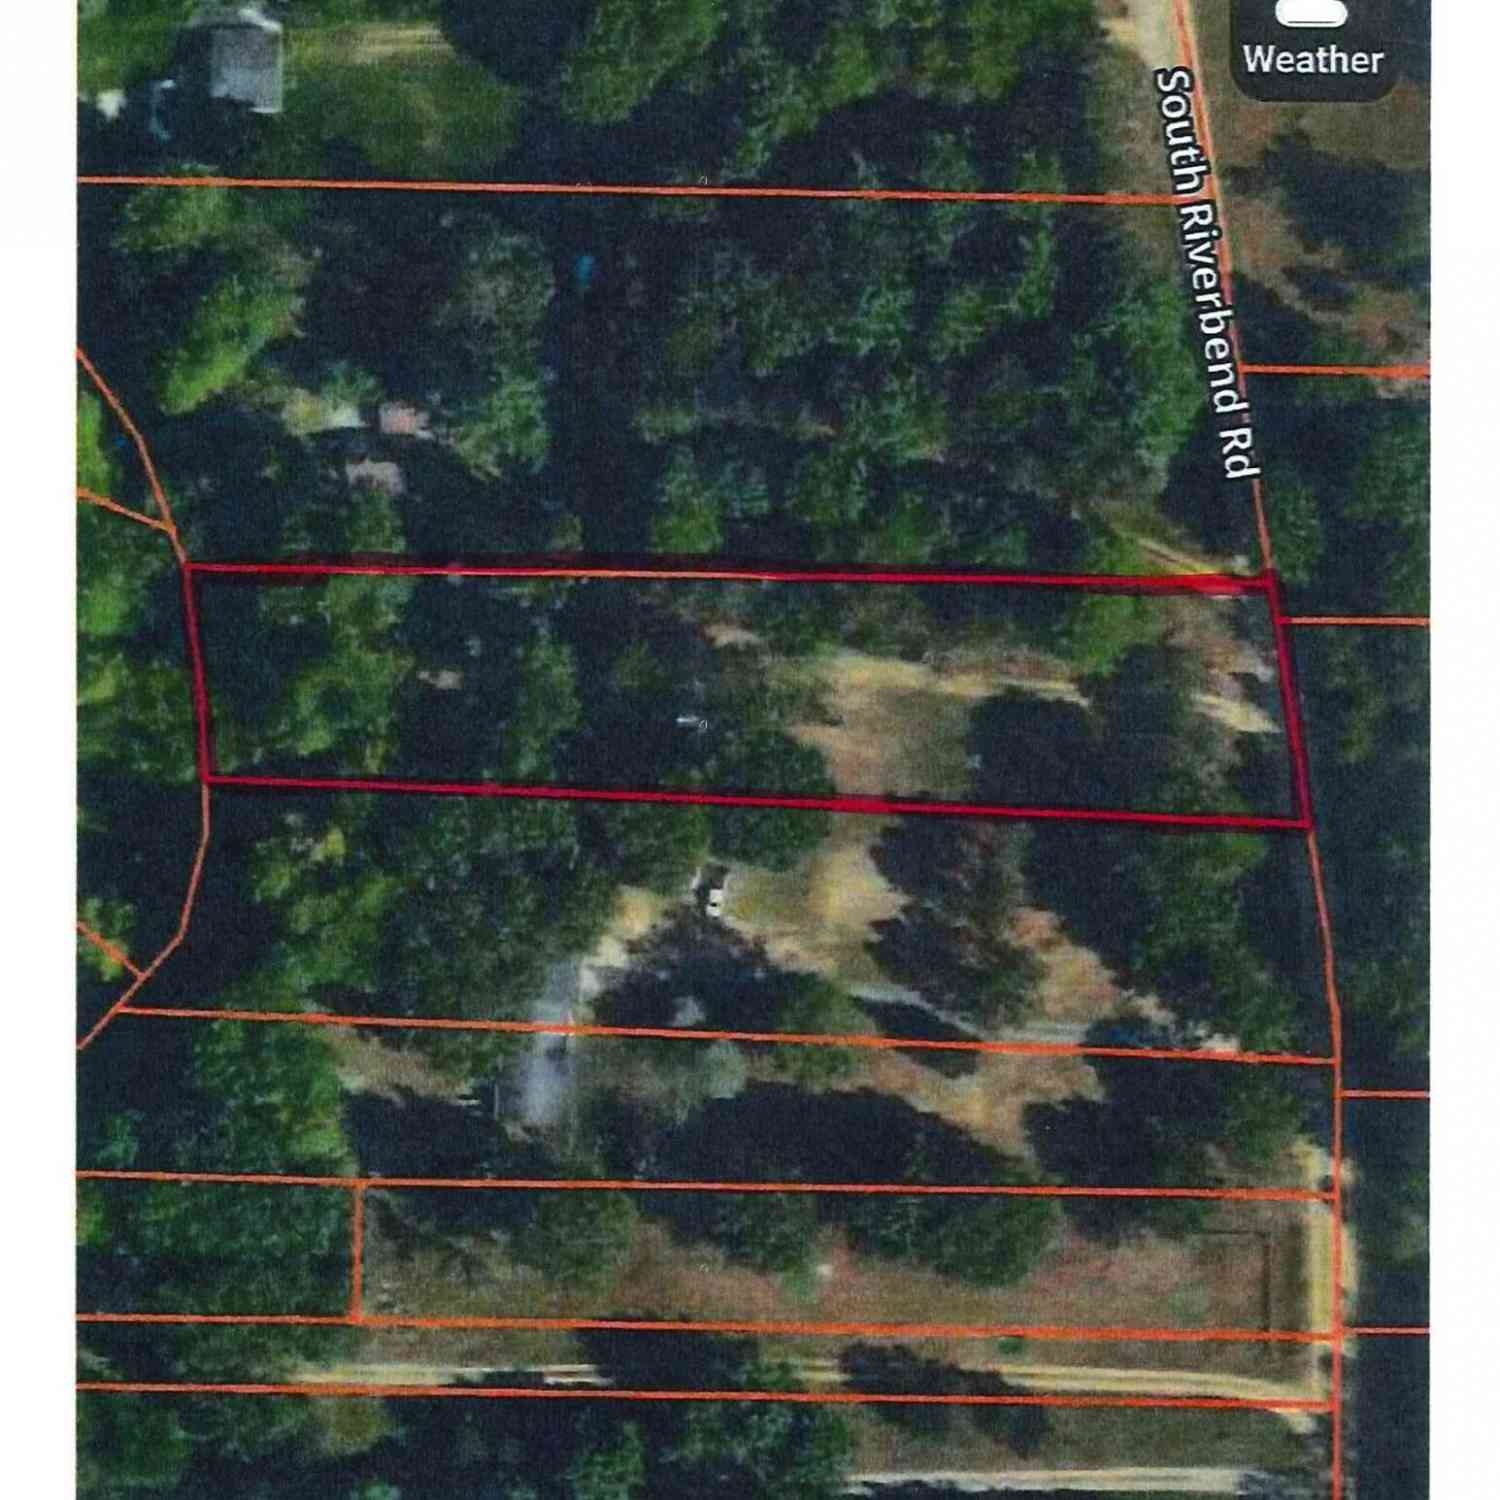
Lot Dimensions: 315 x 725 x 960 x 960 Lot Description: Corner Lot, Tillable, Wooded, Rolling Hills, Ravine, Adj to Public Land Lot Size Area: 11.07 Acres Lot Square Feet: 482,209 Stories: 2 Main Square Feet: 2400Property Information
Property Type: Residential Sub Type: Single Family Residence Style: Log Home SQ ft (Living Area): 2,400 Construction Materials: Log Property Age: 32
-
Listing Price Information
Listing Id: 26047289 ist Price: $575,000 List Price Tot SqFt: $240 Listing Terms Cash, FHA, VA Loan, Conventional -
Listing Information
Possession: Close Of Escrow
-
Tax Information
Parcel Number: 008-025-001-90 Annual Tax: $5,150 Tax Year: 2025 Taxes: PT 001 00-NEW 1982 N 725 FT OF THAT PT OF NE 1/4 OF NE 1/4 LYING E OF HWY R/W. SEC 25 T17N R15W 11.07 A M/L
-
Parking Information
# of Garage Spaces: 2 Has Garage: Yes Detached
-
School Information
Senior High School District: Mason Cnty Central -
Utility Information
Phone Available, Electricity Available, Cable Available, Phone Connected, Cable Connected -
Location Information
Direction: google maps
How much is this property worth?
Curious about this home's true market value? Use our free Home Evaluation Tool to instantly get a personalized Comparative Market Analysis (CMA) report. Make smarter, data-driven decisions before you buy.

Nearby Home Value
| Address | Estimate | Bed | Bath | Sq. Ft | Lot Size |
|---|---|---|---|---|---|
| 9196 N Ruth Drive, Branch, MI, 49402 | $175,000 | 2 | 1 | 1,049 | 2.19 Acres |
| 5797 S Woods Road, Branch, MI, 49402 | $410,000 | 2 | 3 | 1,800 | 1.65 Acres |
| 5936 S Rapids Road, Branch, MI, 49402 | $584,900 | 2 | 2 | 1,152 | 2.78 Acres |
| 9557 E Anthony Road , Branch, MI, 49402 | $575,000 | 4 | 2.5 | 1,100 | 11.07 Acres |
| 7777 E Washington Road, Branch, MI, 49402 | $429,900 | 3 | 2 | 942 | 1.06 Acres |
| 110 S Taylor Road, Branch, MI, 49402 | $350,000 | 3 | 2 | 1,404 | 25 Acres |
| 7766 E Bradshaw, Branch, MI, 49402 | $344,000 | 2 | 1 | 1,064 | 20 Acres |
| 337 S Taylor Road, Branch, MI, 49402 | $380,000 | 2 | 1 | 1,536 | 8.18 Acres |
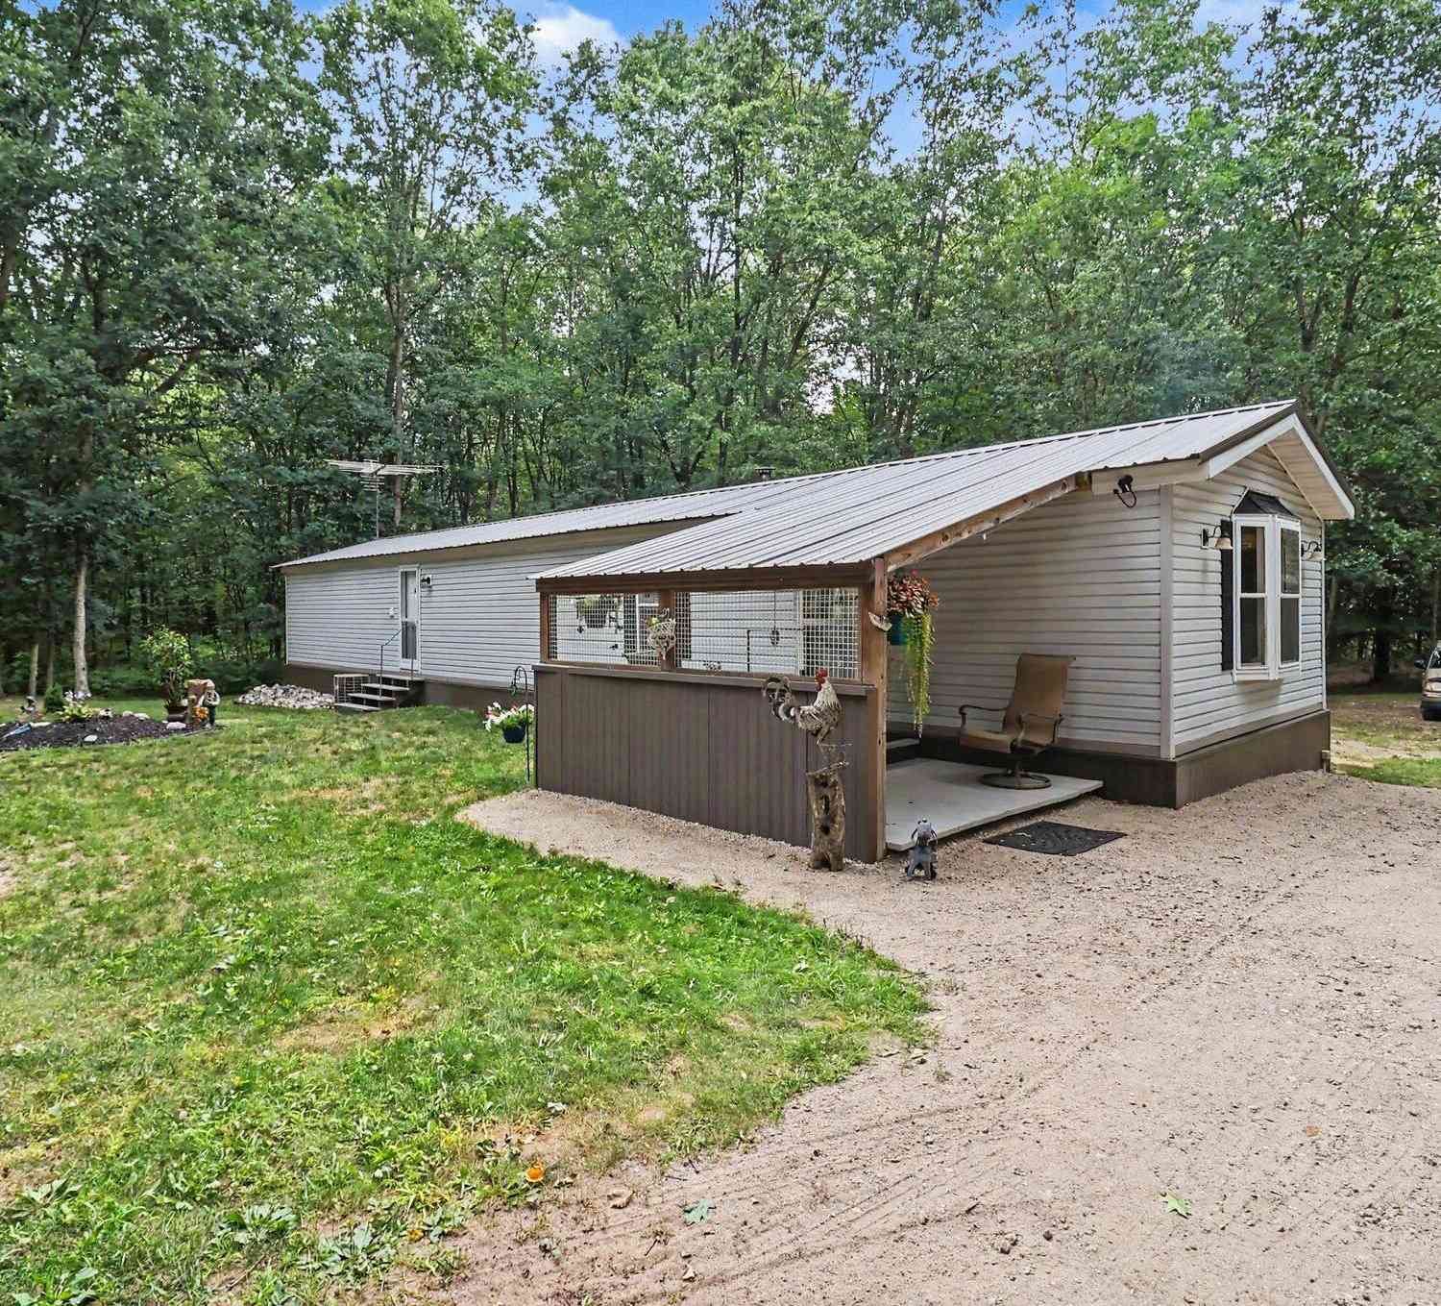
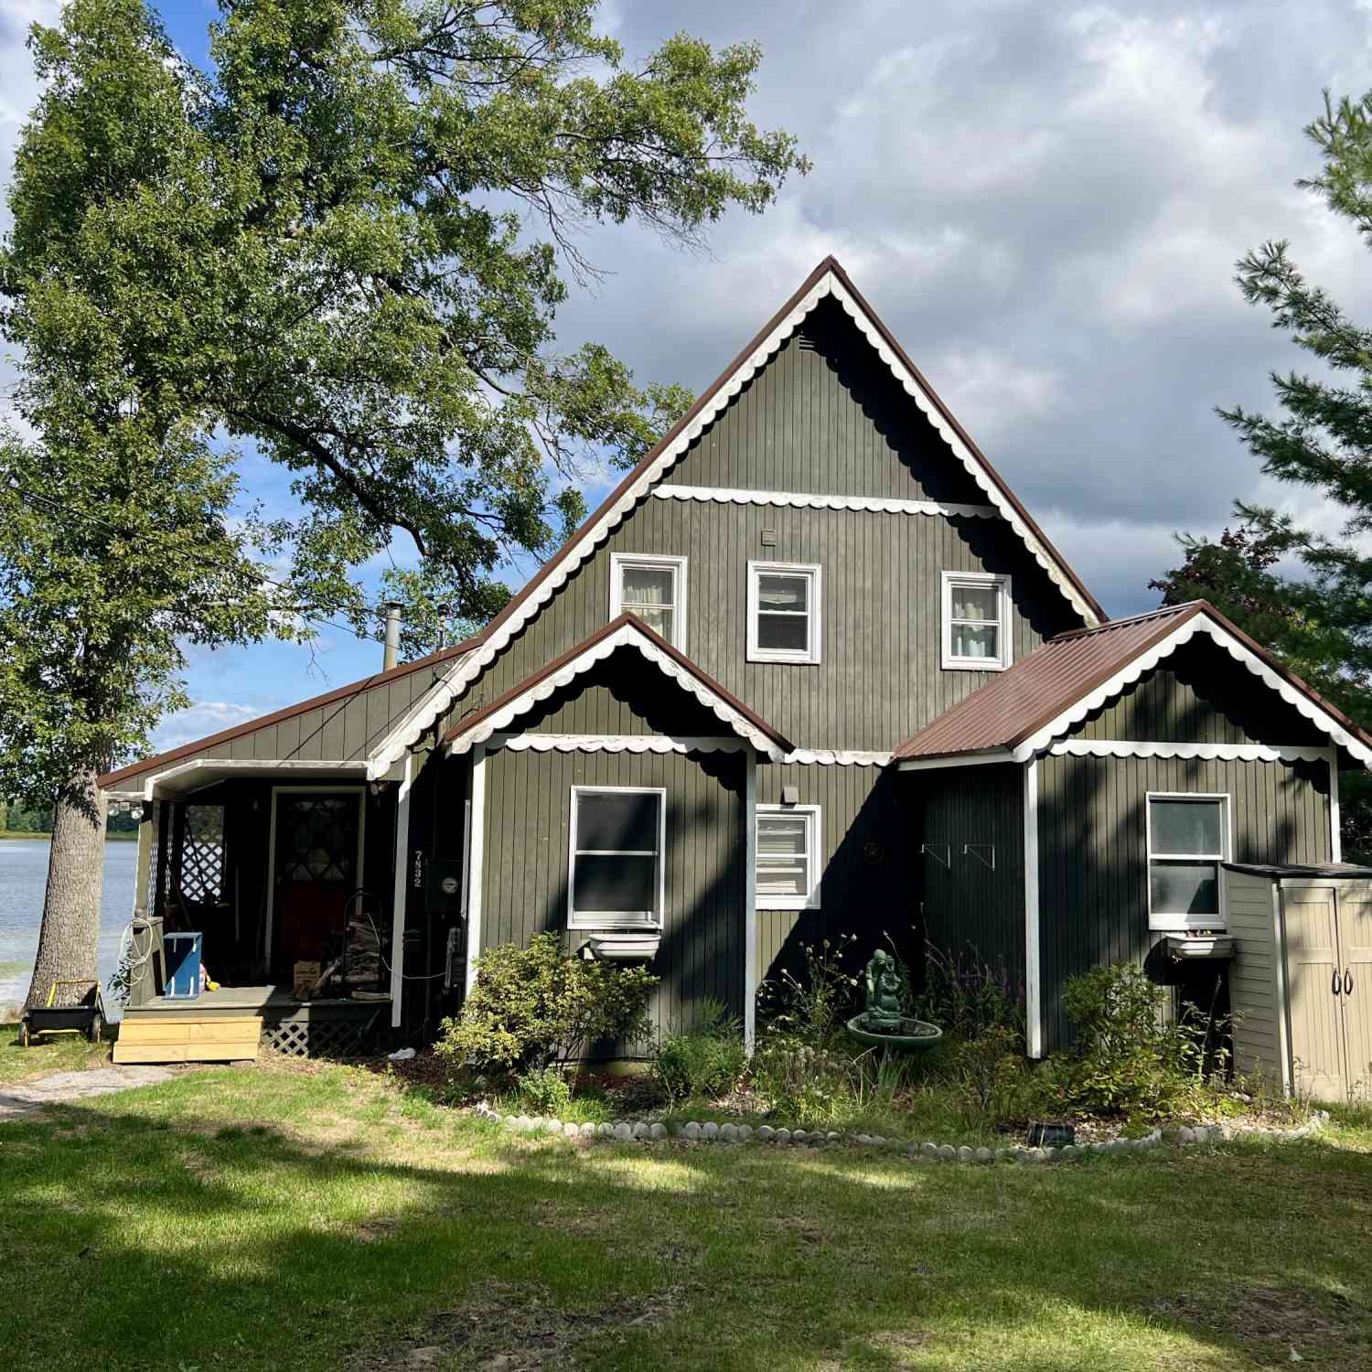
| 7832 E Us Highway 10, Branch, MI, 49402 | $260,000 | 5 | 3 | 2,706 | 1.17 Acres |
| 115 S Emerson Drive, Branch, MI, 49402 | $290,000 | 3 | 2 | 1,260 | 0.32 Acre |
Similar Homes To 9557 E Anthony Road
Nearby For Sale
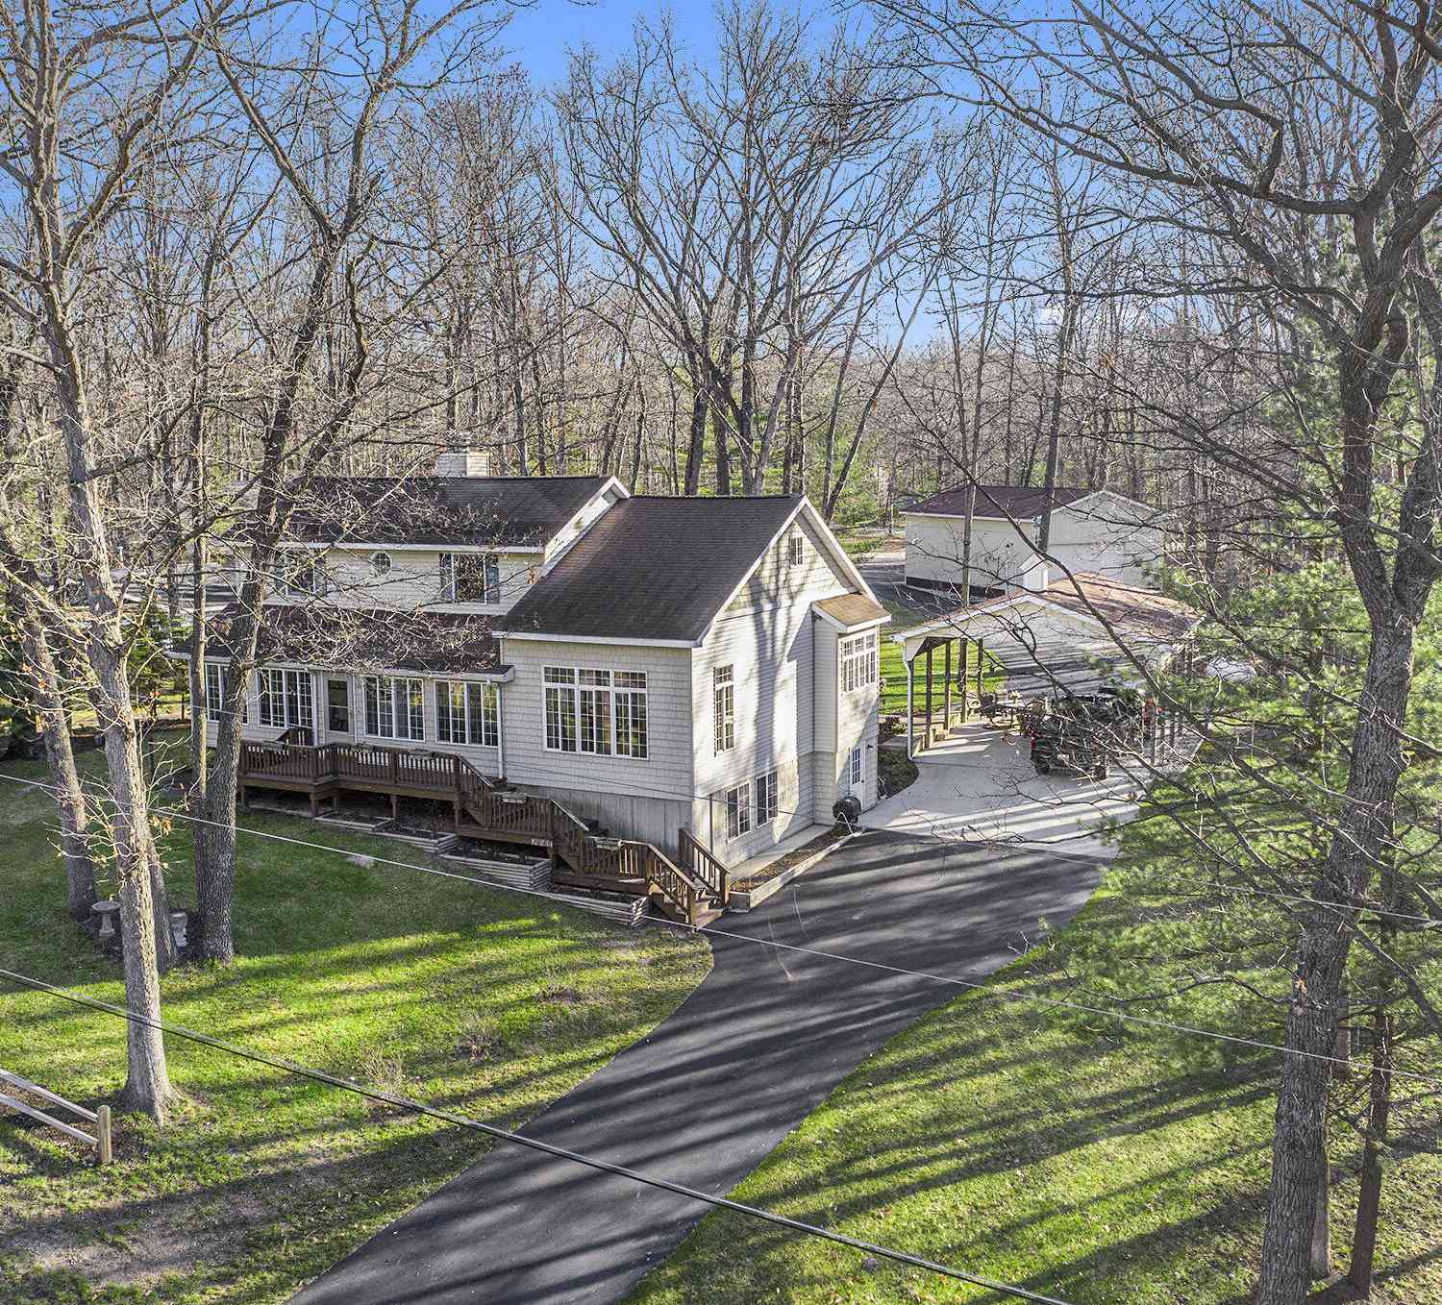

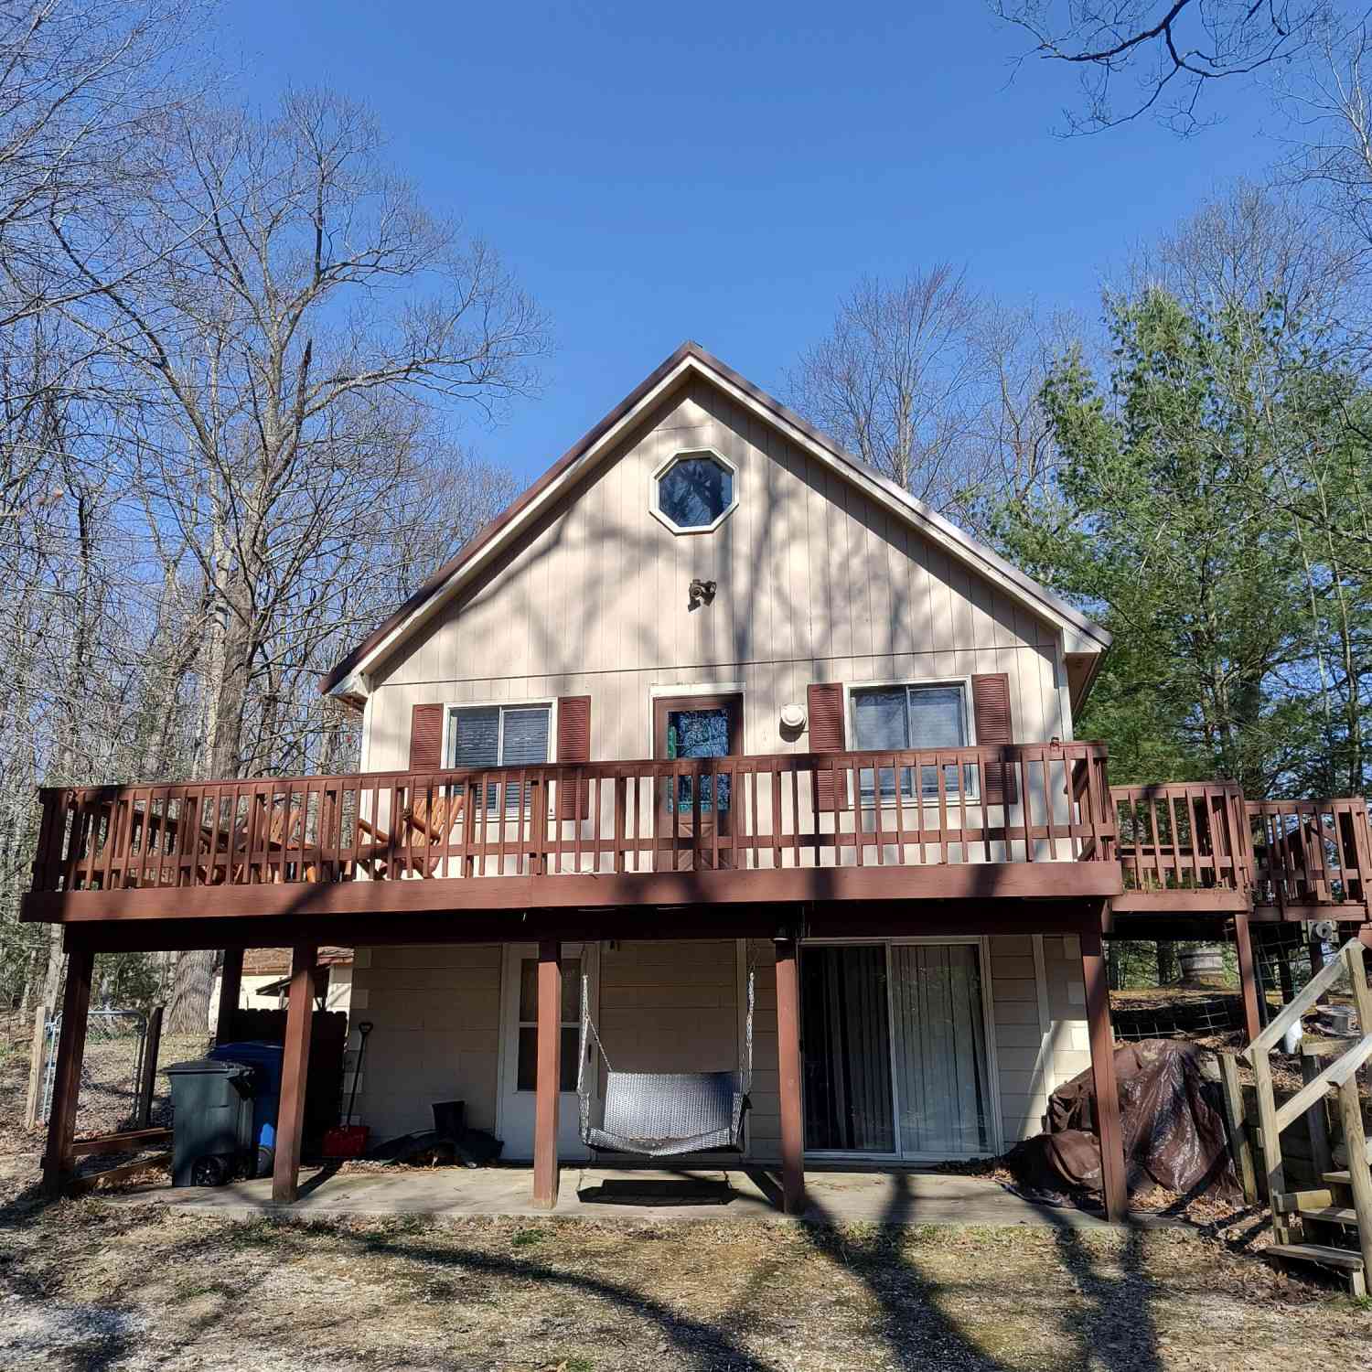

ByOwner last updated this listing 09/07/2026 @ 15:26
More Cities with for Sale by Owner Homes
- Branch Homes For Sale By Owner
- Custer Homes For Sale By Owner
- Fountain Homes For Sale By Owner
- Baldwin Homes For Sale By Owner
- Scottville Homes For Sale By Owner
- Walkerville Homes For Sale By Owner
- Idlewild Homes For Sale By Owner
- Free Soil Homes For Sale By Owner
- Bitely Homes For Sale By Owner
- Pentwater Homes For Sale By Owner
- Irons Homes For Sale By Owner
- Ludington Homes For Sale By Owner
- Manistee Homes For Sale By Owner
- Hart Homes For Sale By Owner
- Brohman Homes For Sale By Owner
- Luther Homes For Sale By Owner
- Hesperia Homes For Sale By Owner
- Wellston Homes For Sale By Owner
- Chase Homes For Sale By Owner
- Eastlake Homes For Sale By Owner
Homes around $575,000



Verify Your Email
Please enter the 6-digit verification code
sent to your email address.
Verify Your Phone Number
Please enter the 6-digit verification code
sent to your mobile phone.