
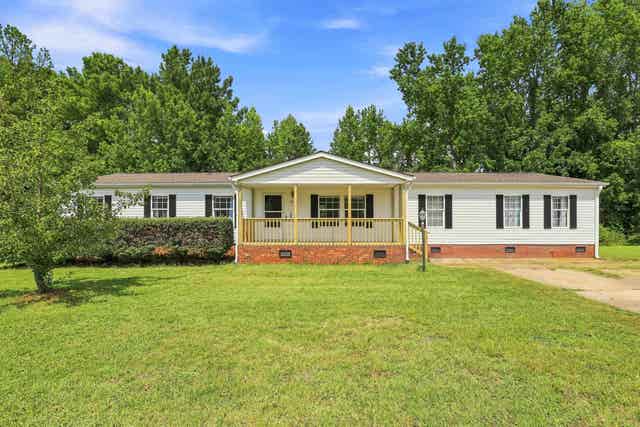
156 Falcon Ridge Drive
Boiling Springs, SC 29316

 4
4
Bed
 2
2
Bath
 2,024
2,024Sqft
 1
1Acre(Lot)
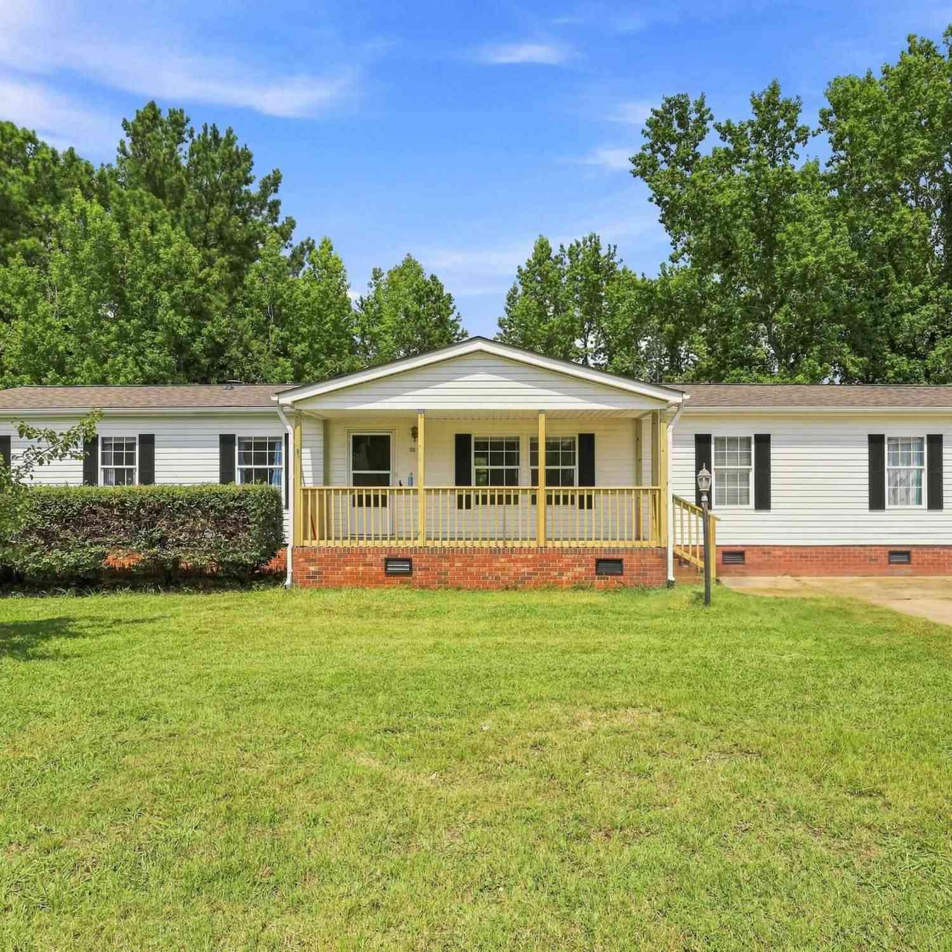
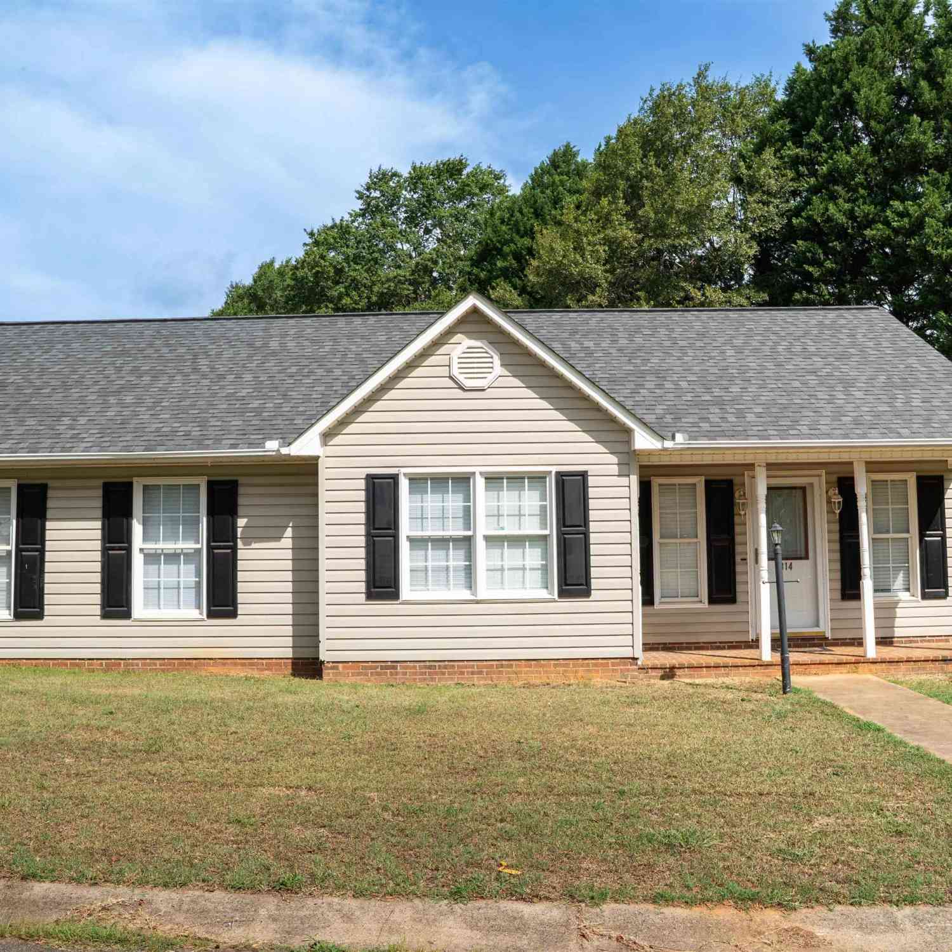
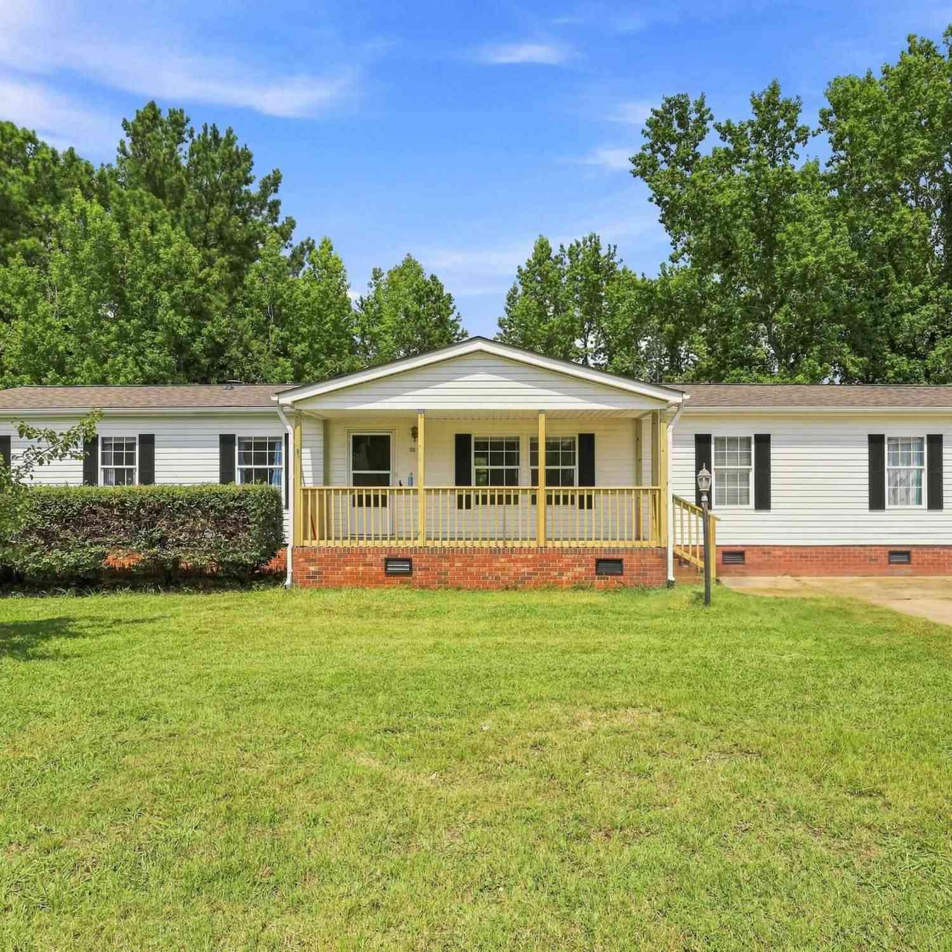
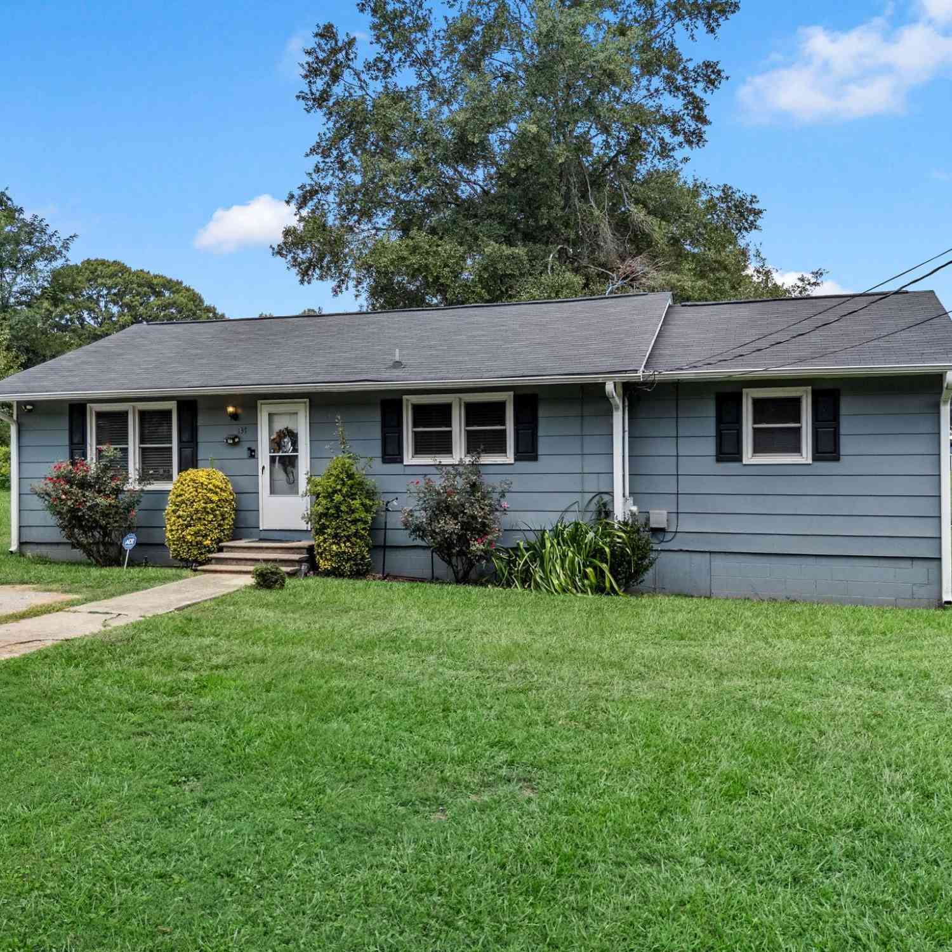
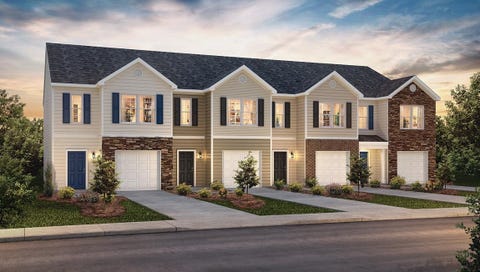
~Serene backyard, square footage, and slow-moving neighborhood~ Detitled and FHA Compliant How often do you find yourself complaining about the long commute to work? 156 Falcon Ridge Dr sits in the quiet Falcon Ridge subdivision just 5 minutes from the intersection of I-85 and I-26, giving you the access needed for a quick drive to work. Inside, the one-level layout flows across 2000+ square feet, including two living spaces, a big kitchen, and the functional separation that comes from having the primary bedroom at one end of the house. Out back, breath in the clear country air as you sit on the porch overlooking your private section of woods. It's peaceful here. With a brand new roof (2026) you're another step closer to worry-free living.
 Property Details
 Map
Map
 Map
Map
What's Nearby
Nearby Areas
 Features
-
Bedroom Information
Total beds: 4Bathroom Information
Full Baths: 2Room Information
Basement: None -
Flooring Information
Carpet -
Interior Features
Walk-In Closet(s), Ceiling Fan(s), Soaking Tub, Laminate Counters, Pantry Appliances: Oven, Electric Water Heater, Electric Cooktop, Dishwasher, Microwave, Electric Oven, Range Hood Laundry Features: Electric Dryer Hookup, Washer Hookup, Main Level -
Heating & Cooling
Has Heating: Yes Heating: Electric, Heat Pump Has Cooling: Yes Cooling: Ceiling Fan(s), Central Air, Electric
-
Building Information
Year Built: 2002 Construction Materials: Vinyl Siding Patio And Porch Features: Deck, Porch Private Pool: No
-
Lot Information
Main Square Feet: 1 Lot Size Acres: 0.23 Lot Description: Level, WoodedProperty Information
Subdivision: Falcon Ridge Source Property Type: Residential Property SubType: Mobile Home Levels: One Property Age: 24
-
Listing Price Information
Listing Price: $219900
-
Tax Information
Tax Year: 2025 Annual Tax: $2768
-
Parking Information
Driveway
-
School Information
Elementary School: 2-Sugar RidgeJunior High School: 2-Boiling SpringsSenior High School: 2-Boiling Springs -
Utility Information
Cable Available -
Location Information
Direction: From Highway 176 in Boiling Springs, turn on to Belcher Rd. After 0.6 mile, turn on to Falcon Ridge Drive. The home is on the right. WaterSource: Public Security Features: Smoke Detector(s)
How much is this property worth?
Curious about this home's true market value? Use our free Home Evaluation Tool to instantly get a personalized Comparative Market Analysis (CMA) report. Make smarter, data-driven decisions before you buy.

Nearby Home Value
| Address | Estimate | Bed | Bath | Sq. Ft | Lot Size |
|---|---|---|---|---|---|
| 111 Sherland Drive, Boiling Springs, SC, 29316 | $199,900 | 3 | 2 | 1,536 | 1 Acre |
| 156 Falcon Ridge, Boiling Springs, SC, 29316 | $219,900 | 4 | 2 | 2,000 | 1 Acre |
Similar Mobile Homes To 156 Falcon Ridge Drive
Nearby For Sale
The data relating to real estate for sale on this website comes in part from the Internet Data exchange program of the Spartanburg Board of REALTORS®. IDX information is provided exclusively for consumers' personal, non-commercial use and may not be used for any purpose other than to identify prospective properties consumers may be interested in purchasing. Real estate listings held by brokerage firms other than ByOwner, are indicated by detailed information about them such as the name of the listing firms. Information deemed reliable but not guaranteed. Copyright © 2026 Spartanburg Board of REALTORS®. All Rights Reserved. Spartanburg Association Of Realtors Inc.
ByOwner last updated this listing 09/27/2026 @ 10:37
More Cities with for Sale by Owner Homes
- Boiling Springs Homes For Sale By Owner
- Chesnee Homes For Sale By Owner
- Inman Homes For Sale By Owner
- Drayton Homes For Sale By Owner
- Arcadia Homes For Sale By Owner
- Spartanburg Homes For Sale By Owner
- Cowpens Homes For Sale By Owner
- Campobello Homes For Sale By Owner
- Wellford Homes For Sale By Owner
- Startex Homes For Sale By Owner
- Lyman Homes For Sale By Owner
- Moore Homes For Sale By Owner
- Roebuck Homes For Sale By Owner
- Duncan Homes For Sale By Owner
- Landrum Homes For Sale By Owner
- Pacolet Homes For Sale By Owner
- Reidville Homes For Sale By Owner
- Gaffney Homes For Sale By Owner
- Columbus Homes For Sale By Owner
- Tryon Homes For Sale By Owner
Homes around $219,900








Verify Your Email
Please enter the 6-digit verification code
sent to your email address.
Verify Your Phone Number
Please enter the 6-digit verification code
sent to your mobile phone.