
922 River Bend Road
Plainville, GA 30733

 69.18
69.18Acres(Lot)
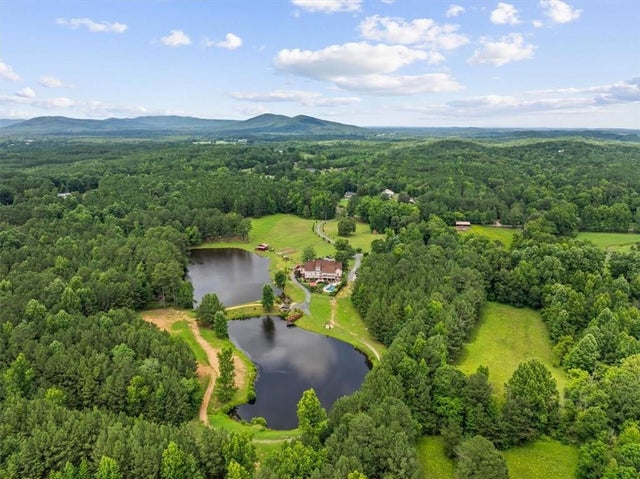
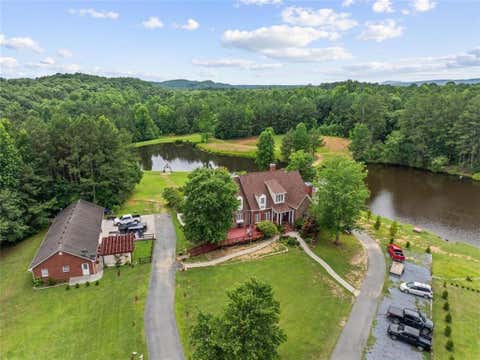
THE ULTIMATE FAMILY COMPOUND RIGHT BETWEEN CHATTANOOGA AND ATLANTA! “TWIN PONDS”, a MULTI-GENERATIONAL ESTATE/COMPOUND and EVENT VENUE is nestled on 69+/- acres of breathtaking Northwest Georgia landscape. This rare find perfectly balances luxurious, private country living with homestead and income potential! THE MAIN HOUSE: Three sprawling levels of living space designed for grand-scale entertaining, featuring in-ground pool. THE MAIN LEVEL: Grand living room; Gourmet kitchen with keeping room, walk-in pantry, and butler's pantry; Formal dining room; Executive office; Owner's quarters; Laundry ; a Total of 3 bedrooms, 2.5 baths, and 2 fireplaces. THE UPPER LEVEL: 2 bedroom suites, each with its' own provate bath. THE TERRACE LEVEL: One true bedroom with 3 additional, spacious flex rooms (

 Property Details
 Map
Map
 Map
Map
What's Nearby
Nearby Areas
 Features
-
Bedroom Information
Total beds: 7Bathroom Information
Total Baths: 6 Full Baths: 5 Half Baths: 1 -
Interior Features
In-Law Floorplan, Master Downstairs
-
Building Information
Year Built: 2002 Patio And Porch Features: Deck, Front Porch Private Pool: No Water front Features: Pond View: Rural
-
Lot Information
Lot Dimensions: x Lot Size Acres: 69.18 Lot Size Source: Public Records Lot Description: Wooded, PrivateProperty Information
Subdivision: n/a Source Property Type: Land Postal Code Plus 4: 6903 Zoning Description: Other Levels: One and One Half Property Age: 24
-
Listing Price Information
Listing Price: $1930000 Original Price: $3200000
-
Tax Information
Parcel Number: 017 201 Tax Lot: n/a Tax Year: 2025 Annual Tax: $26676 Tax Legal Desc: ON RIVER BEND RD.
-
School Information
Elementary School: SwainJunior High School: AshworthSenior High School: Gordon Central -
Utility Information
Other -
Location Information
Direction: From Highway 53, turn onto Plainville Rd, which turns into River Bend. After you go over the railroad tracks, go about 2 miles, and property will be on the left.
How much is this property worth?
Curious about this home's true market value? Use our free Home Evaluation Tool to instantly get a personalized Comparative Market Analysis (CMA) report. Make smarter, data-driven decisions before you buy.

Listings on this website come from the FMLS IDX Compilation and may be held by brokerage firms other than the owner of this website. The listing brokerage is identified in any listing details. Information is deemed reliable but is not guaranteed. If you believe any FMLS listing contains material that infringes your copyrighted work, please (https://www.fmls.com/dmca.htm) to review our DMCA policy and learn how to submit a takedown request. © 2026 FMLS.
ByOwner last updated this listing 09/08/2026 @ 08:46
More Cities with for Sale by Owner Homes
- Plainville Homes For Sale By Owner
- Armuchee Homes For Sale By Owner
- Adairsville Homes For Sale By Owner
- Calhoun Homes For Sale By Owner
- Sugar Valley Homes For Sale By Owner
- Rome Homes For Sale By Owner
- Euharlee Homes For Sale By Owner
- Kingston Homes For Sale By Owner
- Resaca Homes For Sale By Owner
- Fairmount Homes For Sale By Owner
- Rydal Homes For Sale By Owner
- Trion Homes For Sale By Owner
- Summerville Homes For Sale By Owner
- Lindale Homes For Sale By Owner
- Silver Creek Homes For Sale By Owner
- Cartersville Homes For Sale By Owner
- Ranger Homes For Sale By Owner
- Lyerly Homes For Sale By Owner
- Taylorsville Homes For Sale By Owner
- White Homes For Sale By Owner
Homes around $1,930,000












Verify Your Email
Please enter the 6-digit verification code
sent to your email address.
Verify Your Phone Number
Please enter the 6-digit verification code
sent to your mobile phone.