
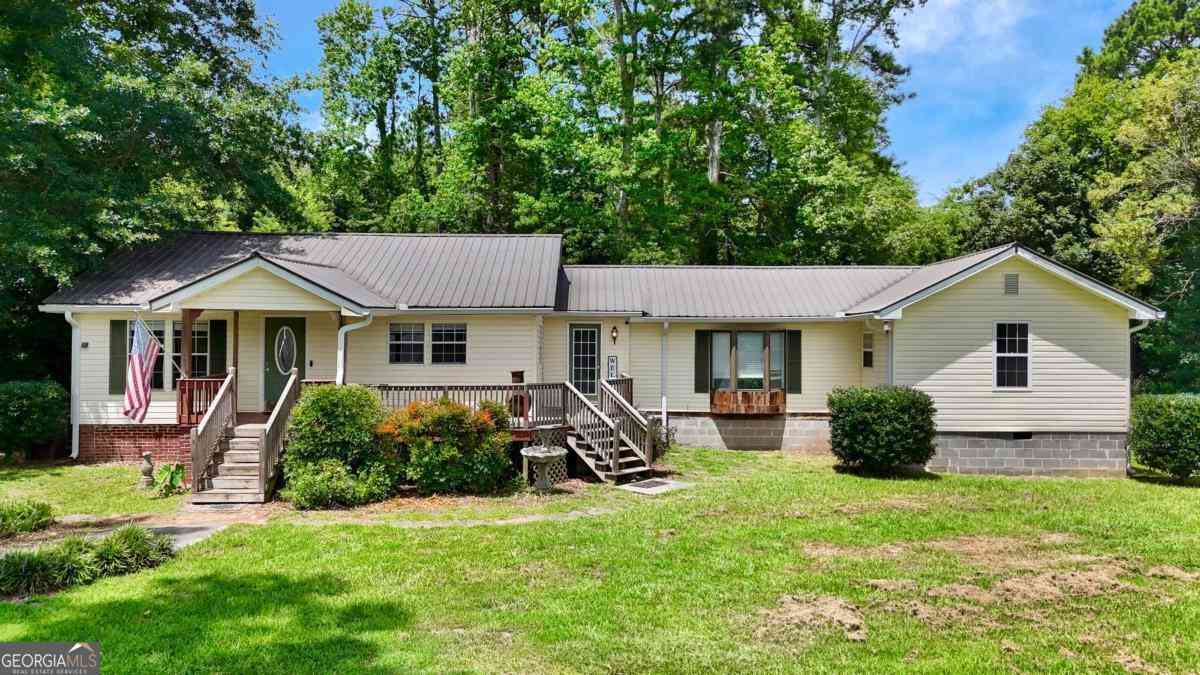
77 York Drive NE
Plainville, GA 30733

 4
4
Bed
 2
2
Bath
 1.46
1.46Acres(Lot)
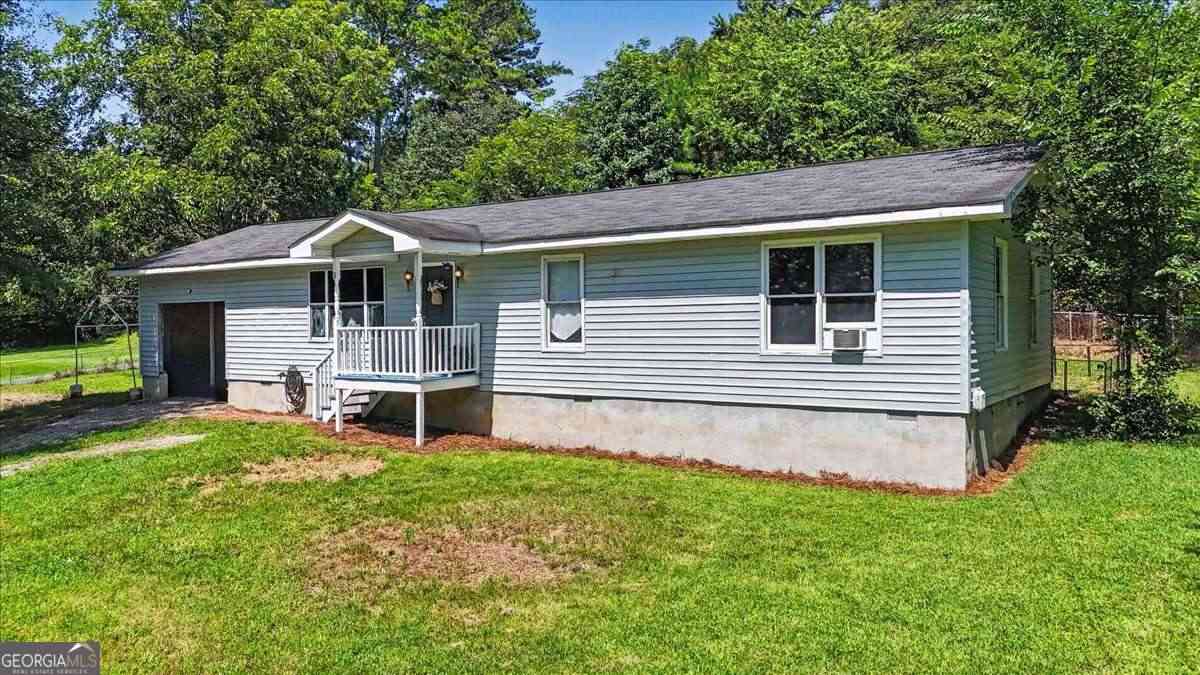
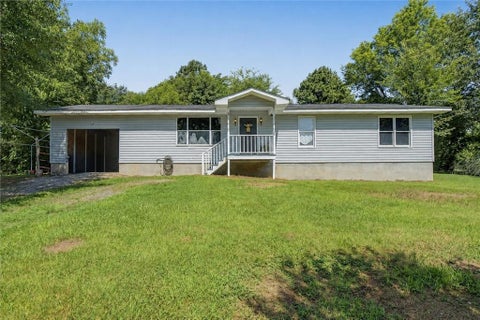
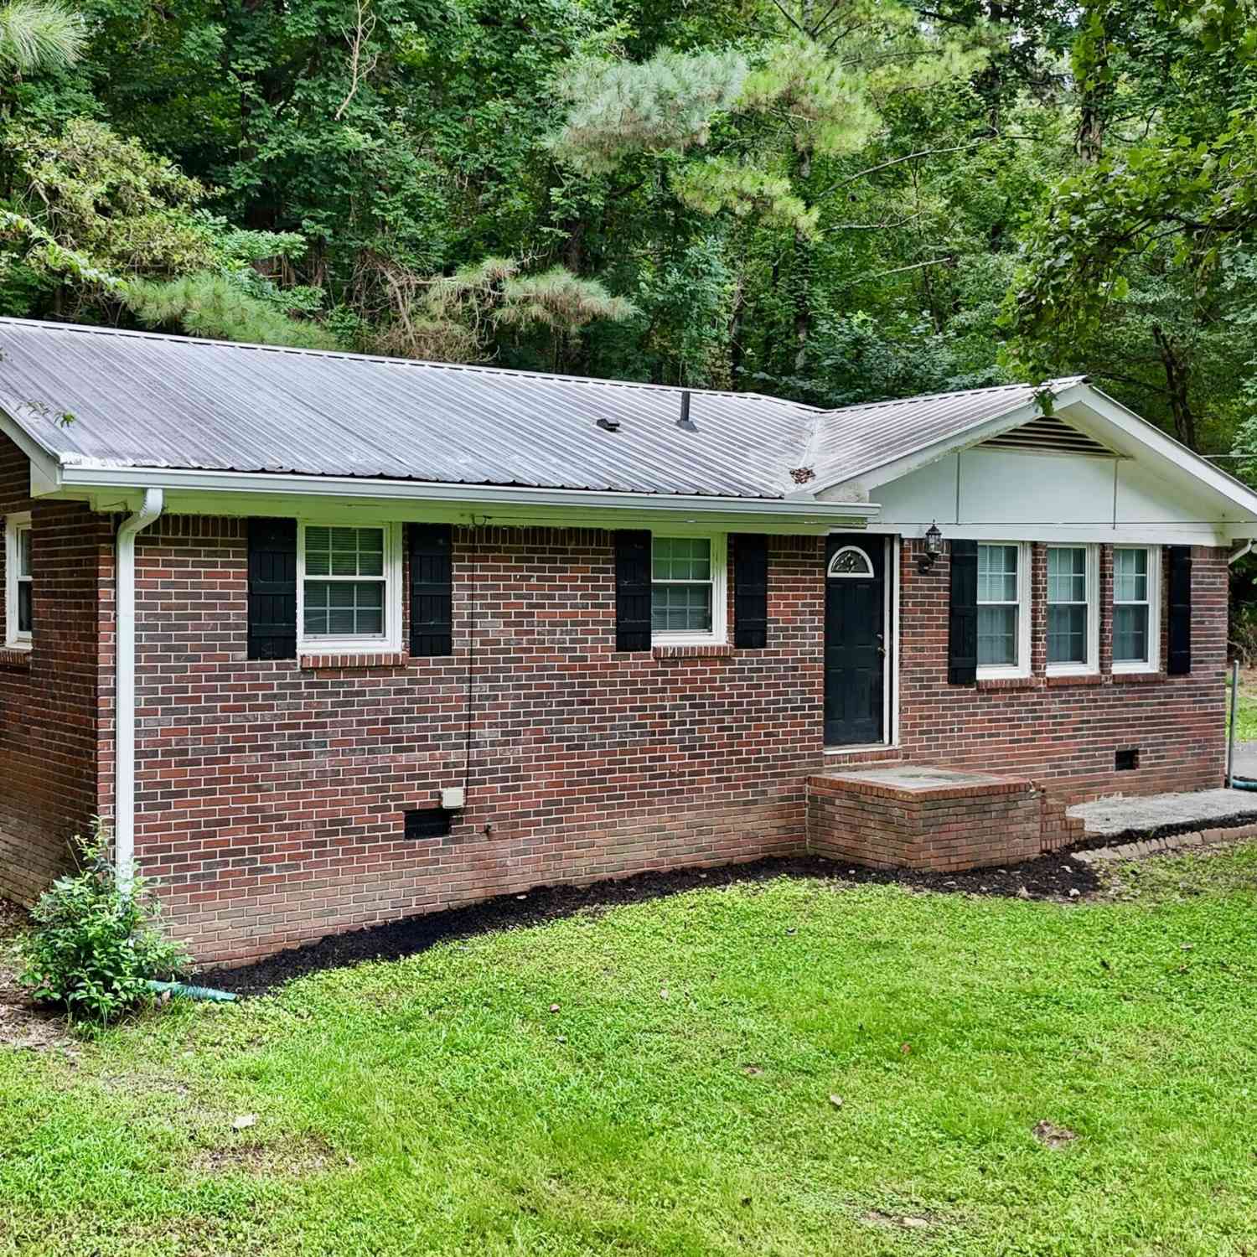
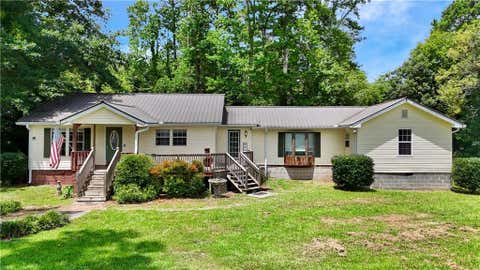
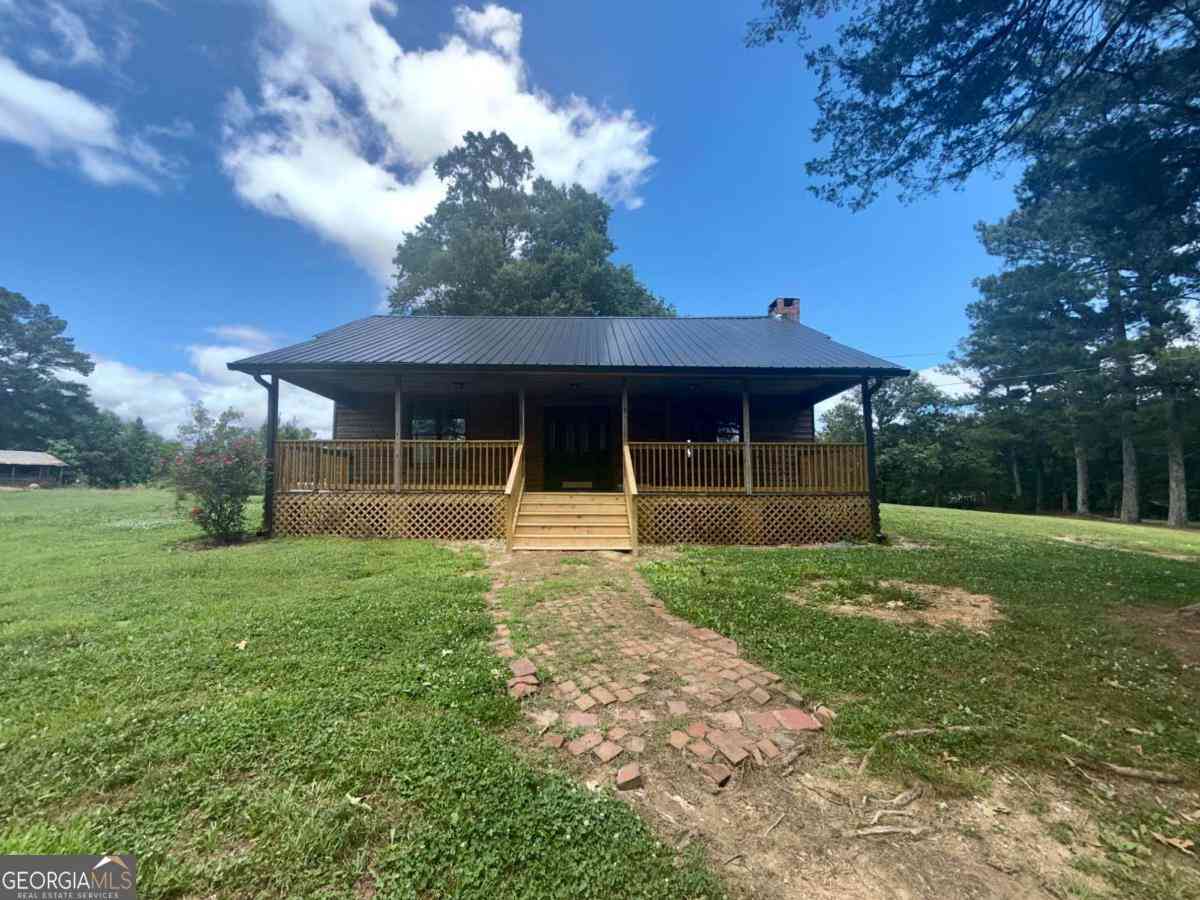
Have you been searching for a place to call home that offers peace and privacy while still being conveniently located near major highways, shopping, restaurants, and hospitals? Welcome to 77 York Drive. Lovingly cared for by the same owners for decades, this beautiful home reflects years of pride in ownership and is ready for its next chapter. As you step inside, you are welcomed by a spacious formal living room that also offers the flexibility to serve as a formal dining area. The kitchen features generous countertop space, making meal preparation and entertaining family and friends both comfortable and enjoyable. Just beyond the kitchen is an expansive den with a cozy gas log fireplace and beautiful bay windows that fill the room with natural light while overlooking the spacious front

 Property Details
 Map
Map
 Map
Map
What's Nearby
Nearby Areas
 Features
-
Bedroom Information
Total Bedrooms: 4 Bedrooms On Upper Level: 0 Bedrooms On Lower Level: 0 Main Bedrooms: 4 Room Type: Bonus Room,Den,Family Room,Great Room,Laundry,Office Window Features: Bay Window(s)Bathroom Information
Total Baths: 2 Full Baths: 2 Half Baths: 0 Full Baths Main: 2 Baths Full Lower: 0 Baths Full Upper: 0Water/Sewer
Water Source: Public Water BodyName: NONE Sewer: Septic Tank -
Kitchen Information
Kitchen: Kitchen Island,Pantry,Solid Surface Counters Dining Room: Separate RoomInterior Features
High Ceilings,Pulldown Attic Stairs,Split Bedroom Plan,Walk-In Closet(s) Flooring: Hardwood,VinylAppliances
Dishwasher,Disposal,Dryer,Gas Water Heater,Microwave,Oven/Range (Combo),Refrigerator,WasherUtilities
Cable Available,Electricity Available,Natural Gas Available,Water Available -
Cooling Features
Ceiling Fan(s),Central Air,ElectricEnergy
Green Energy: Insulation,Thermostat Electric: 220 VoltsHeating Source
Central,Electric,Natural GasFireplace
Number of Fireplaces: 1 Fireplace Features: Family Room,Gas Log,Living Room
-
Building Information
Built Year: 1940 Roof Type: Metal Basement: Crawl Space Common Walls: No Common Walls Levels: One Property Age: 86 -
Exterior Features
Balcony,Fire PitFoundation
BlockSecurity Features
Security System,Smoke Detector(s) -
Laundry Features
In Hall,Laundry ClosetPatio And Porch
DeckConstruction Materials
Vinyl SidingProperty Condition
Resale
-
Lot Information
Lot Size (Acr): 1.46 Lot Size Source: Public Records Lot Features: City Lot,Corner Lot,Level,Open Lot -
Property Information
Property Type: Residential Property Sub Type: Single Family Residence Structure Type: House Subdivision: W M Hammond City: Plainville State: GA Directions: Use GPS. Property Status: Active
-
Listing Price Information
Original List Price: $229,900
-
Tax Information
Annual Tax: $1977 Tax Year: 2025 -
Home Warranty
Home Warranty Paid: No
-
Parking Information
Parking: 4 Parking Features: None -
Homeowners Association Information
Association: No Annual Association Fee: 0 Calculated Total Monthly Association Fees: 0 Association Fee Includes: None Community Features: None
-
School Information
Elementary School: Swain High School: Gordon Central Middle School: Ashworth Source Neighborhood: W M Hammond
How much is this property worth?
Curious about this home's true market value? Use our free Home Evaluation Tool to instantly get a personalized Comparative Market Analysis (CMA) report. Make smarter, data-driven decisions before you buy.

Nearby Home Value
| Address | Estimate | Bed | Bath | Sq. Ft | Lot Size |
|---|---|---|---|---|---|
| 227 Cantrell Drive SW, Plainville, GA, 30733 | $210,000 | 3 | 1 | -- | 0.54 Acre |
| 227 Cantrell Drive, Plainville, GA, 30733 | $210,000 | 3 | 1 | -- | 0.54 Acre |
| 115 Webberdale Drive, Plainville, GA, 30733 | $216,000 | 3 | 2 | -- | 0.46 Acre |
| 115 Webberdale Drive SW, Plainville, GA, 30733 | $216,000 | 3 | 2 | 1,190 | 0.46 Acre |
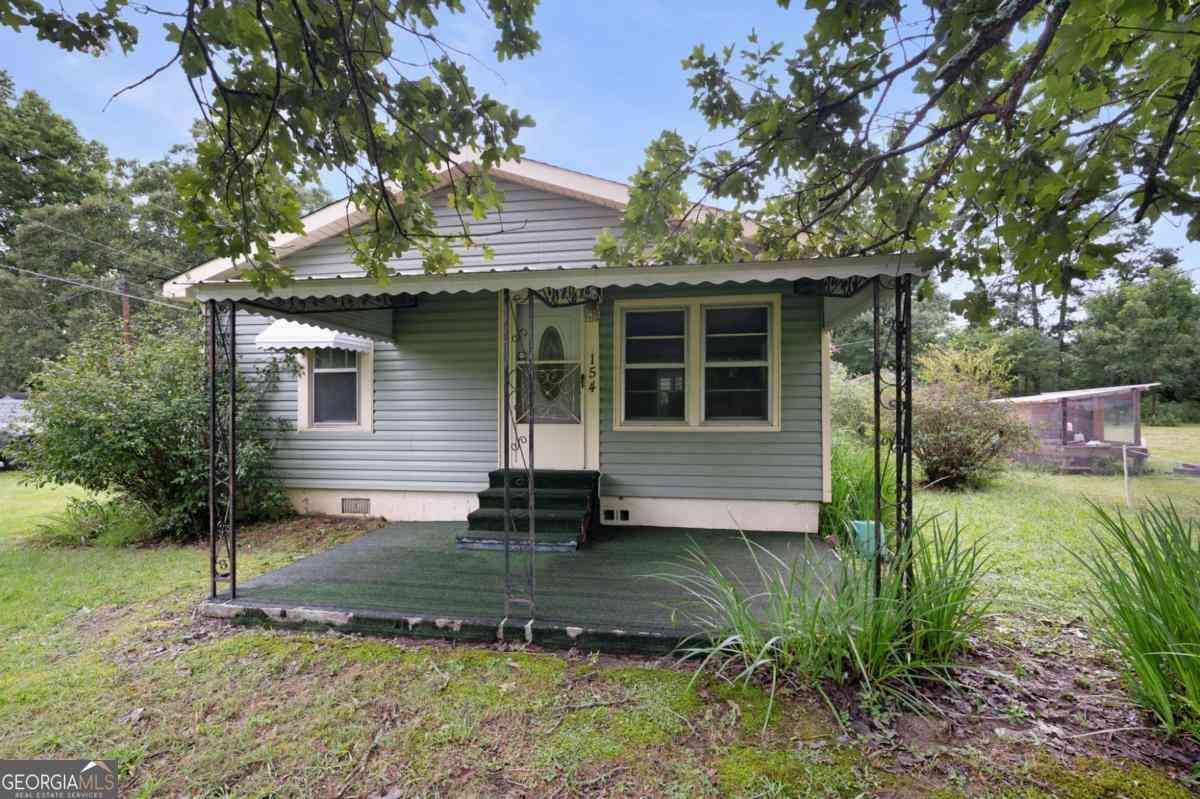
| 154 County Line Road, Plainville, GA, 30733 | $220,000 | 3 | 1 | -- | 0.45 Acre |
| 154 County Line Road, Plainville, GA, 30733 | $220,000 | 3 | 1 | -- | 0.45 Acre |
| 77 York Drive, Plainville, GA, 30733 | $229,900 | 4 | 2 | -- | 1.46 Acres |
| 3 Hammond Drive SW, Plainville, GA, 30733 | $199,900 | 3 | 1 | 1,136 | 0.44 Acre |
| 3 Hammond Drive, Plainville, GA, 30733 | $199,900 | 3 | 2 | -- | 0.44 Acre |
| 1943 Moores Ferry Road SW, Plainville, GA, 30733 | $224,900 | 2 | 2 | 1,302 | 2.57 Acres |
Similar Homes To 77 York Drive NE
Nearby For Sale
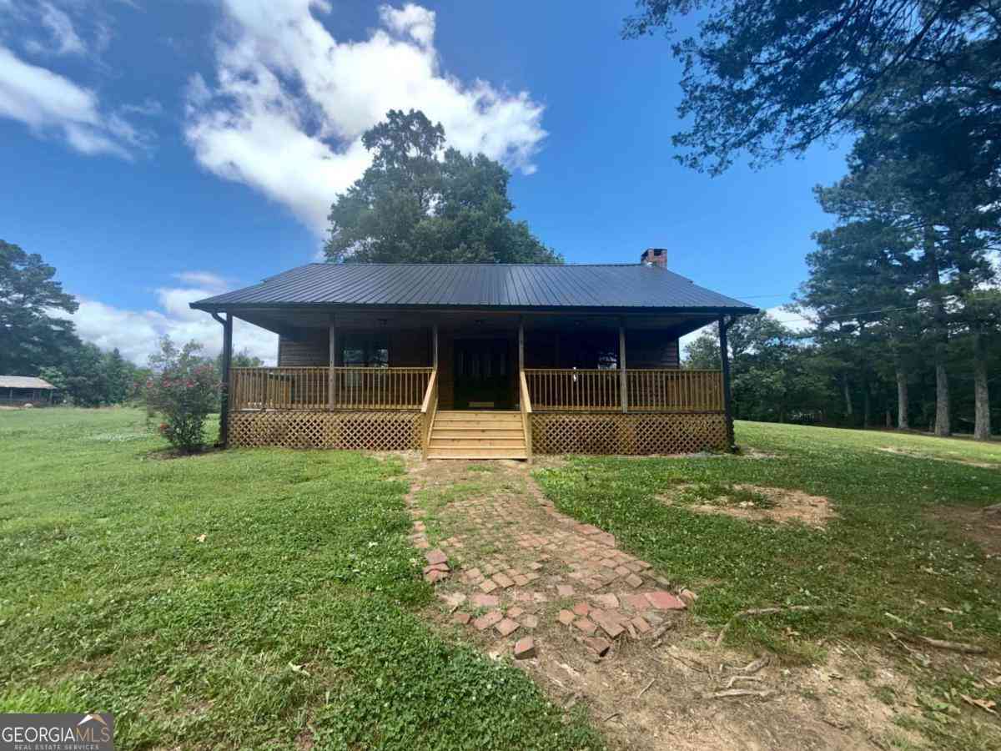

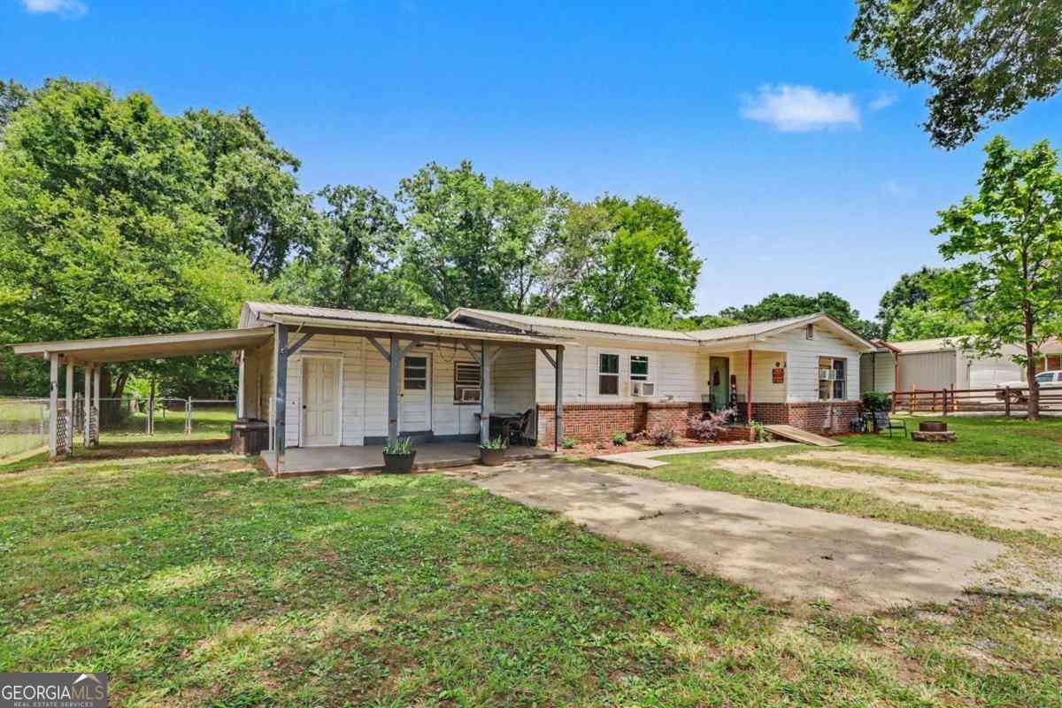
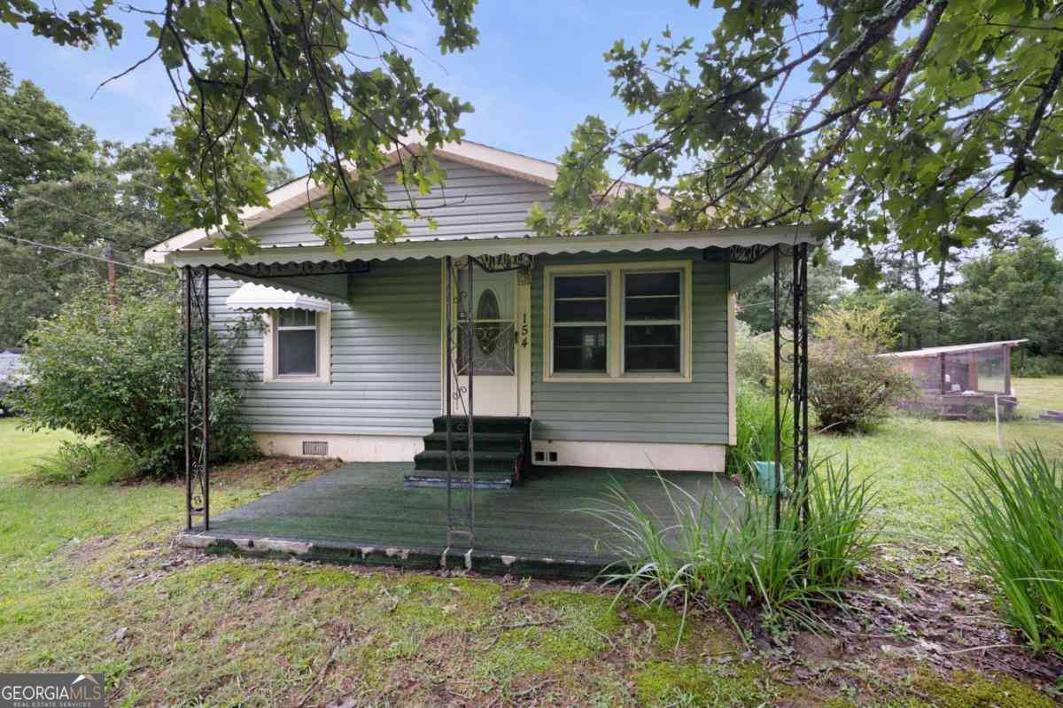
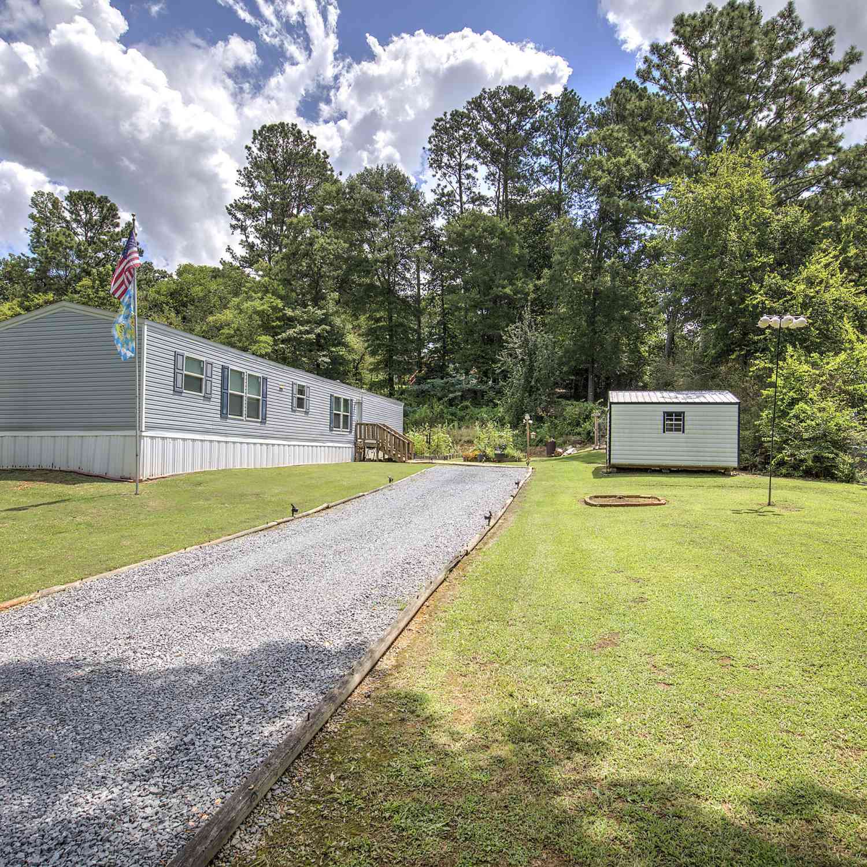
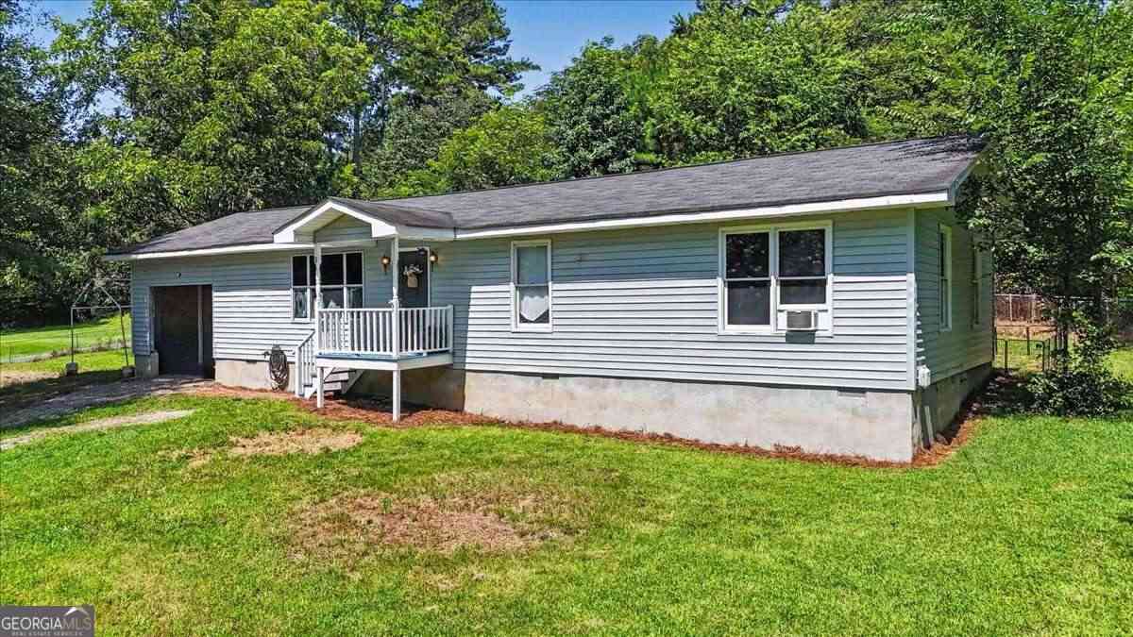

The data relating to real estate for sale on this web site comes in part from the Broker Reciprocity Program of Georgia MLS. Real estate listings held by brokerage firms other than Byowner are marked with the Broker Reciprocity logo and detailed information about them includes the name of the listing brokers. Information deemed reliable but not guaranteed. Copyright 2026 Georgia MLS. All rights reserved.
ByOwner last updated this listing 10/10/2026 @ 16:17
More Cities with for Sale by Owner Homes
- Plainville Homes For Sale By Owner
- Armuchee Homes For Sale By Owner
- Adairsville Homes For Sale By Owner
- Calhoun Homes For Sale By Owner
- Sugar Valley Homes For Sale By Owner
- Rome Homes For Sale By Owner
- Kingston Homes For Sale By Owner
- Euharlee Homes For Sale By Owner
- Resaca Homes For Sale By Owner
- Fairmount Homes For Sale By Owner
- Rydal Homes For Sale By Owner
- Trion Homes For Sale By Owner
- Summerville Homes For Sale By Owner
- Lindale Homes For Sale By Owner
- Silver Creek Homes For Sale By Owner
- Cartersville Homes For Sale By Owner
- Ranger Homes For Sale By Owner
- Lyerly Homes For Sale By Owner
- Taylorsville Homes For Sale By Owner
- White Homes For Sale By Owner
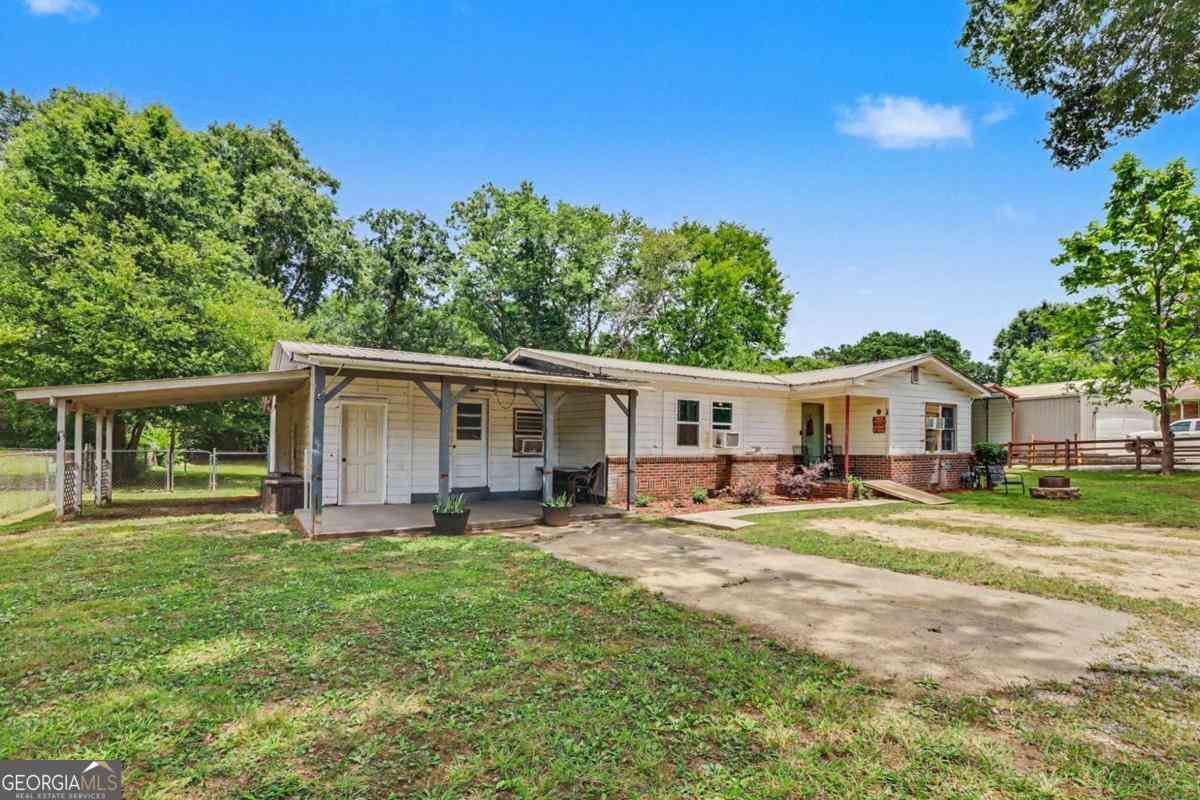
Homes around $229,900







Verify Your Email
Please enter the 6-digit verification code
sent to your email address.
Verify Your Phone Number
Please enter the 6-digit verification code
sent to your mobile phone.