
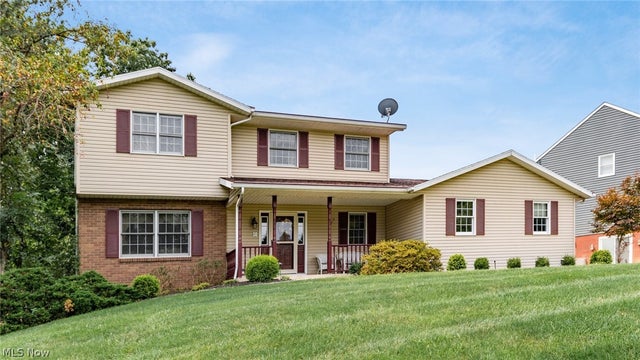
1880 Aspen Drive
Zanesville, OH 43701

 4
4
Bed
 4
4
Bath
 3,071
3,071Sqft
 0.42
0.42Acre(Lot)
This wonderful four-bedroom, three-and-a-half bath home located in the Greenbriar subdivision has so much to offer the next owner.The main level of this home features generous living and dining areas. This open layout is perfect for hosting gatherings with the seamless flow of the home. The large living room is a bright,elegant space for hosting or relaxing. The heart of the home is the updated kitchen, showcasing Quartz countertops, tile backsplash, under cabinet lighting, stainless steel appliances, beautiful wood cabinetry, and a spacious island with bar stools. The kitchen flows right into the family room that offers a wood burning fireplace, recess lighting, and built in cabinets. You can access the large patio from this room. The patio offers a great outdoor space for entertaining an

 Property Details
 Open House
- 09/12 2 PM-4 PM
 Map
Map
 Map
Map
What's Nearby
Nearby Areas
Features
-
Bedroom Information
Total beds: 4Bathroom Information
Total Baths: 4 Full Baths: 3 Half Baths: 1Room Information
Rooms Total: 7 Has Basement: Yes Basement: Partially Finished, Storage Space, Sump Pump -
Roofing Information
Asphalt, Fiberglass -
Interior Features
Breakfast Bar, Bookcases, Built-in Features, Entrance Foyer, Eat-in Kitchen, Recessed Lighting, Sound System, Storage, Soaking Tub, Wired for Sound Roof: Asphalt, Fiberglass Appliances: Cooktop, Dishwasher, Microwave, Refrigerator, Water Softener, Oven Laundry Features: Main Level -
Heating & Cooling
Has Heating: Yes Heating: Natural Gas, Forced Air, Fireplace(s) Has Cooling: Yes Cooling: Central Air, Ceiling Fan(s)
-
Building Information
Year Built: 1994 Construction Materials: Vinyl Siding Stories: 2 Patio And Porch Features: Covered, Patio Private Pool: No
-
Lot Information
Lot Dimensions: 107 x 175 Main Square Feet: 0.4218 Acres Lot Size Acres: 0.4218 Lot Size Source: AssessorProperty Information
Subdivision: Greenbriar Estates II Source Property Type: Residential Property SubType: Single Family Residence Levels: Two Property Age: 32
-
Listing Price Information
Listing Price: $439000 Conventional
-
Tax Information
Parcel Number: 17-29-01-37-000 Tax Year: 2025 Annual Tax: $3958 Tax Legal Desc: LOT 34 GREENBRIAR EST II 105 X 175
-
Parking Information
Attached, GarageGarage Information
Has Garage: Yes Has Attached Garage: Yes Garage Space: 2
-
Location Information
Direction: Dresden Rd to Richey Rd. WaterSource: Public
How much is this property worth?
Curious about this home's true market value? Use our free Home Evaluation Tool to instantly get a personalized Comparative Market Analysis (CMA) report. Make smarter, data-driven decisions before you buy.

Nearby Home Value
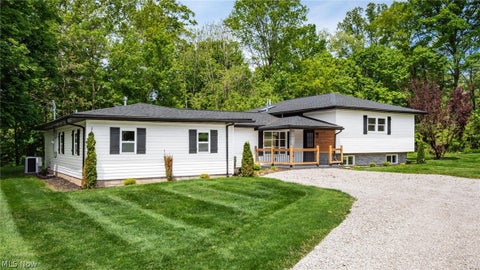
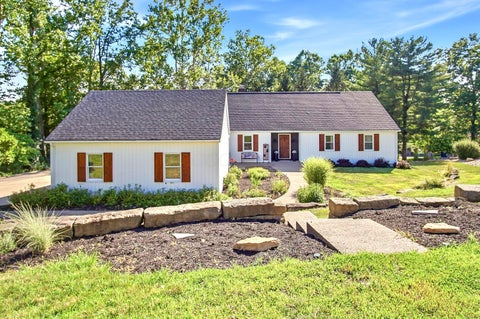
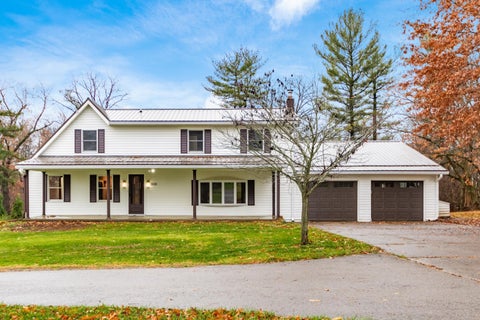
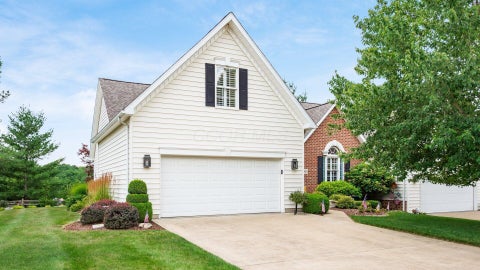
| Address | Estimate | Bed | Bath | Sq. Ft | Lot Size |
|---|---|---|---|---|---|
| 3704 Aileen Way, Zanesville, OH, 43701 | $397,900 | 3 | 3 | 2,346 | 0.18 Acre |
| 3746 Foundation Circle, Zanesville, OH, 43701 | $379,900 | 3 | 3 | 1,818 | -- |
| 3746 Foundation Circle, Zanesville, OH, 43701 | $379,900 | 3 | 3 | 1,818 | 0.17 Acre |
| 3704 Aileen Way, Zanesville, OH, 43701 | $397,900 | 3 | 3 | 2,155 | 0.20 Acre |
| 3858 Leasure Farms Drive, Zanesville, OH, 43701 | $366,775 | 4 | 3 | 2,346 | -- |
| 3845 Leasure Farms Drive, Zanesville, OH, 43701 | $441,447 | 5 | 3 | 2,600 | 0.24 Acre |
| 3846 Leasure Farms Drive, Zanesville, OH, 43701 | $339,900 | 3 | 3 | 1,818 | 0.17 Acre |
| 3846 Leasure Farms Drive, Zanesville, OH, 43701 | $339,900 | 3 | 3 | 1,818 | 0.21 Acre |
| 350 Urban Hill Road, Zanesville, OH, 43701 | $250,000 | 3 | 2 | 4,256 | 3.45 Acres |
| 6240 Branch Flat Road, Zanesville, OH, 43701 | $485,000 | 4 | 3 | 6,212 | 1.51 Acres |
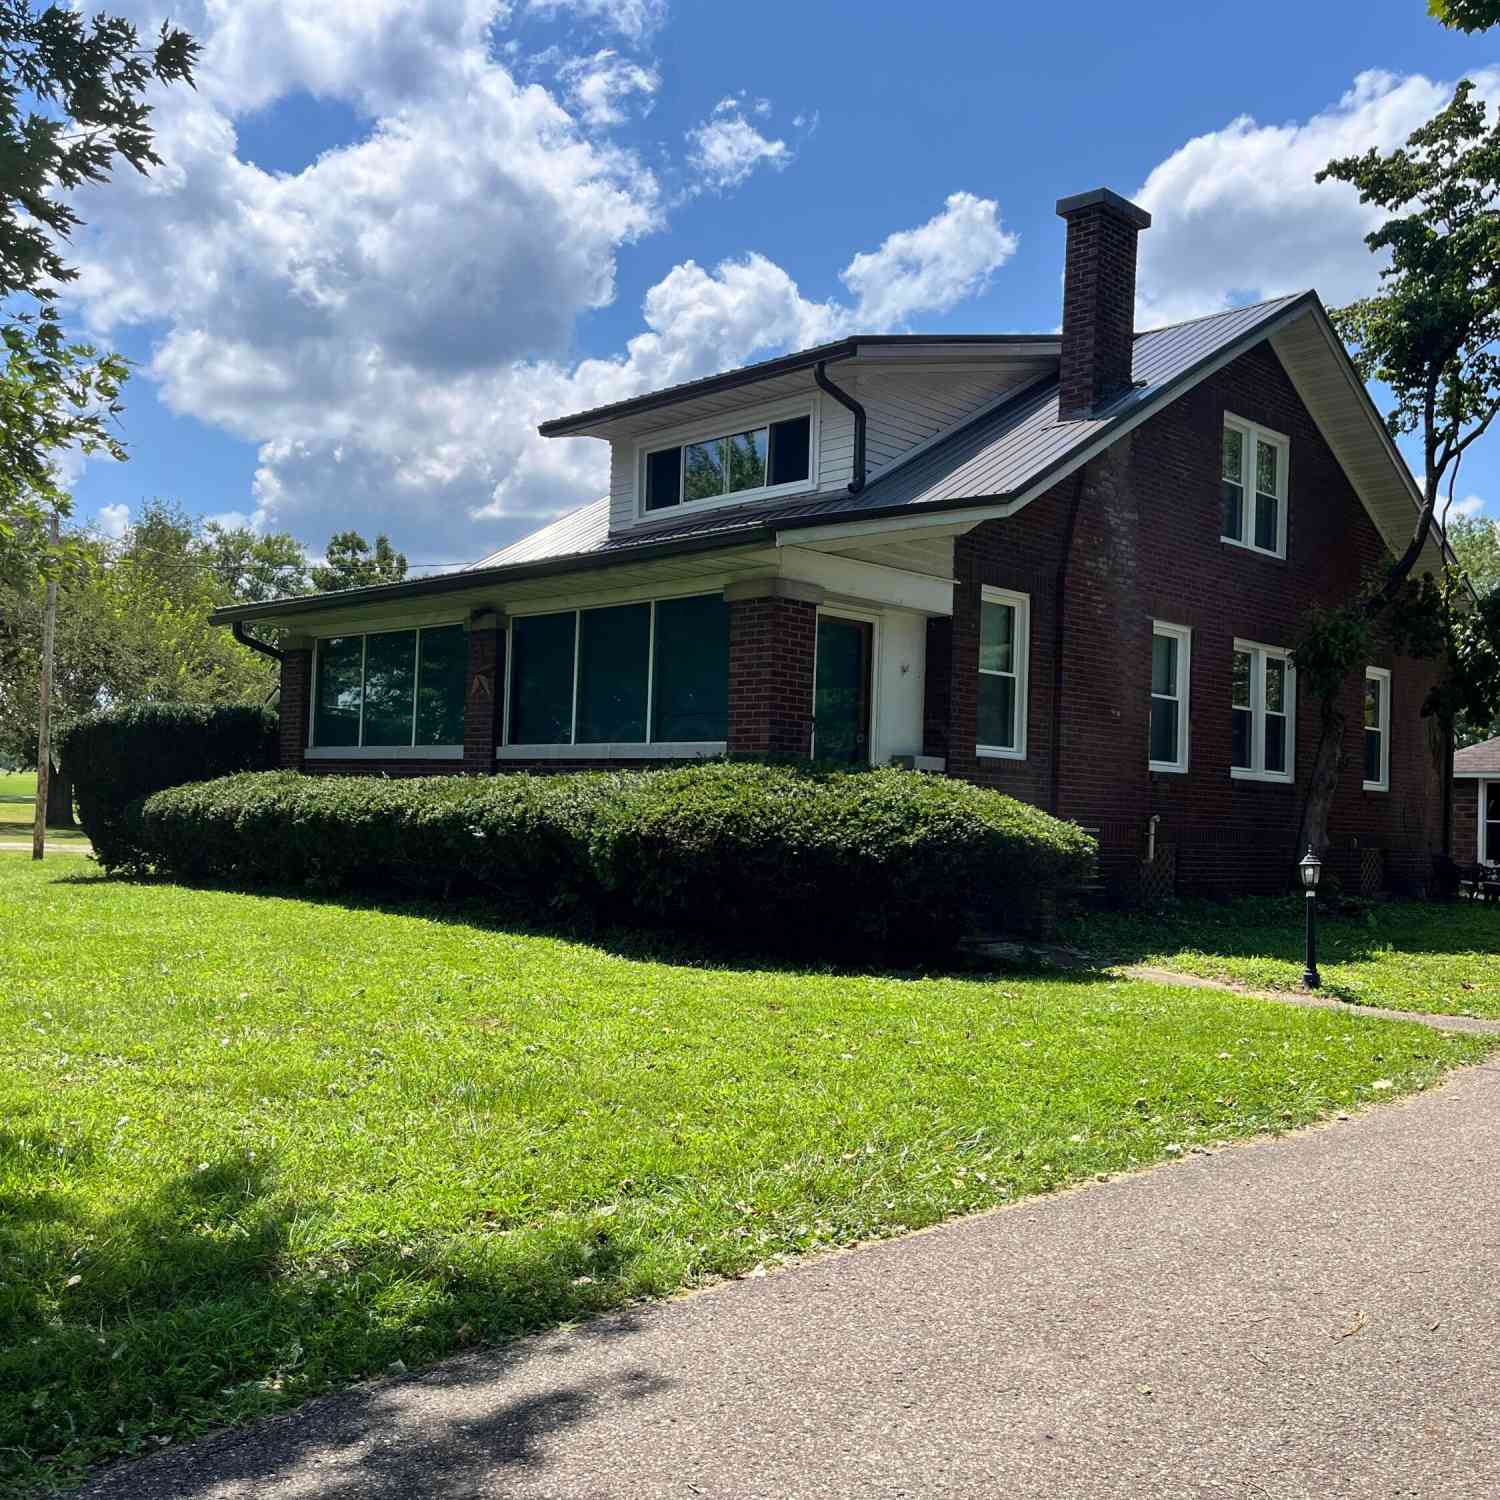
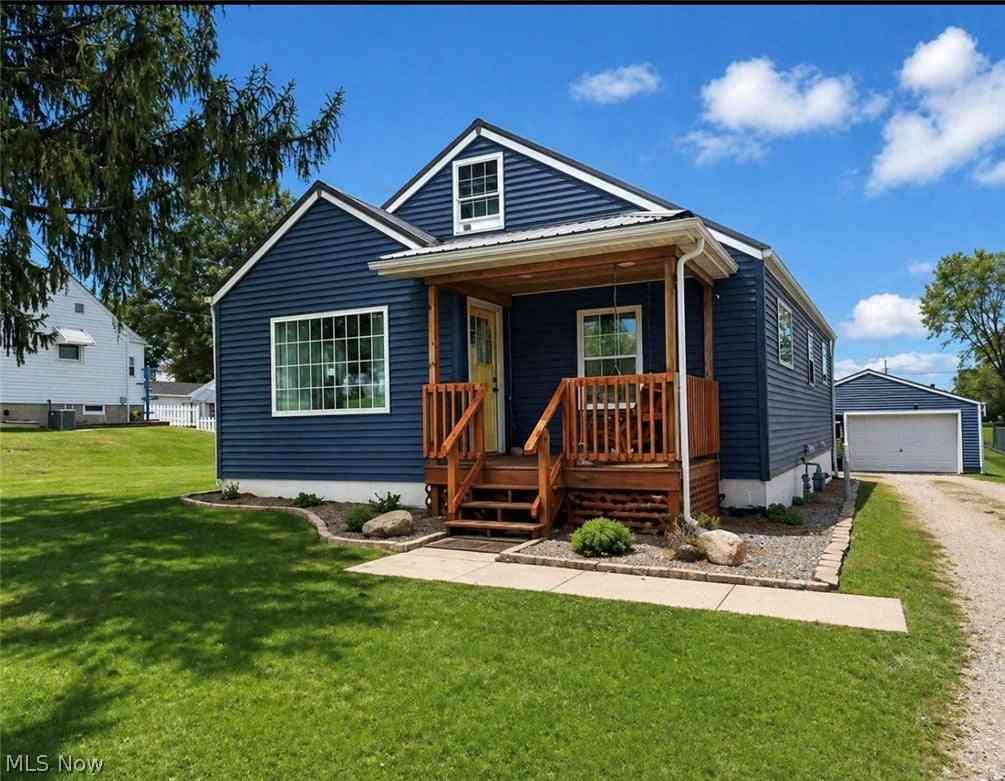
Similar Homes To 1880 Aspen Drive
Nearby For Sale
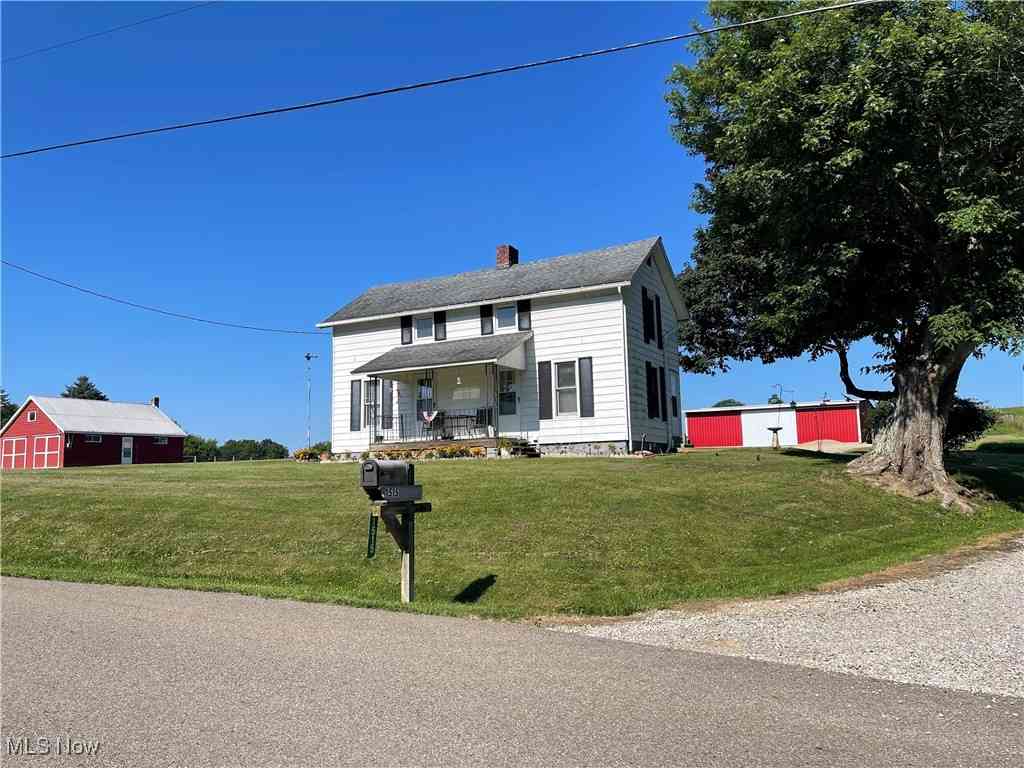
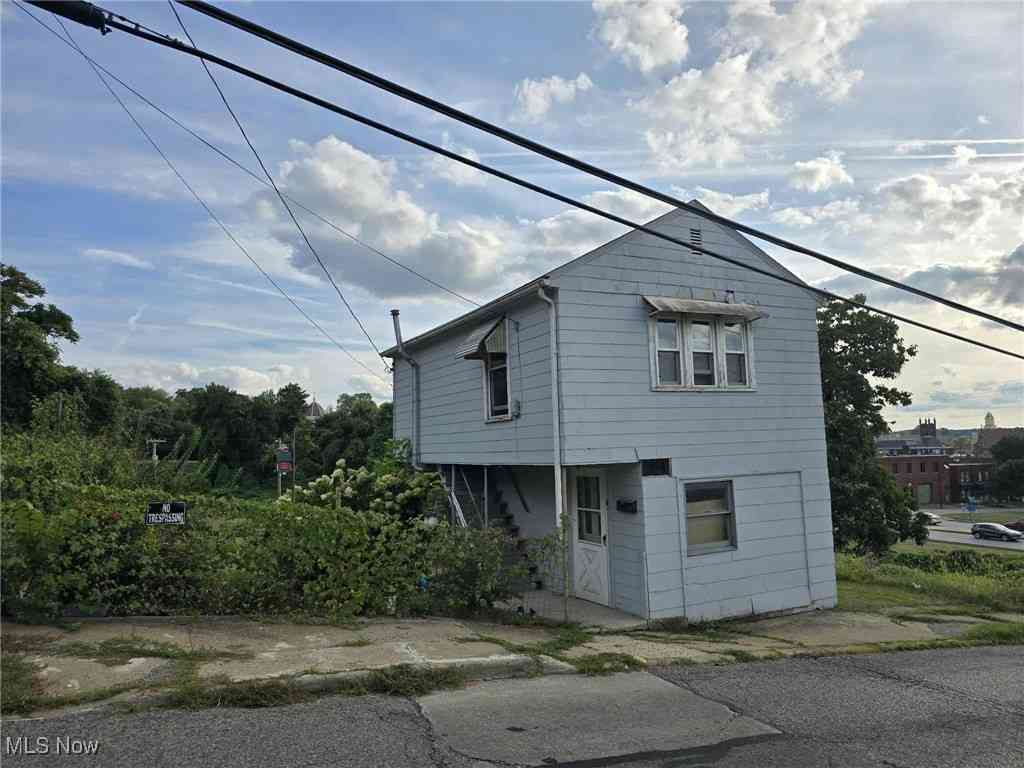
The data relating to real estate for sale on this website comes in part from the Internet Data Exchange program of MLS Now. Real estate listings are marked with the Internet Data Exchange logo and detailed information about them includes the name of the listing broker(s). Information Deemed Reliable But Not Guaranteed.
ByOwner last updated this listing 09/12/2026 @ 08:54
More Cities with for Sale by Owner Homes
- Zanesville Homes For Sale By Owner
- Duncan Falls Homes For Sale By Owner
- Philo Homes For Sale By Owner
- Roseville Homes For Sale By Owner
- Hopewell Homes For Sale By Owner
- Mount Perry Homes For Sale By Owner
- Nashport Homes For Sale By Owner
- Norwich Homes For Sale By Owner
- Blue Rock Homes For Sale By Owner
- Dresden Homes For Sale By Owner
- Crooksville Homes For Sale By Owner
- Frazeysburg Homes For Sale By Owner
- Glenford Homes For Sale By Owner
- New Concord Homes For Sale By Owner
- Somerset Homes For Sale By Owner
- New Lexington Homes For Sale By Owner
- Heath Homes For Sale By Owner
- Thornville Homes For Sale By Owner
- McConnelsville Homes For Sale By Owner
- Cumberland Homes For Sale By Owner
Homes around $439,000











Verify Your Email
Please enter the 6-digit verification code
sent to your email address.
Verify Your Phone Number
Please enter the 6-digit verification code
sent to your mobile phone.