
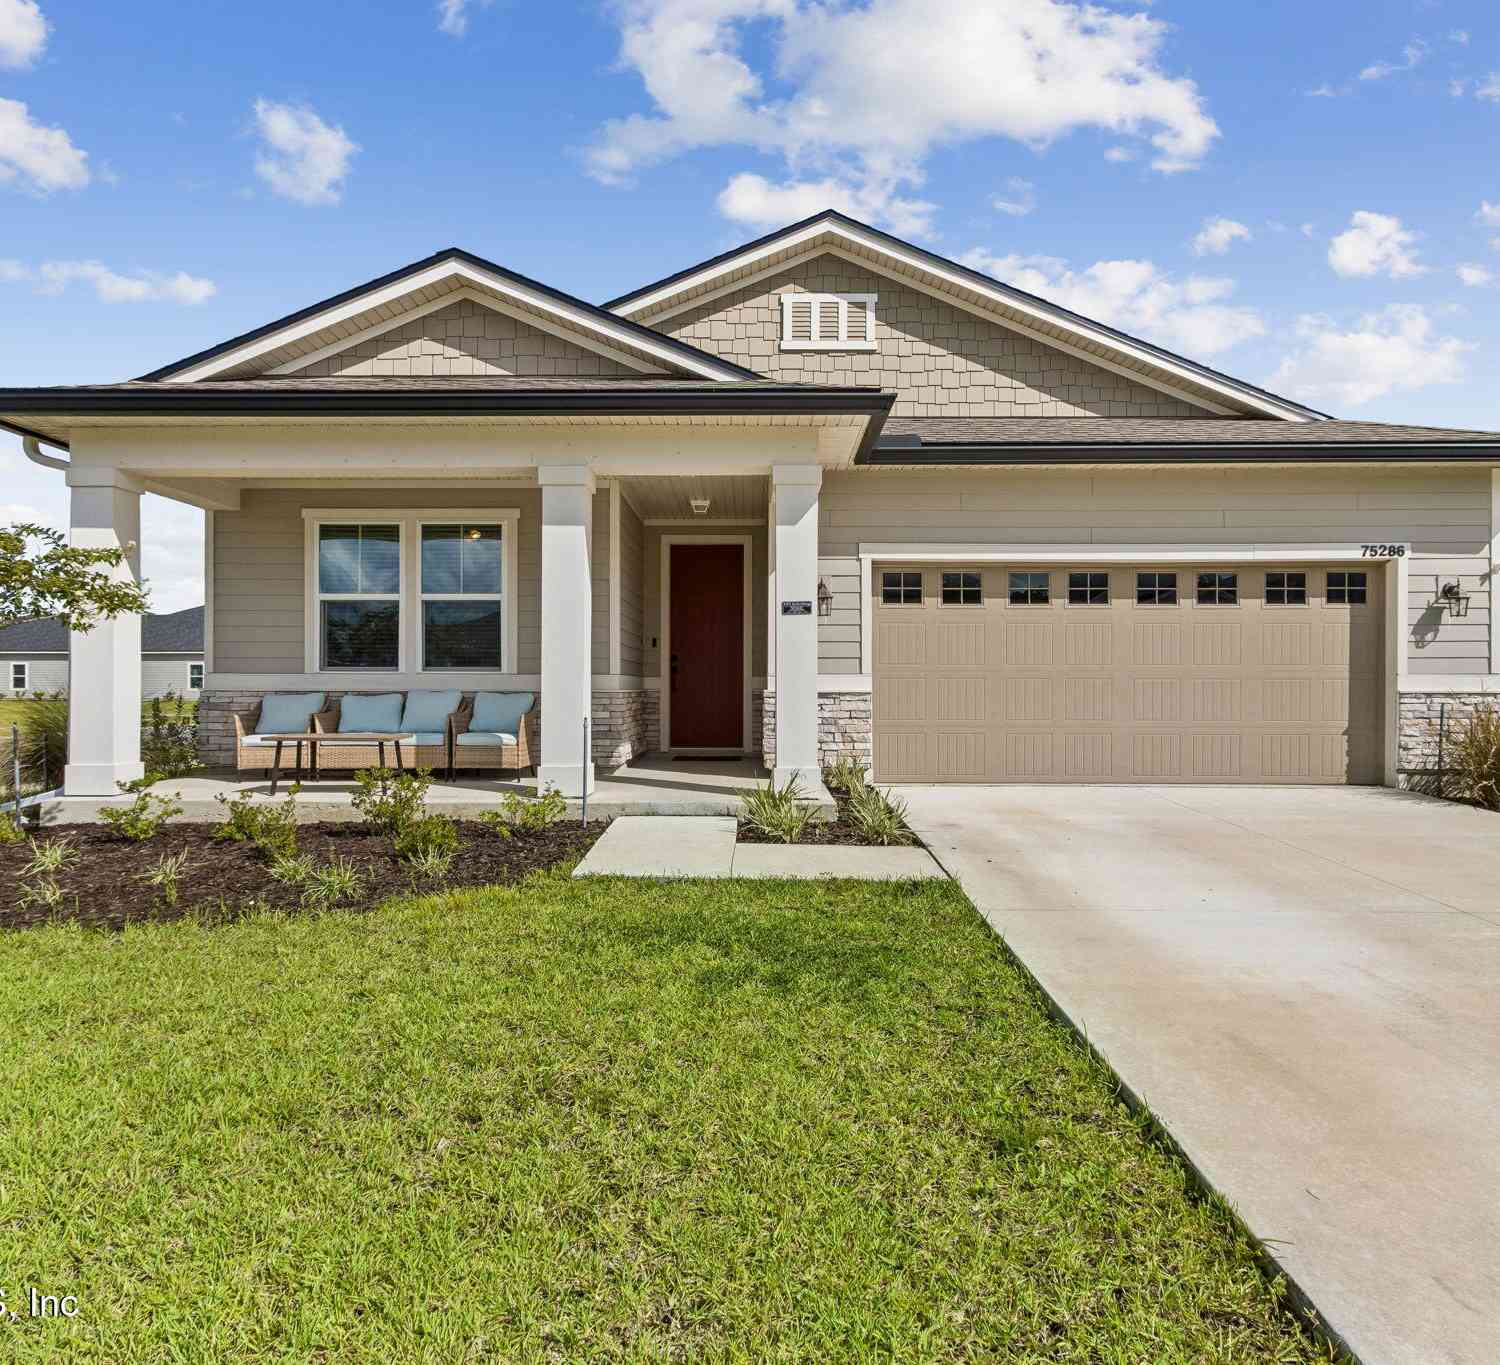
75286 Plumbago Trace
Yulee, FL 32097

 4
4
Bed
 3
3
Bath
 2,075
2,075Sqft
 0.17
0.17Acre(Lot)
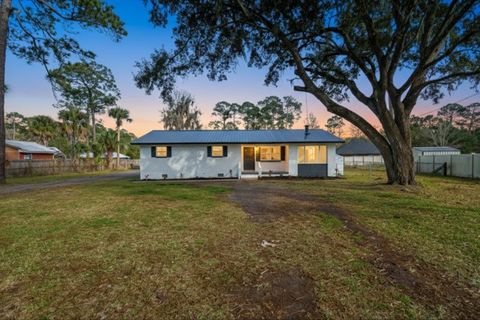
SELLER OFFERING $3,000 TOWARD BUYER CLOSING COSTS! Welcome to this beautifully designed 4-bedroom, 3-bath home in the sought-after Tributary community. The split-bedroom floor plan offers privacy and functionality, including a private guest suite with its own en-suite bath. The open-concept kitchen and living area is ideal for everyday living and entertaining, featuring a gas range, abundant cabinetry, ample counter space, and a large island. 8-foot doors throughout add to the home's spacious feel. Enjoy the screened-in back patio, perfect for relaxing or morning coffee. All appliances, including washer and dryer, convey, along with a water softener, gutters, gas tankless water heater, and Ring doorbell camera. The low-maintenance backyard allows you more time to enjoy the many amenities T

 Property Details
 Open House
- 09/12 4 PM-6 PM
 Map
Map
 Map
Map
What's Nearby
Nearby Areas
Features
-
Bedroom Information
Total Bedrooms: 4Bathroom Information
Total Baths: 3 Full Baths: 3Water/Sewer
Sewer: Public SewerRoom Information
Other Rooms: 7 -
Flooring Information
Carpet, Laminate -
Roofing Information
Shingle -
Interior Features
Kitchen Island, Open Floorplan, Pantry, Split Bedrooms Roof: Shingle Appliances: Dishwasher, Gas Cooktop, Gas Oven, Gas Range, Ice Maker, Microwave, Refrigerator, Tankless Water Heater, Water Softener Owned Laundry Features: In Unit -
Heating & Cooling
Heating: Central Cooling: Central Air WaterSource: Public
-
Building Information
Year Built: 2023 Construction Materials: Fiber Cement, Stone Roof: Shingle -
Exterior Features
Porch: Front Porch, Rear Porch, Screened -
Road Types
AsphaltCity Street -
Laundry Features
In UnitPatio And Porch
Front Porch, Rear Porch, Screened
-
Lot Information
Lot Dimensions: 5625 Lot Size Area: 0.17 Acres Lot Square Feet: 7,405 Stories: 1 Main Square Feet: 2075Property Information
Property Type: Residential Sub Type: Single Family Residence Style: Contemporary SQ ft (Living Area): 2,075 Subdivision: Tributary MLS Area Minor: 492-Nassau County-W Of I-95/N To State Line Source Neighborhood: Tributary Construction Materials: Fiber Cement, Stone Property Age: 3
-
Listing Price Information
Listing Id: 2155748 ist Price: $410,500 List Price Tot SqFt: $198 Listing Terms Cash, Conventional, FHA, VA Loan -
Listing Information
Possession: Close Of Escrow
-
Tax Information
Parcel Number: 102N26201005670000 Annual Tax: $8,054 Tax Year: 2025
-
Virtual Tour
Parking Information
# of Garage Spaces: 2 Has Garage: Yes Garage, Garage Door OpenerHomeowners Association Information
Association YN: Yes Included Amenities: Pool, Barbecue, Clubhouse, Dog Park, Fitness Center, Jogging Path, Park, Pickleball, Playground, Tennis Court(s) HOA: $150.00 Annually Association Fee Frequency: Annually
-
School Information
Elementary School: YuleeElementary School District:Junior High School: YuleeSenior High School: Yulee -
Utility Information
Electricity Connected, Natural Gas Connected, Sewer Connected, Water Connected -
Location Information
Direction: From I-95 take exit 373 for Callahan. Head West towards Callahan on SR-200. In 2.2 miles turn left into the Tributary housing development and on Tributary Dr. Stay on Tributary Dr. for .6 miles to a traffic circle, take the 3rd exit on to Estuary Way. In 400 ft. turn right on to Chelesea Gdn Way. In 300 ft turn right on to Plumbago Trc. Property is the corner house on the left after Fox Cross Ave.
How much is this property worth?
Curious about this home's true market value? Use our free Home Evaluation Tool to instantly get a personalized Comparative Market Analysis (CMA) report. Make smarter, data-driven decisions before you buy.

Nearby Home Value
| Address | Estimate | Bed | Bath | Sq. Ft | Lot Size |
|---|---|---|---|---|---|
| 464135 State Road 200, Yulee, FL, 32097 | $225,000 | 3 | 1 | 1,344 | 0.85 Acre |
| 97146 Pirates Point Road, Yulee, FL, 32097 | $865,000 | 3 | 2 | 2,443 | 1.07 Acres |
| 97098 Pirates Point Road, Yulee, FL, 32097 | $600,000 | 3 | 2 | 1,645 | 0.64 Acre |
| 97146 Pirates Point Road, Yulee, FL, 32097 | $865,000 | 3 | 2 | 2,443 | 1.07 Acres |
| 97260 Pirates Point Road, Yulee, FL, 32097 | $850,000 | 3 | 2 | 2,114 | 0.72 Acre |
| 97260 Pirates Point Road, Yulee, FL, 32097 | $850,000 | 3 | 2 | 2,114 | 0.72 Acre |
| 96130 Captains Pointe R.., Yulee, FL, 32097 | $699,900 | 4 | 3 | 2,534 | -- |
| 96095 Gravel Creek Drive, Yulee, FL, 32097 | $568,000 | 3 | 2 | 2,109 | 0.51 Acre |
| 96095 Gravel Creek Dr D.., Yulee, FL, 32097 | $568,000 | 3 | 2 | 2,109 | -- |
| 96095 Gravel Creek Drive, Yulee, FL, 32097 | $568,000 | 3 | 2 | 2,109 | 0.51 Acre |
Similar Homes To 75286 Plumbago Trace
Nearby For Sale


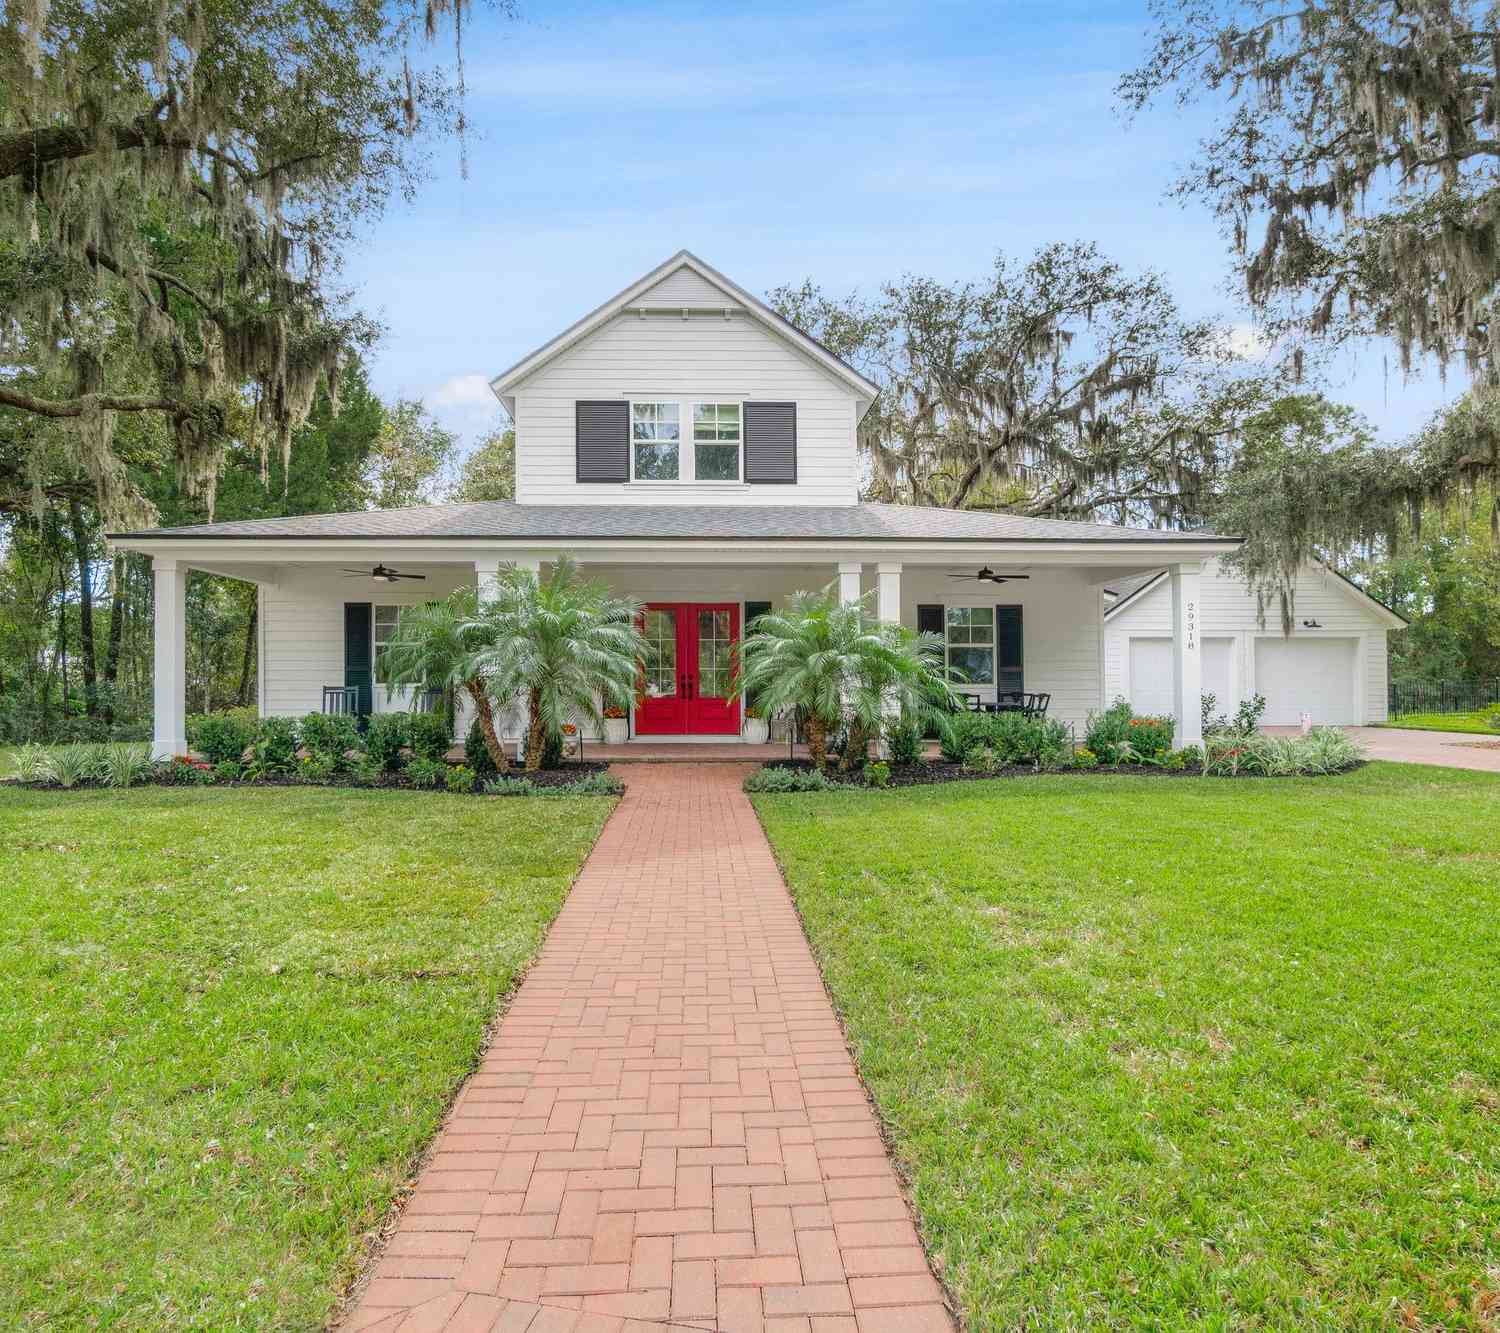
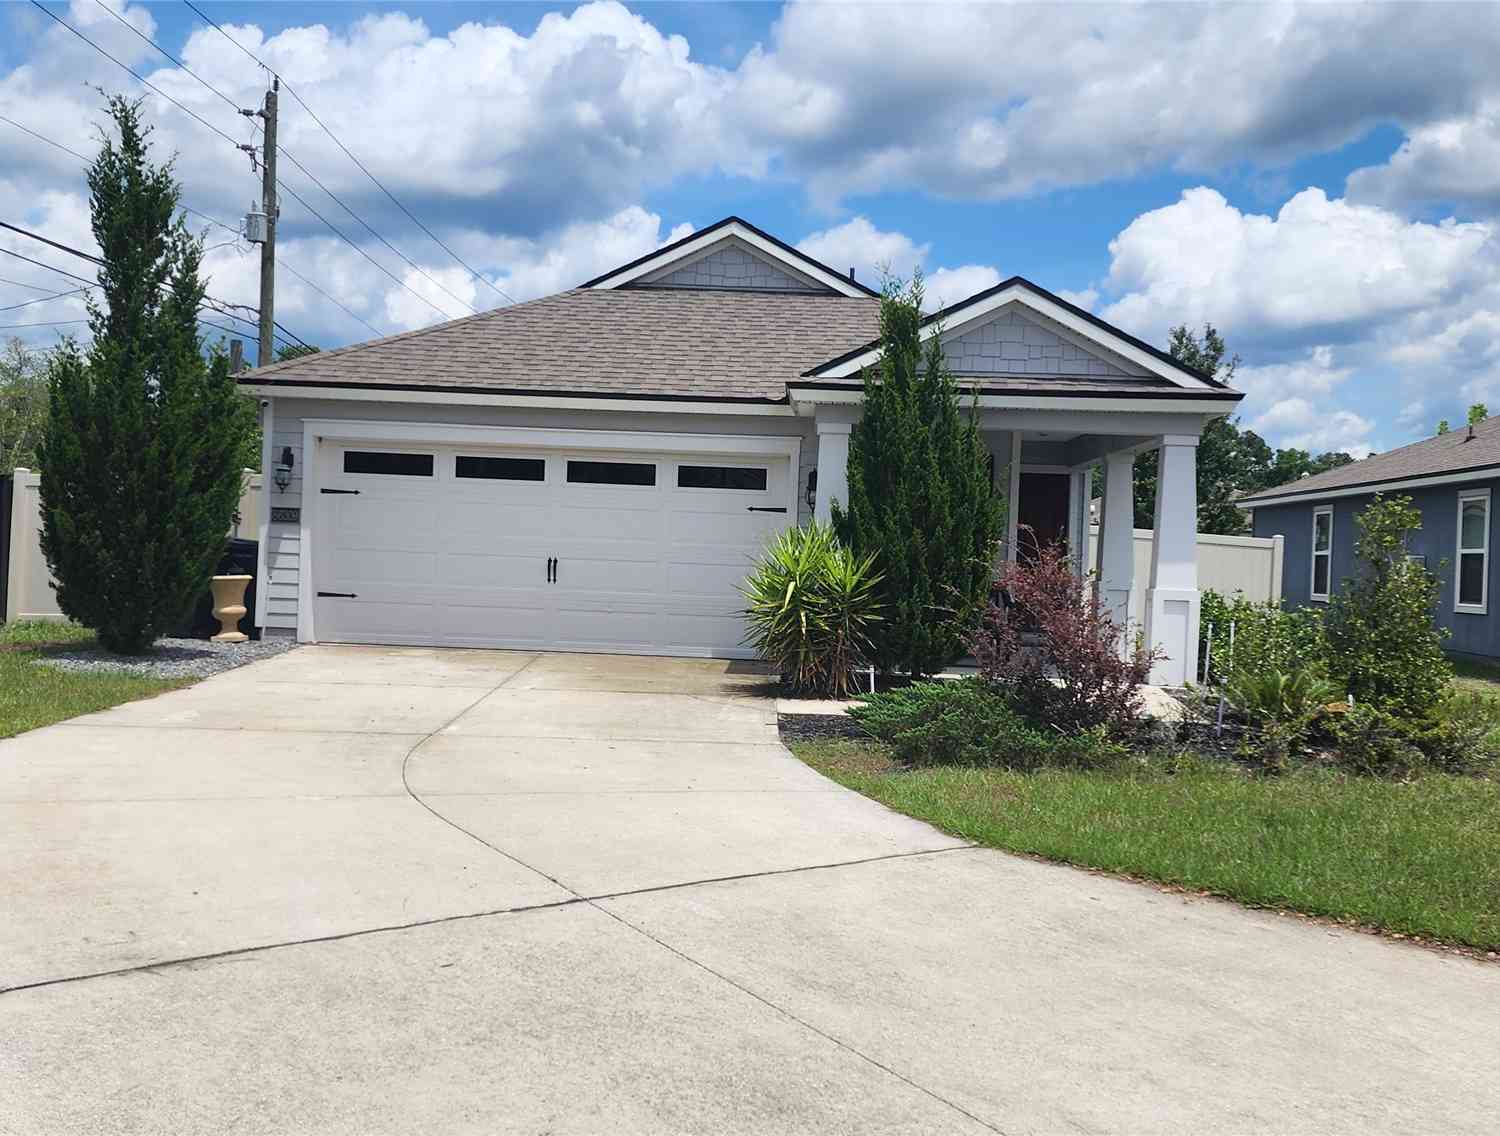

ByOwner last updated this listing 09/11/2026 @ 00:41
More Cities with for Sale by Owner Homes
- Yulee Homes For Sale By Owner
- Fernandina Beach Homes For Sale By Owner
- Saint Marys Homes For Sale By Owner
- Kingsland Homes For Sale By Owner
- Callahan Homes For Sale By Owner
- Woodbine Homes For Sale By Owner
- Hilliard Homes For Sale By Owner
- Atlantic Beach Homes For Sale By Owner
- Jacksonville Homes For Sale By Owner
- Neptune Beach Homes For Sale By Owner
- Jacksonville Beach Homes For Sale By Owner
- Bryceville Homes For Sale By Owner
- Waverly Homes For Sale By Owner
- Saint George Homes For Sale By Owner
- Ponte Vedra Beach Homes For Sale By Owner
- Folkston Homes For Sale By Owner
- Homeland Homes For Sale By Owner
- Jekyll Island Homes For Sale By Owner
- Ponte Vedra Homes For Sale By Owner
- White Oak Homes For Sale By Owner
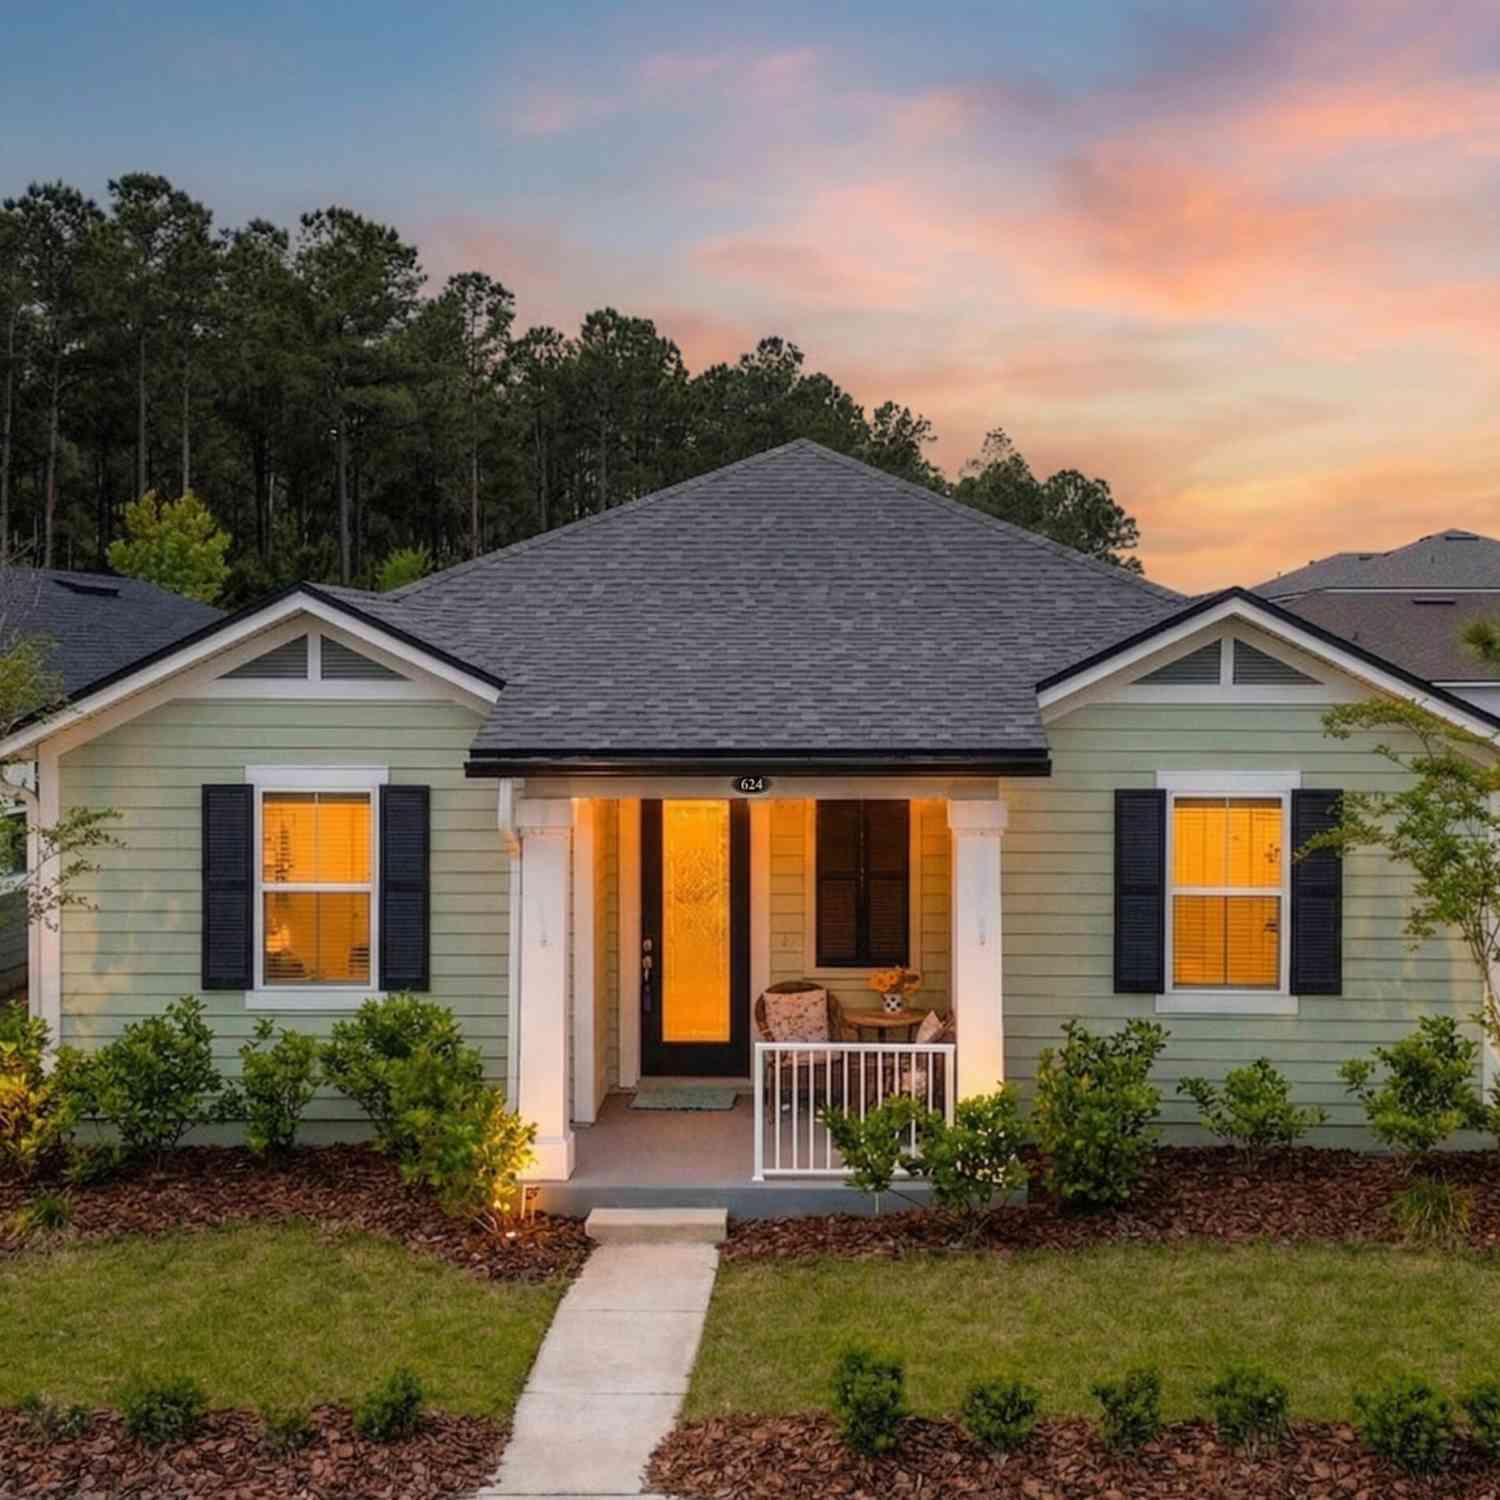
Homes around $410,500






Verify Your Email
Please enter the 6-digit verification code
sent to your email address.
Verify Your Phone Number
Please enter the 6-digit verification code
sent to your mobile phone.