

530 Continuum Loop
Yulee, FL 32097

 2
2
Bed
 2
2
Bath
 1,348
1,348Sqft
 0.11
0.11Acre(Lot)
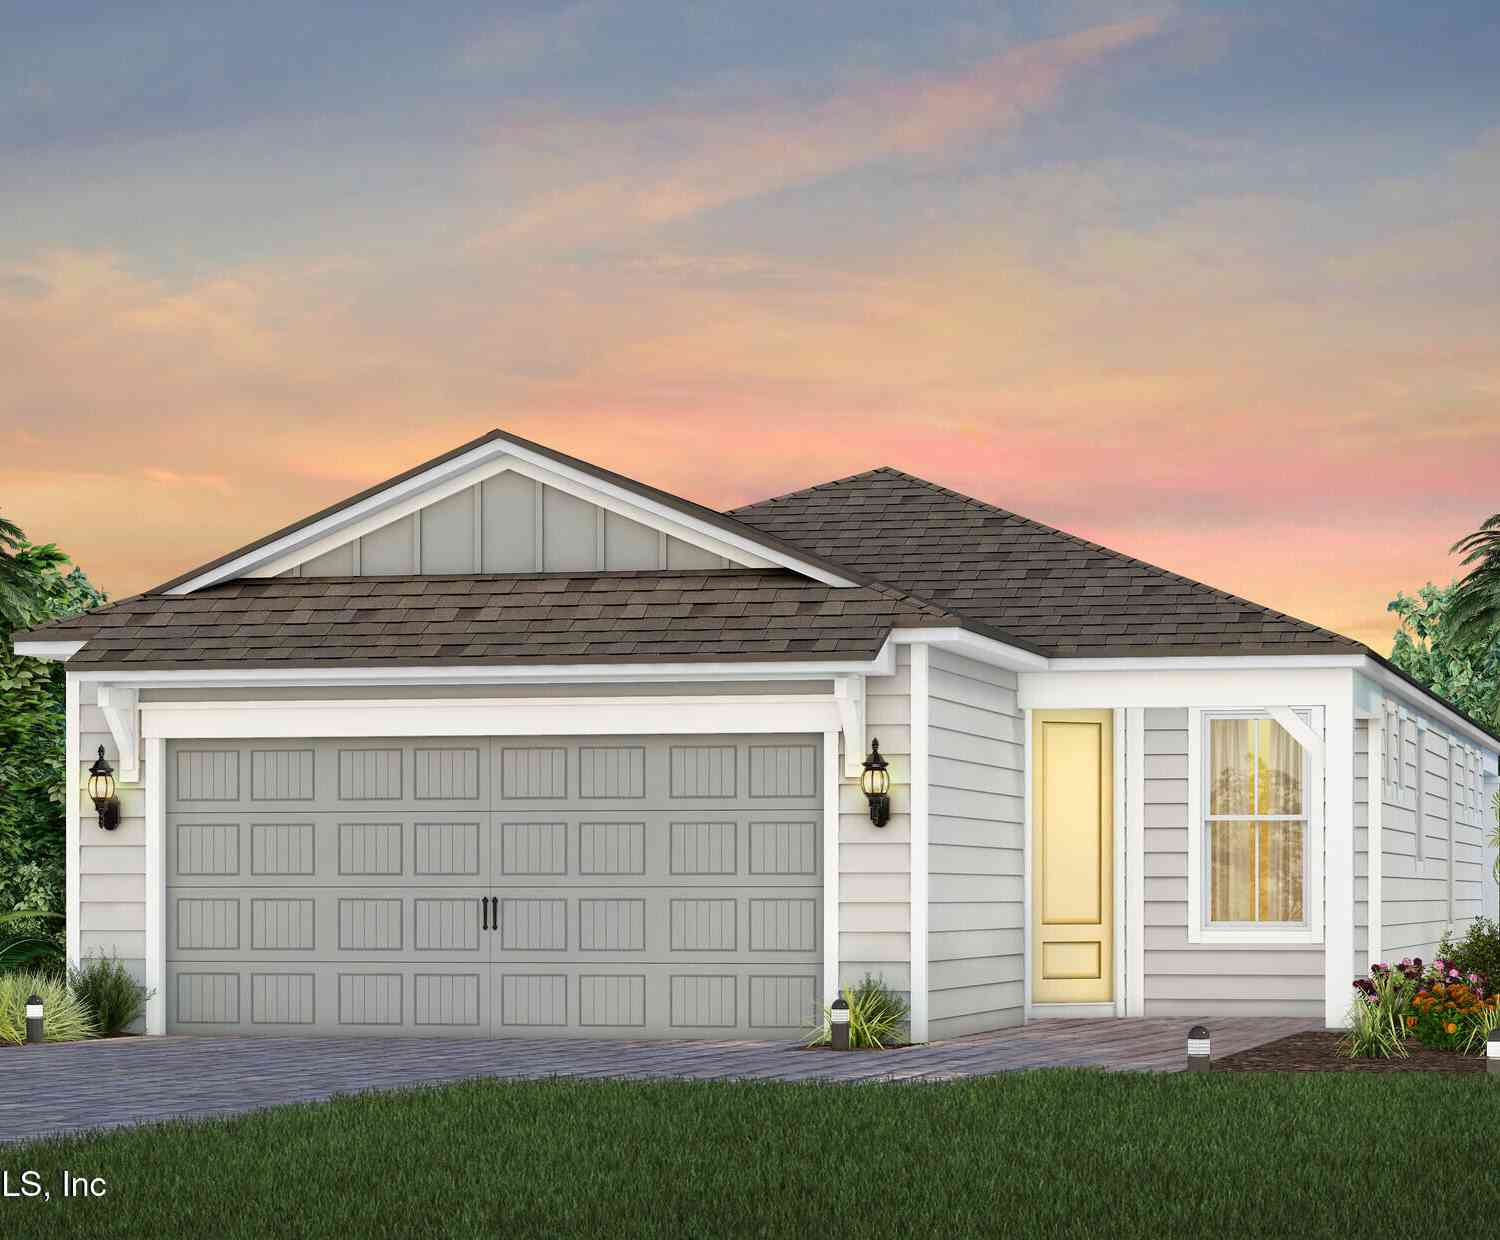
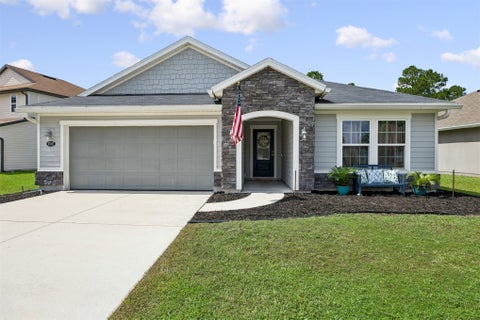
Welcome to this beautifully upgraded home featuring an open-concept floor plan, modern finishes, and thoughtful details throughout. Luxury vinyl plank flooring extends throughout the entire home, including the bedrooms, providing both style and easy maintenance. The two bathrooms feature attractive tile finishes, while the well-appointed kitchen offers stainless steel appliances and a designer stove sure to impress any home chef. Additional upgrades include designer light fixtures, ceiling fans, and custom shelving, along with TV mounts. The versatile flex room provides the perfect space for a home office, den, or guest room. Step outside to enjoy a covered paver patio creating an ideal setting for entertaining or relaxing while taking in the peaceful wooded views. Located just 20 minutes

 Property Details
 Map
Map
 Map
Map
What's Nearby
Nearby Areas
 Features
-
Bedroom Information
Total Bedrooms: 2Bathroom Information
Total Baths: 2 Full Baths: 2Water/Sewer
Green Water Conservation: Water-Smart Landscaping, Water Recycling, Low-Flow Fixtures, Green Infrastructure, Efficient Hot Water Distribution Sewer: Public SewerRoom Information
Other Rooms: 9 -
Flooring Information
Tile -
Roofing Information
Shingle, Other -
Interior Features
Breakfast Bar, Built-in Features, Ceiling Fan(s), Eat-in Kitchen, Entrance Foyer, Open Floorplan, Pantry, Smart Thermostat, Split Bedrooms, Walk-In Closet(s) Roof: Shingle, Other Appliances: Dishwasher, Disposal, Dryer, Electric Oven, Electric Water Heater, ENERGY STAR Qualified Dishwasher, ENERGY STAR Qualified Dryer, ENERGY STAR Qualified Freezer, ENERGY STAR Qualified Refrigerator, ENERGY STAR Qualified Washer, ENERGY STAR Qualified Water Heater, Gas Cooktop, Ice Maker, Microwave, Plumbed For Ice Maker, Refrigerator, Tankless Water Heater, Washer Laundry Features: Electric Dryer Hookup, In Unit, Lower Level, Washer Hookup -
Heating & Cooling
Heating: Central, Electric, Heat Pump Cooling: Central Air, Electric WaterSource: Public -
Energy
Green Energy: Appliances, Construction, Doors, Exposure/Shade, HVAC, Insulation, Lighting, Roof, Thermostat, Water Heater, Windows
-
Building Information
Year Built: 2023 Construction Materials: Other, Composition Siding Security System: 24 Hour Security, Carbon Monoxide Detector(s), Fire Sprinkler System, Gated with Guard, Key Card Entry, Secured Lobby, Security Fence, Security Gate, Security Lights, Smoke Detector(s) Roof: Shingle, Other -
Exterior Features
Tennis Court(s), OtherPorch: Covered, Front Porch, Patio, Porch -
Road Types
AsphaltEasement, Private Road -
Accessibility Features
Accessible Bedroom, Accessible Central Living Area, Accessible Closets, Accessible Common Area, Accessible Doors, Accessible Entrance, Accessible Full Bath, Accessible Hallway(s), Accessible Kitchen, Central Living Area, Common Area, Safe Emergency Egress from Home, Visitable, Visitor BathroomLaundry Features
Electric Dryer Hookup, In Unit, Lower Level, Washer HookupPatio And Porch
Covered, Front Porch, Patio, Porch
-
Lot Information
Lot Dimensions: 0.1134 Lot Description: Easement Access, Sprinklers In Rear, Wooded Lot Size Area: 0.11 Acres Lot Square Feet: 4,792 Stories: 1 Main Square Feet: 1348Property Information
Property Type: Residential Sub Type: Single Family Residence Style: Contemporary, Ranch SQ ft (Living Area): 1,348 Subdivision: Del Webb Wildlight MLS Area Minor: 480-Nassau County-Yulee North Source Neighborhood: Del Webb Wildlight Construction Materials: Other, Composition Siding Property Age: 3
-
Listing Price Information
Listing Id: 2163535 ist Price: $419,900 List Price Tot SqFt: $311 Listing Terms Cash, Conventional, FHA, VA Loan -
Listing Information
Possession: Close Of Escrow, Negotiable
-
Tax Information
Parcel Number: 503N27100401190000 Annual Tax: $6,078 Tax Year: 2025
-
Parking Information
# of Garage Spaces: 2 Has Garage: Yes Attached Garage: Yes Additional Parking, Attached, Covered, Garage, Garage Door Opener, Gated, Off Street, On Street, Parking Lot, Secured, OtherHomeowners Association Information
Association YN: Yes Included Fees: Cable TV, Insurance, Internet, Maintenance Grounds, Pest Control, Sewer, Trash, Water Included Amenities: Pool, Cable TV, Clubhouse, Dog Park, Fitness Center, Gated, Jogging Path, Maintenance Grounds, Management - Full Time, Park, Pickleball, Playground, Sauna, Spa/Hot Tub, Tennis Court(s), Trash HOA: $294.00 Monthly Association Fee Frequency: Monthly Association Name: Del Webb Wildlight HOA First Services Residential
-
School Information
Elementary School: WildlightElementary School District:Junior High School: YuleeSenior High School: Yulee -
Utility Information
Cable Available, Cable Connected, Electricity Available, Electricity Connected, Natural Gas Available, Natural Gas Connected, Sewer Available, Sewer Connected, Water Available, Water Connected -
Location Information
Direction: I-95 N to Fl-200 towards Fernandina Beach. Left at Floco Ave., Right at Curiousity Ave., follow to main entrance/attended gate.
How much is this property worth?
Curious about this home's true market value? Use our free Home Evaluation Tool to instantly get a personalized Comparative Market Analysis (CMA) report. Make smarter, data-driven decisions before you buy.

Nearby Home Value
| Address | Estimate | Bed | Bath | Sq. Ft | Lot Size |
|---|---|---|---|---|---|
| 96100 Pirates Bluff Road, , FL, 32097 | $609,990 | 5 | 4 | 3,338 | -- |
| 464135 State Road 200, Yulee, FL, 32097 | $225,000 | 3 | 1 | 1,344 | 0.85 Acre |
| 97146 Pirates Point Road, Yulee, FL, 32097 | $865,000 | 3 | 2 | 2,443 | 1.07 Acres |
| 97098 Pirates Point Road, Yulee, FL, 32097 | $600,000 | 3 | 2 | 1,645 | 0.64 Acre |
| 97146 Pirates Point Road, Yulee, FL, 32097 | $865,000 | 3 | 2 | 2,443 | 1.07 Acres |
| 97260 Pirates Point Road, Yulee, FL, 32097 | $850,000 | 3 | 2 | 2,114 | 0.72 Acre |
| 97260 Pirates Point Road, Yulee, FL, 32097 | $850,000 | 3 | 2 | 2,114 | 0.72 Acre |
| 96130 Captains Pointe R.., Yulee, FL, 32097 | $699,900 | 4 | 3 | 2,534 | -- |
| 96095 Gravel Creek Drive, Yulee, FL, 32097 | $568,000 | 3 | 2 | 2,109 | 0.51 Acre |
| 96095 Gravel Creek Dr D.., Yulee, FL, 32097 | $568,000 | 3 | 2 | 2,109 | -- |
Similar Homes To 530 Continuum Loop
Nearby For Sale


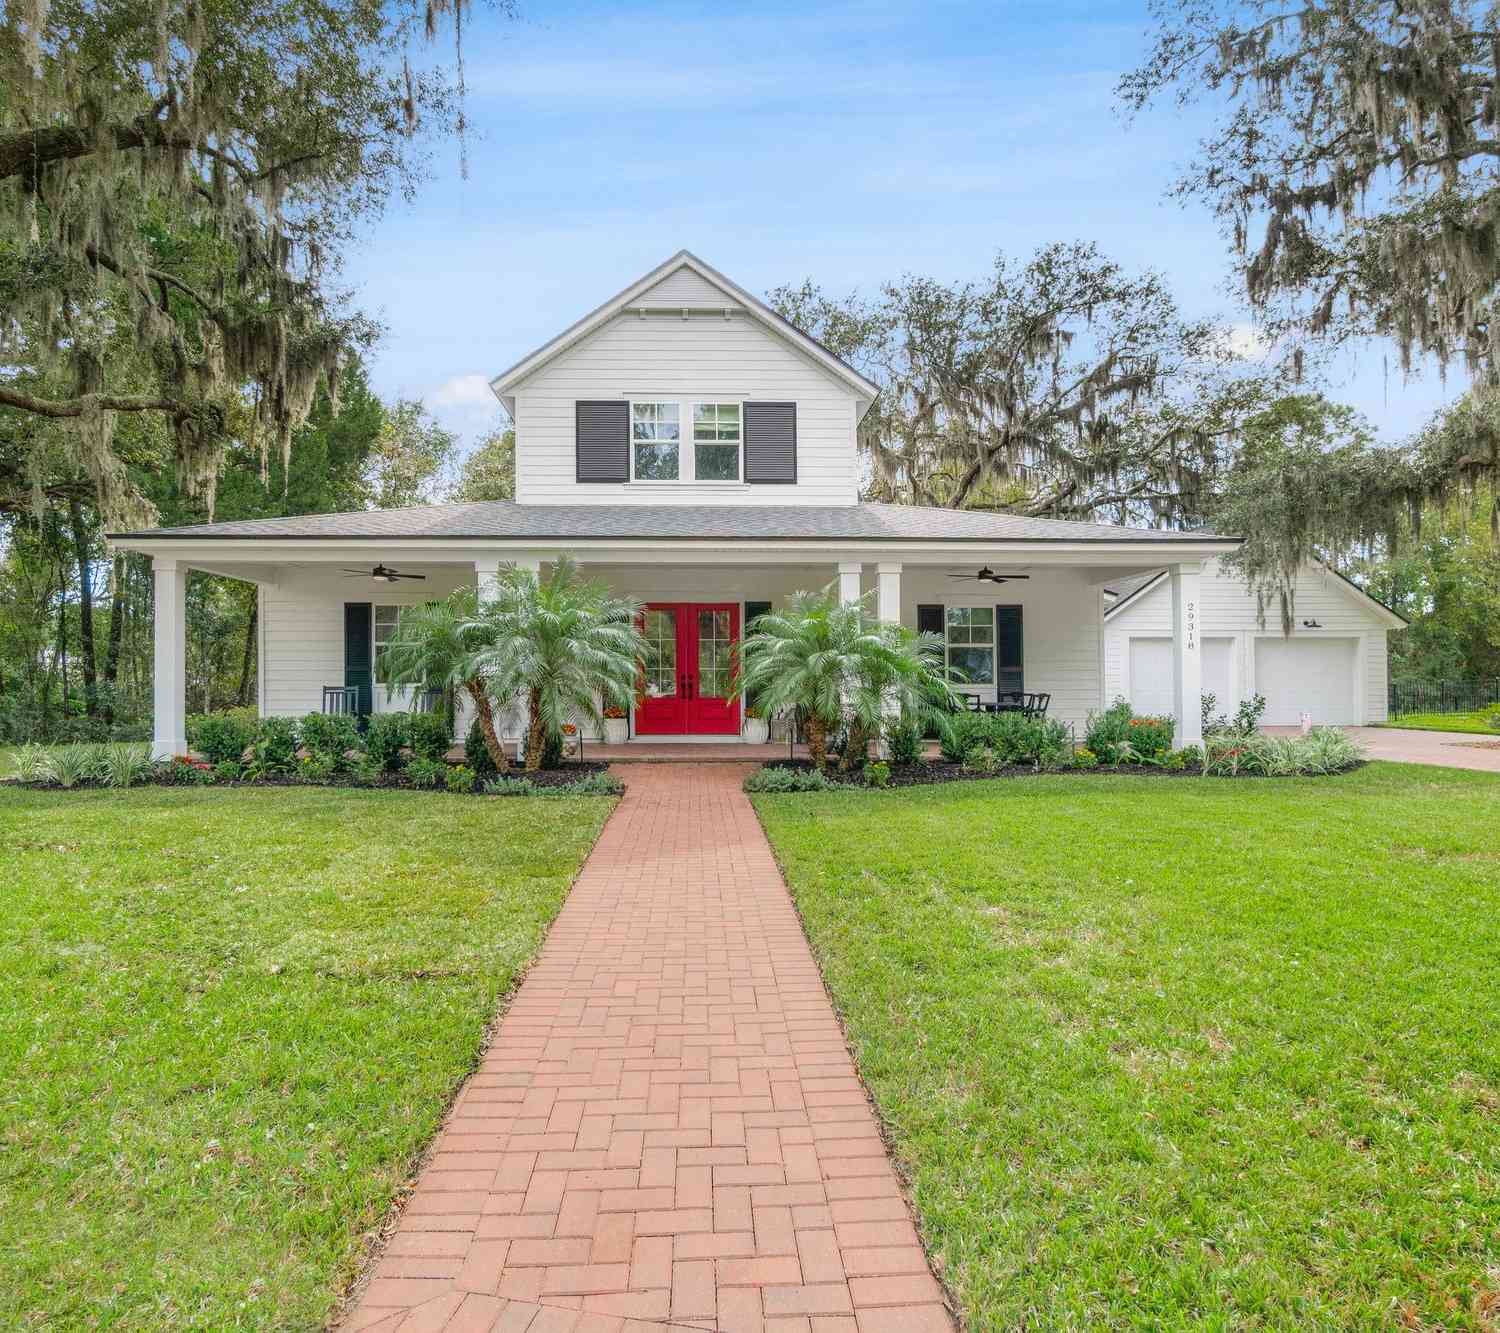
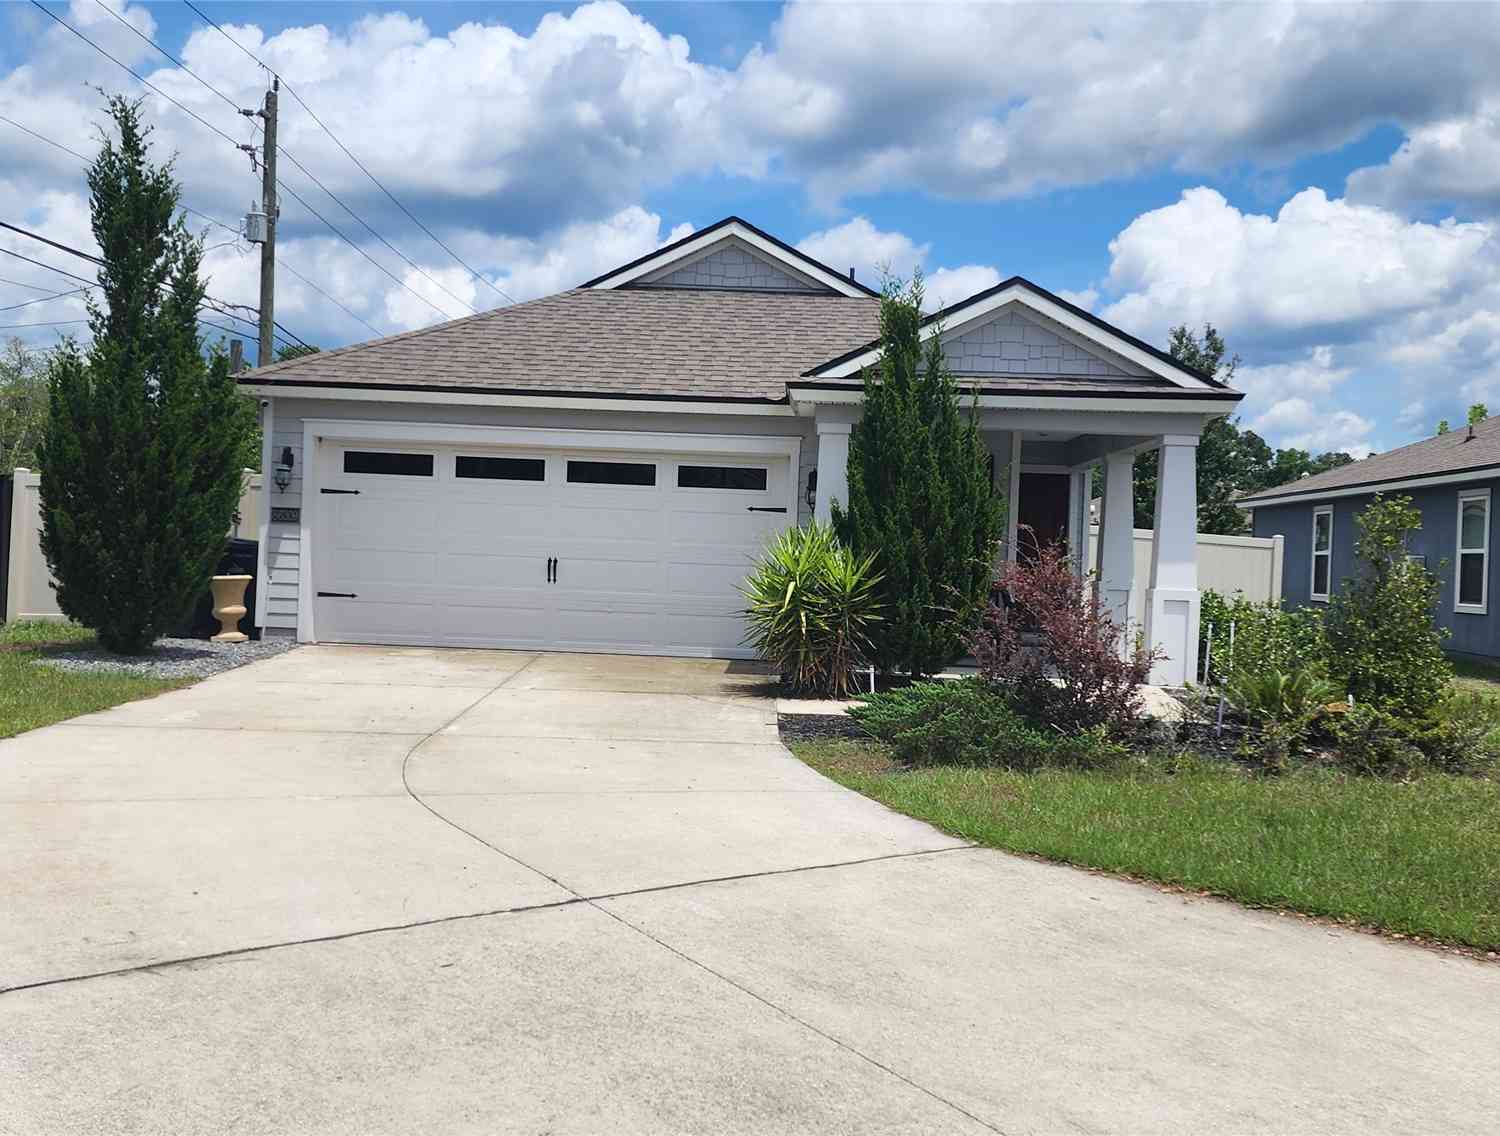

ByOwner last updated this listing 09/09/2026 @ 11:18
More Cities with for Sale by Owner Homes
- Yulee Homes For Sale By Owner
- Fernandina Beach Homes For Sale By Owner
- Saint Marys Homes For Sale By Owner
- Kingsland Homes For Sale By Owner
- Callahan Homes For Sale By Owner
- Woodbine Homes For Sale By Owner
- Hilliard Homes For Sale By Owner
- Atlantic Beach Homes For Sale By Owner
- Jacksonville Homes For Sale By Owner
- Neptune Beach Homes For Sale By Owner
- Jacksonville Beach Homes For Sale By Owner
- Bryceville Homes For Sale By Owner
- Waverly Homes For Sale By Owner
- Saint George Homes For Sale By Owner
- Ponte Vedra Beach Homes For Sale By Owner
- Homeland Homes For Sale By Owner
- Folkston Homes For Sale By Owner
- Jekyll Island Homes For Sale By Owner
- Ponte Vedra Homes For Sale By Owner
- White Oak Homes For Sale By Owner
Homes around $419,900
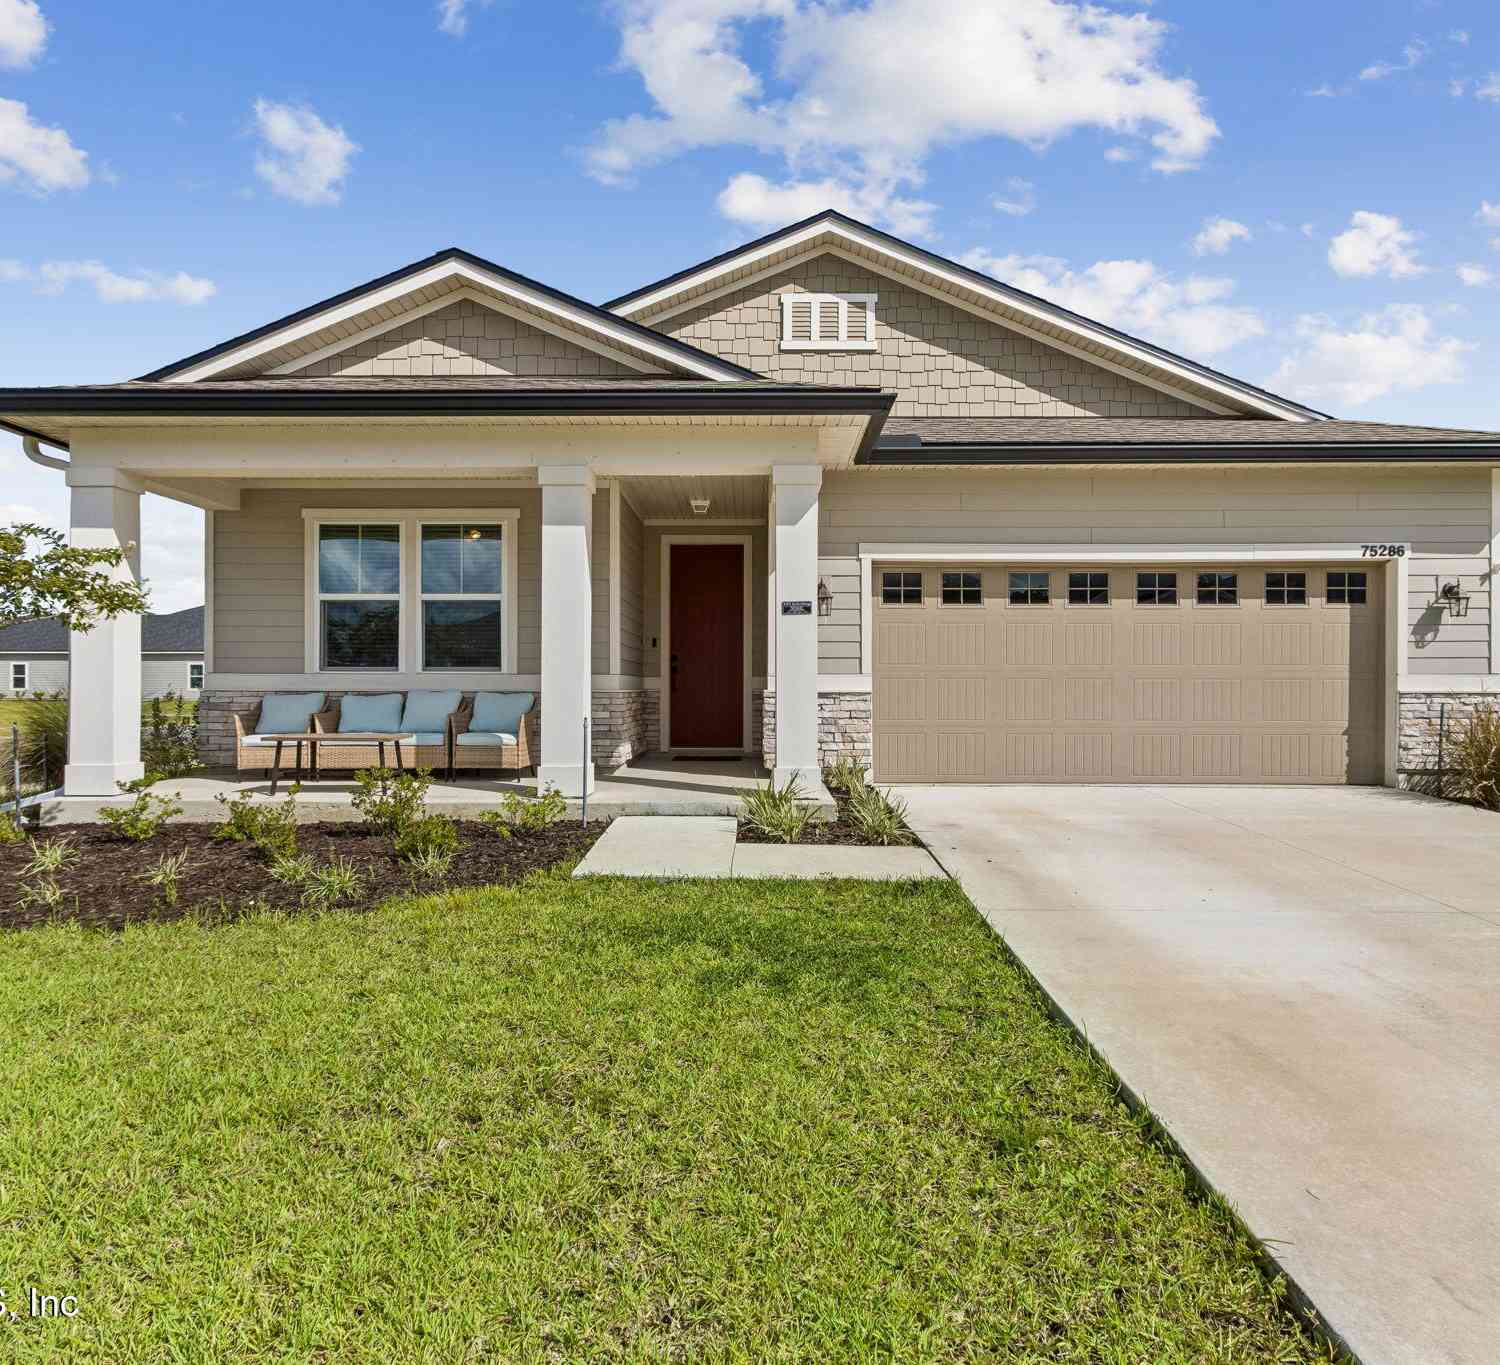







Verify Your Email
Please enter the 6-digit verification code
sent to your email address.
Verify Your Phone Number
Please enter the 6-digit verification code
sent to your mobile phone.