
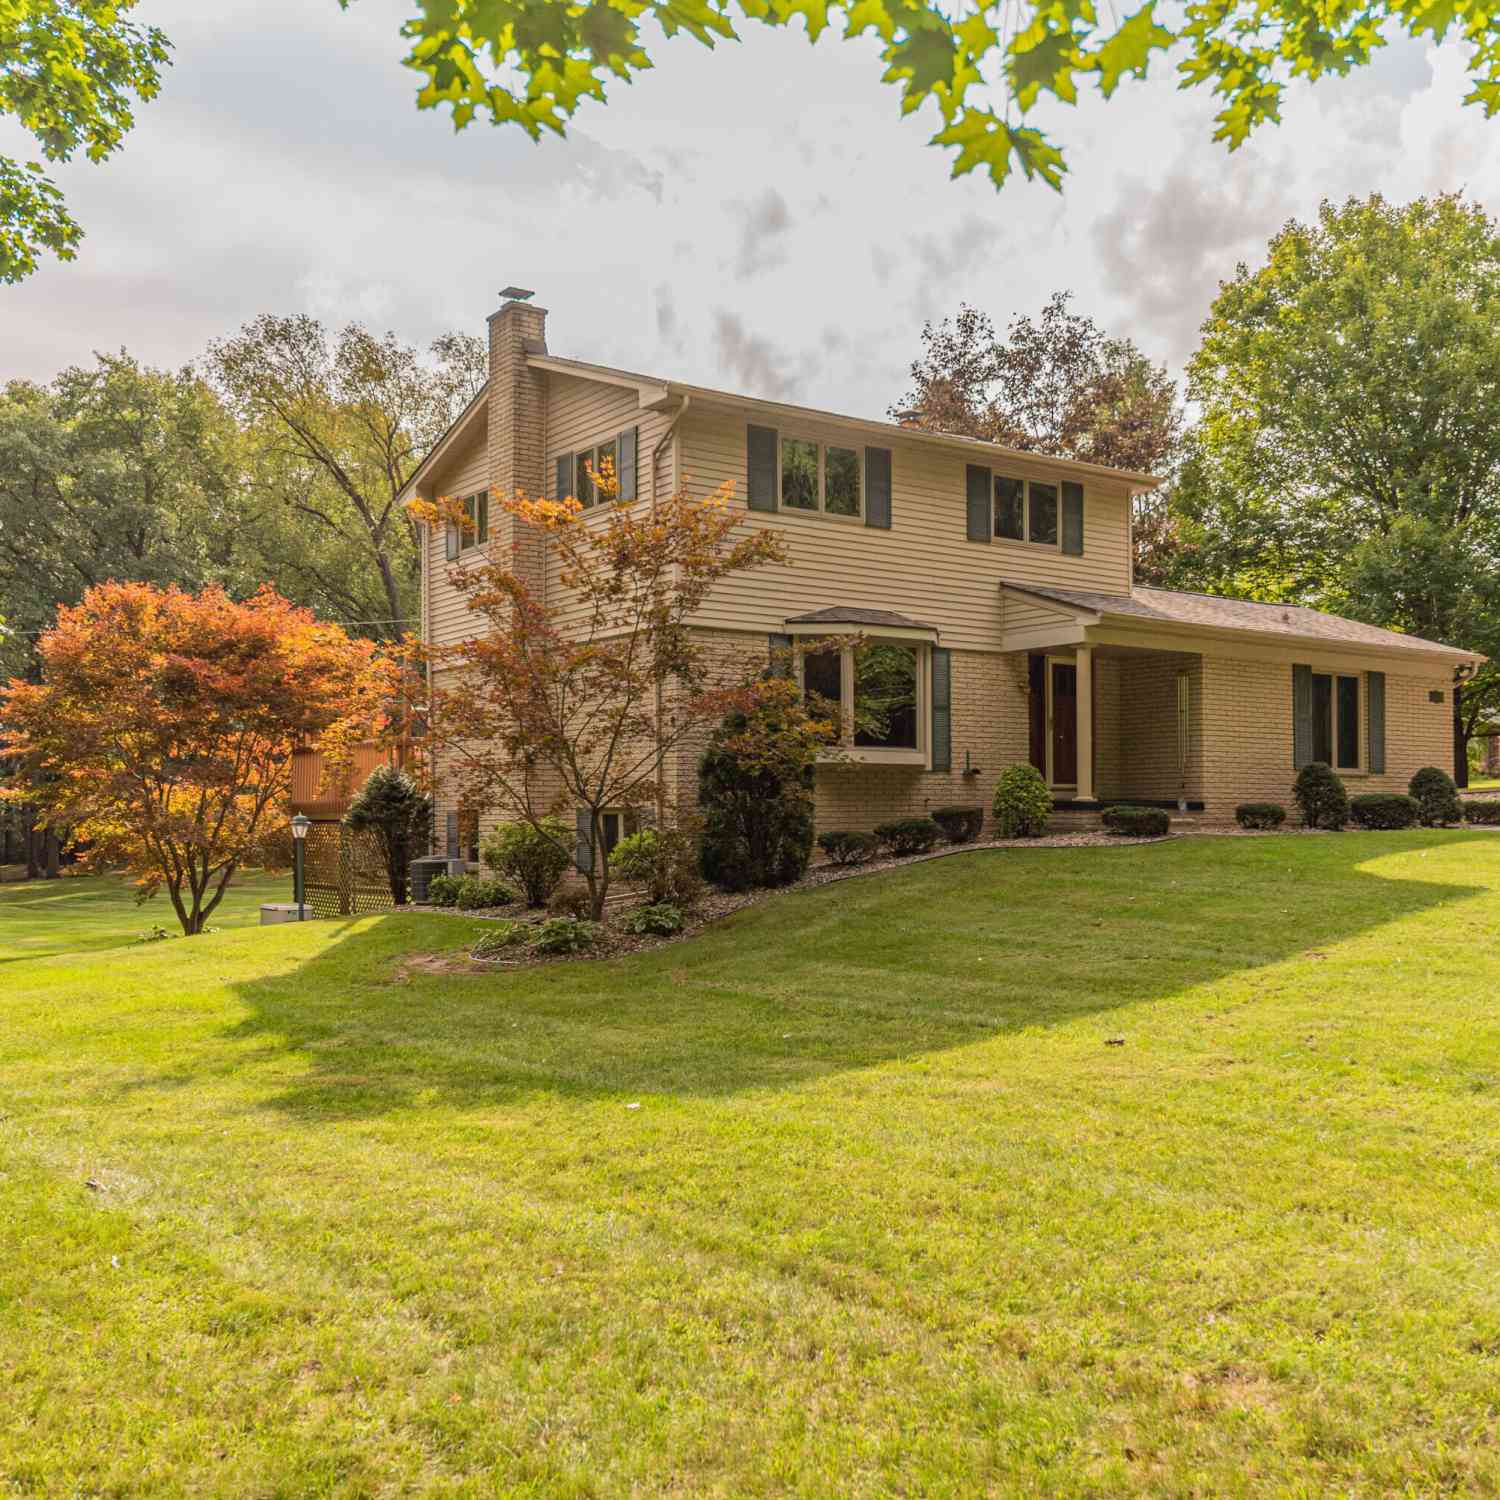
6705 Crane Road
Ypsilanti, MI 48197

 3
3
Bed
 2
2
Bath
 1,977
1,977Sqft
 2.50
2.50Acres(Lot)
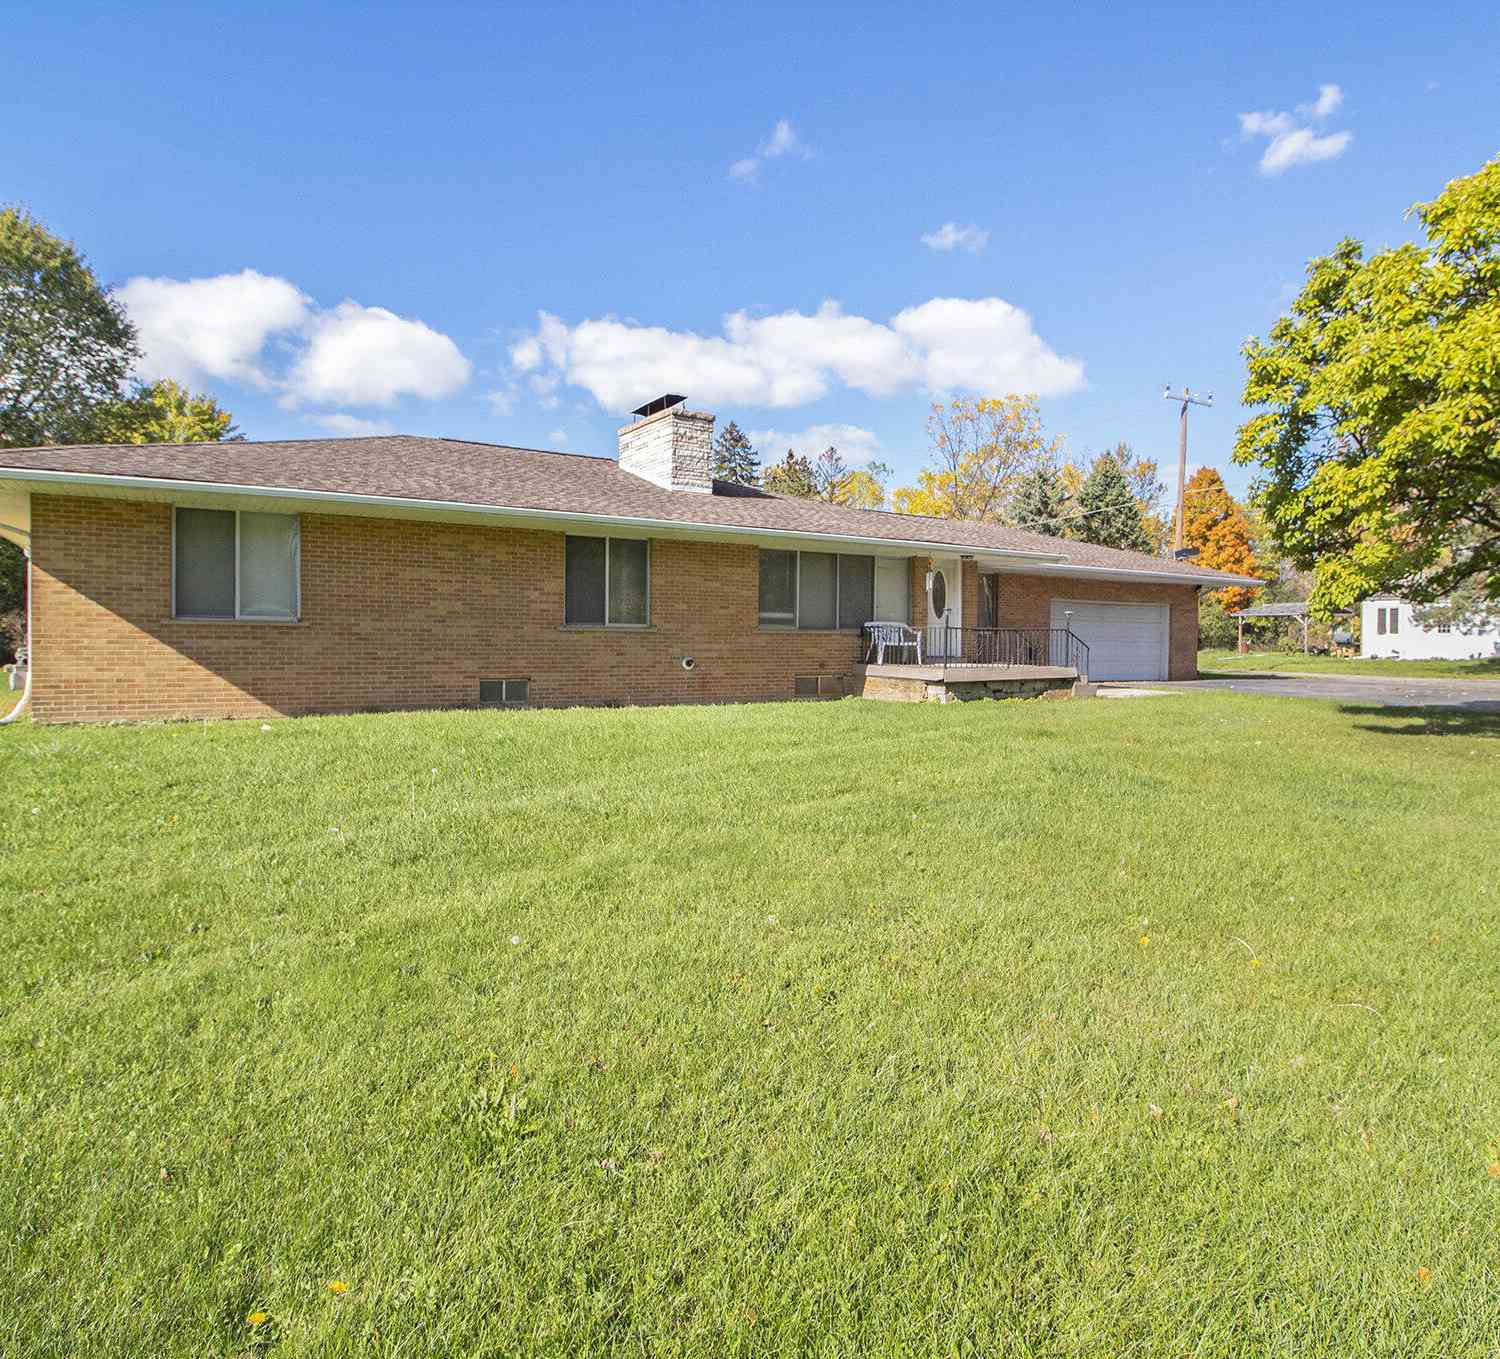
Welcome to your private country retreat in Pittsfield Township! Set on 2.5 beautifully landscaped acres surrounded by mature trees, this meticulously maintained 3-bedroom, 1.5-bath home offers a wonderful blend of comfort, character & peaceful outdoor living. Step inside to a light-filled main level featuring gleaming hardwood floors that flow from the front entry into the kitchen & dining area. Crown molding adds an elegant finishing touch to the living & dining rooms, while custom Levolor blinds provide style & privacy throughout. The cozy living room offers a charming bay window overlooking the lush surroundings. The warm & inviting kitchen features wood cabinetry, abundant storage, breakfast bar seating, tile backsplash & durable Corian countertops. A convenient powder room completes t

 Property Details
 Map
Map
 Map
Map
What's Nearby
Nearby Areas
 Features
-
Bedroom Information
Total Bedrooms: 3 Window Feature: Bay/Bow, Window TreatmentsBathroom Information
Total Baths: 2 Full Baths: 1 Half Baths: 1Water/Sewer
Sewer: Septic TankRoom Information
Other Rooms: 8 -
Flooring Information
Carpet, Laminate, Tile, Wood -
Roofing Information
Shingle -
Interior Features
Ceiling Fan(s), Garage Door Opener, Eat-in Kitchen Roof: Shingle Appliances: Dishwasher, Disposal, Dryer, Microwave, Oven, Range, Refrigerator, Washer, Water Softener Owned Laundry Features: In Basement, Sink -
Heating & Cooling
Heating: Forced Air Cooling: Central Air WaterSource: Well -
Fireplace
Fireplace: Yes Number of Fireplaces: 1 Fireplace Features: 1
-
Building Information
Year Built: 1969 Construction Materials: Brick, Vinyl Siding Basement: Full, Walk-Out Access Roof: Shingle -
Exterior Features
Porch: Deck, Patio, Porch(es) -
Laundry Features
In Basement, SinkPatio And Porch
Deck, Patio, Porch(es)
-
Lot Information
Lot Dimensions: 165x660 Lot Size Area: 2.5 Acres Lot Square Feet: 108,900 Stories: 2 Main Square Feet: 1977Property Information
Property Type: Residential Sub Type: Single Family Residence Style: Traditional SQ ft (Living Area): 1,977 Construction Materials: Brick, Vinyl Siding Property Age: 57
-
Listing Price Information
Listing Id: 26049403 ist Price: $410,000 List Price Tot SqFt: $207 Listing Terms Cash, FHA, VA Loan, Conventional -
Listing Information
Possession: Close Of Escrow
-
Tax Information
Parcel Number: L-12-25-400-016 Annual Tax: $5,013 Tax Year: 2026 Taxes: *OLD SID - L 12-025-081-00 PI 25-12A-2B-2 COM AT CENT OF SEC, TH S 0 DEG 32'17" W 1180.0 FT ALONG N & S 1/4 LINE TO PL OF BEG, TH S 0 DEG 32'17" W 165.0 FT, TH S 89 DEG 27'43" E 660.0 FT, TN N 0 DEG 32'17" E 165.0 FT, TH N 89 DEG 27' 43" W 660.0 FT T O PL OF BEG, BEING PART OF SE 1/4 SEC 25 T3S-R6E 2.50 AC.
-
Virtual Tour
Parking Information
# of Garage Spaces: 2 Has Garage: Yes Attached Garage: Yes Garage Faces Side, Garage Door Opener, Attached
-
School Information
Senior High School District: Milan -
Utility Information
Natural Gas Connected, High-Speed Internet
How much is this property worth?
Curious about this home's true market value? Use our free Home Evaluation Tool to instantly get a personalized Comparative Market Analysis (CMA) report. Make smarter, data-driven decisions before you buy.

Nearby Home Value
| Address | Estimate | Bed | Bath | Sq. Ft | Lot Size |
|---|---|---|---|---|---|
| 3464 Colt Drive , Ypsilanti, MI, 48197 | $525,000 | 3 | 2 | 1,669 | 0.26 Acre |
| 9426 White Tail Drive , Ypsilanti, MI, 48197 | $439,900 | 4 | 2.5 | 2,458 | 0.12 Acre |
| 1305 Collegewood Street , Ypsilanti, MI, 48197 | $350,000 | 4 | 1 | 1,352 | 0.20 Acre |
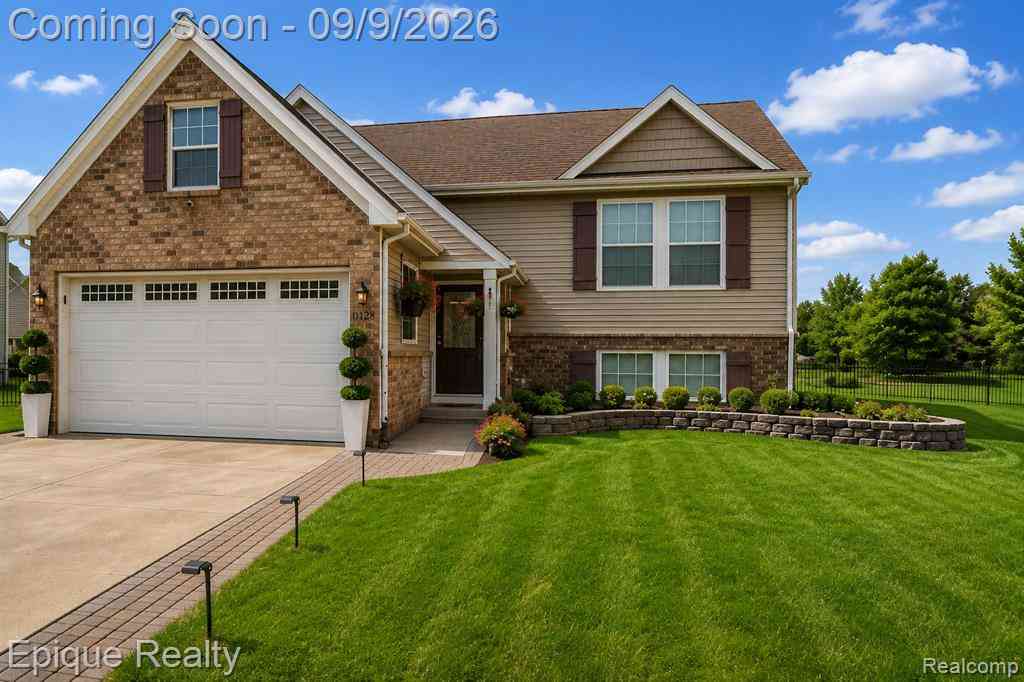
| 9128 Fawn Drive , Ypsilanti, MI, 48197 | $400,000 | 3 | 2.5 | 2,040 | 0.20 Acre |
| 4338 Rolling Meadow Lane , Ypsilanti, MI, 48197 | $649,000 | 3 | 3 | 2,580 | 0.18 Acre |
| 415 W Forest Avenue , Ypsilanti, MI, 48197 | $650,000 | 9 | 3 | 3,295 | 0.25 Acre |
| 10733 Martz Road , Ypsilanti, MI, 48197 | $319,900 | 3 | 1 | 1,200 | 5 Acres |
| 6988 Mckean Road #272, Ypsilanti, MI, 48197 | $39,900 | 3 | 1.5 | 1,700 | 0.03 Acre |
| 6988 Mckean #176, Ypsilanti, MI, 48197 | $30,000 | 3 | 2 | 1,152 | 0.07 Acre |
| 6988 Mckean Road #193, Ypsilanti, MI, 48197 | $135,000 | 3 | 2 | 1,456 | -- |
Similar Homes To 6705 Crane Road
Nearby For Sale




ByOwner last updated this listing 09/19/2026 @ 05:44
More Cities with for Sale by Owner Homes
- Ypsilanti Homes For Sale By Owner
- Belleville Homes For Sale By Owner
- Canton Homes For Sale By Owner
- Pittsfield Twp Homes For Sale By Owner
- Van Buren Twp Homes For Sale By Owner
- Ann Arbor Homes For Sale By Owner
- Willis Homes For Sale By Owner
- Plymouth Homes For Sale By Owner
- Wayne Homes For Sale By Owner
- Milan Homes For Sale By Owner
- Westland Homes For Sale By Owner
- Saline Homes For Sale By Owner
- Romulus Homes For Sale By Owner
- New Boston Homes For Sale By Owner
- Northville Homes For Sale By Owner
- Garden City Homes For Sale By Owner
- Livonia Homes For Sale By Owner
- Whitmore Lake Homes For Sale By Owner
- Inkster Homes For Sale By Owner
- South Lyon Homes For Sale By Owner
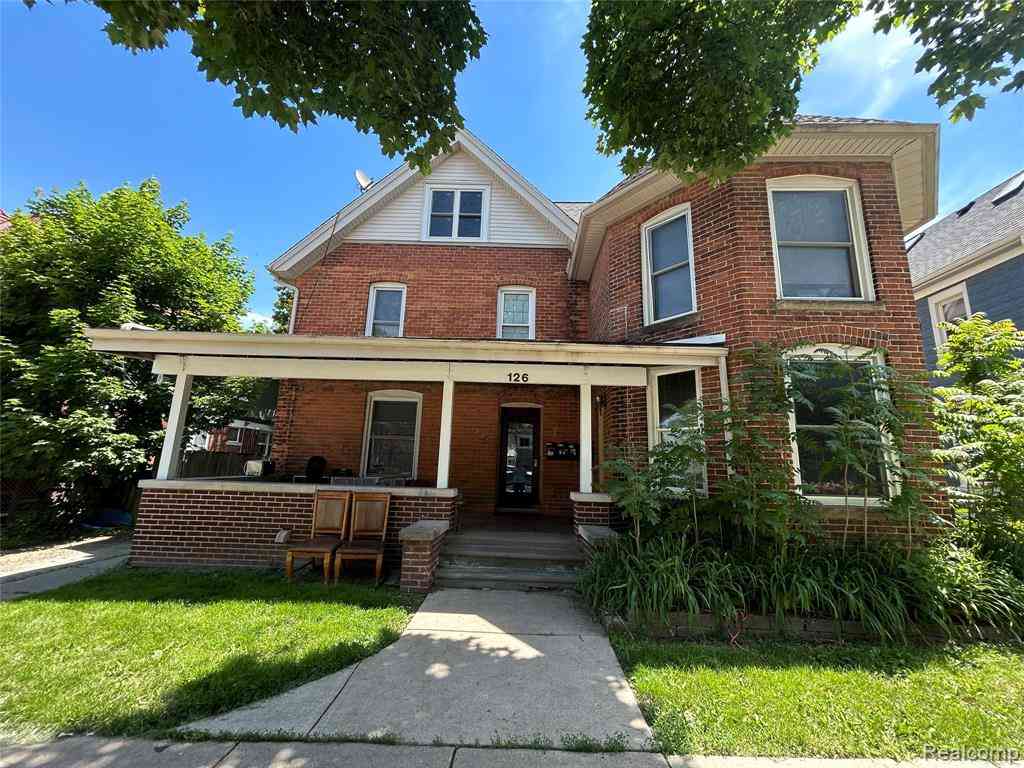
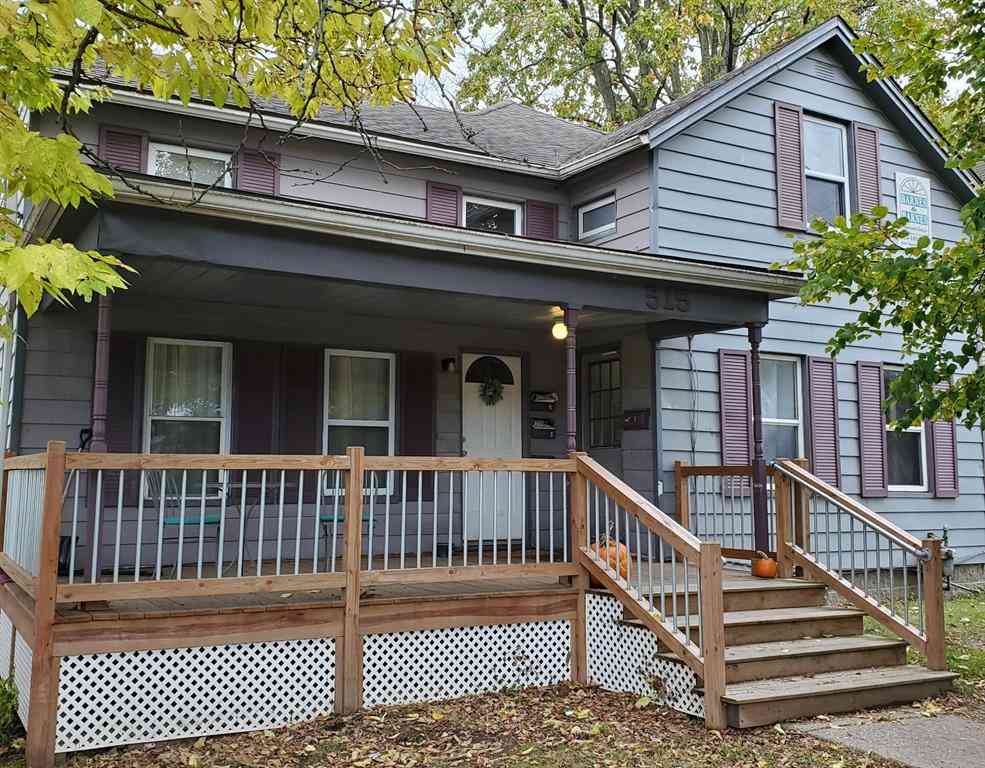
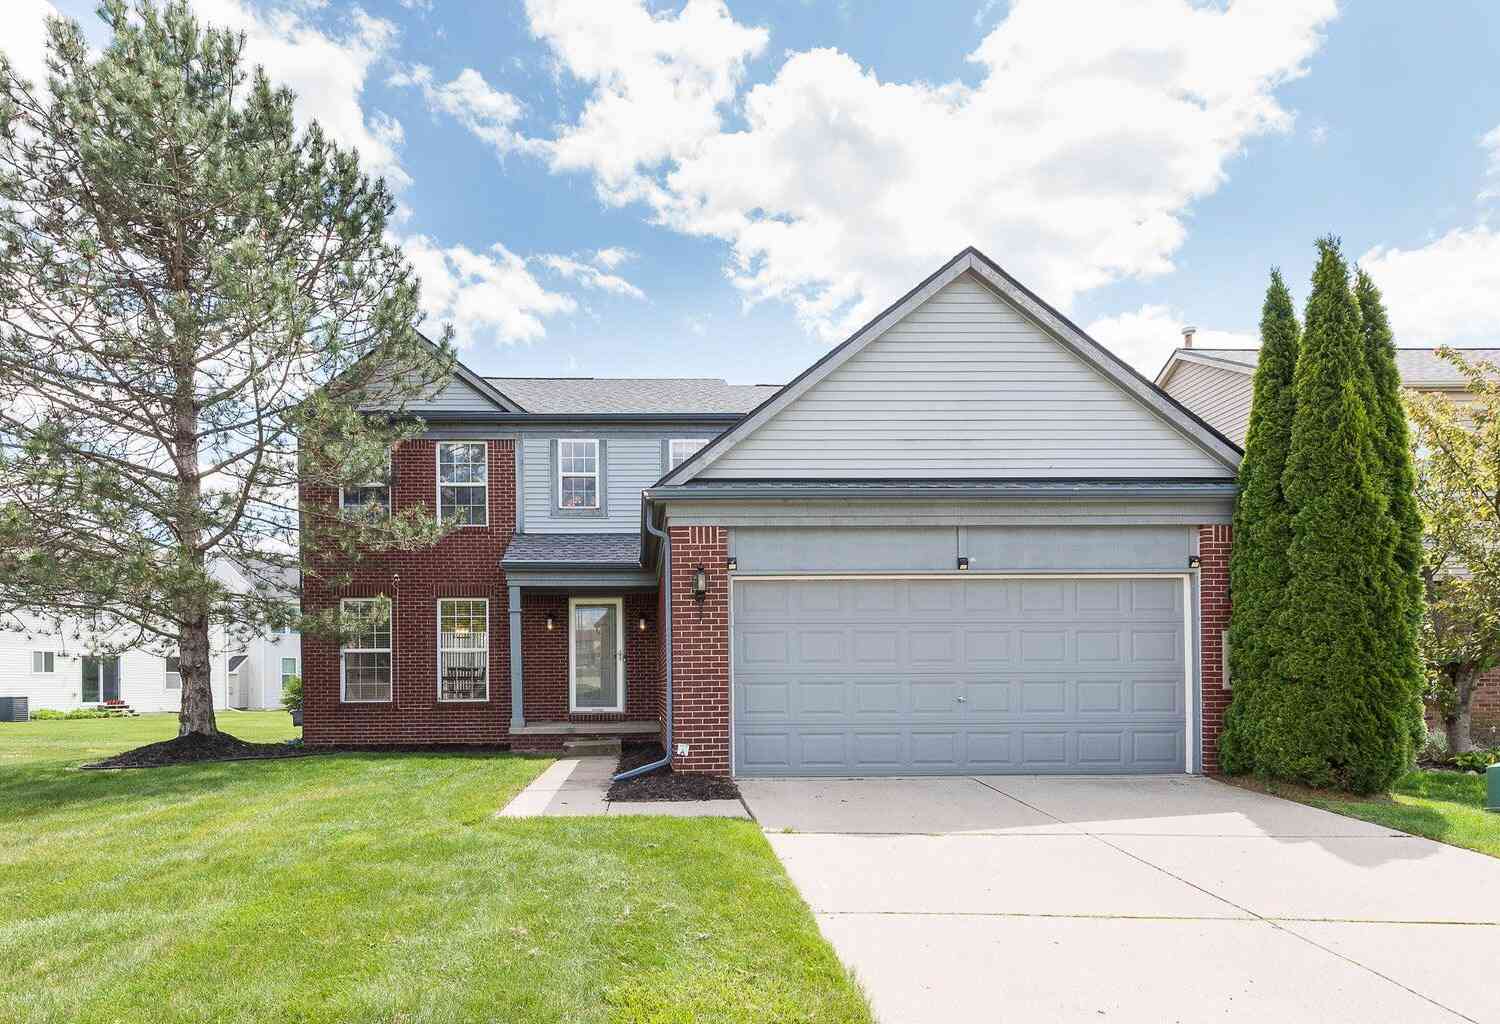
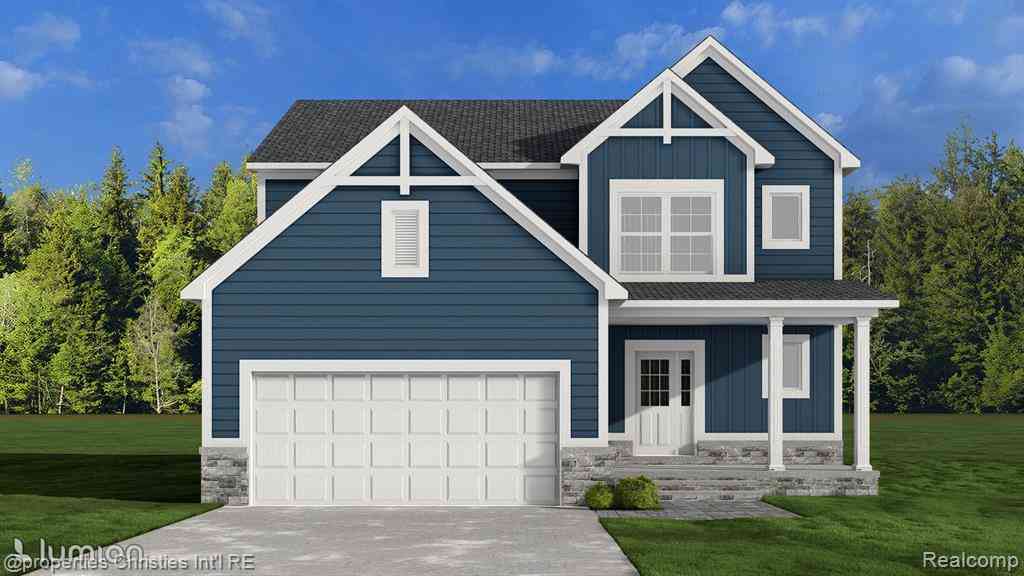
Homes around $410,000





Verify Your Email
Please enter the 6-digit verification code
sent to your email address.
Verify Your Phone Number
Please enter the 6-digit verification code
sent to your mobile phone.