
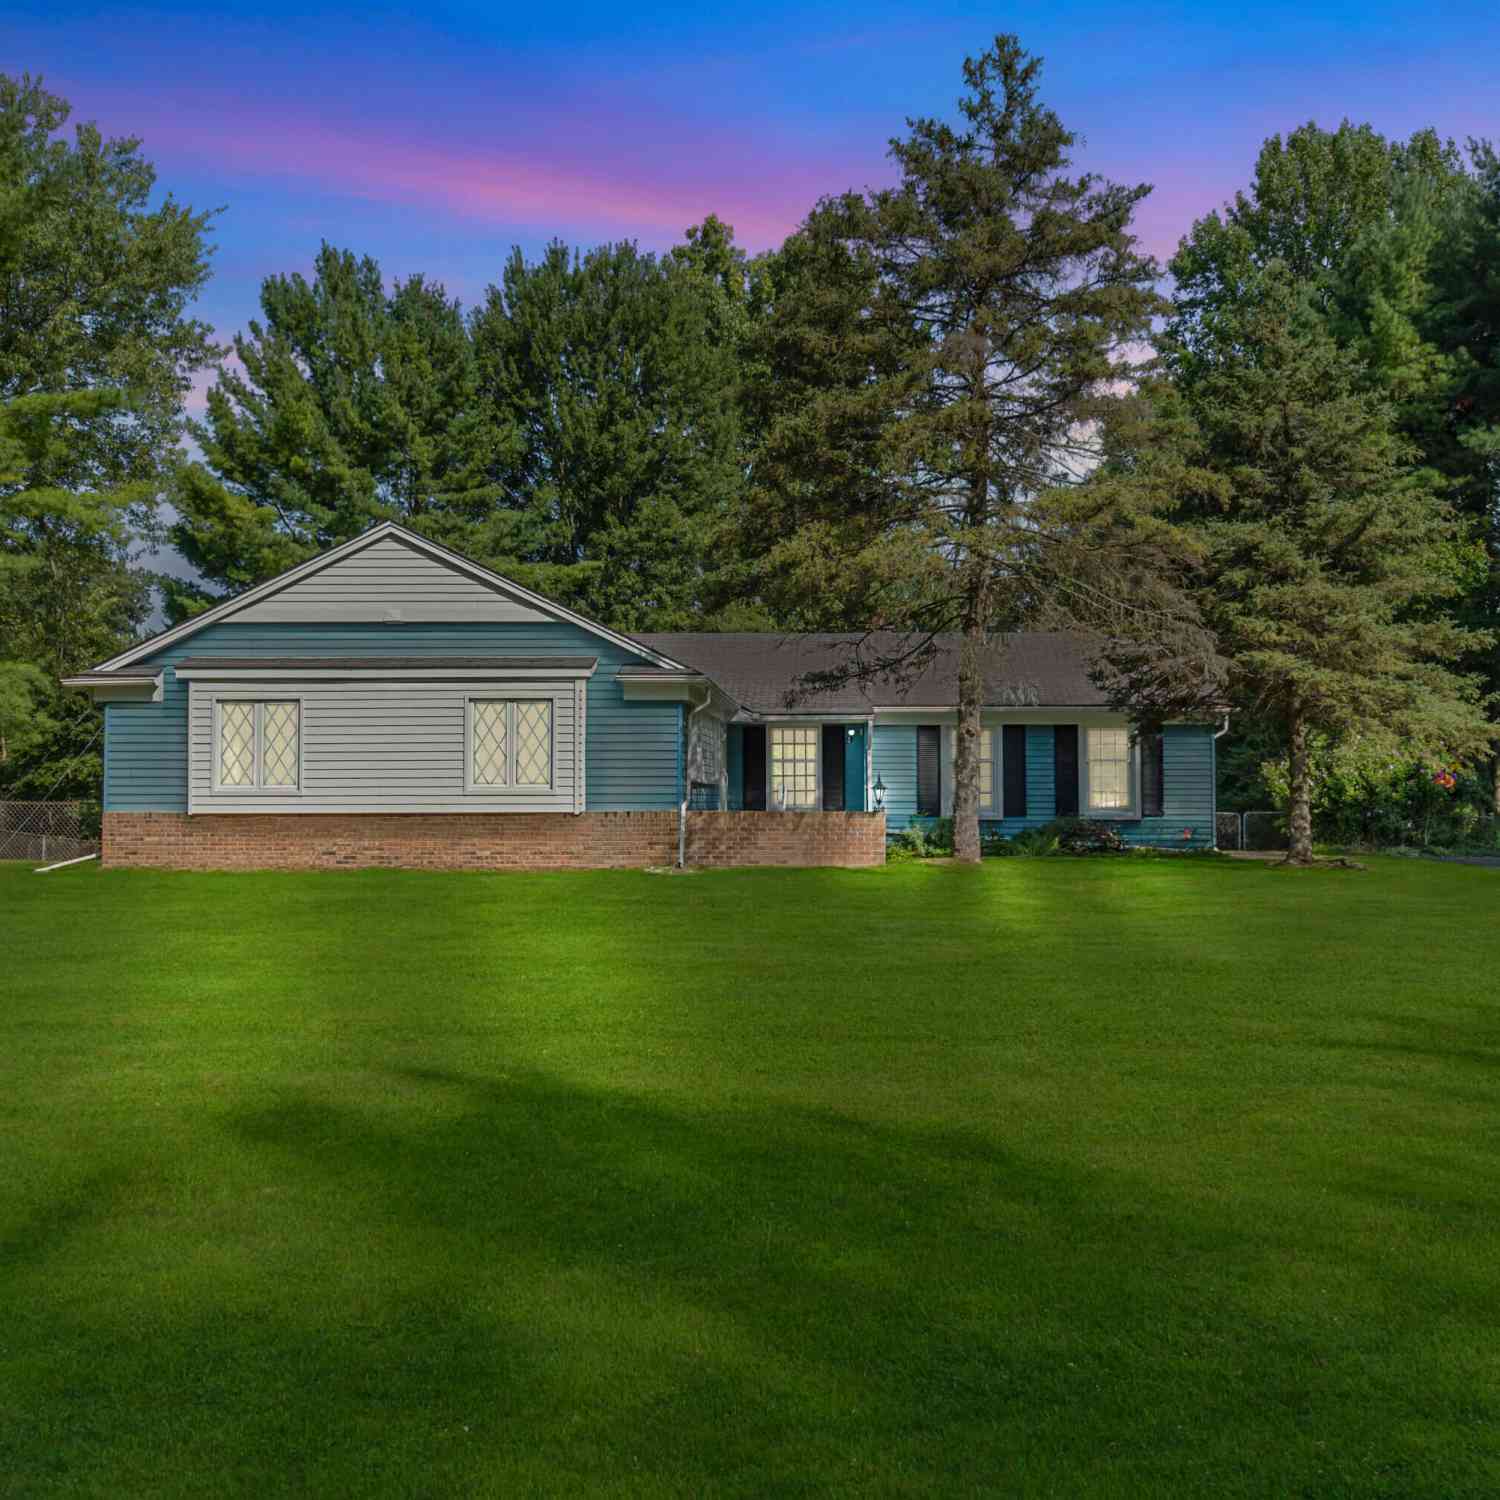
6607 Fleming Creek Drive
Ypsilanti, MI 48198

 3
3
Bed
 3
3
Bath
 1,863
1,863Sqft
 0.96
0.96Acre(Lot)
Welcome to Ford Road Estates, where peaceful country-style living meets everyday convenience. Nestled on a scenic .965-acre parcel, this beautiful ranch offers panoramic views in every direction and a truly special natural setting. Fleming Creek meanders along the northern border of the property, creating a rare and tranquil backdrop with mature trees, abundant wildlife, and plenty of privacy. Located in an area with low township taxes and within the award-winning Ann Arbor School District, this property offers an exceptional opportunity in a highly desirable setting. Inside, the home features 1,527 square feet above grade with a comfortable and functional layout that includes 3 bedrooms and 2 full bathrooms. The spacious kitchen offers abundant cabinet and counter space, a double sink, an

 Property Details
 Map
Map
 Map
Map
What's Nearby
Nearby Areas
 Features
-
Bedroom Information
Total Bedrooms: 3Bathroom Information
Total Baths: 3 Full Baths: 2 Half Baths: 1Water/Sewer
Water BodyName: Fleming Creek Sewer: Septic TankRoom Information
Other Rooms: 10 -
Flooring Information
Carpet, Ceramic Tile, Linoleum, Vinyl -
Roofing Information
Asphalt, Shingle -
Interior Features
Broadband Roof: Asphalt, Shingle Appliances: Humidifier, Dishwasher, Disposal, Dryer, Microwave, Oven, Range, Refrigerator, Washer, Water Softener Owned Laundry Features: Electric Dryer Hookup, In Basement, Sink, Washer Hookup -
Heating & Cooling
Heating: Forced Air Cooling: Central Air Water front: Yes WaterSource: Well -
Fireplace
Fireplace: Yes Number of Fireplaces: 1 Fireplace Features: 1
-
Building Information
Year Built: 1971 Construction Materials: Brick Basement: Full Roof: Asphalt, Shingle -
Exterior Features
Porch: Deck, Patio, Porch(es) -
Road Types
Paved -
Fencing
Fenced Back, Chain Link -
Accessibility Features
Rocker Light Switches, Low Threshold ShowerLaundry Features
Electric Dryer Hookup, In Basement, Sink, Washer HookupPatio And Porch
Deck, Patio, Porch(es)Fencing
Fenced Back, Chain Link
-
Lot Information
Lot Dimensions: 155x304x197x315 Lot Description: Recreational, Wooded, Ravine Lot Size Area: 0.96 Acres Lot Square Feet: 41,818 Waterfront: Stream/Creek Stories: 1 Main Square Feet: 1863Property Information
Property Type: Residential Sub Type: Single Family Residence Style: Ranch SQ ft (Living Area): 1,863 Construction Materials: Brick Property Age: 55
-
Listing Price Information
Listing Id: 26045561 ist Price: $464,900 List Price Tot SqFt: $250 Listing Terms Cash, Conventional -
Listing Information
Possession: Close Of Escrow
-
Tax Information
Parcel Number: J-10-08-460-003 Annual Tax: $5,520 Tax Year: 2026 Taxes: *OLD SID - J 10-115-008-00 SU 50-8 LOT 8 FORD ROAD ESTATES.
-
Virtual Tour
Parking Information
# of Garage Spaces: 2 Has Garage: Yes Attached Garage: Yes Garage Faces Side, Garage Door Opener, Attached
-
School Information
Elementary School: Thurston Elementary SchoolElementary School District:Junior High School: Clague Middle SchoolSenior High School: Huron High SchoolSenior High School District: Ann Arbor -
Utility Information
Phone Available, Natural Gas Available, Electricity Available, Cable Available, Phone Connected, Natural Gas Connected, Cable Connected
How much is this property worth?
Curious about this home's true market value? Use our free Home Evaluation Tool to instantly get a personalized Comparative Market Analysis (CMA) report. Make smarter, data-driven decisions before you buy.

Nearby Home Value
| Address | Estimate | Bed | Bath | Sq. Ft | Lot Size |
|---|---|---|---|---|---|
| 1152 Rambling Road , Ypsilanti, MI, 48198 | $235,000 | 3 | 1 | 870 | 0.15 Acre |
| 1360 Weeping Willow , Ypsilanti, MI, 48198 | $365,000 | 3 | 2.5 | 1,704 | 0.14 Acre |
| 9992 W Avondale Circle , Ypsilanti, MI, 48198 | $379,000 | 4 | 2.5 | 1,790 | 0.18 Acre |
| 1430 Ridge Road , Ypsilanti, MI, 48198 | $100,000 | 3 | 1 | 1,075 | 0.57 Acre |
| 1422 Ridge Road , Ypsilanti, MI, 48198 | $280,000 | 3 | 2 | 1,647 | 3.77 Acres |
| 2542 Hearthside Drive , Ypsilanti, MI, 48198 | $300,000 | 4 | 2 | 1,820 | 0.56 Acre |
| 10415 Scarlet Oak Drive, Ypsilanti, MI, 48198 | $300,000 | 3 | 3 | 1,517 | 0.12 Acre |
| 1401 Glengrove Avenue, Ypsilanti, MI, 48198 | $190,000 | 3 | 2 | 1,720 | 0.20 Acre |
| 1984 Outer Lane Drive, Ypsilanti, MI, 48198 | $240,000 | 3 | 1 | 1,104 | 0.19 Acre |
| 1859 Emerson Avenue, Ypsilanti, MI, 48198 | $245,000 | 3 | 2 | 1,488 | 0.20 Acre |
Similar Homes To 6607 Fleming Creek Drive
Nearby For Sale




ByOwner last updated this listing 09/01/2026 @ 08:13
More Cities with for Sale by Owner Homes
- Ypsilanti Homes For Sale By Owner
- Belleville Homes For Sale By Owner
- Canton Homes For Sale By Owner
- Pittsfield Twp Homes For Sale By Owner
- Van Buren Twp Homes For Sale By Owner
- Ann Arbor Homes For Sale By Owner
- Willis Homes For Sale By Owner
- Plymouth Homes For Sale By Owner
- Wayne Homes For Sale By Owner
- Milan Homes For Sale By Owner
- Westland Homes For Sale By Owner
- Saline Homes For Sale By Owner
- Romulus Homes For Sale By Owner
- New Boston Homes For Sale By Owner
- Northville Homes For Sale By Owner
- Garden City Homes For Sale By Owner
- Livonia Homes For Sale By Owner
- Whitmore Lake Homes For Sale By Owner
- Inkster Homes For Sale By Owner
- South Lyon Homes For Sale By Owner
Homes around $464,900



Verify Your Email
Please enter the 6-digit verification code
sent to your email address.
Verify Your Phone Number
Please enter the 6-digit verification code
sent to your mobile phone.