
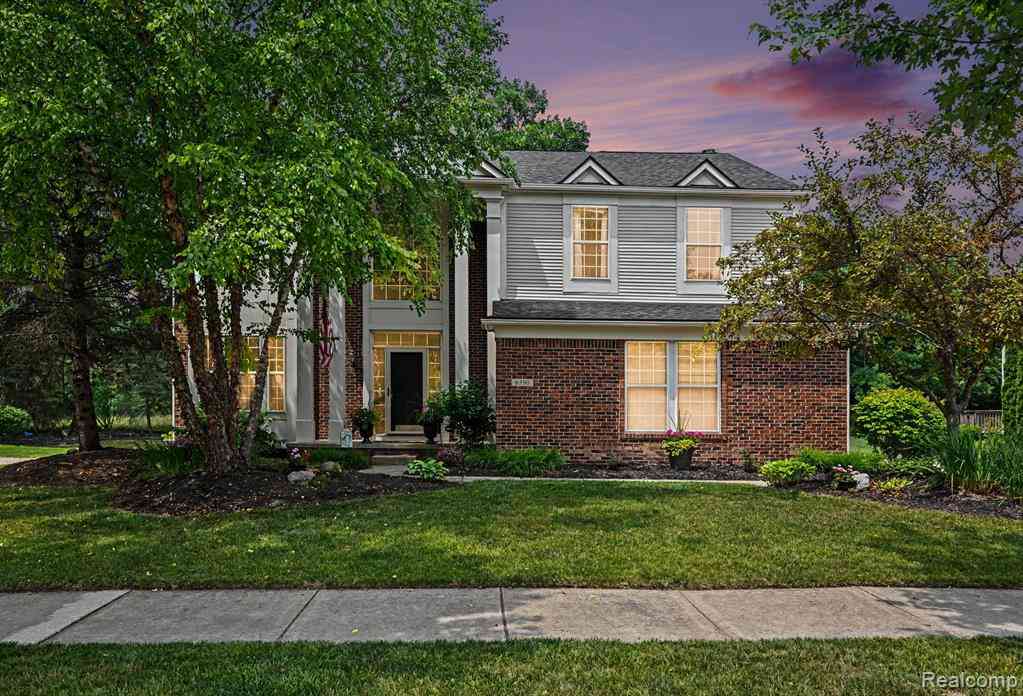
6390 Meadowlark Lane
Ypsilanti, Michigan 48197

 4
4
Bed
 2.5
2.5
Bath
 2,356
2,356Sqft
 0.30
0.30Acre(Lot)
Tucked into the desirable Partridge Creek North subdivision on a premium lot backing to open land and mature trees for exceptional privacy, this well-maintained 4-bedroom, 2.5-bath colonial offers 2,356 square feet plus a finished basement and looks like it belongs in the pages of a Pottery Barn catalog. A dramatic two-story foyer welcomes you inside, where the front staircase creates an elegant first impression while a second staircase off the great room adds architectural character and everyday convenience. The soaring two-story great room is filled with natural light from walls of windows and anchored by a cozy gas fireplace. The updated kitchen features crisp white shaker cabinetry, a contrasting center island, stainless steel appliances, gas range, and designer pendant lighting, flowi

 Property Details
 Map
Map
 Map
Map
What's Nearby
Nearby Areas
 Features
-
Bedroom Information
Total Bedrooms: 4Bathroom Information
Total Baths: 2.5 Full Baths: 2 Half Baths: 1 -
Room Information
Total Rooms: 16 Porches: Porch - Covered,Patio,Porch,Patio - Covered,CoveredInterior Features
Entrance Foyer Basement Description: Finished Fireplace: Yes Appliances: Dishwasher,Dryer,Free-Standing Gas Range,Free-Standing Refrigerator,Microwave,Stainless Steel Appliance(s),Washer -
Heating & Cooling
Cooling: Ceiling Fan(s),Central Air Heating: Forced Air Heating Fuel: Natural GasFireplace
Great RoomWater Heater
Natural Gas
-
Building Information
Year Built: 2001 Building Stories: 2 Story Fireplace: Great Room Foundation/Basement: Basement Architecture: Colonial -
Exterior Features
Lighting Construction: Brick,Vinyl -
Utility Features
Sewer: Sewer (Sewer-Sanitary) -
Water
Public (Municipal) Water Heat: Natural Gas
-
Lot Information
Lot Size: 0.30 Lot Dimensions: 71x158x108x140 Frontage Feet: 71 -
Property Information
SQ ft: 2356 Subdivision: Partridge Creek North Financing: Cash,Conventional,FHA,VA
-
Listing Price Information
Original List Price: $467,000 -
Listing Information
Possession: Negotiable Legal Description: LOT 35, PARTRIDGE CREEK NORTH SUB.
-
Tax Information
Annual Tax: $6,586 Parcel Number: K01128106035Terms/Deposits/Fees
Assoc Fee Freq: $Annually -
Possession
Negotiable -
Legal Information
Legal Description: Section: LOT 35, PARTRIDGE CREEK NORTH SUB.
-
Virtual Tour
Parking Information
Has Garage: Yes Garage Size: 2 Car Garage Description: Side Entrance,Attached -
Multi-Unit Information
Road Frontage: Paved,Pub. Sidewalk
-
School Information
School District: Lincoln Consolidated -
Fire Place Information
Fire Place: Yes Fire Place Location: Great Room Fire Place Type: Gas -
Utility Information
Water: Public (Municipal) Sewer: Sewer (Sewer-Sanitary)
How much is this property worth?
Curious about this home's true market value? Use our free Home Evaluation Tool to instantly get a personalized Comparative Market Analysis (CMA) report. Make smarter, data-driven decisions before you buy.

Nearby Home Value
| Address | Estimate | Bed | Bath | Sq. Ft | Lot Size |
|---|---|---|---|---|---|
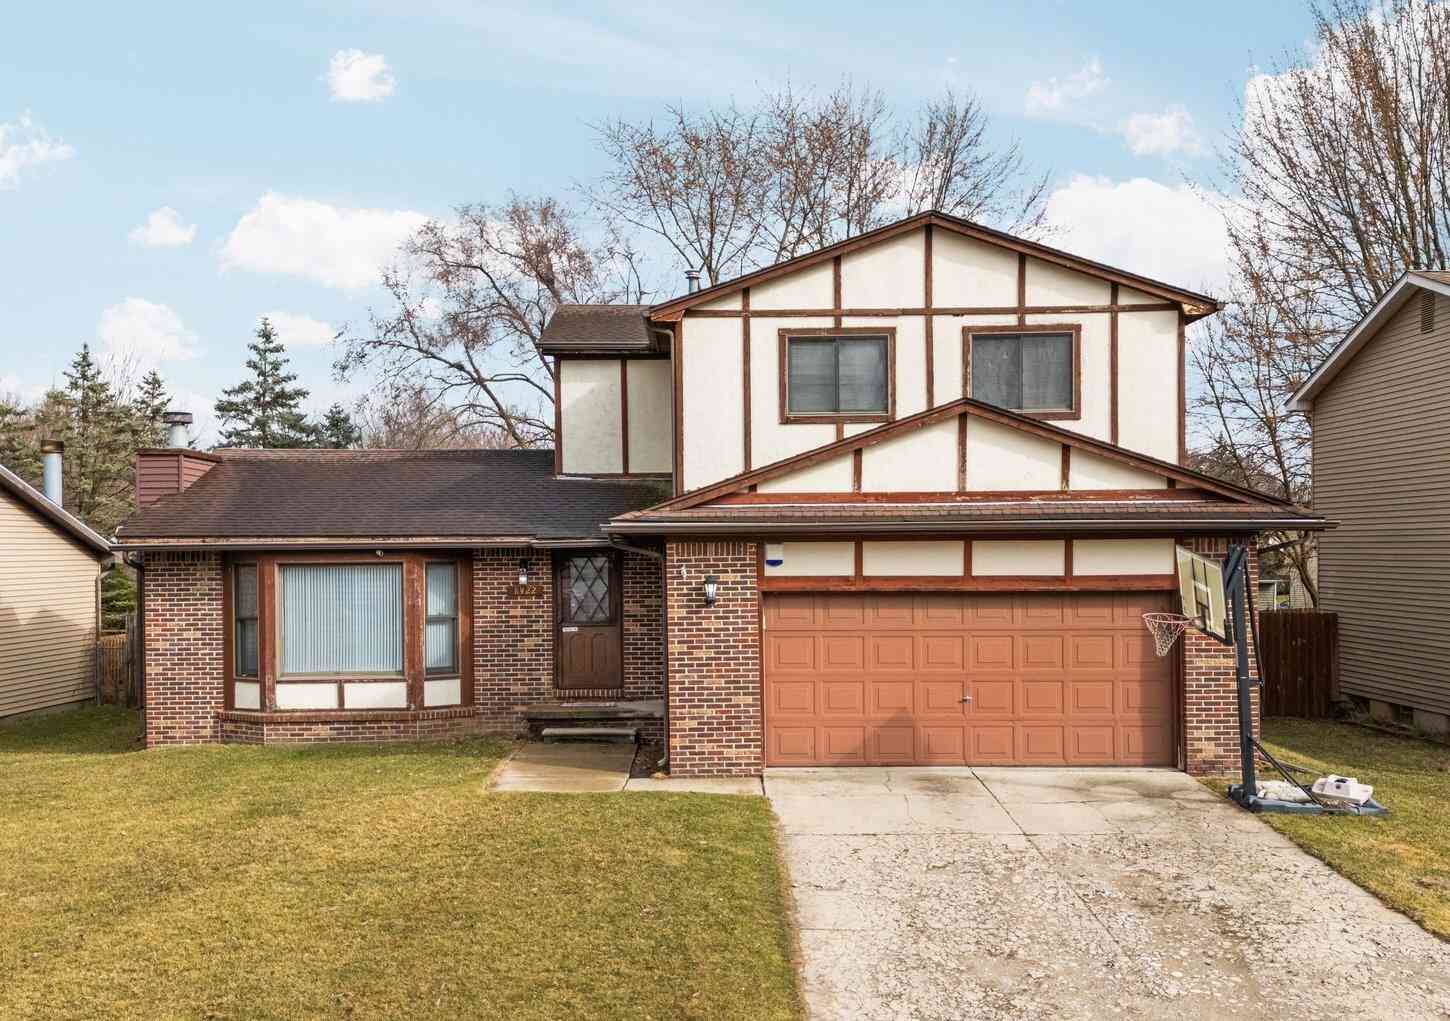
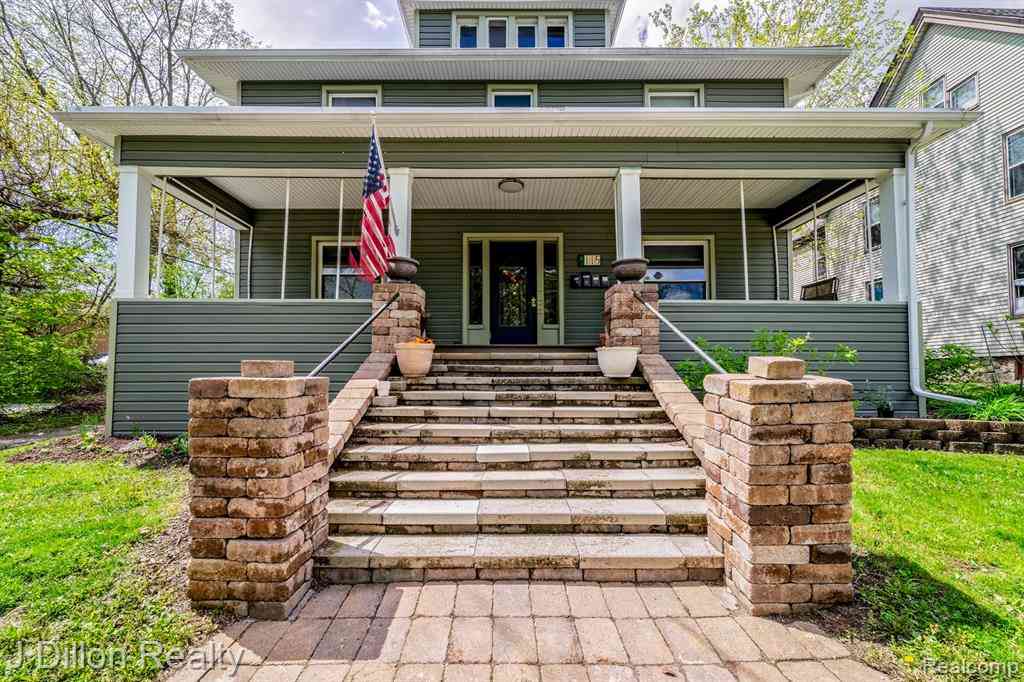
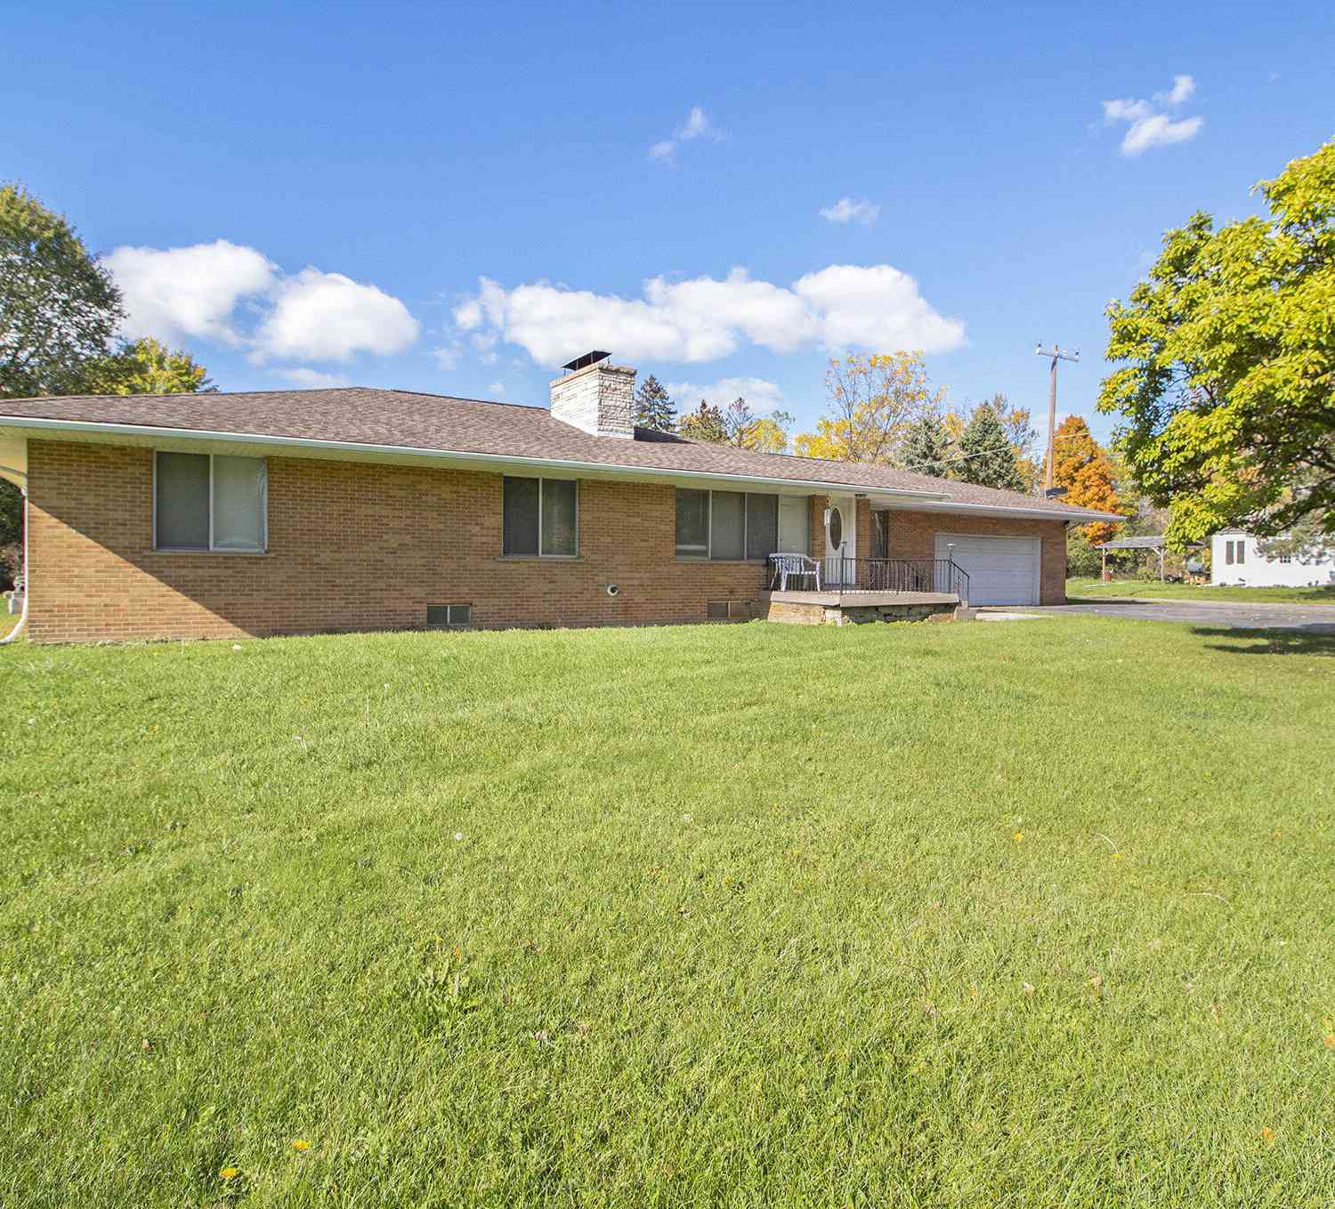
| 415 W Forest Avenue , Ypsilanti, MI, 48197 | $750,000 | 9 | 3 | 3,295 | 3,295 SqFt |
| 9650 Woodland Court , Ypsilanti, MI, 48197 | $324,900 | 3 | 1.5 | 1,560 | 1,560 SqFt |
| 7103 Mckean Road , Ypsilanti, MI, 48197 | $199,500 | 2 | 1 | 660 | 660 SqFt |
| 6988 Mckean Rd Lot #120 , Ypsilanti, MI, 48197 | $84,900 | 3 | 2 | 1,800 | 1,800 SqFt |
| 6988 Mckean , Ypsilanti, MI, 48197 | $49,900 | 3 | 2 | 1,700 | 1,700 SqFt |
| 9582 Falmouth Drive , Ypsilanti, MI, 48197 | $538,000 | 5 | 2.5 | 2,380 | 2,380 SqFt |
| 6007 Huron River Lane , Ypsilanti, MI, 48197 | $379,990 | 3 | 2.5 | 1,820 | 1,820 SqFt |
| 7020 Maplelawn Drive, Ypsilanti, MI, 48197 | $378,500 | 3 | 4 | 2,990 | 2,990 SqFt |
| 7146 Fielding Street, Ypsilanti, MI, 48197 | $394,900 | 4 | 4 | 2,730 | 2,730 SqFt |
| 6167 Colony Park Drive, Ypsilanti, MI, 48197 | $245,000 | 2 | 2 | 2,096 | 2,096 SqFt |
Similar Homes To 6390 Meadowlark Lane
Nearby For Sale





Disclosure: The accuracy of all information, regardless of source, is not guaranteed or warranted. All information should be independently verified. Any use of search facilities of data on the site, other than by a consumer looking to purchase real estate, is prohibited. IDX provided courtesy of Realcomp II Ltd., via ByOwner.com and REALCOMP, Copyright 2026 Realcomp II Ltd. Shareholders. REALTOR (R) licensed in the state of Michigan. The listing broker’s offer of compensation is made only to participants of the MLS where the listing is filed and to participants of any data share partner MLS.
ByOwner last updated this listing 07/27/2026 @ 17:13
More Cities with for Sale by Owner Homes
- Ypsilanti Homes For Sale By Owner
- Belleville Homes For Sale By Owner
- Canton Homes For Sale By Owner
- Pittsfield Twp Homes For Sale By Owner
- Van Buren Twp Homes For Sale By Owner
- Ann Arbor Homes For Sale By Owner
- Willis Homes For Sale By Owner
- Plymouth Homes For Sale By Owner
- Wayne Homes For Sale By Owner
- Milan Homes For Sale By Owner
- Westland Homes For Sale By Owner
- Saline Homes For Sale By Owner
- Romulus Homes For Sale By Owner
- New Boston Homes For Sale By Owner
- Northville Homes For Sale By Owner
- Garden City Homes For Sale By Owner
- Livonia Homes For Sale By Owner
- Whitmore Lake Homes For Sale By Owner
- Inkster Homes For Sale By Owner
- South Lyon Homes For Sale By Owner
Homes around $467,000



Verify Your Email
Please enter the 6-digit verification code
sent to your email address.