
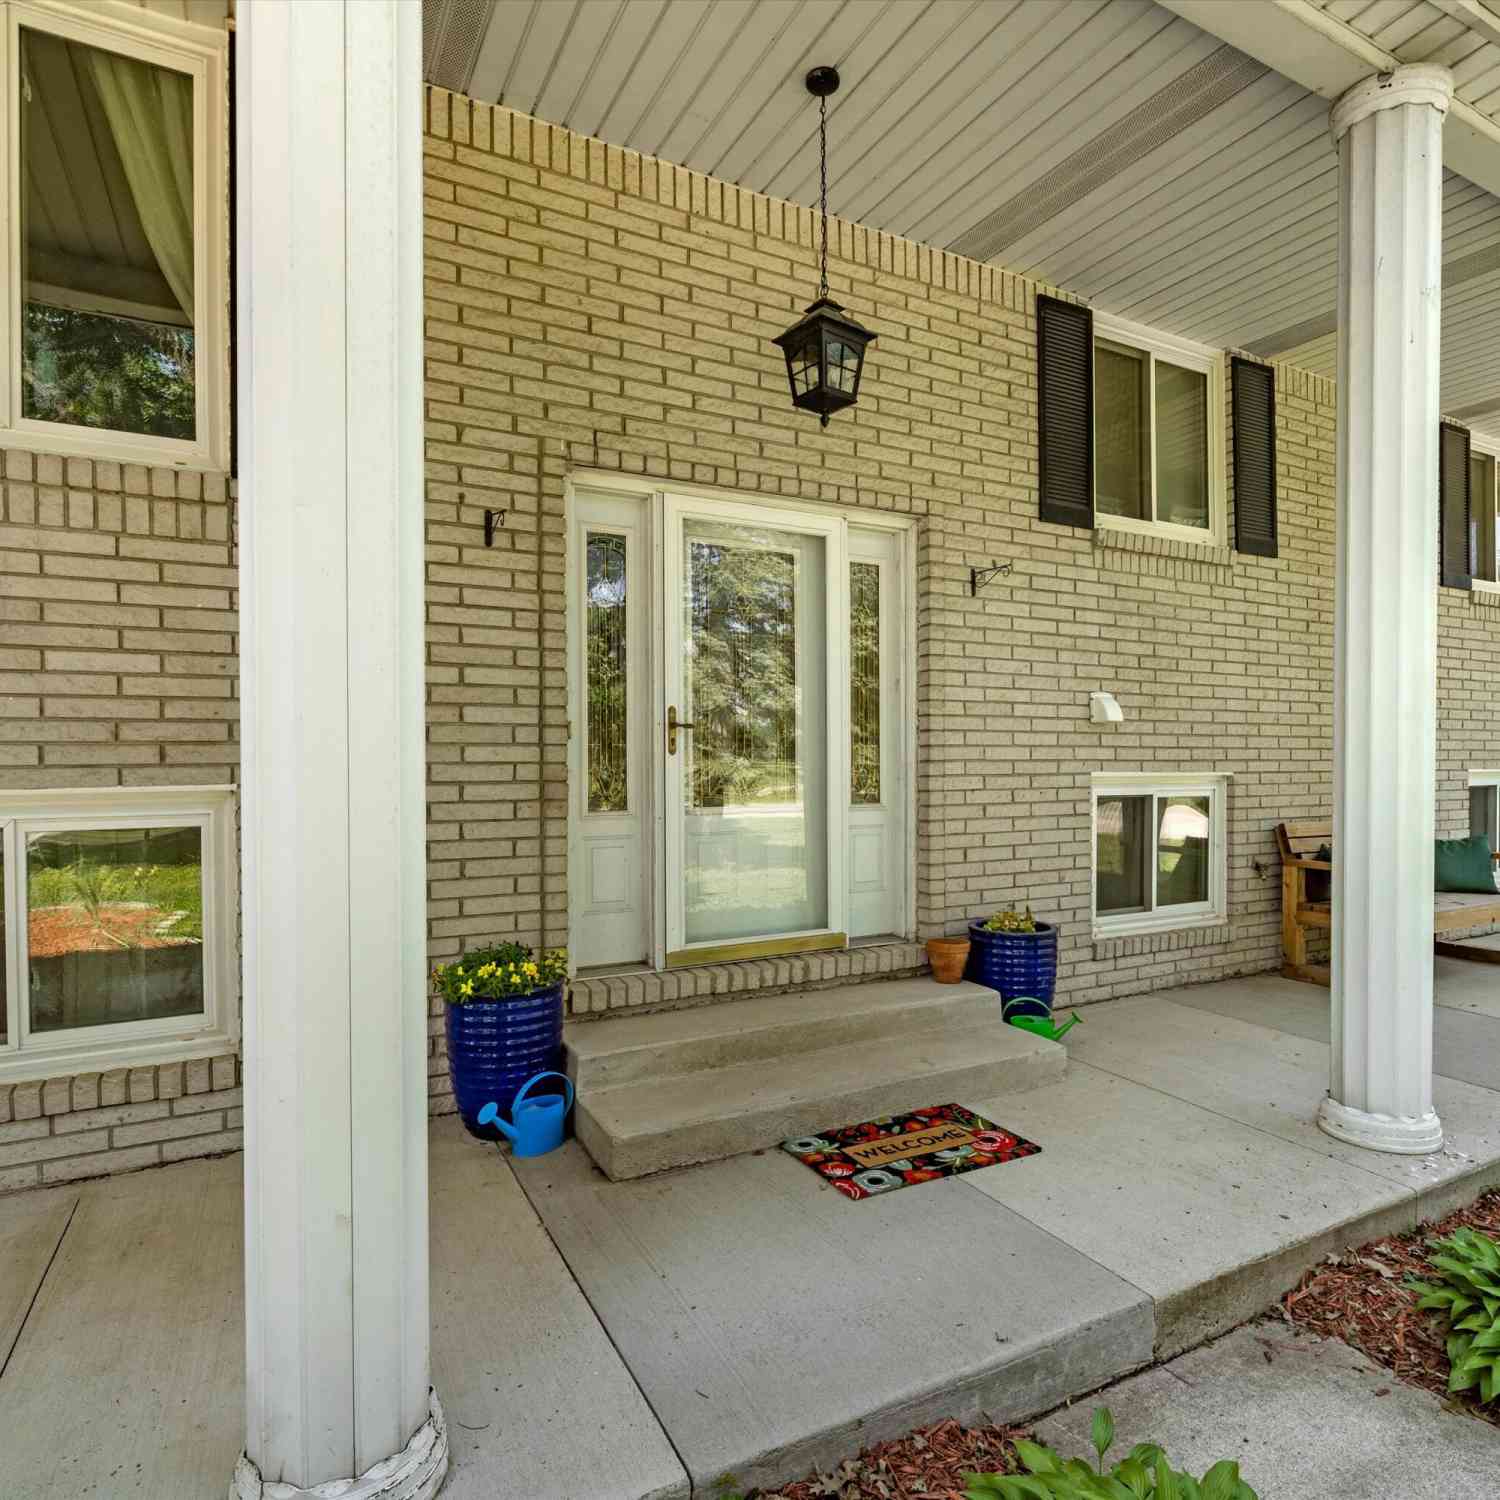
3670 Golfside Road
Ypsilanti, MI 48197

 4
4
Bed
 3
3
Bath
 3,048
3,048Sqft
 0.31
0.31Acre(Lot)
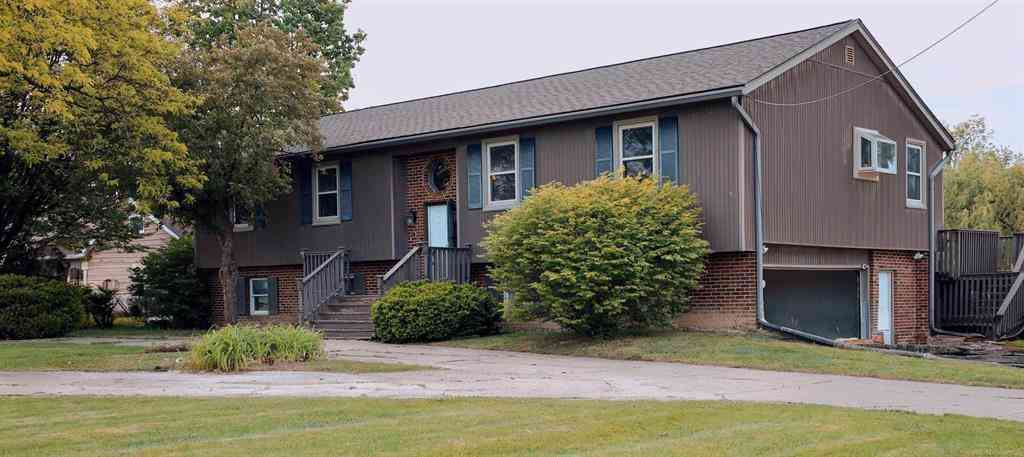
Ann Arbor schools and Pittsfield Township property taxes! There's room to roam in this spacious bi-level home. The upper level has a bright, open layout: kitchen, living, and dining. The primary suite features a sitting area, a walk-in closet, and spa tub. There are plenty of extra bedrooms. Get together in the big family room around the fireplace. Watch a movie in the media room; it's loaded with equipment! Find a bit of "you-time" in the office-den or the workshop. Work AND play from home! Entertain on the sunny upper deck; enjoy the quiet on the lower-level patio. The yard hosts garden and play spaces. Triple-pane windows ensure a quiet household. The whole home has been refreshed with paint and flooring. For peace of mind, there is a new Protech system, sump pumps, and a radon mitiga

 Property Details
 Map
Map
 Map
Map
What's Nearby
Nearby Areas
 Features
-
Bedroom Information
Total Bedrooms: 4 Window Feature: Screens, Replacement, Insulated WindowsBathroom Information
Total Baths: 3 Full Baths: 3Water/Sewer
Sewer: PublicRoom Information
Other Rooms: 5 -
Flooring Information
Carpet, Engineered Hardwood, Laminate, Tile -
Roofing Information
Shingle -
Interior Features
Ceiling Fan(s), Broadband, Garage Door Opener, Center Island, Pantry Roof: Shingle Appliances: Dishwasher, Disposal, Dryer, Oven, Range, Refrigerator, Washer Laundry Features: Laundry Room, Lower Level, Sink -
Heating & Cooling
Heating: Forced Air Cooling: Attic Fan, Central Air WaterSource: Public -
Fireplace
Fireplace: Yes Number of Fireplaces: 1 Fireplace Features: 1
-
Building Information
Year Built: 1977 Construction Materials: Brick, Vinyl Siding Basement: Daylight, Full, Walk-Out Access Roof: Shingle -
Exterior Features
Play EquipmentPorch: Covered, Deck, Patio, Porch(es) -
Road Types
Paved -
Fencing
Fenced Back -
Laundry Features
Laundry Room, Lower Level, SinkPatio And Porch
Covered, Deck, Patio, Porch(es)Fencing
Fenced Back
-
Lot Information
Lot Dimensions: 87 X 155 Lot Description: Level Lot Size Area: 0.31 Acres Lot Square Feet: 13,504 Stories: 2 Main Square Feet: 3048Property Information
Property Type: Residential Sub Type: Single Family Residence Style: Contemporary SQ ft (Living Area): 3,048 Construction Materials: Brick, Vinyl Siding Property Age: 49
-
Listing Price Information
Listing Id: 26035950 ist Price: $437,500 List Price Tot SqFt: $144 Listing Terms Cash, FHA, VA Loan, MSHDA, Conventional -
Listing Information
Possession: Close Of Escrow
-
Tax Information
Parcel Number: L-12-12-408-021 Annual Tax: $6,656 Tax Year: 2025 Taxes: *OLD SID - L 12-195-020-00 PI 56-6B-1A-1 LOT 769, S 24 FT OF LOT 770, N 13 FT OF LOT 768 WASHTENAW CLUB VIEW SUBDIVISION NO 2
-
Parking Information
# of Garage Spaces: 2 Has Garage: Yes Attached Garage: Yes Garage Faces Front, Garage Door Opener, Attached
-
School Information
Senior High School: Huron High SchoolSenior High School District: Ann Arbor -
Utility Information
Phone Available, Natural Gas Available, Electricity Available, Cable Available, Natural Gas Connected, High-Speed Internet -
Location Information
Direction: Packard to south on Golfside. Or Ellsworth to north on Golfside.
How much is this property worth?
Curious about this home's true market value? Use our free Home Evaluation Tool to instantly get a personalized Comparative Market Analysis (CMA) report. Make smarter, data-driven decisions before you buy.

Nearby Home Value
| Address | Estimate | Bed | Bath | Sq. Ft | Lot Size |
|---|---|---|---|---|---|
| 9650 Woodland Court , Ypsilanti, MI, 48197 | $324,900 | 3 | 1.5 | 1,560 | 1,560 SqFt |
| 415 W Forest Avenue , Ypsilanti, MI, 48197 | $750,000 | 9 | 3 | 3,295 | 3,295 SqFt |
| 7103 Mckean Road , Ypsilanti, MI, 48197 | $199,500 | 2 | 1 | 660 | 660 SqFt |
| 6988 Mckean Rd Lot #120 , Ypsilanti, MI, 48197 | $84,900 | 3 | 2 | 1,800 | 1,800 SqFt |
| 6988 Mckean , Ypsilanti, MI, 48197 | $49,900 | 3 | 2 | 1,700 | 1,700 SqFt |
| 9582 Falmouth Drive , Ypsilanti, MI, 48197 | $538,000 | 5 | 2.5 | 2,380 | 2,380 SqFt |
| 6007 Huron River Lane , Ypsilanti, MI, 48197 | $379,990 | 3 | 2.5 | 1,820 | 1,820 SqFt |
| 7020 Maplelawn Drive, Ypsilanti, MI, 48197 | $378,500 | 3 | 4 | 2,990 | 2,990 SqFt |
| 7146 Fielding Street, Ypsilanti, MI, 48197 | $394,900 | 4 | 4 | 2,730 | 2,730 SqFt |
| 6167 Colony Park Drive, Ypsilanti, MI, 48197 | $245,000 | 2 | 2 | 2,096 | 2,096 SqFt |
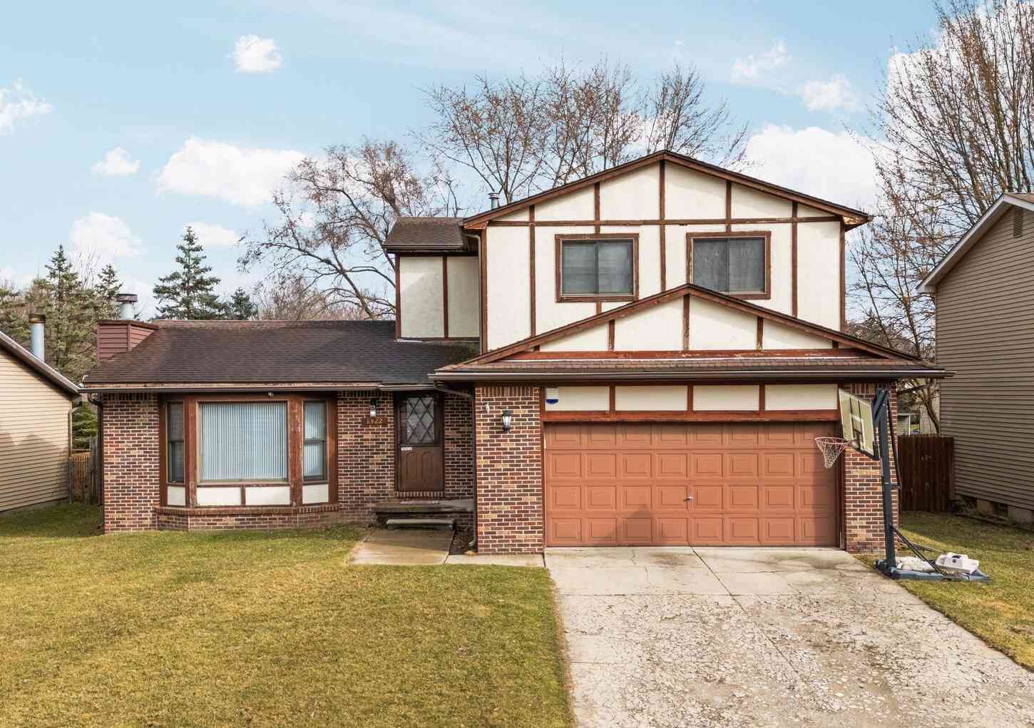
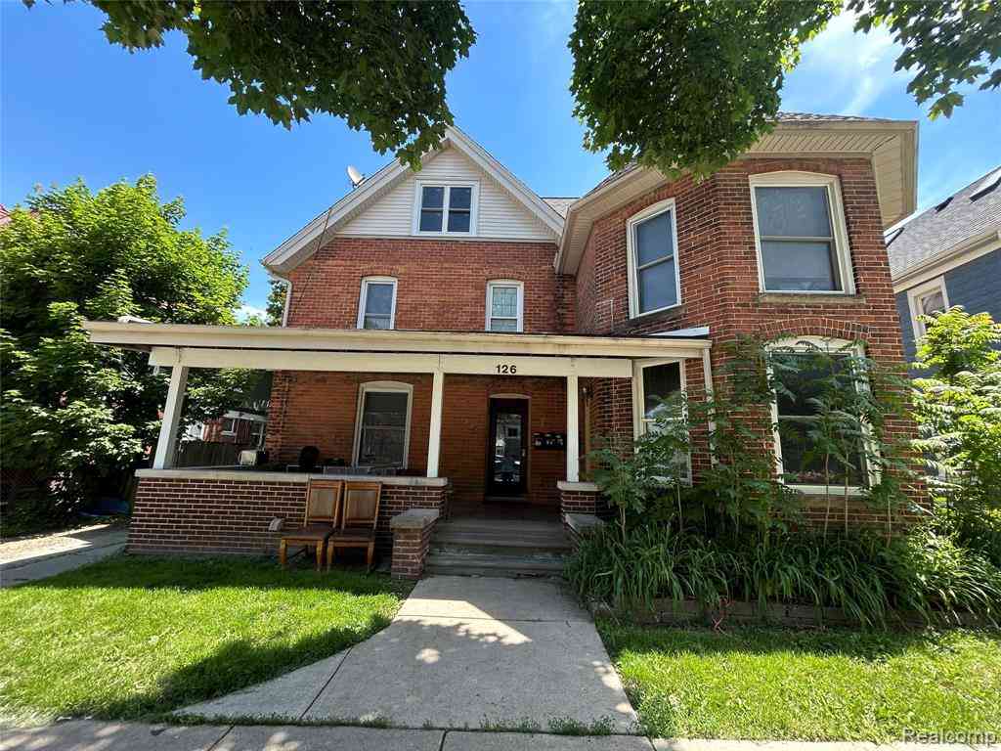
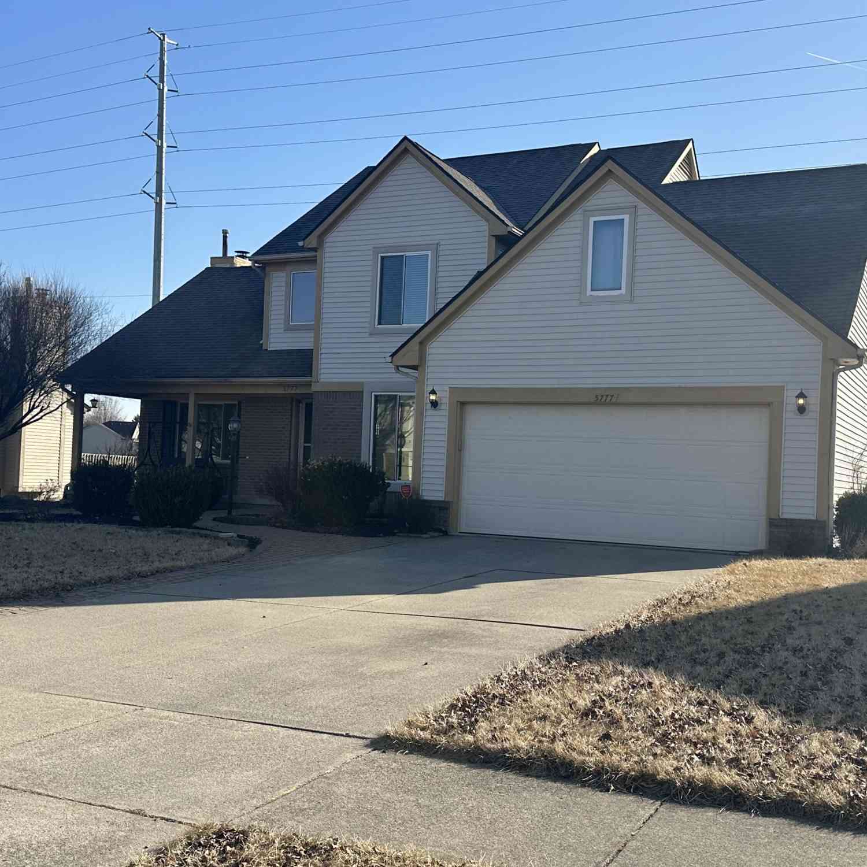
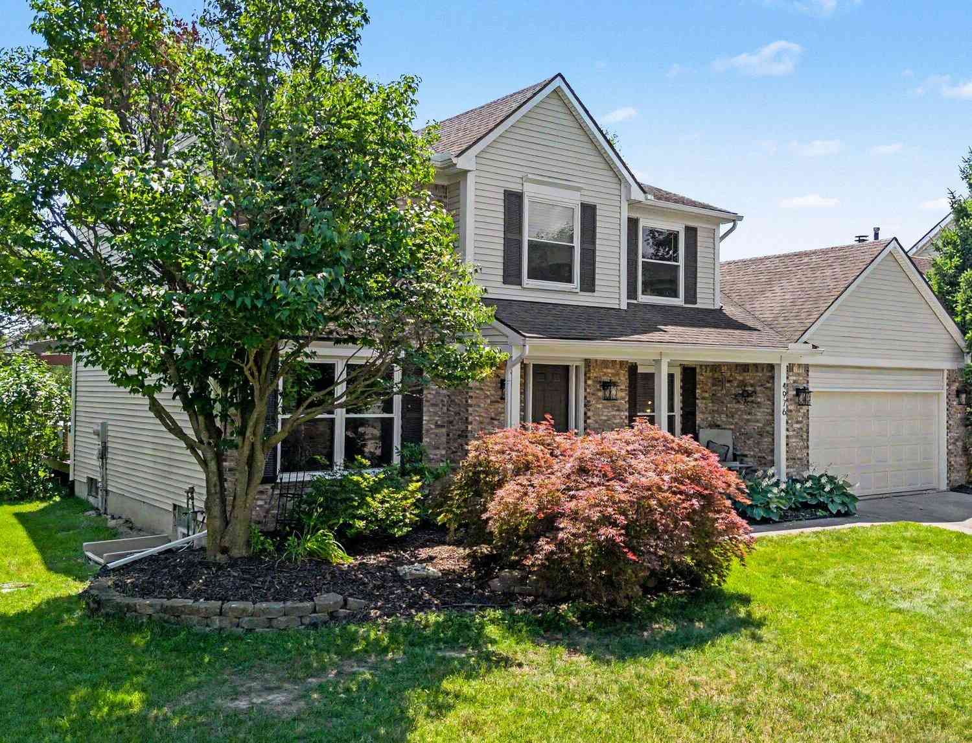
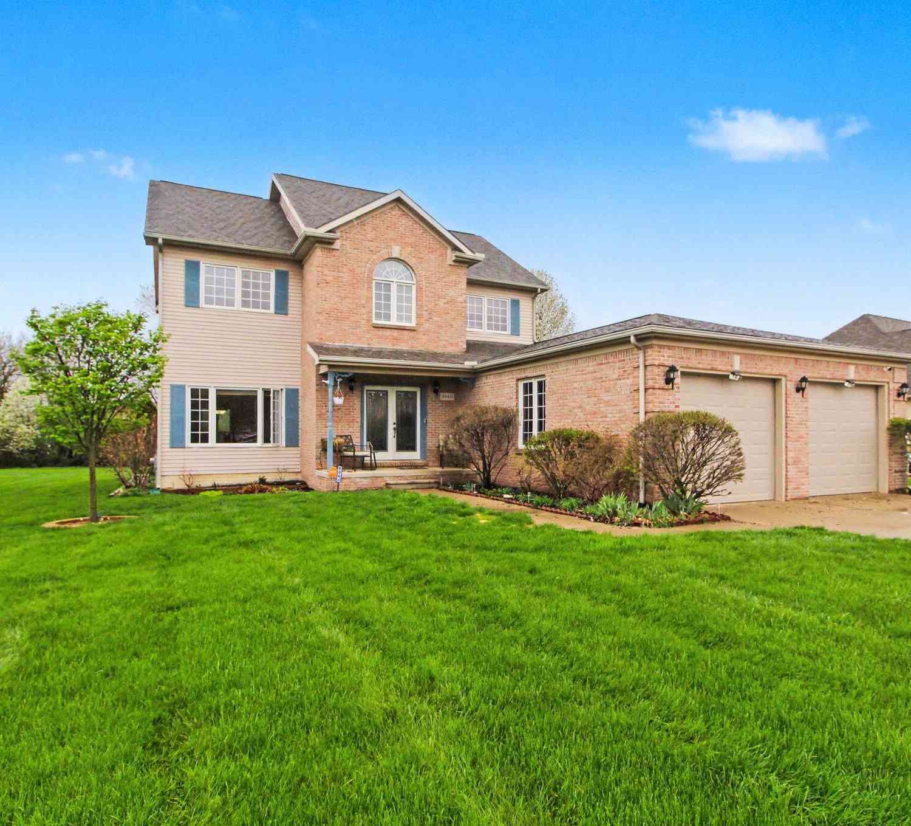
Similar Homes To 3670 Golfside Road
Nearby For Sale




ByOwner last updated this listing 07/27/2026 @ 18:09
More Cities with for Sale by Owner Homes
- Ypsilanti Homes For Sale By Owner
- Belleville Homes For Sale By Owner
- Canton Homes For Sale By Owner
- Pittsfield Twp Homes For Sale By Owner
- Van Buren Twp Homes For Sale By Owner
- Ann Arbor Homes For Sale By Owner
- Willis Homes For Sale By Owner
- Plymouth Homes For Sale By Owner
- Wayne Homes For Sale By Owner
- Milan Homes For Sale By Owner
- Westland Homes For Sale By Owner
- Saline Homes For Sale By Owner
- Romulus Homes For Sale By Owner
- New Boston Homes For Sale By Owner
- Northville Homes For Sale By Owner
- Garden City Homes For Sale By Owner
- Livonia Homes For Sale By Owner
- Whitmore Lake Homes For Sale By Owner
- Inkster Homes For Sale By Owner
- South Lyon Homes For Sale By Owner
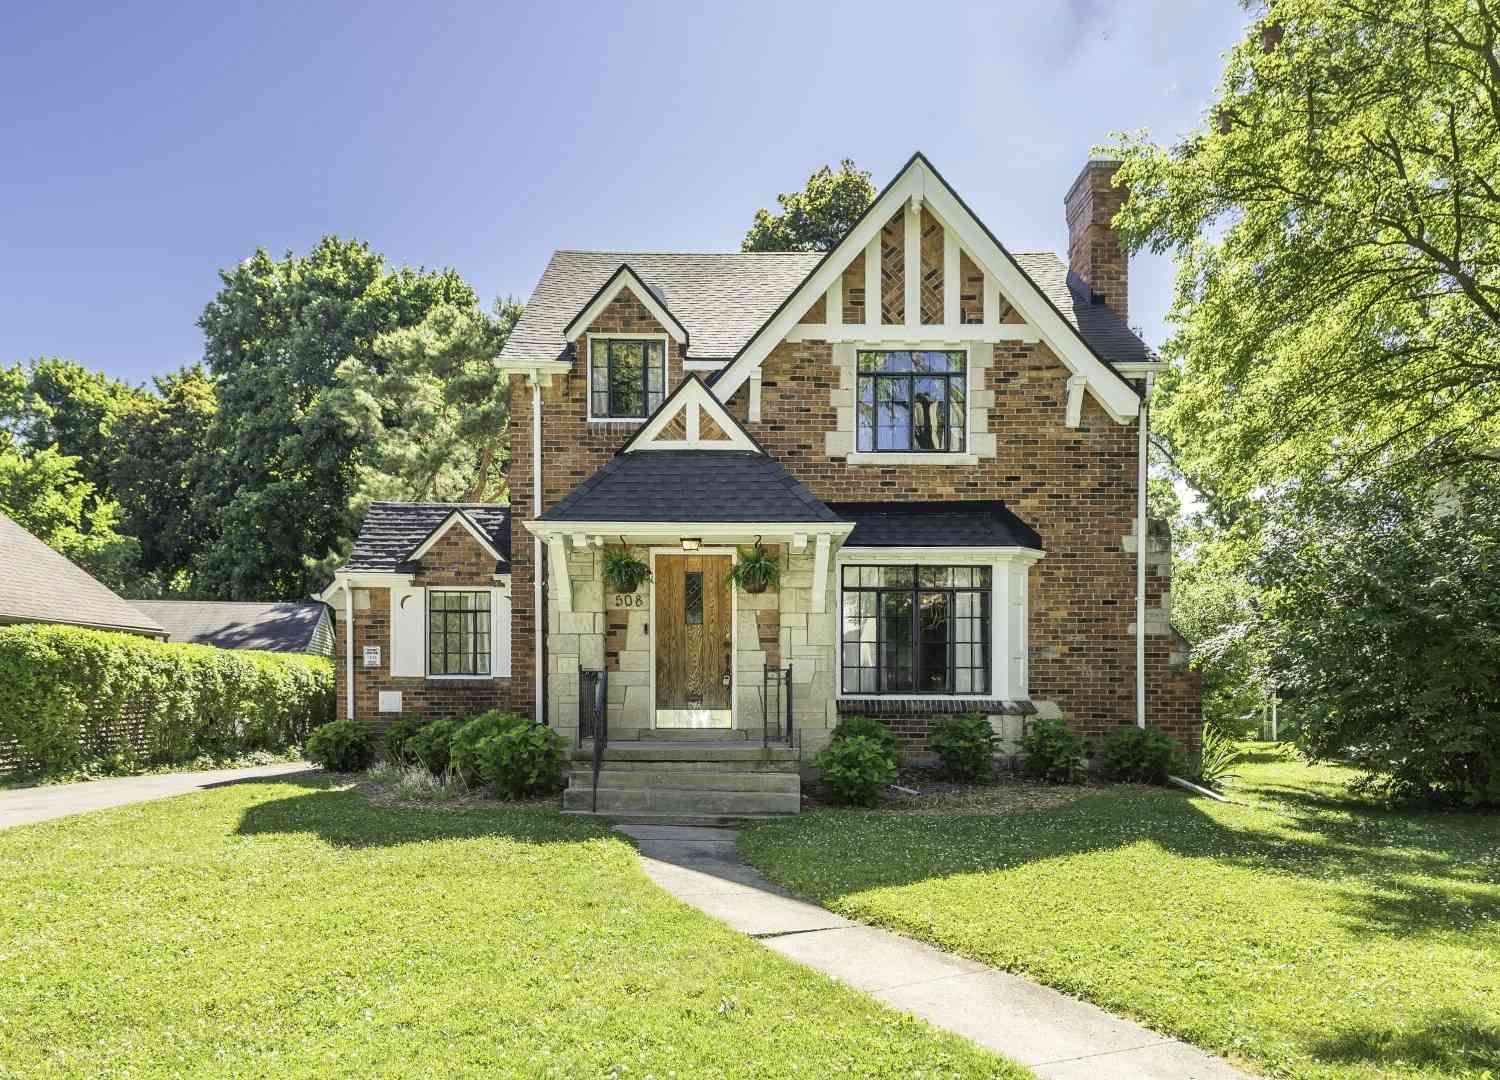
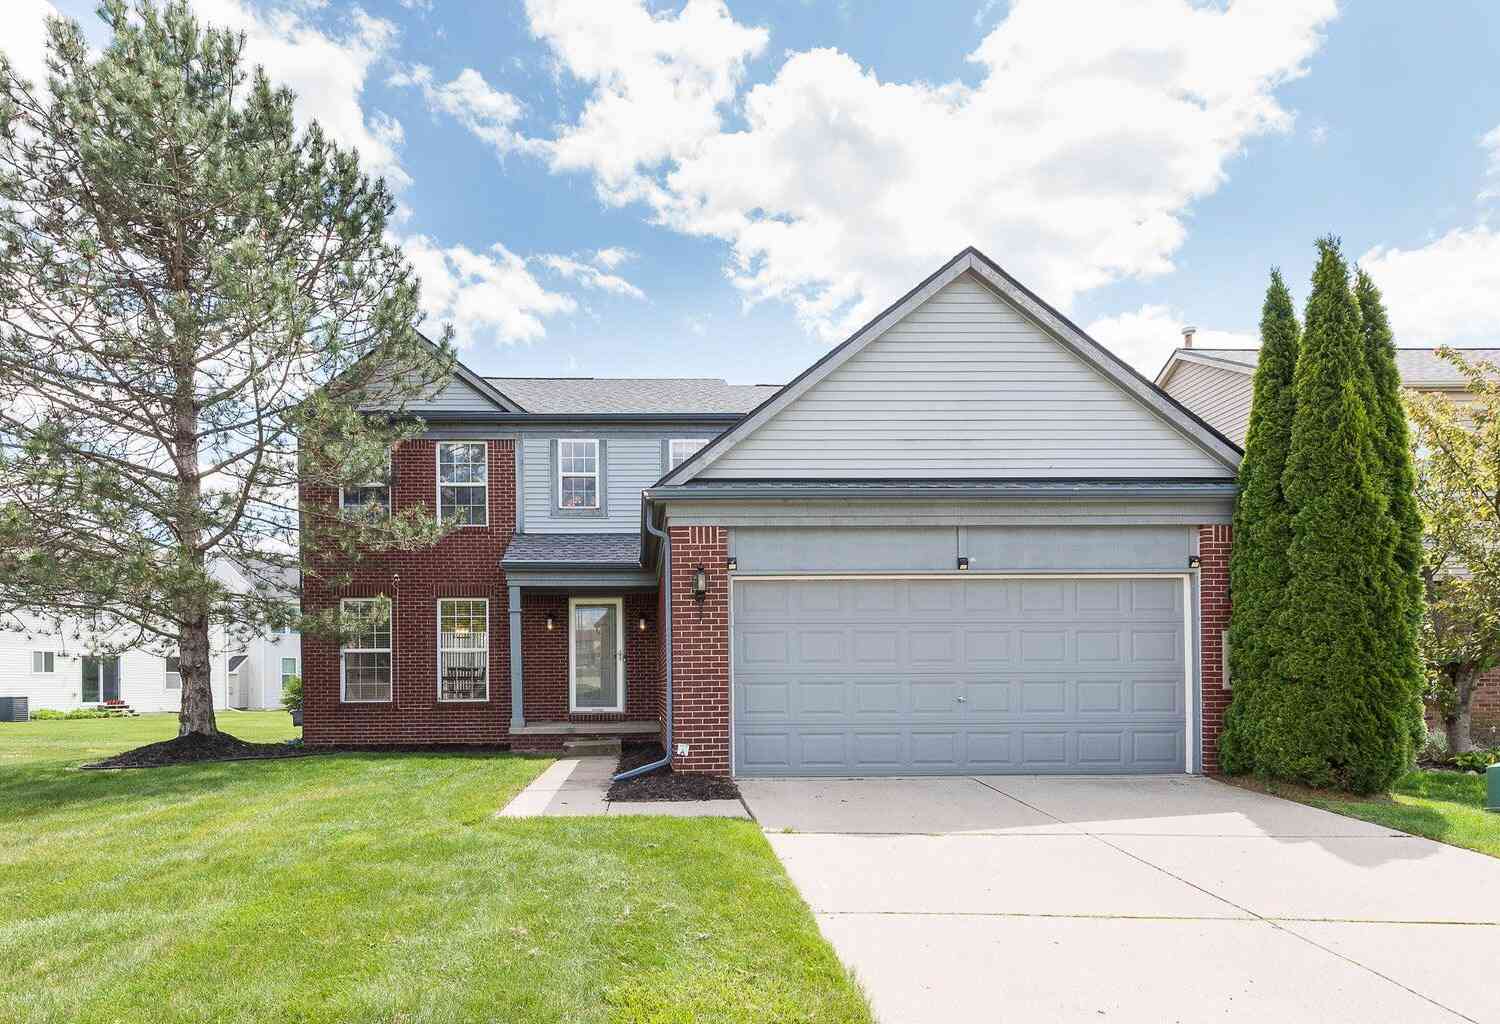
Homes around $437,500



Verify Your Email
Please enter the 6-digit verification code
sent to your email address.