
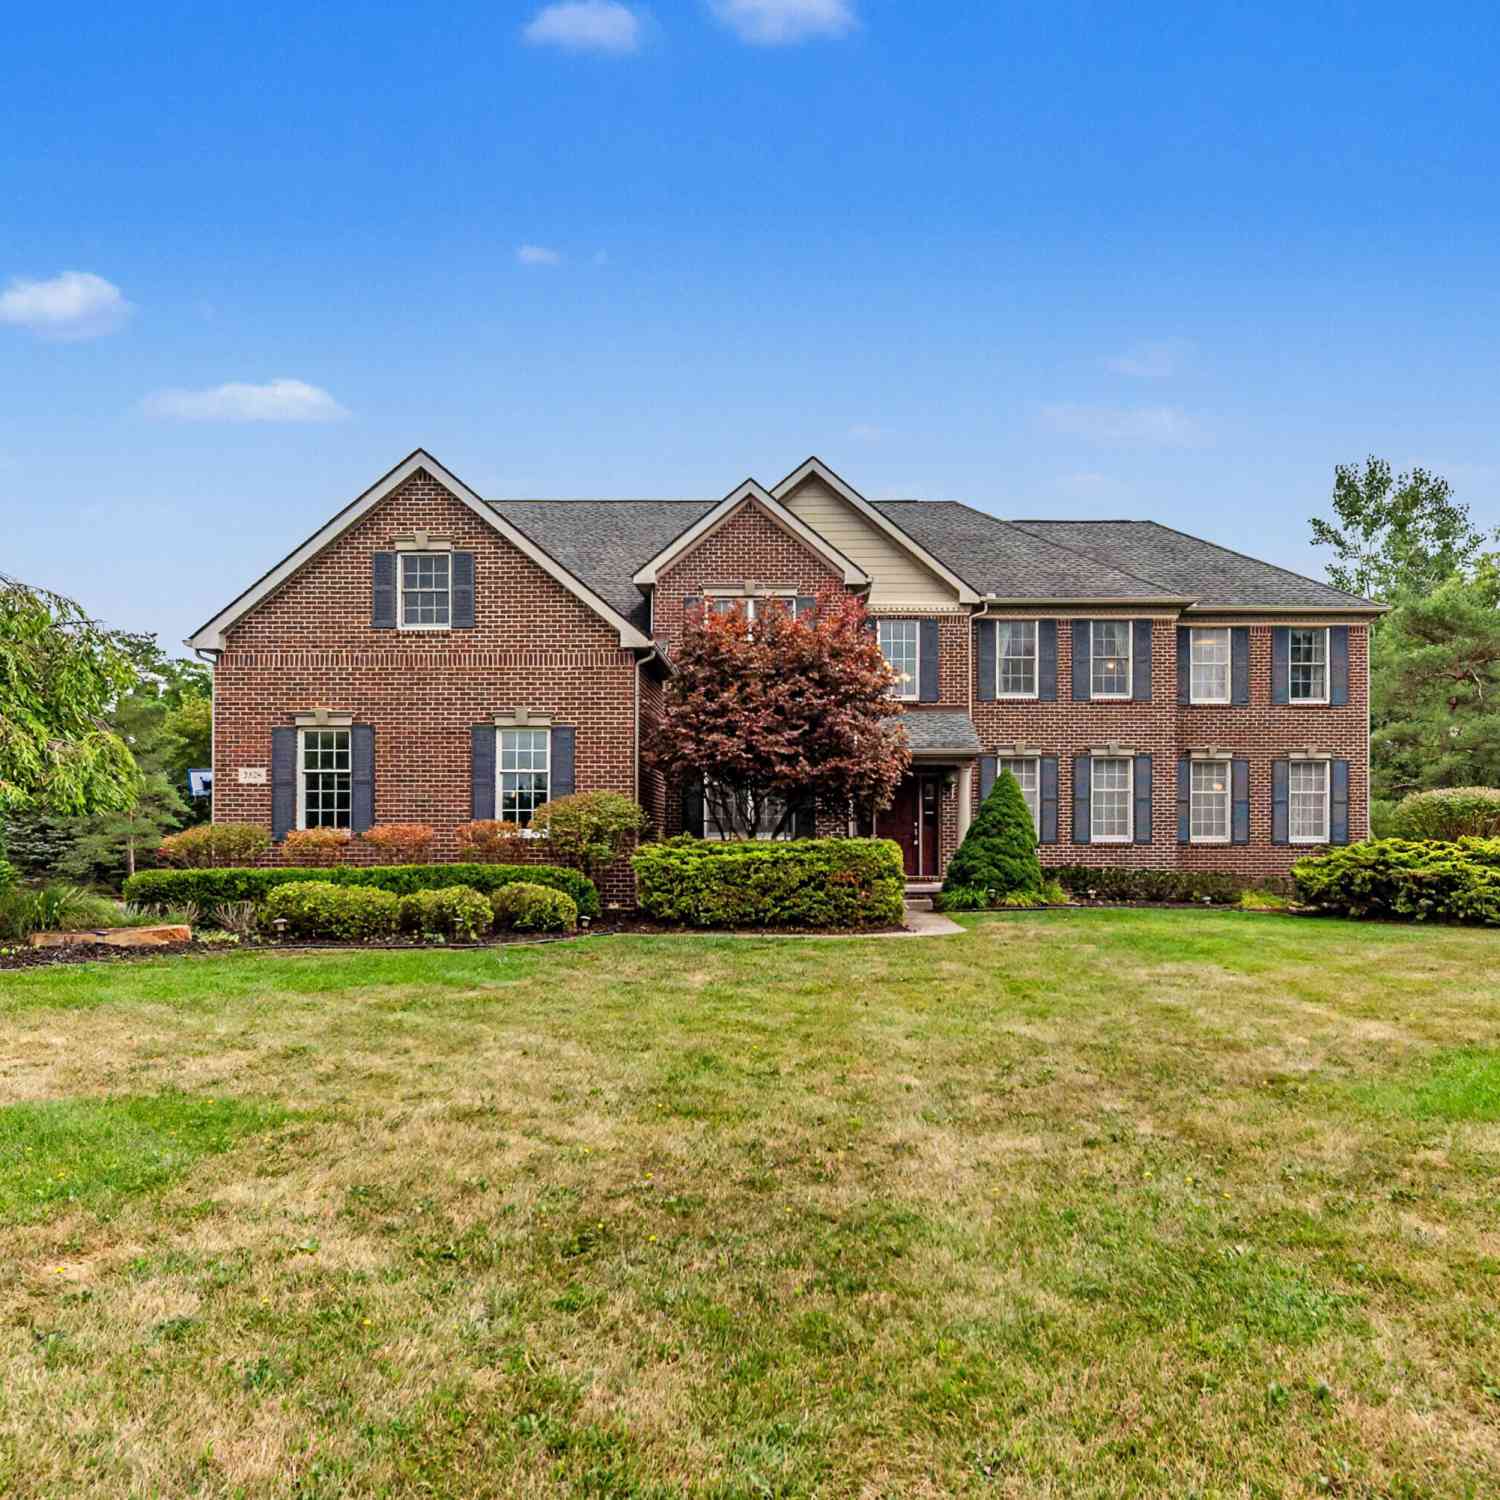
3528 Northbrooke Drive
Ypsilanti, MI 48198

 5
5
Bed
 5
5
Bath
 5,807
5,807Sqft
 1.04
1.04Acres(Lot)
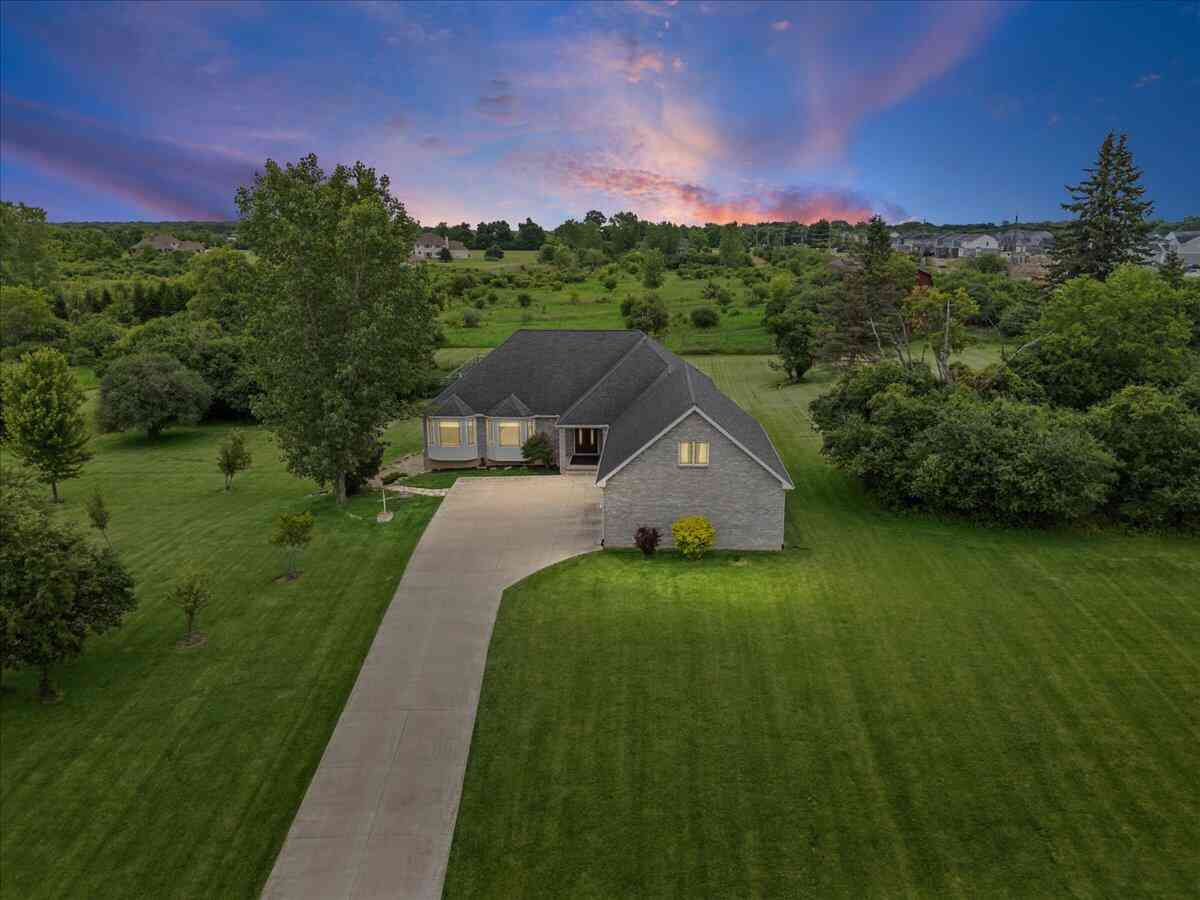
Impeccably maintained and exquisitely designed Toll Brothers home offering nearly 4,300 sq.ft. above grade plus over 1,500 sq.ft. in the professionally finished walk-up basement with expansive family room, kitchenette and half bath. Expanded beyond the original plan with a stunning sunroom and flexible 5th bedroom/bonus room. The dramatic two-story Great Room showcases a floor-to-ceiling stone fireplace and walls of windows overlooking the private tree-lined backyard with paver patio. Timeless finishes include hardwood floors, cherry cabinetry, granite countertops, stainless appliances and abundant natural light throughout. Luxurious primary suite with oversized walk-in closet and spa bath, plus a second ensuite bedroom. Finished 3-car garage, multi zoned HVAC, whole-house generator, rever

 Property Details
 Map
Map
 Map
Map
What's Nearby
Nearby Areas
 Features
-
Bedroom Information
Total Bedrooms: 5 Window Feature: Screens, Window TreatmentsBathroom Information
Total Baths: 5 Full Baths: 3 Half Baths: 2Water/Sewer
Sewer: Septic TankRoom Information
Other Rooms: 16 -
Flooring Information
Carpet, Ceramic Tile, Wood -
Roofing Information
Asphalt -
Interior Features
Ceiling Fan(s), Garage Door Opener, Center Island, Pantry Roof: Asphalt Appliances: Humidifier, Built-In Electric Oven, Cooktop, Dishwasher, Disposal, Dryer, Microwave, Oven, Range, Refrigerator, Washer, Water Softener Owned Laundry Features: Electric Dryer Hookup, Laundry Room, Main Level, Washer Hookup -
Heating & Cooling
Heating: Forced Air Cooling: Central Air WaterSource: Well -
Fireplace
Fireplace: Yes Number of Fireplaces: 1 Fireplace Features: 1
-
Building Information
Year Built: 2009 Construction Materials: Brick, Vinyl Siding Security System: Smoke Detector(s) Basement: Full, Walk-Out Access Roof: Asphalt -
Exterior Features
Porch: Patio -
Road Types
PavedPrivate Road -
Laundry Features
Electric Dryer Hookup, Laundry Room, Main Level, Washer HookupPatio And Porch
Patio
-
Lot Information
Lot Dimensions: 153x292 Lot Description: Corner Lot, Site Condo Lot Size Area: 1.04 Acres Lot Square Feet: 45,302 Stories: 2 Main Square Feet: 5807Property Information
Property Type: Residential Sub Type: Single Family Residence Style: Contemporary SQ ft (Living Area): 5,807 Subdivision: Arbor Hills II Source Neighborhood: Arbor Hills II Construction Materials: Brick, Vinyl Siding Property Age: 17
-
Listing Price Information
Listing Id: 26041647 ist Price: $1,085,000 List Price Tot SqFt: $187 Listing Terms Cash, Conventional -
Listing Information
Possession: Close Of Escrow
-
Tax Information
Parcel Number: J1008480001 Annual Tax: $16,926 Tax Year: 2026 Taxes: Unit 1 Arbor Hills II Condominium
-
Virtual Tour
Parking Information
# of Garage Spaces: 3 Has Garage: Yes Attached Garage: Yes Garage Faces Side, Garage Door Opener, AttachedHomeowners Association Information
Association YN: Yes Included Fees: Other Included Amenities: Pets Allowed, Trail(s) HOA: $1,290.00 Annually Association Fee Frequency: Annually
-
School Information
Elementary School: Thurston Elementary SchoolElementary School District:Junior High School: Clague Middle SchoolSenior High School: Huron High SchoolSenior High School District: Ann Arbor -
Utility Information
Phone Connected, Natural Gas Connected, Cable Connected, High-Speed Internet -
Location Information
Direction: Prospect to Frains Lake, turn W on Ford to Northbrooke
How much is this property worth?
Curious about this home's true market value? Use our free Home Evaluation Tool to instantly get a personalized Comparative Market Analysis (CMA) report. Make smarter, data-driven decisions before you buy.

Nearby Home Value
| Address | Estimate | Bed | Bath | Sq. Ft | Lot Size |
|---|---|---|---|---|---|
| 1152 Rambling Road , Ypsilanti, MI, 48198 | $235,000 | 3 | 1 | 870 | 870 SqFt |
| 9992 W Avondale Circle , Ypsilanti, MI, 48198 | $379,000 | 4 | 2.5 | 1,790 | 1,790 SqFt |
| 2076 Wiltshire Drive , Ypsilanti, MI, 48198 | $439,900 | 3 | 2.5 | 1,920 | 1,920 SqFt |
| 1360 Weeping Willow , Ypsilanti, MI, 48198 | $375,000 | 3 | 2.5 | 1,704 | 1,704 SqFt |
| 2121 Ide Street, Ypsilanti, MI, 48198 | $329,000 | 5 | 2 | 2,592 | 2,592 SqFt |
| 1430 Ridge Road , Ypsilanti, MI, 48198 | $100,000 | 3 | 1 | 1,075 | 1,075 SqFt |
| 1422 Ridge Road , Ypsilanti, MI, 48198 | $290,000 | 3 | 2 | 1,647 | 1,647 SqFt |
| 10415 Scarlet Oak Drive, Ypsilanti, MI, 48198 | $325,000 | 3 | 3 | 1,517 | 1,517 SqFt |
| 1984 Outer Lane Drive, Ypsilanti, MI, 48198 | $240,000 | 3 | 1 | 1,104 | 1,104 SqFt |
| 1540 Outer Lane Drive, Ypsilanti, MI, 48198 | $160,000 | 3 | 1 | 1,008 | 1,008 SqFt |
Similar Homes To 3528 Northbrooke Drive
Nearby For Sale




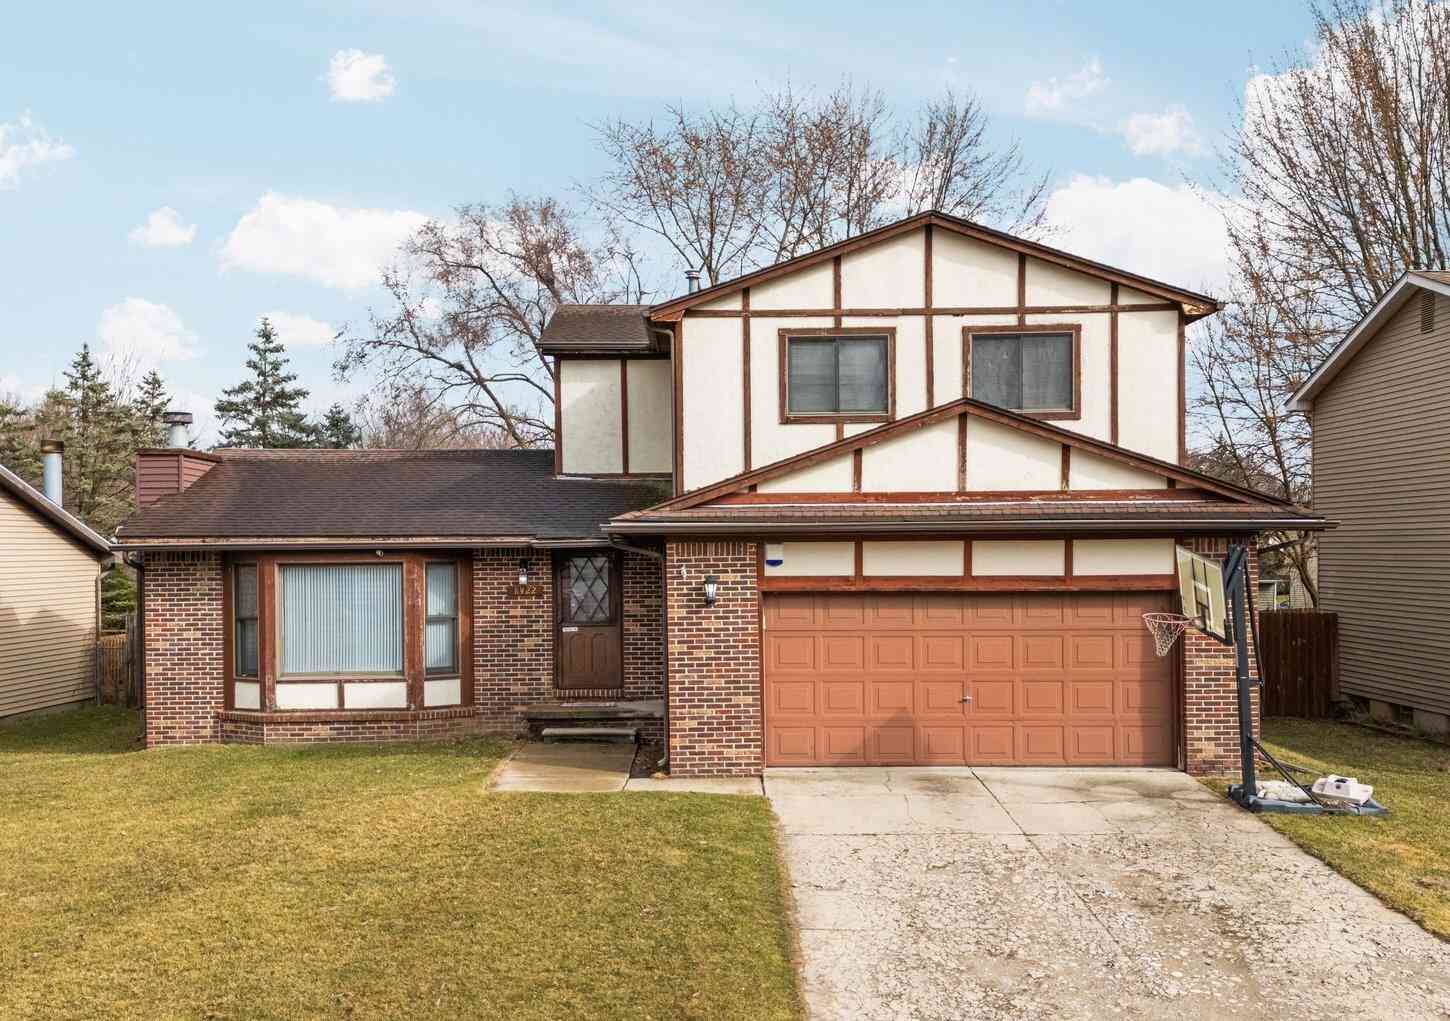
ByOwner last updated this listing 08/20/2026 @ 16:53
More Cities with for Sale by Owner Homes
- Ypsilanti Homes For Sale By Owner
- Belleville Homes For Sale By Owner
- Canton Homes For Sale By Owner
- Pittsfield Twp Homes For Sale By Owner
- Van Buren Twp Homes For Sale By Owner
- Ann Arbor Homes For Sale By Owner
- Willis Homes For Sale By Owner
- Plymouth Homes For Sale By Owner
- Wayne Homes For Sale By Owner
- Milan Homes For Sale By Owner
- Westland Homes For Sale By Owner
- Saline Homes For Sale By Owner
- Romulus Homes For Sale By Owner
- New Boston Homes For Sale By Owner
- Northville Homes For Sale By Owner
- Garden City Homes For Sale By Owner
- Livonia Homes For Sale By Owner
- Whitmore Lake Homes For Sale By Owner
- Inkster Homes For Sale By Owner
- South Lyon Homes For Sale By Owner
Homes around $1,085,000





Verify Your Email
Please enter the 6-digit verification code
sent to your email address.