
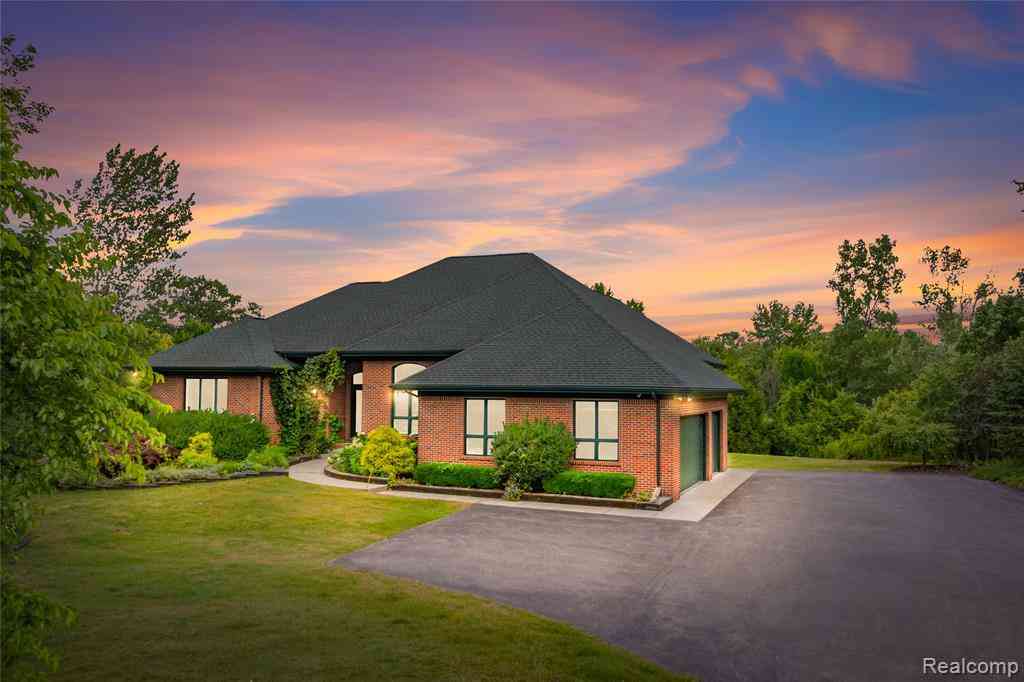
3520 Blue Heron Court
Ypsilanti, Michigan 48198

 3
3
Bed
 3
3
Bath
 2,243
2,243Sqft
 3.21
3.21Acres(Lot)
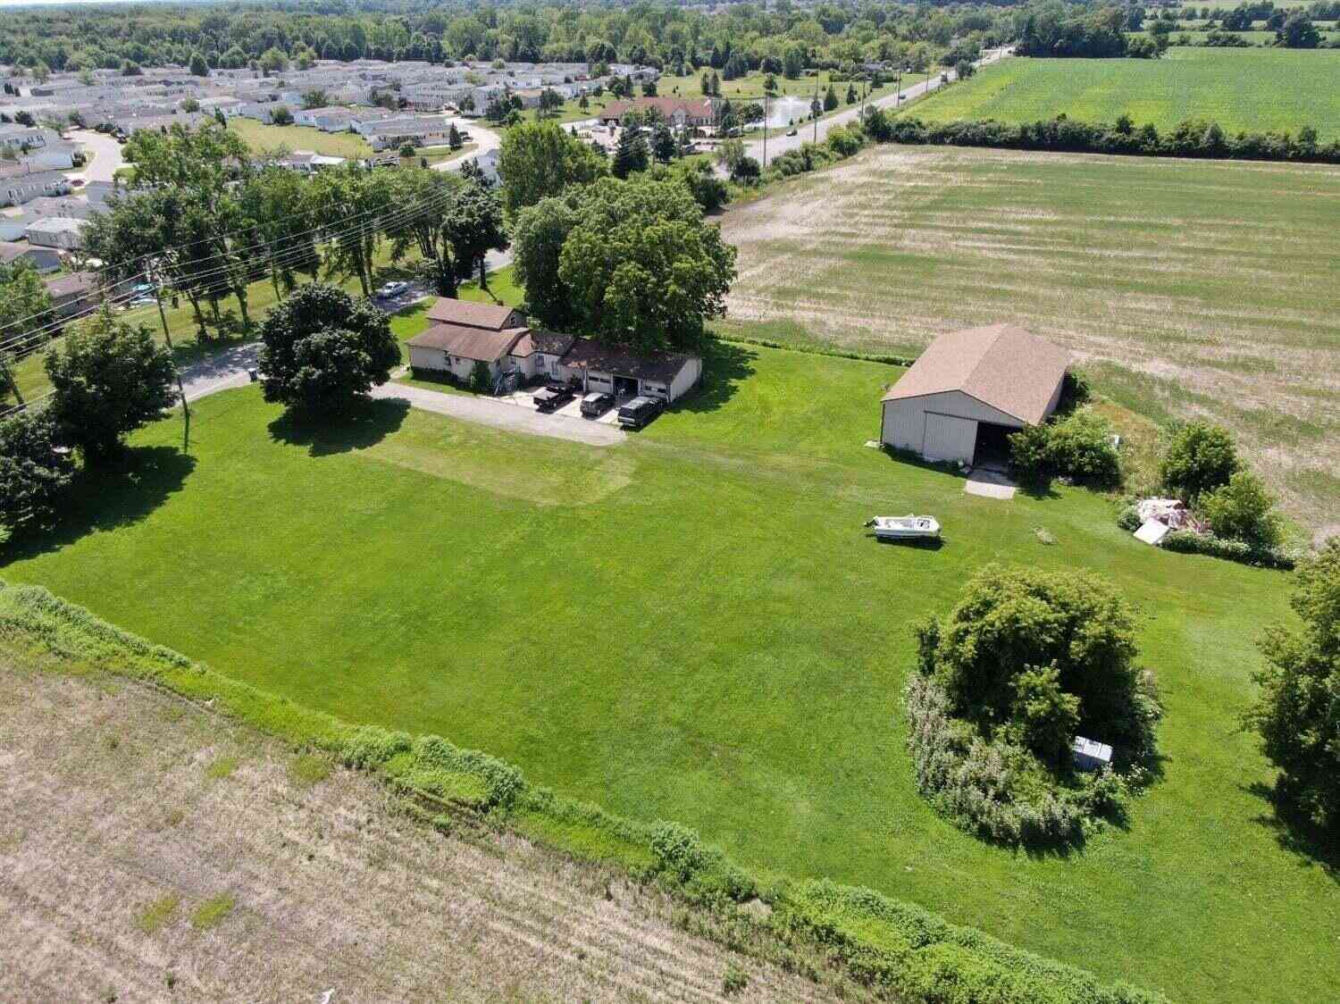
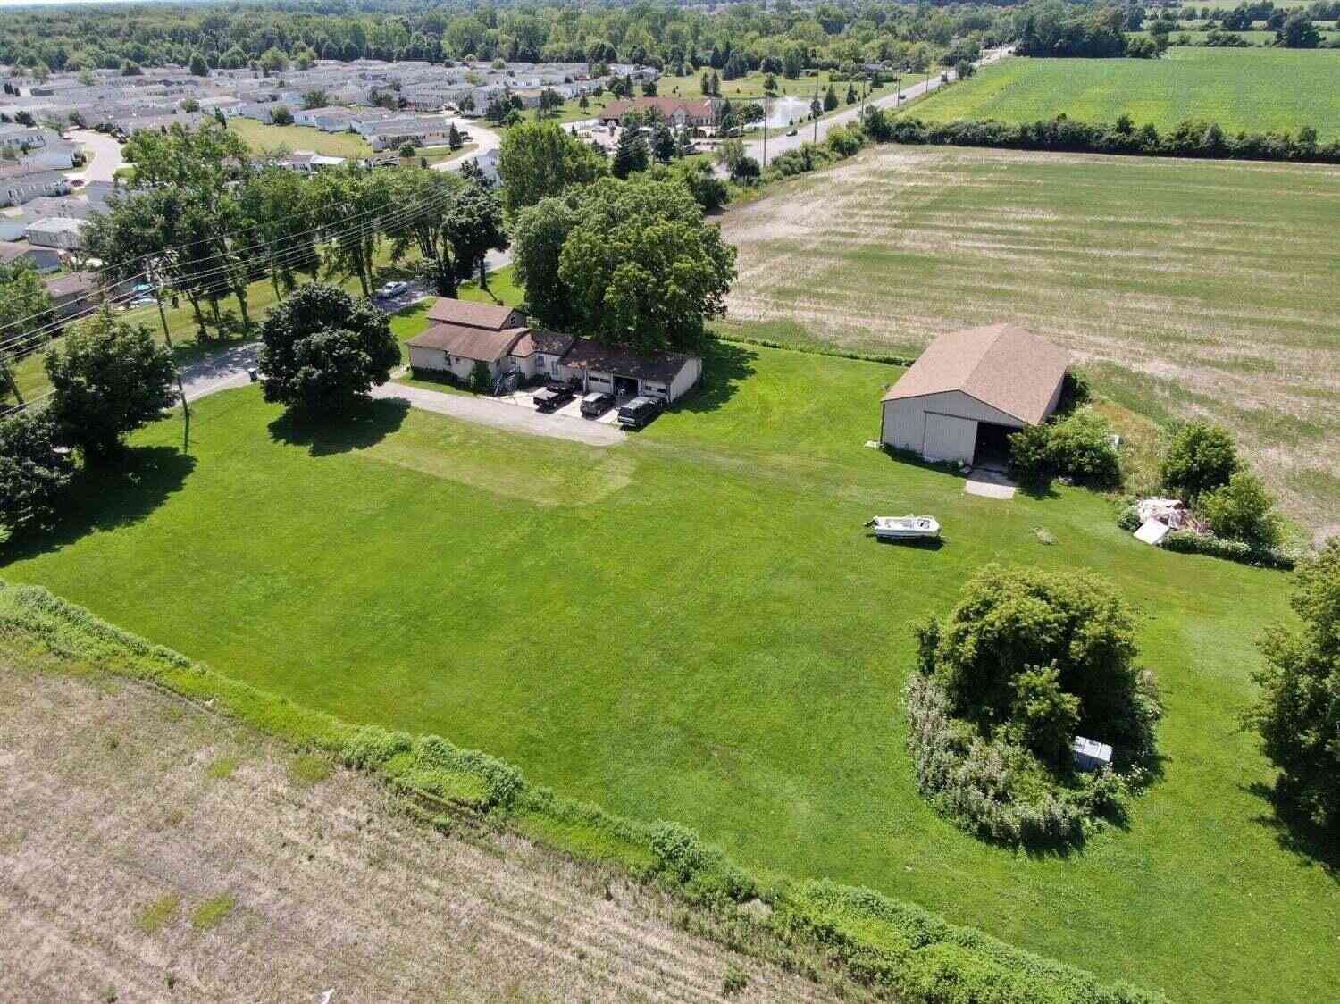
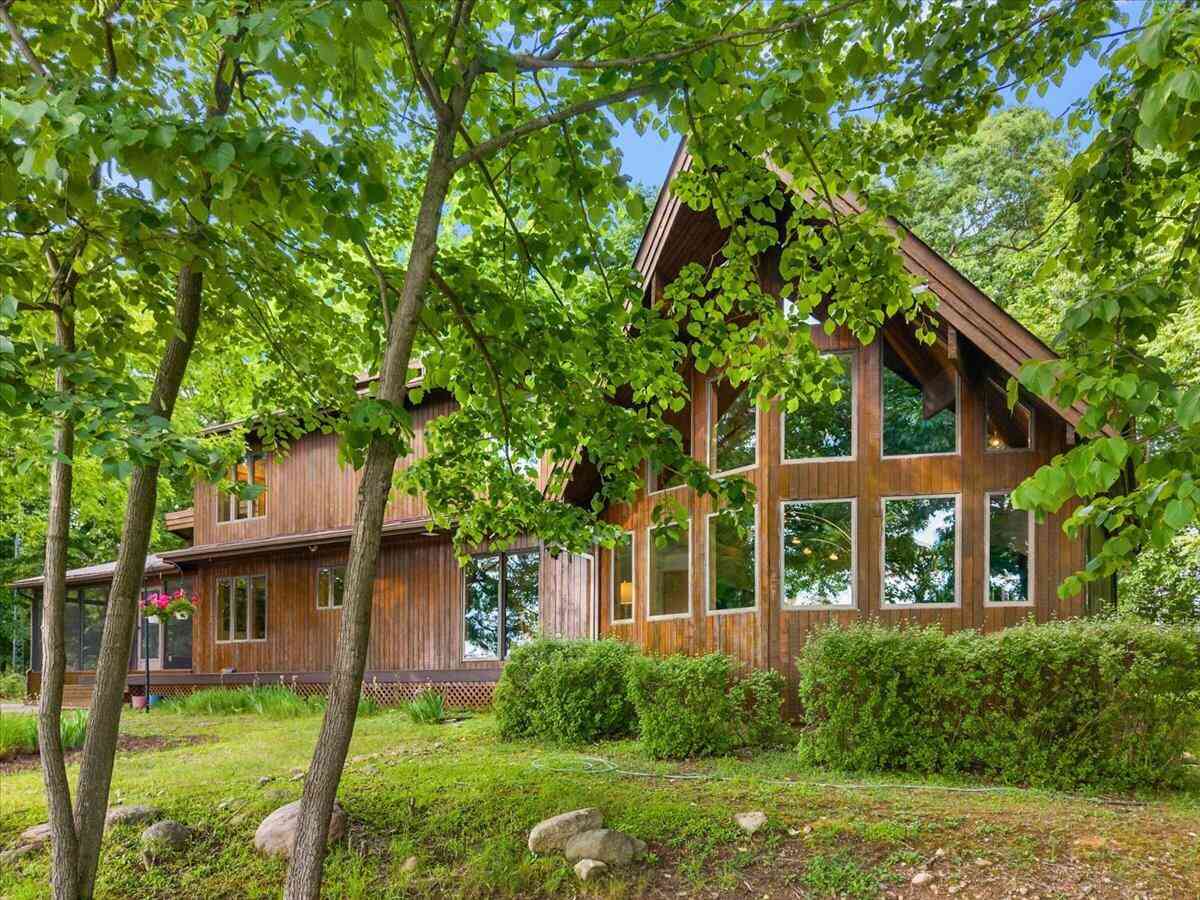
Welcome home to this stunning custom-built Prairie-style ranch tucked on a peaceful cul-de-sac in desirable Superior Township! From the moment you arrive, the clean architectural lines and craftsman details set the tone for what’s inside. The open-concept great room flows effortlessly into a chef-inspired kitchen, perfect for everything from quiet weeknight dinners to big holiday gatherings. The primary suite offers a true retreat with a spa-style en-suite bath, while two additional bedrooms provide flexible space for family, guests, or a home office. With 3 full baths and 2,243 square feet of thoughtfully designed living space, every inch of this home feels intentional. Enjoy the best of both worlds - a private, wooded cul-de-sac setting minutes from Ann Arbor, top-rated schools, shopping

 Property Details
 Map
Map
 Map
Map
What's Nearby
Nearby Areas
 Features
-
Bedroom Information
Total Bedrooms: 3Bathroom Information
Total Baths: 3 Full Baths: 3 -
Room Information
Total Rooms: 7Interior Features
Basement Description: Finished -
Heating & Cooling
Heating: ENERGY STAR® Qualified Furnace Equipment Heating Fuel: Natural Gas
-
Building Information
Year Built: 2015 Building Stories: 1 Story Foundation/Basement: Basement Architecture: Ranch -
Exterior Features
Construction: Brick -
Utility Features
Sewer: Septic Tank (Existing) -
Water
Well (Existing)
-
Lot Information
Lot Size: 3.21 Lot Dimensions: 100 x 500 x 90 x 450 Frontage Feet: 100 -
Property Information
SQ ft: 2243 Financing: Cash,Contract,Conventional,VA
-
Listing Price Information
Original List Price: $900,000 -
Listing Information
Possession: Close Plus 30 Days Legal Description: OWNER REQUEST SU 9-25G-4A-5B PCL " N " COM AT SE COR SEC 9, TH N 88-55-55 W 263.04 FT, TH N 02-15-50 E 362.13 FT TO A POB, TH N 64-32-09 W 650.55 FT, TH 258.40 FT ALNG ARC OF CURV-RT-RAD 750.00 FT - CH N 34-59-27 E 257.13 FT, TH S 48-11-37 E 613.47 F T, TH N 12-03-25 E 112.14 FT, TH S 89-29-39 E 79.01 FT, TH N 05-30-17 W 249.07 FT, TH N 00-30-21 E 240.00 FT, TH S 89-29-39 E 56.87 FT, TH S 00-30-21 W 240.00 FT, TH N 89-29-39 W 10.00 FT, TH S 00-30-21 W 270.00 FT, TH S 39-54-23 W 218.86 FT TO THE P OB. PT OF SE 1/4 SEC 9, T2S R7E. 3.21 AC SPLIT ON 04/01/2002 FROM J -10-09-400-044, J -10-09-400-046;
-
Tax Information
Annual Tax: $12,078 Parcel Number: J01009400053 -
Possession
Close Plus 30 Days -
Legal Information
Legal Description: Section: OWNER REQUEST SU 9-25G-4A-5B PCL " N " COM AT SE COR SEC 9, TH N 88-55-55 W 263.04 FT, TH N 02-15-50 E 362.13 FT TO A POB, TH N 64-32-09 W 650.55 FT, TH 258.40 FT ALNG ARC OF CURV-RT-RAD 750.00 FT - CH N 34-59-27 E 257.13 FT, TH S 48-11-37 E 613.47 F T, TH N 12-03-25 E 112.14 FT, TH S 89-29-39 E 79.01 FT, TH N 05-30-17 W 249.07 FT, TH N 00-30-21 E 240.00 FT, TH S 89-29-39 E 56.87 FT, TH S 00-30-21 W 240.00 FT, TH N 89-29-39 W 10.00 FT, TH S 00-30-21 W 270.00 FT, TH S 39-54-23 W 218.86 FT TO THE P OB. PT OF SE 1/4 SEC 9, T2S R7E. 3.21 AC SPLIT ON 04/01/2002 FROM J -10-09-400-044, J -10-09-400-046;
-
Parking Information
Has Garage: Yes Garage Size: 3.5 Car Garage Description: Attached -
Multi-Unit Information
Road Frontage: Private,Cul-De-Sac
-
School Information
School District: Ann Arbor -
Utility Information
Water: Well (Existing) Sewer: Septic Tank (Existing)
How much is this property worth?
Curious about this home's true market value? Use our free Home Evaluation Tool to instantly get a personalized Comparative Market Analysis (CMA) report. Make smarter, data-driven decisions before you buy.

Nearby Home Value
| Address | Estimate | Bed | Bath | Sq. Ft | Lot Size |
|---|---|---|---|---|---|
| 9640 Wexford Drive , Ypsilanti, MI, 48198 | $379,900 | 4 | 2.5 | 1,790 | 0.17 Acre |
| 1360 Weeping Willow , Ypsilanti, MI, 48198 | $365,000 | 3 | 2.5 | 1,704 | 0.14 Acre |
| 1920 Savannah Lane , Ypsilanti, MI, 48198 | $345,000 | 3 | 2.5 | 1,534 | 0.18 Acre |
| 1152 Rambling Road , Ypsilanti, MI, 48198 | $199,900 | 3 | 1 | 870 | 0.15 Acre |
| 2050 Moeller Avenue, Ypsilanti, MI, 48198 | $232,900 | 2 | 1 | 1,104 | 0.18 Acre |
| 1422 Ridge Road , Ypsilanti, MI, 48198 | $280,000 | 3 | 2 | 1,647 | 3.77 Acres |
| 2542 Hearthside Drive , Ypsilanti, MI, 48198 | $285,000 | 4 | 2 | 1,820 | 0.56 Acre |
| 10650 Scarlet Oak Drive, Ypsilanti, MI, 48198 | $359,900 | 4 | 3 | 1,808 | 0.13 Acre |
| 1515 Ridge Road #46, Ypsilanti, MI, 48198 | $40,000 | 2 | 2 | 1,152 | -- |
| 1984 Outer Lane Drive, Ypsilanti, MI, 48198 | $240,000 | 3 | 1 | 1,104 | 0.19 Acre |
Similar Homes To 3520 Blue Heron Court
Nearby For Sale


Disclosure: The accuracy of all information, regardless of source, is not guaranteed or warranted. All information should be independently verified. Any use of search facilities of data on the site, other than by a consumer looking to purchase real estate, is prohibited. IDX provided courtesy of Realcomp II Ltd., via ByOwner.com and REALCOMP, Copyright 2026 Realcomp II Ltd. Shareholders. REALTOR (R) licensed in the state of Michigan. The listing broker’s offer of compensation is made only to participants of the MLS where the listing is filed and to participants of any data share partner MLS.
ByOwner last updated this listing 10/06/2026 @ 09:11
More Cities with for Sale by Owner Homes
- Ypsilanti Homes For Sale By Owner
- Belleville Homes For Sale By Owner
- Canton Homes For Sale By Owner
- Pittsfield Twp Homes For Sale By Owner
- Van Buren Twp Homes For Sale By Owner
- Ann Arbor Homes For Sale By Owner
- Willis Homes For Sale By Owner
- Plymouth Homes For Sale By Owner
- Wayne Homes For Sale By Owner
- Milan Homes For Sale By Owner
- Westland Homes For Sale By Owner
- Saline Homes For Sale By Owner
- Romulus Homes For Sale By Owner
- New Boston Homes For Sale By Owner
- Northville Homes For Sale By Owner
- Garden City Homes For Sale By Owner
- Livonia Homes For Sale By Owner
- Whitmore Lake Homes For Sale By Owner
- Inkster Homes For Sale By Owner
- South Lyon Homes For Sale By Owner
Homes around $899,000





Verify Your Email
Please enter the 6-digit verification code
sent to your email address.
Verify Your Phone Number
Please enter the 6-digit verification code
sent to your mobile phone.