
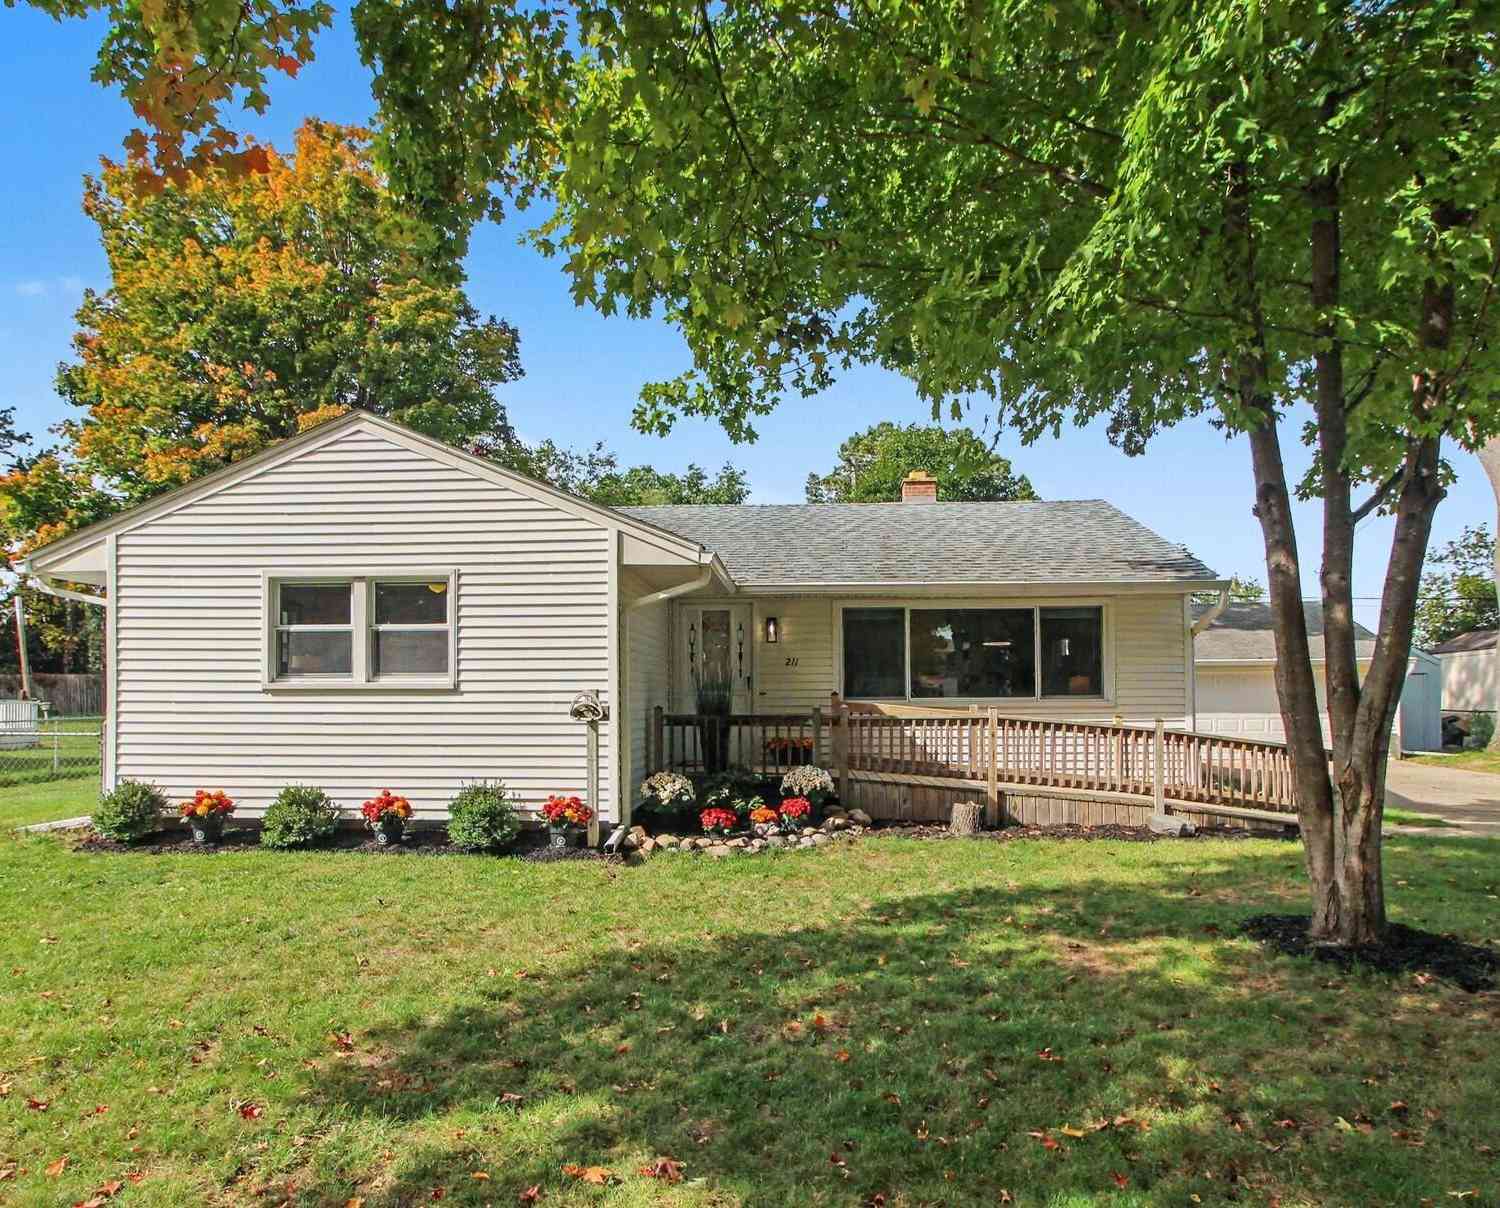
211 Emerson Avenue
Ypsilanti, MI 48198

 3
3
Bed
 1
1
Bath
 1,817
1,817Sqft
 0.31
0.31Acre(Lot)
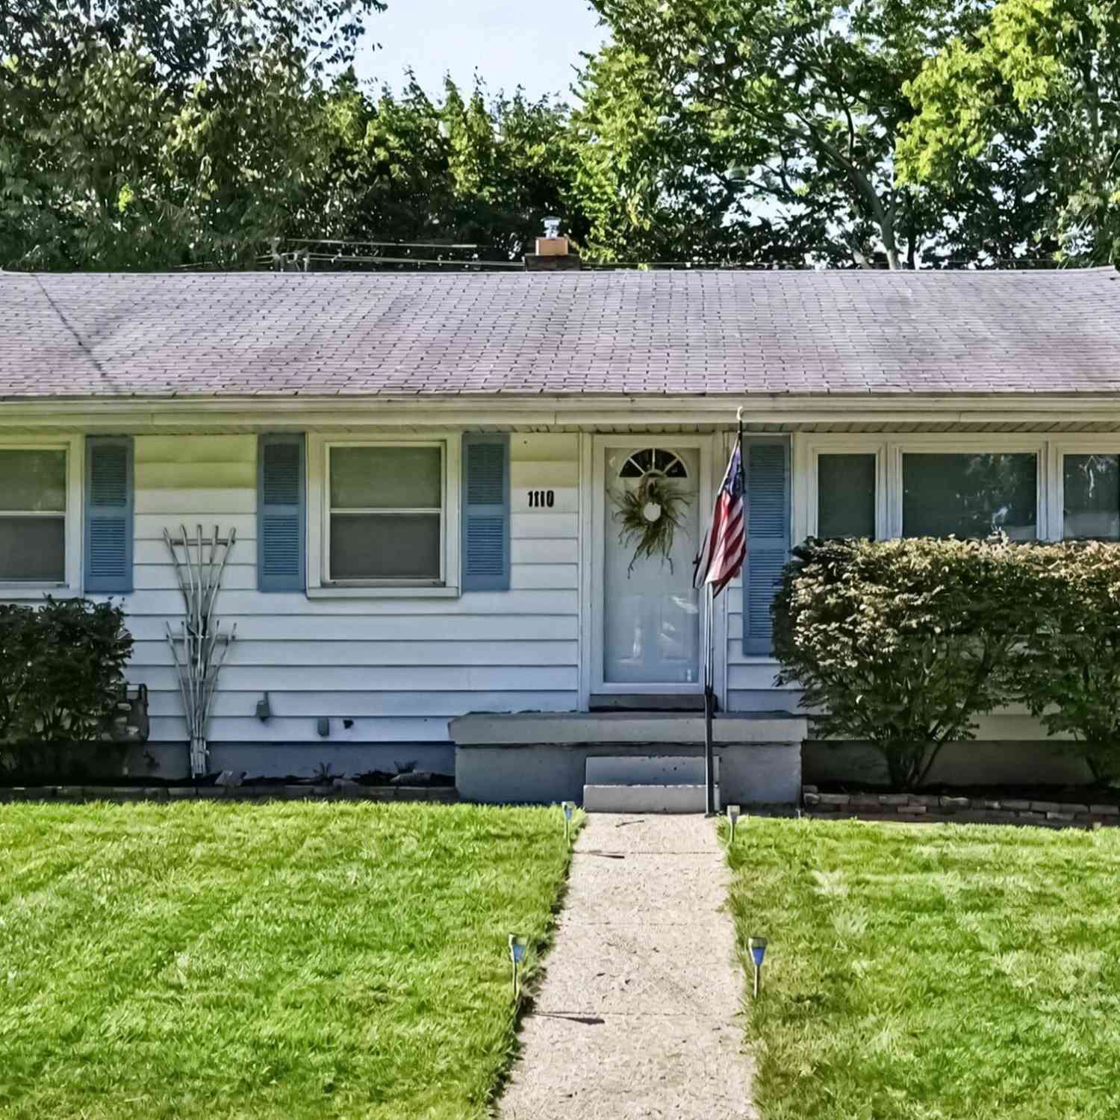
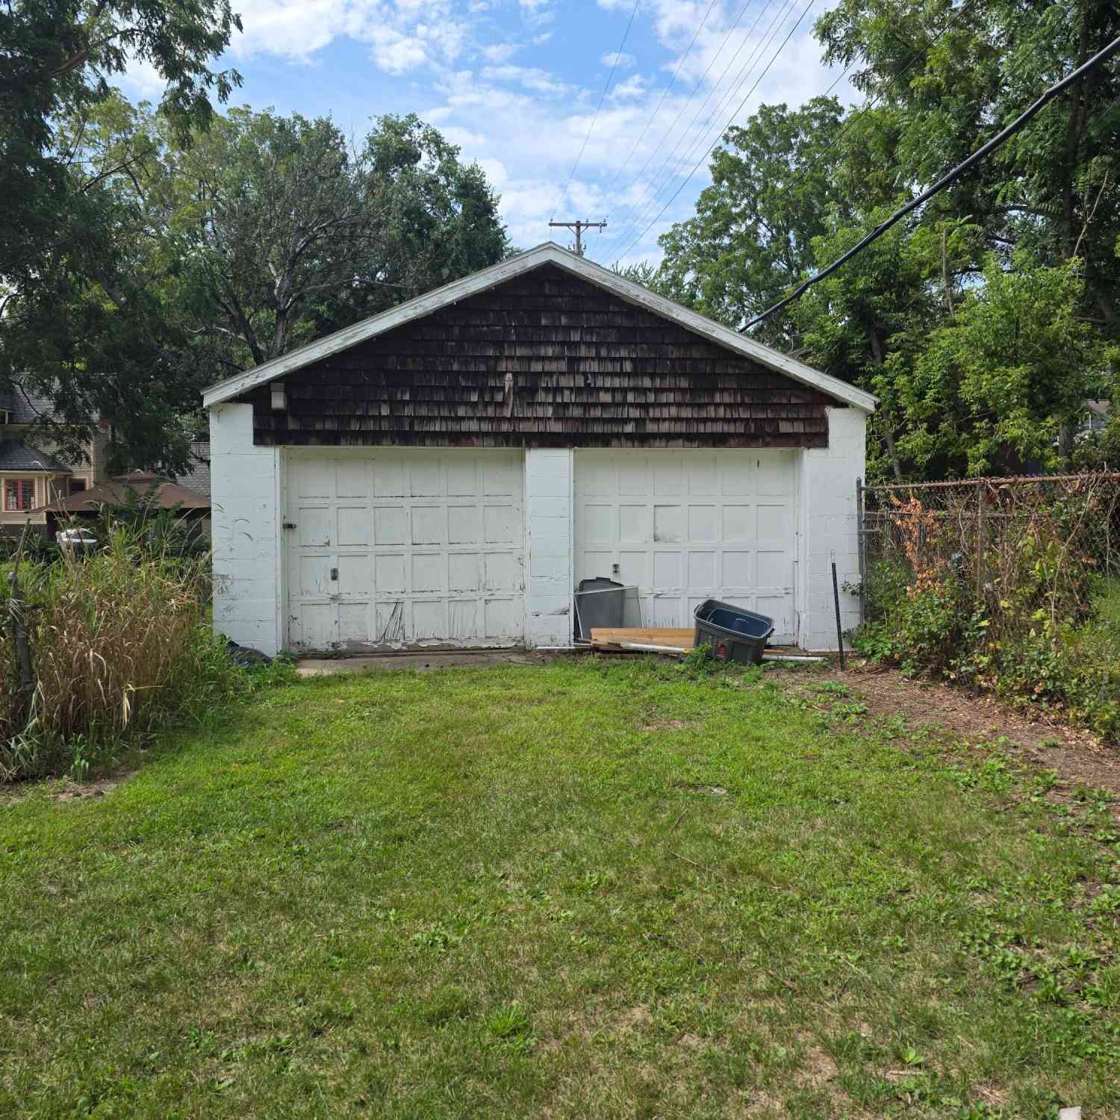
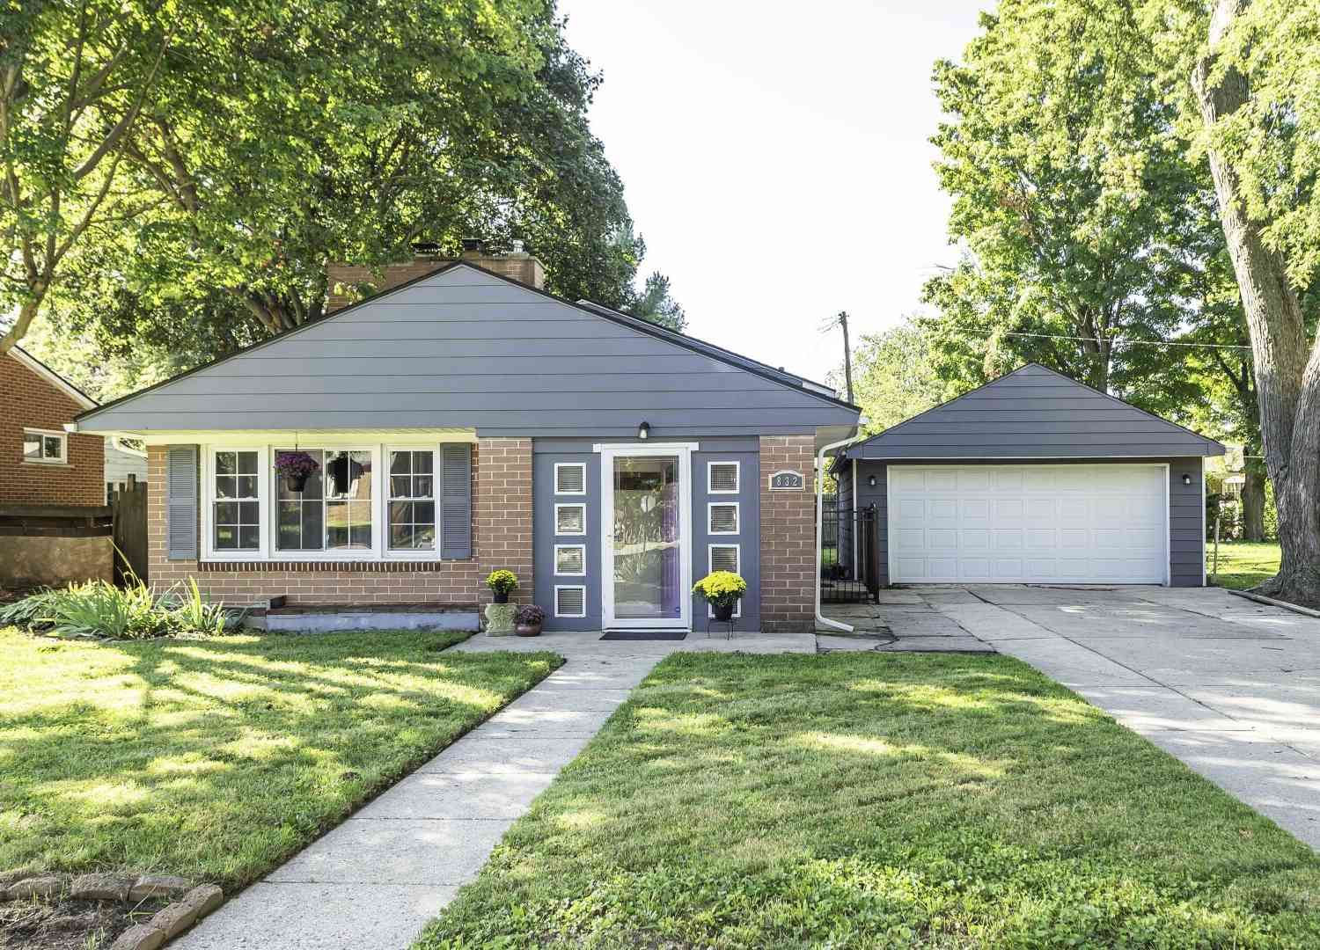
Tucked on a destination-only street, this 3-bedroom ranch delivers far more space and utility than its footprint suggests. The unusually generous .31-acre lot includes a fully fenced yard with 2 gates, wide concrete parking pad, 2.5-car detached garage with workbenches, 220V service, extra electrical, newer floor, door and opener, plus TWO powered sheds with interior lighting. Inside, hardwood floors span all 3 bedrooms and hallway; bedrooms are freshly painted with ceiling fans, and new LED lighting brightens the foyer, hall, dining area and kitchen. Oak cabinetry gets a fresh look with matte black hardware and new black faucet. The vintage pink-and-black tile bath retains its 1950s character while adding a newer oversized curb-less shower with frameless glass. Freshly finished basement w

 Property Details
 Map
Map
 Map
Map
What's Nearby
Nearby Areas
 Features
-
Bedroom Information
Total Bedrooms: 3 Window Feature: Low-Emissivity Windows, Storms, Screens, Replacement, Insulated WindowsBathroom Information
Total Baths: 1 Full Baths: 1Water/Sewer
Sewer: PublicRoom Information
Other Rooms: 6 -
Flooring Information
Carpet, Tile, Vinyl, Wood -
Roofing Information
Asphalt, Shingle -
Interior Features
Ceiling Fan(s), Garage Door Opener Roof: Asphalt, Shingle Appliances: Dishwasher, Dryer, Microwave, Range, Refrigerator, Washer Laundry Features: Electric Dryer Hookup, In Basement, Laundry Chute, Laundry Room, Sink, Washer Hookup -
Heating & Cooling
Heating: Baseboard, Hot Water, Radiant Cooling: Central Air WaterSource: Public -
Fireplace
Number of Fireplaces: 0 Fireplace Features: 0
-
Building Information
Year Built: 1955 Construction Materials: Vinyl Siding Security System: Carbon Monoxide Detector(s), Smoke Detector(s) Basement: Daylight, Full Roof: Asphalt, Shingle -
Exterior Features
Scrn PorchPorch: 3 Season Room, Covered, Deck, Enclosed, Porch(es), Screened -
Road Types
Paved -
Fencing
Fenced Back, Chain Link, Full -
Accessibility Features
Ramped Entrance, Low Threshold ShowerLaundry Features
Electric Dryer Hookup, In Basement, Laundry Chute, Laundry Room, Sink, Washer HookupPatio And Porch
3 Season Room, Covered, Deck, Enclosed, Porch(es), ScreenedFencing
Fenced Back, Chain Link, Full
-
Lot Information
Lot Dimensions: 100' x 135' Lot Description: Level Lot Size Area: 0.31 Acres Lot Square Feet: 13,504 Stories: 1 Main Square Feet: 1817Property Information
Property Type: Residential Sub Type: Single Family Residence Style: Ranch SQ ft (Living Area): 1,817 Subdivision: Grove Park Sub Source Neighborhood: Grove Park Sub Construction Materials: Vinyl Siding Property Age: 71
-
Listing Price Information
Listing Id: 26053673 ist Price: $275,000 List Price Tot SqFt: $151 Listing Terms Cash, FHA, VA Loan, Conventional -
Listing Information
Possession: Close Of Escrow
-
Tax Information
Parcel Number: K-11-02-408-020 Annual Tax: $3,255 Tax Year: 2026 Taxes: YP# 67-28-29 LOTS 28 & 29 GROVE PARK SUB'D.
-
Virtual Tour
Parking Information
# of Garage Spaces: 2 Has Garage: Yes Attached Garage: Yes Garage Faces Front, Garage Door Opener, Detached, Attached
-
School Information
Elementary School: Estabrook Elementary SchoolElementary School District:Junior High School: Ypsilanti Community Middle SchoolSenior High School: Ypsilanti Community High SchoolSenior High School District: Willow Run -
Utility Information
Phone Connected, Natural Gas Connected, Cable Connected -
Location Information
Direction: South off of Holmes Rd, just east of Midvale.
How much is this property worth?
Curious about this home's true market value? Use our free Home Evaluation Tool to instantly get a personalized Comparative Market Analysis (CMA) report. Make smarter, data-driven decisions before you buy.

Nearby Home Value
| Address | Estimate | Bed | Bath | Sq. Ft | Lot Size |
|---|---|---|---|---|---|
| 9640 Wexford Drive , Ypsilanti, MI, 48198 | $379,900 | 4 | 2.5 | 1,790 | 0.17 Acre |
| 1152 Rambling Road , Ypsilanti, MI, 48198 | $199,900 | 3 | 1 | 870 | 0.15 Acre |
| 1920 Savannah Lane , Ypsilanti, MI, 48198 | $345,000 | 3 | 2.5 | 1,534 | 0.18 Acre |
| 2050 Moeller Avenue, Ypsilanti, MI, 48198 | $228,500 | 2 | 1 | 1,104 | 0.18 Acre |
| 1422 Ridge Road , Ypsilanti, MI, 48198 | $280,000 | 3 | 2 | 1,647 | 3.77 Acres |
| 2542 Hearthside Drive , Ypsilanti, MI, 48198 | $285,000 | 4 | 2 | 1,820 | 0.56 Acre |
| 10650 Scarlet Oak Drive, Ypsilanti, MI, 48198 | $359,900 | 4 | 3 | 1,808 | 0.13 Acre |
| 1515 Ridge Road #46, Ypsilanti, MI, 48198 | $40,000 | 2 | 2 | 1,152 | -- |
| 1984 Outer Lane Drive, Ypsilanti, MI, 48198 | $240,000 | 3 | 1 | 1,104 | 0.19 Acre |

| 1540 Outer Lane Drive, Ypsilanti, MI, 48198 | $155,000 | 3 | 1 | 1,008 | 0.13 Acre |
Similar Homes To 211 Emerson Avenue
Nearby For Sale

ByOwner last updated this listing 10/12/2026 @ 05:11
More Cities with for Sale by Owner Homes
- Ypsilanti Homes For Sale By Owner
- Belleville Homes For Sale By Owner
- Canton Homes For Sale By Owner
- Pittsfield Twp Homes For Sale By Owner
- Van Buren Twp Homes For Sale By Owner
- Ann Arbor Homes For Sale By Owner
- Willis Homes For Sale By Owner
- Whittaker Homes For Sale By Owner
- Plymouth Homes For Sale By Owner
- Wayne Homes For Sale By Owner
- Milan Homes For Sale By Owner
- Westland Homes For Sale By Owner
- Saline Homes For Sale By Owner
- Romulus Homes For Sale By Owner
- New Boston Homes For Sale By Owner
- Northville Homes For Sale By Owner
- Garden City Homes For Sale By Owner
- Livonia Homes For Sale By Owner
- Whitmore Lake Homes For Sale By Owner
- Inkster Homes For Sale By Owner
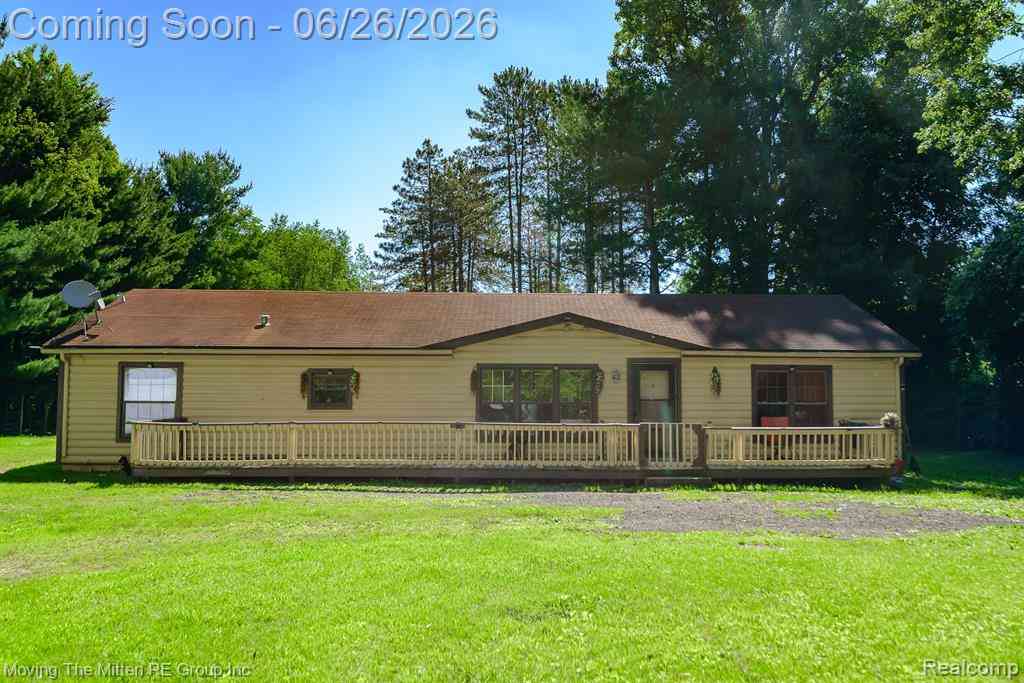
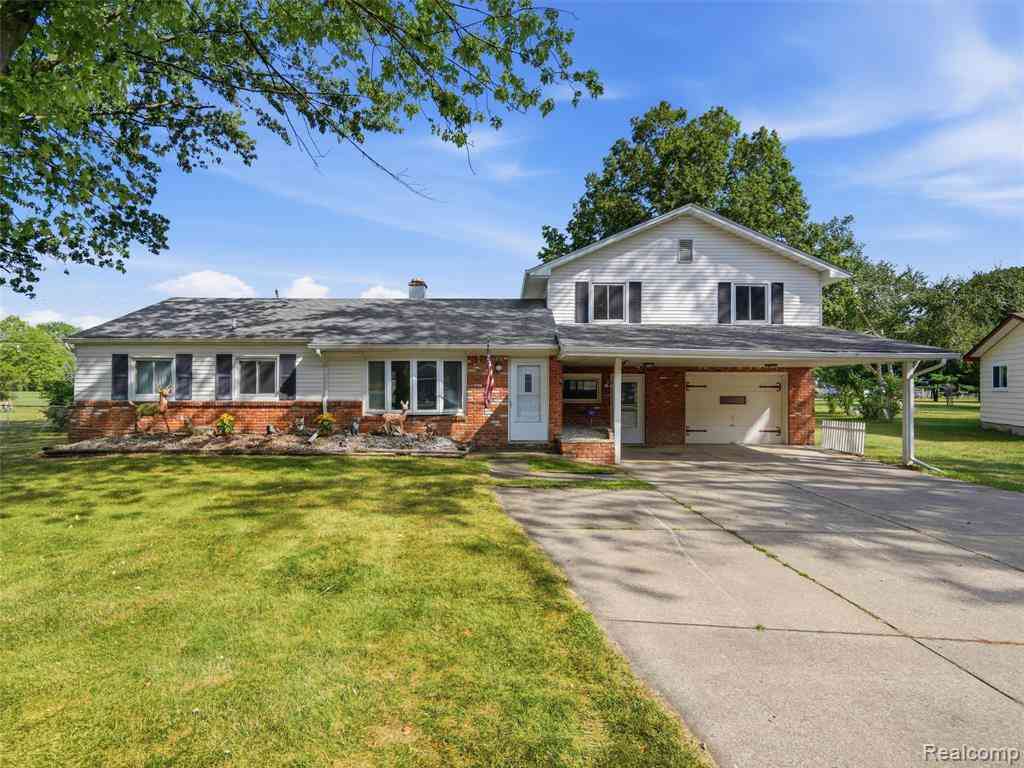
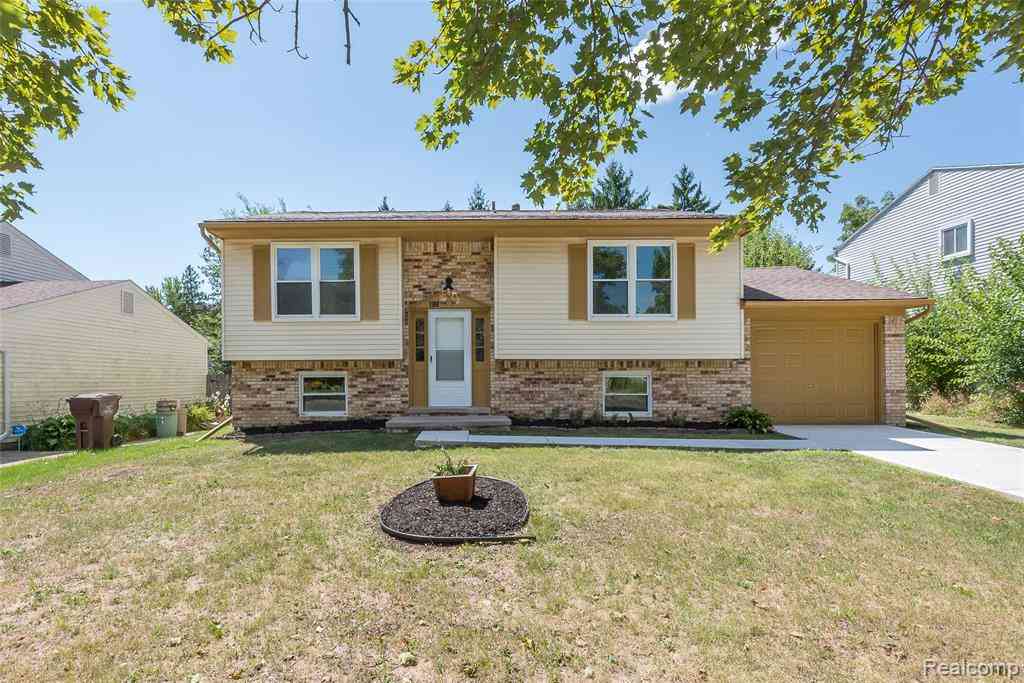
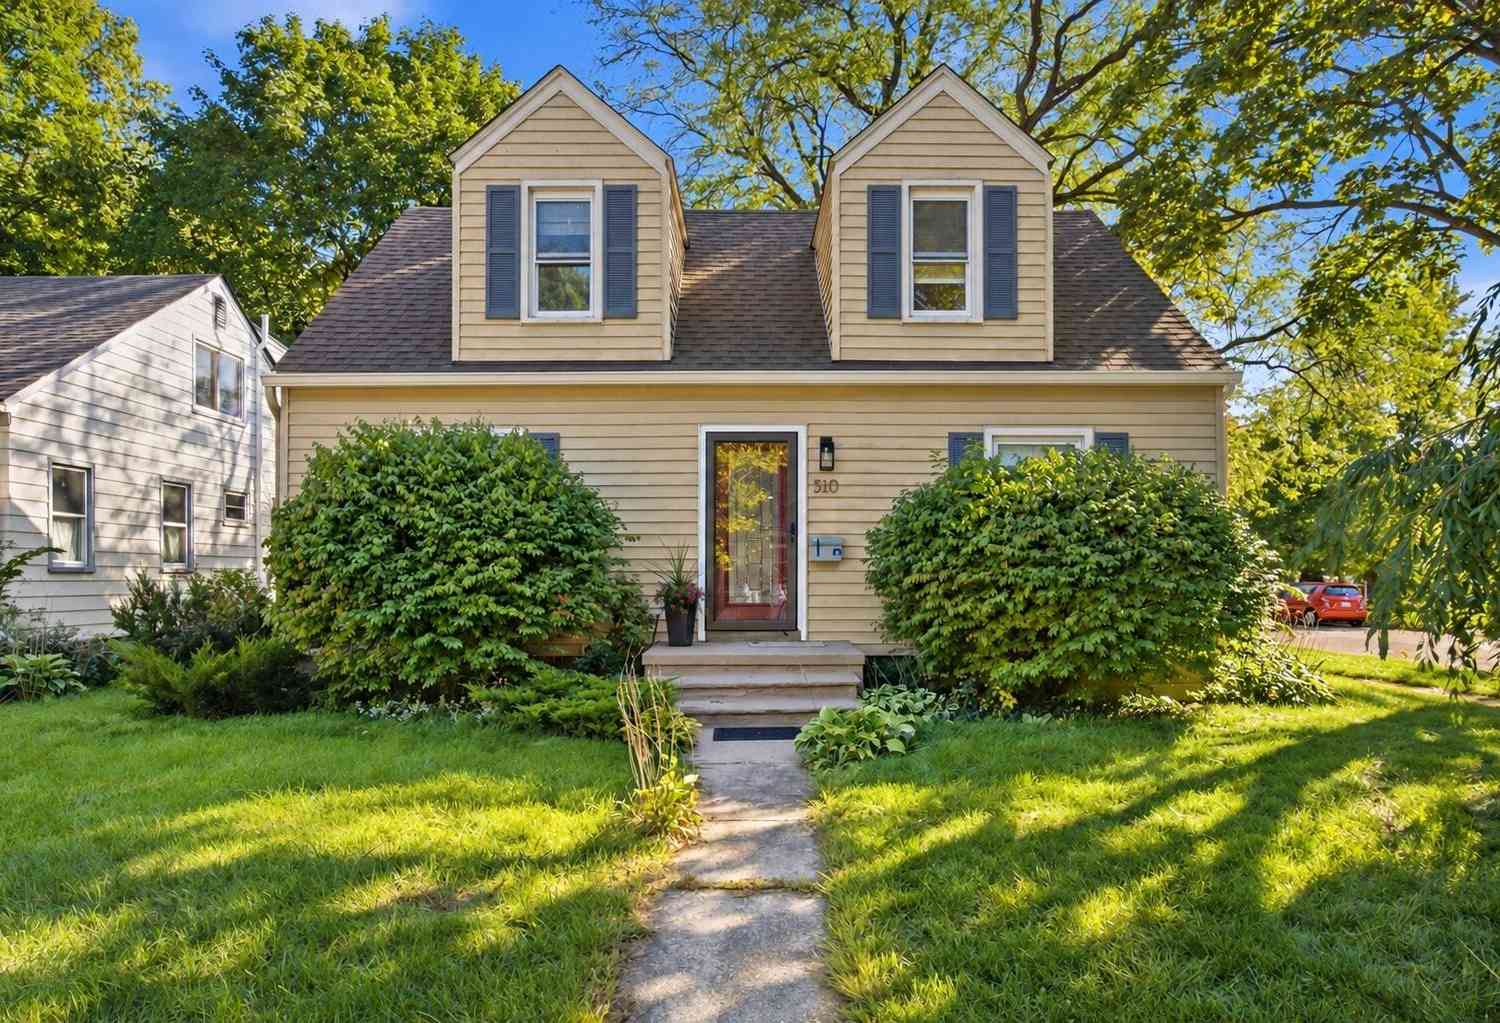
Homes around $275,000




Verify Your Email
Please enter the 6-digit verification code
sent to your email address.
Verify Your Phone Number
Please enter the 6-digit verification code
sent to your mobile phone.