
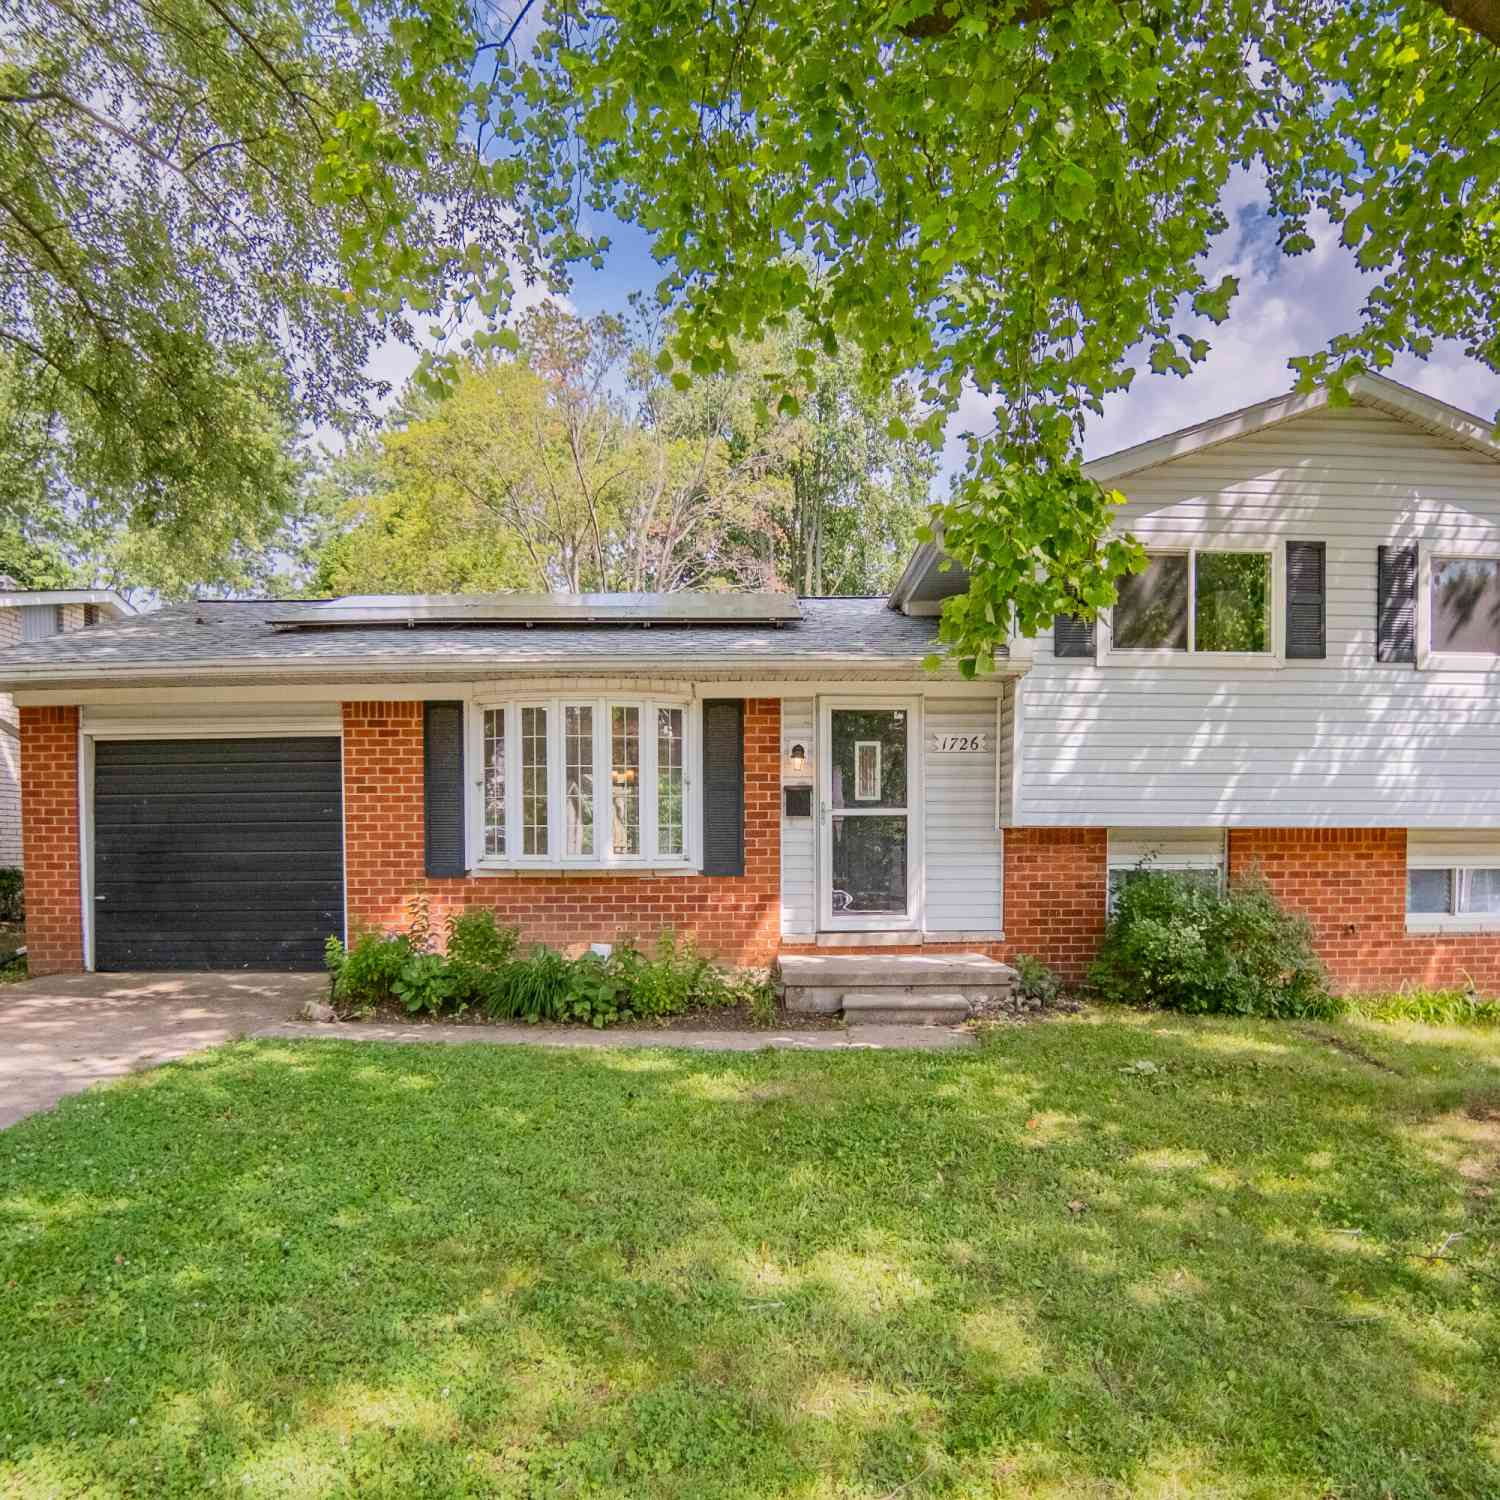
1726 Devon Street
Ypsilanti, MI 48198

 3
3
Bed
 2
2
Bath
 1,230
1,230Sqft
 0.18
0.18Acre(Lot)
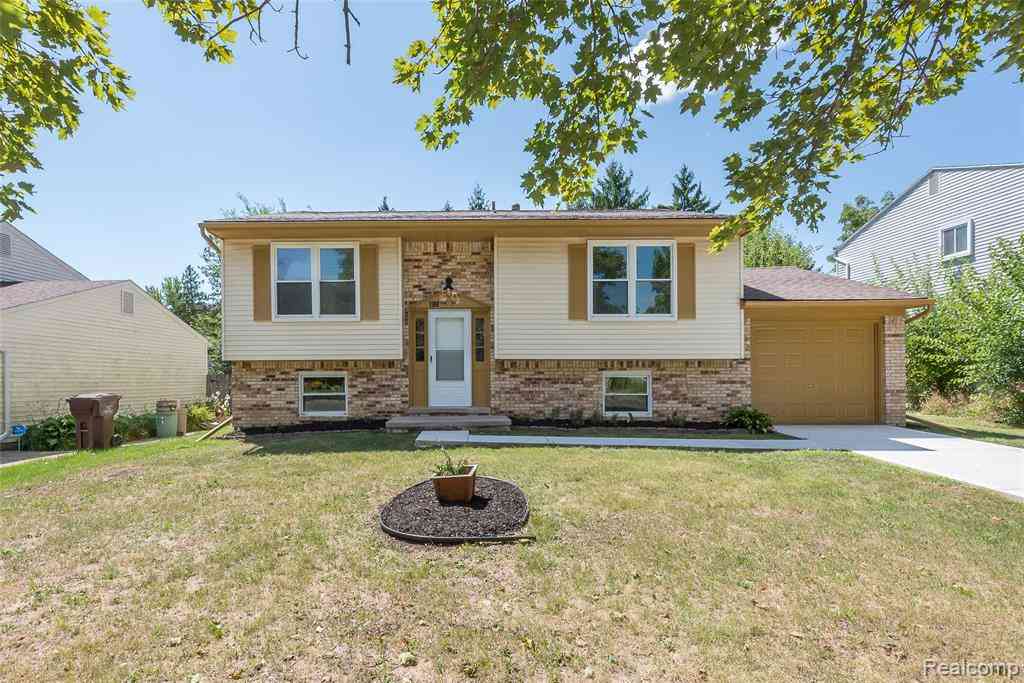
Welcome home to this cute and cozy tri-level in the popular Woodland Acres neighborhood, offering the perfect blend of comfort, value, and convenience! Step inside from the welcoming front porch or attached one-car garage to an open main level designed for everyday living and entertaining. The spacious living room features a cozy fireplace and flows seamlessly into the dining area with a doorwall leading to the expansive back deck and fenced backyard. The bright kitchen boasts crisp white cabinetry, abundant cabinet and counter space, stainless steel appliances, and a charming farmhouse-style island with a butcher block countertop. Upstairs, you'll find three generously sized bedrooms and an updated full bathroom featuring a newer vanity and elegant ceramic tile tub/shower surround. The fi

 Property Details
 Map
Map
 Map
Map
What's Nearby
Nearby Areas
 Features
-
Bedroom Information
Total Bedrooms: 3 Window Feature: Screens, Insulated Windows, Bay/Bow, Window TreatmentsBathroom Information
Total Baths: 2 Full Baths: 1 Half Baths: 1Water/Sewer
Sewer: PublicRoom Information
Other Rooms: 7 -
Flooring Information
Carpet, Ceramic Tile, Tile, Vinyl -
Roofing Information
Composition, Shingle -
Interior Features
Center Island, Eat-in Kitchen Roof: Composition, Shingle Appliances: Dishwasher, Disposal, Dryer, Oven, Range, Washer Laundry Features: Laundry Room, Lower Level, Sink -
Heating & Cooling
Heating: Forced Air Cooling: Central Air WaterSource: Public -
Fireplace
Fireplace: Yes Number of Fireplaces: 1 Fireplace Features: 1
-
Building Information
Year Built: 1968 Construction Materials: Brick, Vinyl Siding Basement: Crawl Space, Slab Roof: Composition, Shingle -
Exterior Features
Porch: Deck, Porch(es) -
Road Types
Paved -
Fencing
Fenced Back -
Laundry Features
Laundry Room, Lower Level, SinkPatio And Porch
Deck, Porch(es)Fencing
Fenced Back
-
Lot Information
Lot Dimensions: 60.00 x 130.00 Lot Description: Level, Sidewalk Lot Size Area: 0.18 Acres Lot Square Feet: 7,841 Stories: 3 Main Square Feet: 1230Property Information
Property Type: Residential Sub Type: Single Family Residence SQ ft (Living Area): 1,230 Construction Materials: Brick, Vinyl Siding Property Age: 58
-
Listing Price Information
Listing Id: 26034921 ist Price: $279,900 List Price Tot SqFt: $228 Listing Terms Cash, FHA, VA Loan, Conventional -
Listing Information
Possession: Close Of Escrow
-
Tax Information
Parcel Number: J-10-34-483-006 Annual Tax: $2,828 Tax Year: 2026 Taxes: *OLD SID - J 10-354-258-00 SU 49-44 LOT 258 WOODLAND ACRES SUB. NO. 4.
-
Parking Information
# of Garage Spaces: 1 Has Garage: Yes Attached Garage: Yes Garage Faces Front, Attached
-
School Information
Senior High School District: Ypsilanti -
Utility Information
Natural Gas Connected, Cable Connected, Storm Sewer -
Location Information
Direction: E. Clark Road to West Side of Devon Street
How much is this property worth?
Curious about this home's true market value? Use our free Home Evaluation Tool to instantly get a personalized Comparative Market Analysis (CMA) report. Make smarter, data-driven decisions before you buy.

Nearby Home Value
| Address | Estimate | Bed | Bath | Sq. Ft | Lot Size |
|---|---|---|---|---|---|
| 9992 W Avondale Circle , Ypsilanti, MI, 48198 | $379,000 | 4 | 2.5 | 1,790 | 0.18 Acre |
| 1360 Weeping Willow , Ypsilanti, MI, 48198 | $365,000 | 3 | 2.5 | 1,704 | 0.14 Acre |
| 1152 Rambling Road , Ypsilanti, MI, 48198 | $225,000 | 3 | 1 | 870 | 0.15 Acre |
| 1430 Ridge Road , Ypsilanti, MI, 48198 | $100,000 | 3 | 1 | 1,075 | 0.57 Acre |
| 1422 Ridge Road , Ypsilanti, MI, 48198 | $280,000 | 3 | 2 | 1,647 | 3.77 Acres |
| 2542 Hearthside Drive , Ypsilanti, MI, 48198 | $300,000 | 4 | 2 | 1,820 | 0.56 Acre |
| 10415 Scarlet Oak Drive, Ypsilanti, MI, 48198 | $300,000 | 3 | 3 | 1,517 | 0.12 Acre |
| 1401 Glengrove Avenue, Ypsilanti, MI, 48198 | $190,000 | 3 | 2 | 1,720 | 0.20 Acre |
| 1984 Outer Lane Drive, Ypsilanti, MI, 48198 | $240,000 | 3 | 1 | 1,104 | 0.19 Acre |
| 1859 Emerson Avenue, Ypsilanti, MI, 48198 | $245,000 | 3 | 2 | 1,488 | 0.20 Acre |
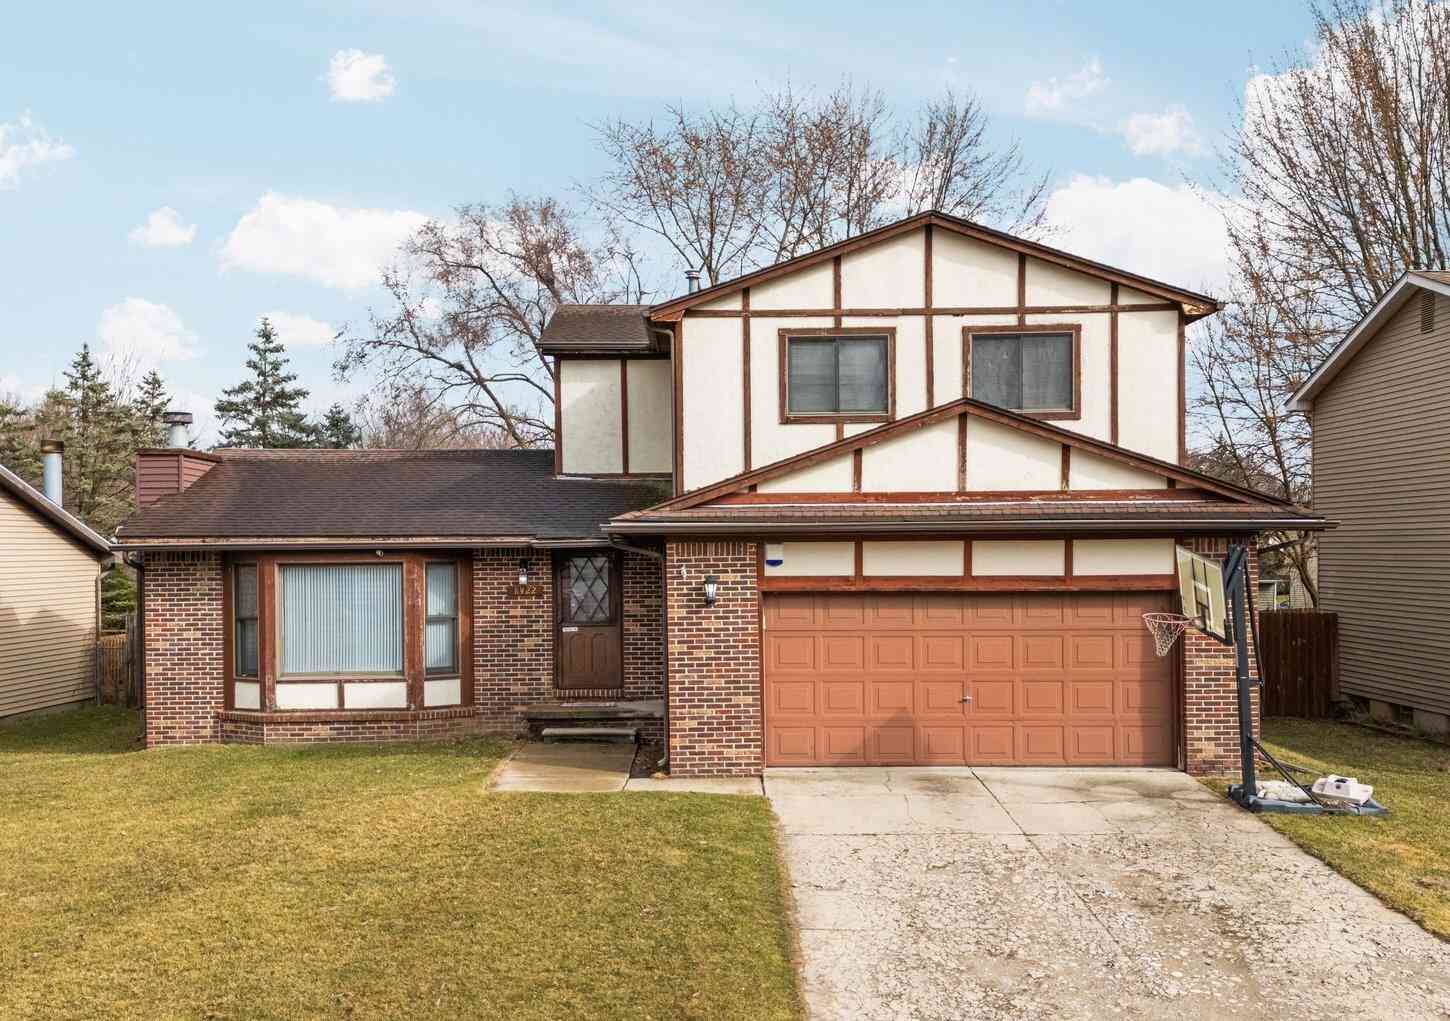
Similar Homes To 1726 Devon Street
Nearby For Sale




ByOwner last updated this listing 09/08/2026 @ 17:46
More Cities with for Sale by Owner Homes
- Ypsilanti Homes For Sale By Owner
- Belleville Homes For Sale By Owner
- Canton Homes For Sale By Owner
- Pittsfield Twp Homes For Sale By Owner
- Van Buren Twp Homes For Sale By Owner
- Ann Arbor Homes For Sale By Owner
- Willis Homes For Sale By Owner
- Plymouth Homes For Sale By Owner
- Wayne Homes For Sale By Owner
- Milan Homes For Sale By Owner
- Westland Homes For Sale By Owner
- Saline Homes For Sale By Owner
- Romulus Homes For Sale By Owner
- New Boston Homes For Sale By Owner
- Northville Homes For Sale By Owner
- Garden City Homes For Sale By Owner
- Livonia Homes For Sale By Owner
- Whitmore Lake Homes For Sale By Owner
- Inkster Homes For Sale By Owner
- South Lyon Homes For Sale By Owner
Homes around $279,900



Verify Your Email
Please enter the 6-digit verification code
sent to your email address.
Verify Your Phone Number
Please enter the 6-digit verification code
sent to your mobile phone.