
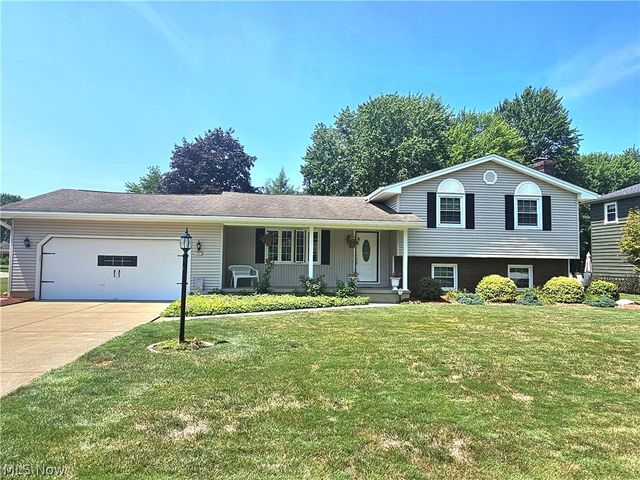
8394 Four Seasons Trail
Youngstown, OH 44514

 3
3
Bed
 2
2
Bath
 2,400
2,400Sqft
 0.40
0.40Acre(Lot)
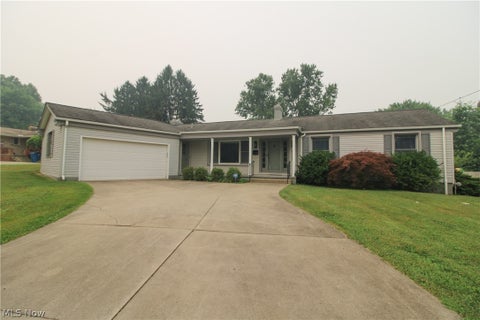
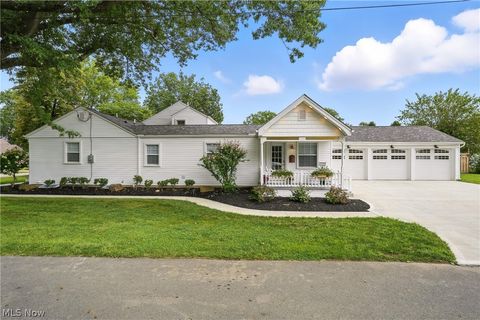
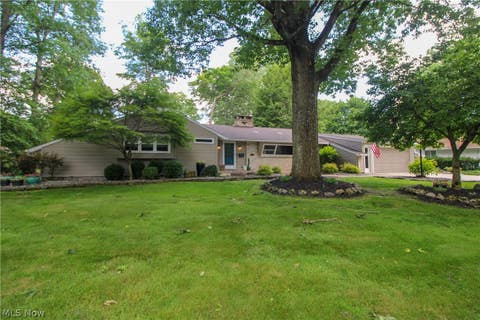
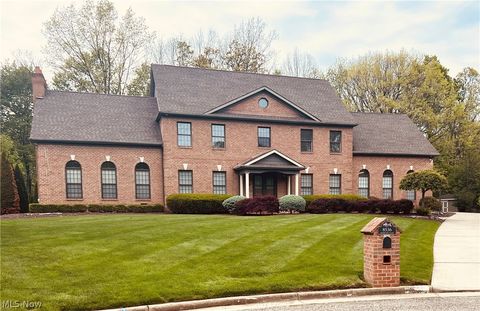
Welcome to this exceptional new property listing located in one of Poland's most sought-after neighborhoods. This brick and vinyl Split Level combines classic charm with modern updates, making it a fantastic opportunity. The home features a welcoming covered front porch and a new steel front door that opens into a bright, open living room highlighted by a large picture window and a faux fireplace. The eat-in kitchen was updated to include custom cupboards, a pantry, corner turntables for maximized storage, and a breakfast bar. All stainless steel appliances were installed within the last few years. Directly off the kitchen, a sliding glass door leads out to a comfortable patio area. The upper level includes an updated Jack and Jill full bathroom and a master bedroom equipped with double cl

 Property Details
 Map
Map
 Map
Map
What's Nearby
Nearby Areas
 Features
-
Bedroom Information
Total beds: 3Bathroom Information
Total Baths: 2 Full Baths: 1 Half Baths: 1Room Information
Rooms Total: 7 Has Basement: Yes Basement: Partially Finished, Storage Space, Walk-Out Access, Sump Pump -
Roofing Information
Asphalt -
Interior Features
Ceiling Fan(s), Entrance Foyer, Eat-in Kitchen, His and Hers Closets, Laminate Counters, Storage Roof: Asphalt Appliances: Dryer, Dishwasher, Disposal, Range, Refrigerator, Washer Laundry Features: In Basement Window Features: Double Pane Windows, Screens, Storm Window(s) -
Heating & Cooling
Has Heating: Yes Heating: Natural Gas, Forced Air Has Cooling: Yes Cooling: Ceiling Fan(s), Central Air, Whole House Fan
-
Building Information
Year Built: 1976 Construction Materials: Brick, Vinyl Siding Stories: 4 Patio And Porch Features: Covered, Enclosed, Front Porch, Patio, Porch Private Pool: No
-
Lot Information
Main Square Feet: 0.396 Acres Lot Size Acres: 0.396 Lot Size Source: Assessor Lot Description: Corner LotProperty Information
Subdivision: Western Reserve Trails Source Property Type: Residential Property SubType: Single Family Residence Levels: Three Or More, Multi/Split Property Age: 50
-
Listing Price Information
Listing Price: $339000
-
Tax Information
Parcel Number: 35-063-0-021.00-0 Tax Year: 2025 Annual Tax: $4320 Tax Legal Desc: LOT 15 115 X 150 IRR WES RES TR PL#1 4 SEASONS
-
Parking Information
Attached, Concrete, Driveway, Garage, Garage Door Opener, Side By Side, StorageGarage Information
Has Garage: Yes Has Attached Garage: Yes Garage Space: 2
-
Location Information
Direction: S Main to Spitler to Four Seasons. WaterSource: Public
How much is this property worth?
Curious about this home's true market value? Use our free Home Evaluation Tool to instantly get a personalized Comparative Market Analysis (CMA) report. Make smarter, data-driven decisions before you buy.

Nearby Home Value
| Address | Estimate | Bed | Bath | Sq. Ft | Lot Size |
|---|---|---|---|---|---|
| 3053 Chablis Lane, Youngstown, OH, 44514 | $435,000 | 4 | 3 | 2,564 | 2,564 SqFt |
| 2985 Heatherbrae Drive, Youngstown, OH, 44514 | $339,900 | 3 | 3 | 2,698 | 2,698 SqFt |
| 2413 W Manor Avenue, Youngstown, OH, 44514 | $215,000 | 3 | 2 | 1,267 | 1,267 SqFt |
| 2327 Bel Aire Lane, Youngstown, OH, 44514 | $149,900 | 4 | 1 | 1,260 | 1,260 SqFt |
| 2053 Walker Mill Road, Youngstown, OH, 44514 | $330,000 | 4 | 2 | 1,680 | 1,680 SqFt |
| 7293 Indian Trail, Youngstown, OH, 44514 | $499,900 | 3 | 4 | 3,640 | 3,640 SqFt |
| 5710 Youngstown Poland .., Youngstown, OH, 44514 | $198,000 | 4 | 1 | -- | |
| 2001 Brownlee Avenue, Youngstown, OH, 44514 | $389,900 | 4 | 5 | 1,844 | 1,844 SqFt |
| 1970 Weston Avenue, Youngstown, OH, 44514 | $100,000 | 3 | 1 | 1,602 | 1,602 SqFt |
| 8536 Cherry Hill Place, Boardman, OH, 44514 | $819,000 | 5 | 5 | 5,663 | 5,663 SqFt |
Similar Homes To 8394 Four Seasons Trail
Nearby For Sale
The data relating to real estate for sale on this website comes in part from the Internet Data Exchange program of MLS Now. Real estate listings are marked with the Internet Data Exchange logo and detailed information about them includes the name of the listing broker(s). Information Deemed Reliable But Not Guaranteed.
ByOwner last updated this listing 07/22/2026 @ 14:24
More Cities with for Sale by Owner Homes
- Youngstown Homes For Sale By Owner
- Campbell Homes For Sale By Owner
- Girard Homes For Sale By Owner
- Austintown Homes For Sale By Owner
- Struthers Homes For Sale By Owner
- Hubbard Homes For Sale By Owner
- Poland Homes For Sale By Owner
- Mineral Ridge Homes For Sale By Owner
- Canfield Homes For Sale By Owner
- Lowellville Homes For Sale By Owner
- Niles Homes For Sale By Owner
- Vienna Homes For Sale By Owner
- North Lima Homes For Sale By Owner
- Brookfield Homes For Sale By Owner
- New Middletown Homes For Sale By Owner
- North Jackson Homes For Sale By Owner
- Masury Homes For Sale By Owner
- Farrell Homes For Sale By Owner
- Bessemer Homes For Sale By Owner
- New Springfield Homes For Sale By Owner
Homes around $339,000










Verify Your Email
Please enter the 6-digit verification code
sent to your email address.