
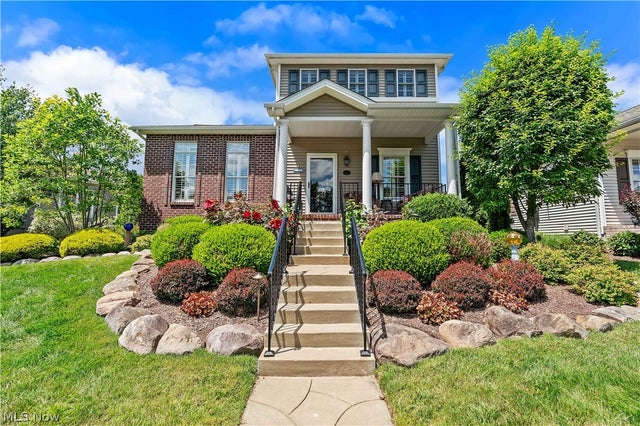
1805 E Western Reserve Road #68
Youngstown, OH 44514

 3
3
Bed
 3
3
Bath
 2,949
2,949Sqft
 0.07
0.07Acre(Lot)
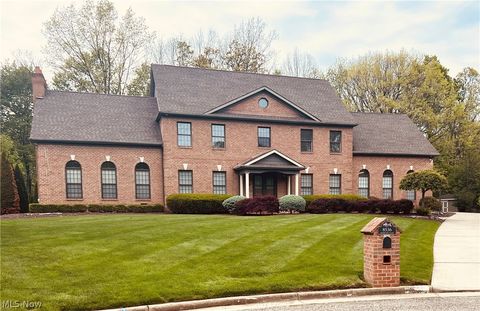
Rare Opportunity in Hampton Ridge! Experience maintenance free luxury living at its finest in this immaculate, premium villa perfectly situated on a highly coveted pond facing waterfront lot. Spanning nearly 3,000 total square feet of meticulously finished living space, this residence lives like an executive single family home while offering effortless condo convenience. Unit #68 stands apart as a one of a kind custom build in the community. Boasting unrivaled curb appeal, it is the only Ashton style model constructed with a premium, timeless solid brick façade, replacing the standard vinyl fronts found elsewhere, and complemented by a uniquely expanded deep front porch. The interior modifications are equally exceptional, featuring a true open concept kitchen and dining layout. Step

 Property Details
 Map
Map
 Map
Map
What's Nearby
Nearby Areas
 Features
-
Bedroom Information
Total beds: 3Bathroom Information
Total Baths: 3 Full Baths: 3Room Information
Rooms Total: 8 Has Basement: Yes Basement: Full -
Roofing Information
Asphalt -
Interior Features
Roof: Asphalt Laundry Features: In Unit -
Heating & Cooling
Has Heating: Yes Heating: Natural Gas, Forced Air Has Cooling: Yes Cooling: Central Air
-
Building Information
Year Built: 2010 Construction Materials: Brick, Stone, Vinyl Siding Stories: 2 Patio And Porch Features: Covered Private Pool: No Association Fee Frequency: Monthly
-
Lot Information
Main Square Feet: 0.0711 Acres Lot Size Acres: 0.0711 Lot Size Source: AssessorProperty Information
Subdivision: Hampton Rdg Condo Source Property Type: Residential Property SubType: Condominium Levels: Two Property Age: 16
-
Listing Price Information
Listing Price: $550000 Original Price: $585000
-
Tax Information
Parcel Number: 01-181-0-082.00-0 Tax Year: 2025 Annual Tax: $4609.88 Tax Legal Desc: UNIT 68 HAMPTON RIDGE CONDOMINIUM (20TH AMENDMENT)& (21ST AMENDMENT)
-
Parking Information
Attached, Direct Access, GarageGarage Information
Has Garage: Yes Has Attached Garage: Yes Garage Space: 2Homeowners Association InformationHas Association: Yes Included Fees: Insurance, Maintenance Grounds, Maintenance Structure, Snow Removal, Trash HOA: $392.00
-
Location Information
Direction: Western Reserve Road, east of Market Street. Enter Hampton Ridge Condominiums. Follow the main drive to Unit 68. WaterSource: Public
How much is this property worth?
Curious about this home's true market value? Use our free Home Evaluation Tool to instantly get a personalized Comparative Market Analysis (CMA) report. Make smarter, data-driven decisions before you buy.

Similar Condos To 1805 E Western Reserve Road #68
Nearby For Sale
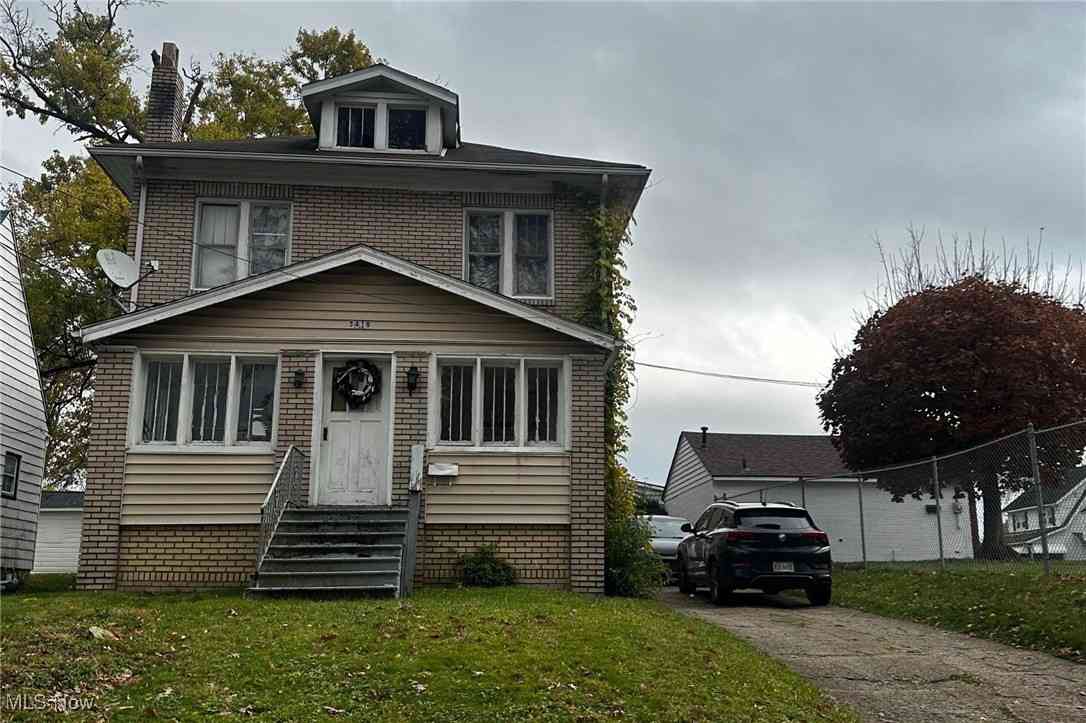
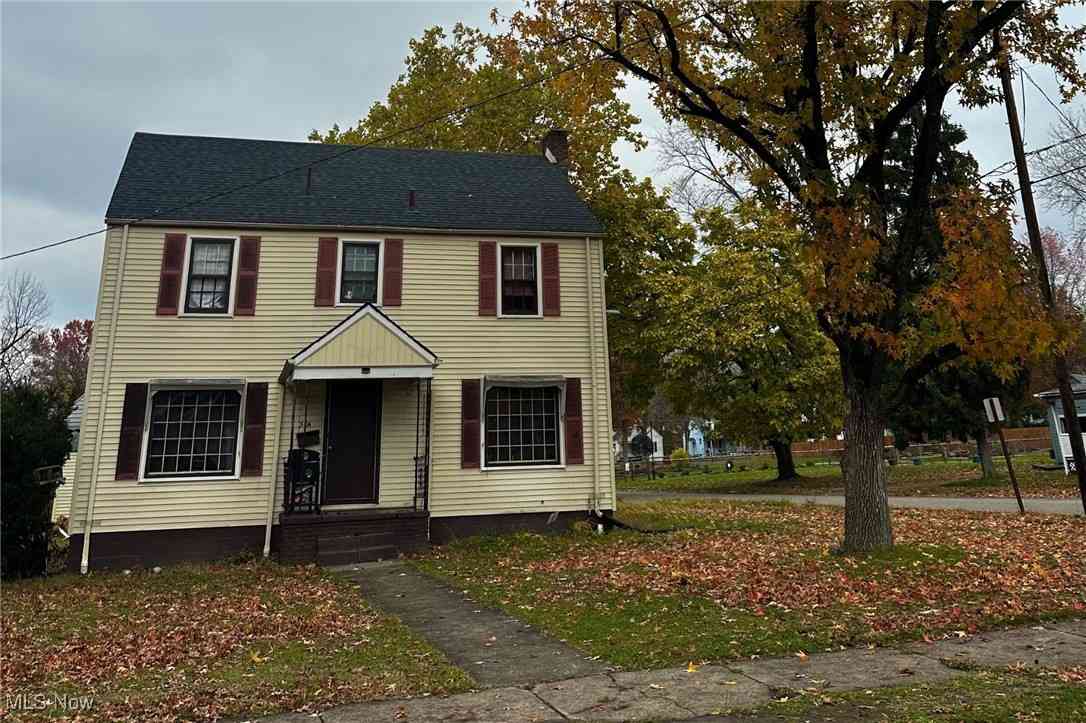
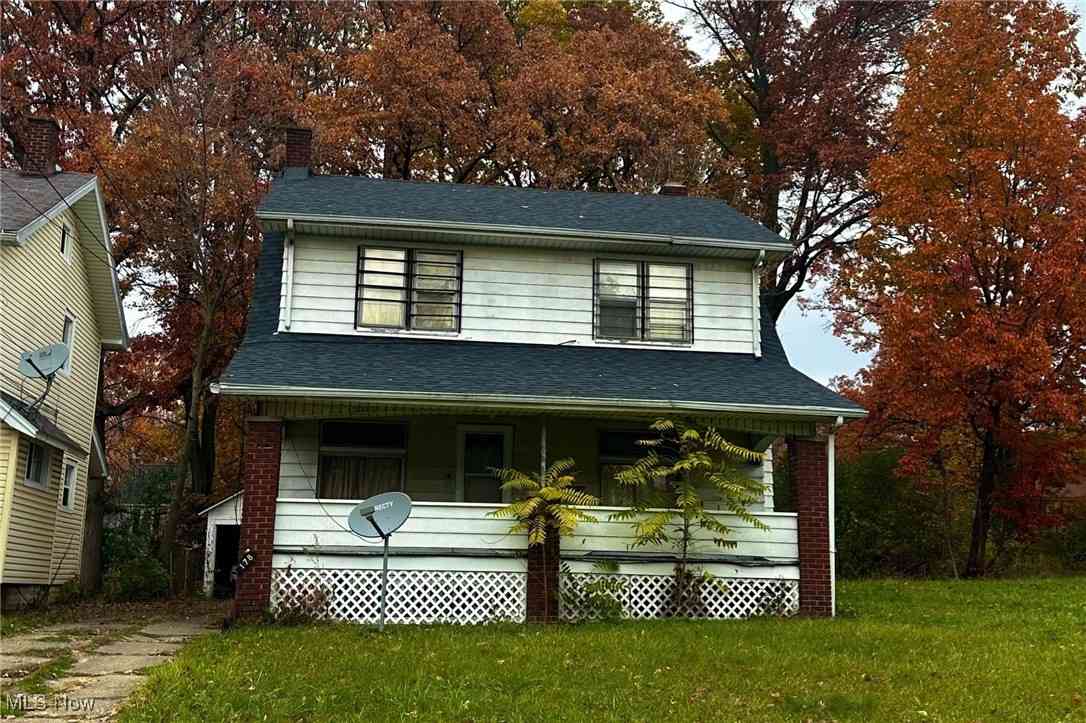
The data relating to real estate for sale on this website comes in part from the Internet Data Exchange program of MLS Now. Real estate listings are marked with the Internet Data Exchange logo and detailed information about them includes the name of the listing broker(s). Information Deemed Reliable But Not Guaranteed.
ByOwner last updated this listing 09/07/2026 @ 06:44
More Cities with for Sale by Owner Homes
- Youngstown Homes For Sale By Owner
- Campbell Homes For Sale By Owner
- Girard Homes For Sale By Owner
- Austintown Homes For Sale By Owner
- Struthers Homes For Sale By Owner
- Hubbard Homes For Sale By Owner
- Poland Homes For Sale By Owner
- Mineral Ridge Homes For Sale By Owner
- Canfield Homes For Sale By Owner
- Lowellville Homes For Sale By Owner
- Niles Homes For Sale By Owner
- Vienna Homes For Sale By Owner
- North Lima Homes For Sale By Owner
- Brookfield Homes For Sale By Owner
- New Middletown Homes For Sale By Owner
- North Jackson Homes For Sale By Owner
- Masury Homes For Sale By Owner
- Farrell Homes For Sale By Owner
- Bessemer Homes For Sale By Owner
- Sharon Homes For Sale By Owner
Homes around $550,000










Verify Your Email
Please enter the 6-digit verification code
sent to your email address.
Verify Your Phone Number
Please enter the 6-digit verification code
sent to your mobile phone.