
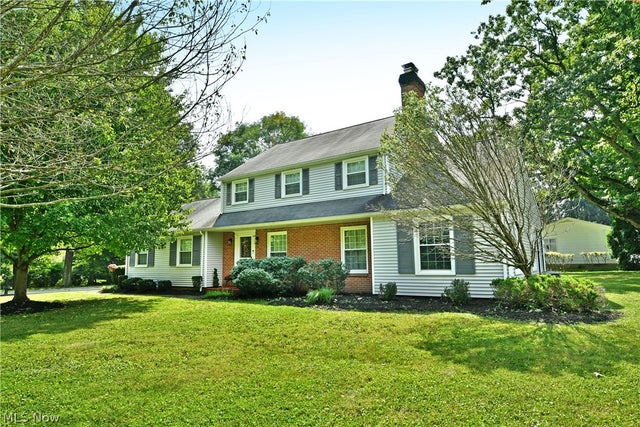
825 Ravine Drive
Youngstown, OH 44505

 4
4
Bed
 3
3
Bath
 3,010
3,010Sqft
 0.50
0.50Acre(Lot)
Custom built in 1960, 2 owner home on .5 acre lot. Remodeled 3-4 Bedroom, 2.5 bath Classic center-hall Colonial. with laundry on 2nd floor. Just over 2100 sq.ft.of living space (Auditor's website sq. ft. does not incl. primary bathroom & attic bonus room). Slate foyer entry w/ closet. Updated Half bath with Marble feature walls. Beautiful, refinished oak hardwood floors throughout. Open LR/DR, wood-burning f/p, built-in bookshelves, chair rail in DR, crown molding, new vinyl windows. Wood paneled FR with gas f/p, and access to enclosed Sunroom with Cedar wood ceiling. Updated eat-in kitchen with stained wood cabinets, granite counters, LVT floors & stainless appliances. 2nd Floor has 3 spacious BR's & Updated Bathrooms. Main bath w/laundry, washer & gas dryer hookup. Primary with en sui

 Property Details
 Map
Map
 Map
Map
What's Nearby
Nearby Areas
 Features
-
Bedroom Information
Total beds: 4Bathroom Information
Total Baths: 3 Full Baths: 2 Half Baths: 1Room Information
Rooms Total: 8 Has Basement: Yes Basement: Partial -
Roofing Information
Asphalt, Fiberglass -
Interior Features
Bookcases, Ceiling Fan(s), Double Vanity, Entrance Foyer, Eat-in Kitchen, Granite Counters, His and Hers Closets, Open Floorplan, Other, Pantry, Natural Woodwork Roof: Asphalt, Fiberglass Appliances: Dishwasher, Disposal, Microwave, Range, Washer Laundry Features: Washer Hookup, Gas Dryer Hookup, In Bathroom, Sink, Upper Level Window Features: Blinds, Double Pane Windows, Drapes, ENERGY STAR Qualified Windows, Screens, Window Treatments -
Heating & Cooling
Has Heating: Yes Heating: Natural Gas, Forced Air, Fireplace(s) Has Cooling: Yes Cooling: Ceiling Fan(s), Central Air
-
Building Information
Year Built: 1960 Construction Materials: Brick, Vinyl Siding Stories: 3 Patio And Porch Features: Rear Porch, Enclosed, Glass Enclosed, Patio, Porch, Screened Pool Features: None Private Pool: No View: City, Neighborhood -
Exterior Features
Exterior Features: Other
-
Lot Information
Main Square Feet: 0.4964 Acres Lot Size Acres: 0.4964 Lot Description: Back Yard, Corner Lot, City Lot, Front YardProperty Information
Subdivision: Blewitt 02 Source Property Type: Residential Postal Code Plus 4: 1611 Property SubType: Single Family Residence Levels: Three Or More Property Age: 66
-
Listing Price Information
Listing Price: $344900 Cash, Conventional, FHA, VA Loan
-
Tax Information
Parcel Number: 12-050100 Tax Year: 2025 Annual Tax: $2661 Tax Legal Desc: 11 125F BLEWITT 2 OHIO AVE
-
Parking Information
Additional Parking, Attached, Garage, Garage Door Opener, Gravel, Garage Faces SideGarage Information
Has Garage: Yes Has Attached Garage: Yes Garage Space: 2
-
Location Information
Direction: Fifth Ave or Logan Way to 825 Ravine Dr. House on the corner of Ravine Drive & Ohio Trail (Driveway on Ohio Trail Side) (USE GPS) WaterSource: Public Security Features: Security System, Carbon Monoxide Detector(s), Smoke Detector(s)
How much is this property worth?
Curious about this home's true market value? Use our free Home Evaluation Tool to instantly get a personalized Comparative Market Analysis (CMA) report. Make smarter, data-driven decisions before you buy.

Nearby Home Value
| Address | Estimate | Bed | Bath | Sq. Ft | Lot Size |
|---|---|---|---|---|---|
| 3771 Choice Court, Youngstown, OH, 44505 | $150,000 | 4 | 2 | -- | 0.16 Acre |
| 3046 Mcguffey Road, Youngstown, OH, 44505 | $15,000 | 3 | 1 | 956 | 0.19 Acre |
| 1214 Brighton Street, Youngstown, OH, 44505 | $31,000 | 2 | 1 | 1,080 | 0.07 Acre |
| 2980 Bauker Lane, Youngstown, OH, 44505 | $145,000 | 2 | 3 | 1,320 | 0.47 Acre |
| 2500 Rosewood Ave, Youngstown, OH, 44505 | $125,000 | 3 | 3 | -- | 0.28 Acre |
| 2156 Mcguffey Road, Youngstown, OH, 44505 | $105,000 | 3 | 2 | 2,032 | 0.43 Acre |
| 2010 Powder Mill Run, Youngstown, OH, 44505 | $275,000 | 3 | 2 | 1,563 | 0.50 Acre |
| 2006 Powder Mill Run, Youngstown, OH, 44505 | $384,900 | 3 | 3 | 2,240 | 0.45 Acre |
| 21 Indiana Avenue, Youngstown, OH, 44505 | $164,900 | 7 | 5 | 3,448 | 0.24 Acre |
| 3311 Logan Way, Youngstown, OH, 44505 | $549,000 | 8 | 6 | 4,876 | 3.01 Acres |
Similar Homes To 825 Ravine Drive
Nearby For Sale
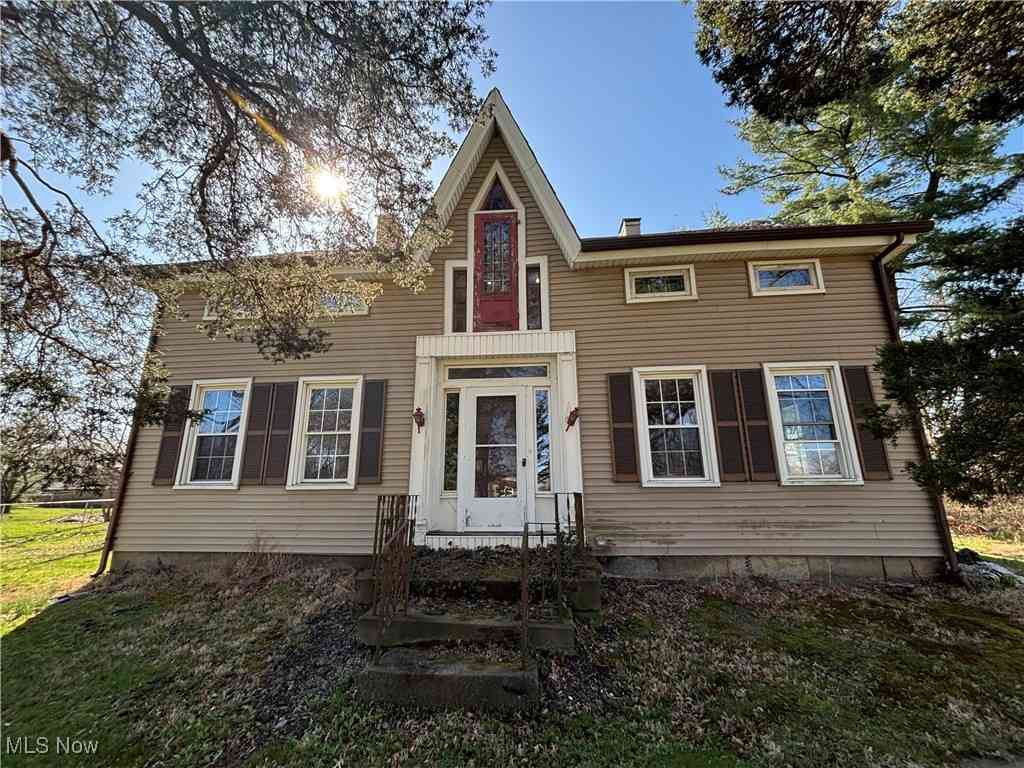
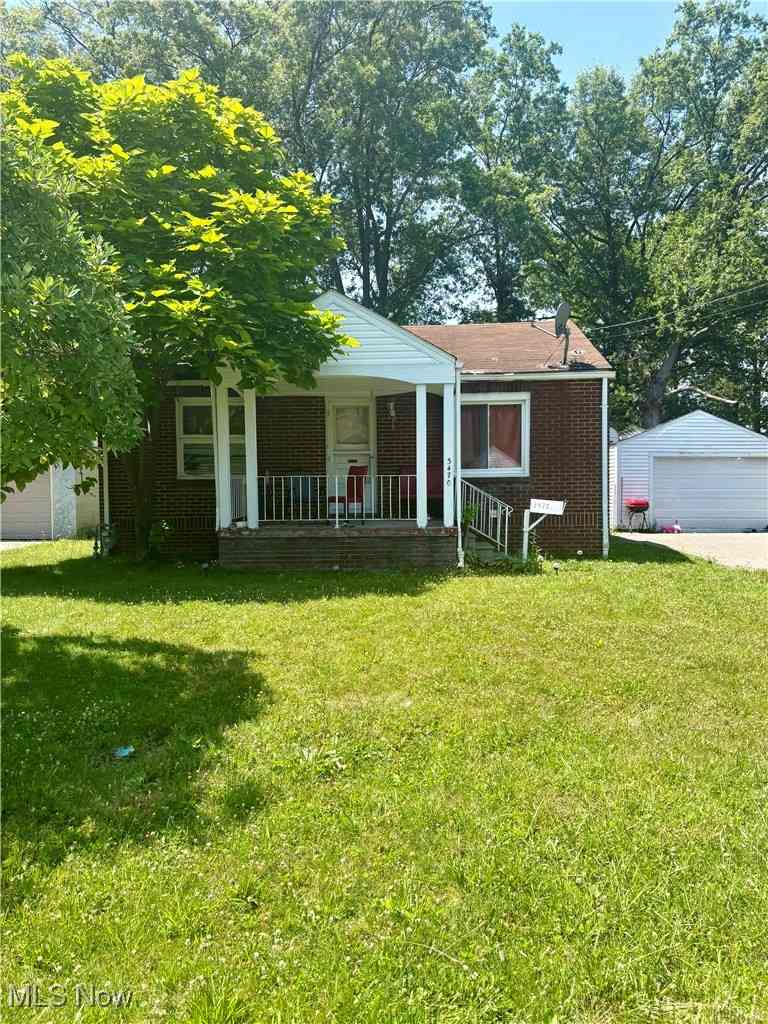
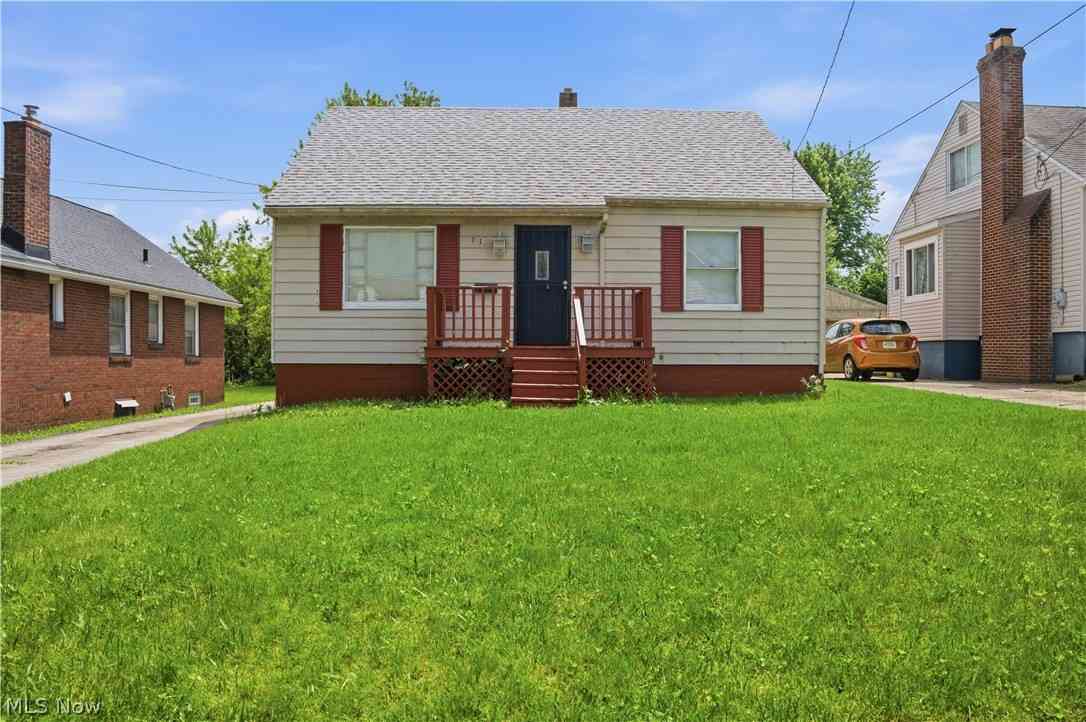
The data relating to real estate for sale on this website comes in part from the Internet Data Exchange program of MLS Now. Real estate listings are marked with the Internet Data Exchange logo and detailed information about them includes the name of the listing broker(s). Information Deemed Reliable But Not Guaranteed.
ByOwner last updated this listing 10/07/2026 @ 16:20
More Cities with for Sale by Owner Homes
- Youngstown Homes For Sale By Owner
- Campbell Homes For Sale By Owner
- Girard Homes For Sale By Owner
- Austintown Homes For Sale By Owner
- Struthers Homes For Sale By Owner
- Hubbard Homes For Sale By Owner
- Poland Homes For Sale By Owner
- Mineral Ridge Homes For Sale By Owner
- Canfield Homes For Sale By Owner
- Lowellville Homes For Sale By Owner
- Niles Homes For Sale By Owner
- Vienna Homes For Sale By Owner
- North Lima Homes For Sale By Owner
- Brookfield Homes For Sale By Owner
- New Middletown Homes For Sale By Owner
- North Jackson Homes For Sale By Owner
- Masury Homes For Sale By Owner
- Pulaski Homes For Sale By Owner
- Farrell Homes For Sale By Owner
- New Springfield Homes For Sale By Owner
Homes around $344,900








Verify Your Email
Please enter the 6-digit verification code
sent to your email address.
Verify Your Phone Number
Please enter the 6-digit verification code
sent to your mobile phone.