
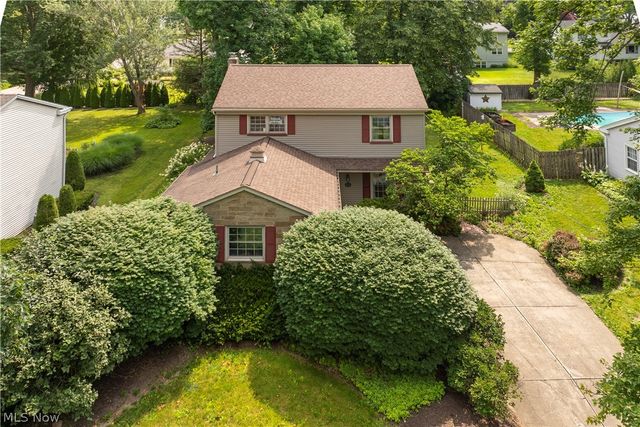
8149 Glenwood Avenue
Youngstown, OH 44512

 4
4
Bed
 3
3
Bath
 2,093
2,093Sqft
 0.33
0.33Acre(Lot)
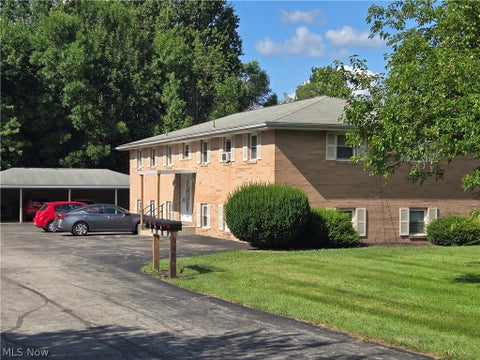
Located in the highly desirable Boardman Local School District and just minutes from Boardman High School, restaurants, shopping and parks; this warm and inviting 4-bedroom, 2.5 bath home perfectly captures the highly desirable lifestyle you've been looking for. Enter through the welcoming foyer into a bright living room that flows into the dining room, creating the perfect setting for entertaining or everyday living. The centrally located kitchen offers ample workspace and storage and connects seamlessly to the cozy family room, where wooden beams and a gas fireplace create an inviting gathering space for family and friends. The adjacent sunroom provides additional living space filled with natural light and overlooks the lush backyard. Just beyond, a convenient half bathroom and mud room

 Property Details
 Map
Map
 Map
Map
What's Nearby
Nearby Areas
 Features
-
Bedroom Information
Total beds: 4Bathroom Information
Total Baths: 3 Full Baths: 2 Half Baths: 1Room Information
Rooms Total: 7 Has Basement: Yes Basement: Concrete, Partially Finished, Storage Space, Sump Pump -
Roofing Information
Asphalt, Fiberglass -
Interior Features
Beamed Ceilings, Ceiling Fan(s), Crown Molding, Entrance Foyer, Laminate Counters, Storage, Natural Woodwork Roof: Asphalt, Fiberglass Appliances: Dryer, Dishwasher, Disposal, Refrigerator, Washer Laundry Features: In Basement, Main Level, Lower Level, Laundry Room, Multiple Locations, See Remarks Window Features: Blinds, Double Pane Windows, Drapes, Shutters -
Heating & Cooling
Has Heating: Yes Heating: Forced Air, Fireplace(s) Has Cooling: Yes Cooling: Ceiling Fan(s), Central Air
-
Building Information
Year Built: 1966 Construction Materials: Stone, Vinyl Siding Stories: 2 Patio And Porch Features: Patio Private Pool: No View: Neighborhood, Trees/Woods
-
Lot Information
Lot Dimensions: 80 ft x 180 ft Main Square Feet: 0.331 Acres Lot Size Acres: 0.331 Lot Size Source: Assessor Lot Description: Back Yard, Front Yard, LevelProperty Information
Subdivision: Forest Garden 1 Source Property Type: Residential Property SubType: Single Family Residence Direction Faces: West Levels: Two Property Age: 60
-
Listing Price Information
Listing Price: $265000 Cash, Conventional
-
Tax Information
Parcel Number: 29-094-0-274.00-0 Tax Year: 2025 Annual Tax: $3186.24 Tax Legal Desc: LOT 38 80 X 180 FOREST GARDEN PLAT 1
-
Parking Information
Attached, Driveway, Garage Faces Front, Garage, Garage Door Opener, StorageGarage Information
Has Garage: Yes Has Attached Garage: Yes Garage Space: 2
-
Location Information
Direction: From State Route 224, Boardman Poland Road, head south on Glenwood Avenue. Pass Forest Garden Drive. The house is the 2nd home on the left. WaterSource: Public Security Features: Smoke Detector(s)
How much is this property worth?
Curious about this home's true market value? Use our free Home Evaluation Tool to instantly get a personalized Comparative Market Analysis (CMA) report. Make smarter, data-driven decisions before you buy.

Nearby Home Value
| Address | Estimate | Bed | Bath | Sq. Ft | Lot Size |
|---|---|---|---|---|---|
| 934 Larkridge Avenue, Youngstown, OH, 44512 | $275,000 | 4 | 2 | 2,280 | 2,280 SqFt |
| 680 Forest Ridge Drive, Youngstown, OH, 44512 | $279,500 | 4 | 3 | 3,111 | 3,111 SqFt |
| 437 Indianola Road, Youngstown, OH, 44512 | $285,000 | 4 | 2 | 2,637 | 2,637 SqFt |
| 545 Oakridge Drive, Youngstown, OH, 44512 | $239,900 | 4 | 3 | 2,347 | 2,347 SqFt |
| 461 Oakridge Drive, Youngstown, OH, 44512 | $240,000 | 4 | 3 | 1,786 | 1,786 SqFt |
| 116 Terrace Drive, Youngstown, OH, 44512 | $132,500 | 3 | 1 | 1,332 | 1,332 SqFt |
| 4916 Southern Boulevard, Youngstown, OH, 44512 | $145,000 | 3 | 1 | 1,376 | 1,376 SqFt |
| 8359 Stoney Creek Drive, Youngstown, OH, 44512 | $370,000 | 3 | 3 | 2,700 | 2,700 SqFt |
| 91 Green Bay Drive, Youngstown, OH, 44512 | $250,000 | 3 | 2 | -- | |
| 4144 Helena Avenue, Youngstown, OH, 44512 | $139,900 | 4 | 1 | 1,597 | 1,597 SqFt |
Similar Homes To 8149 Glenwood Avenue
Nearby For Sale
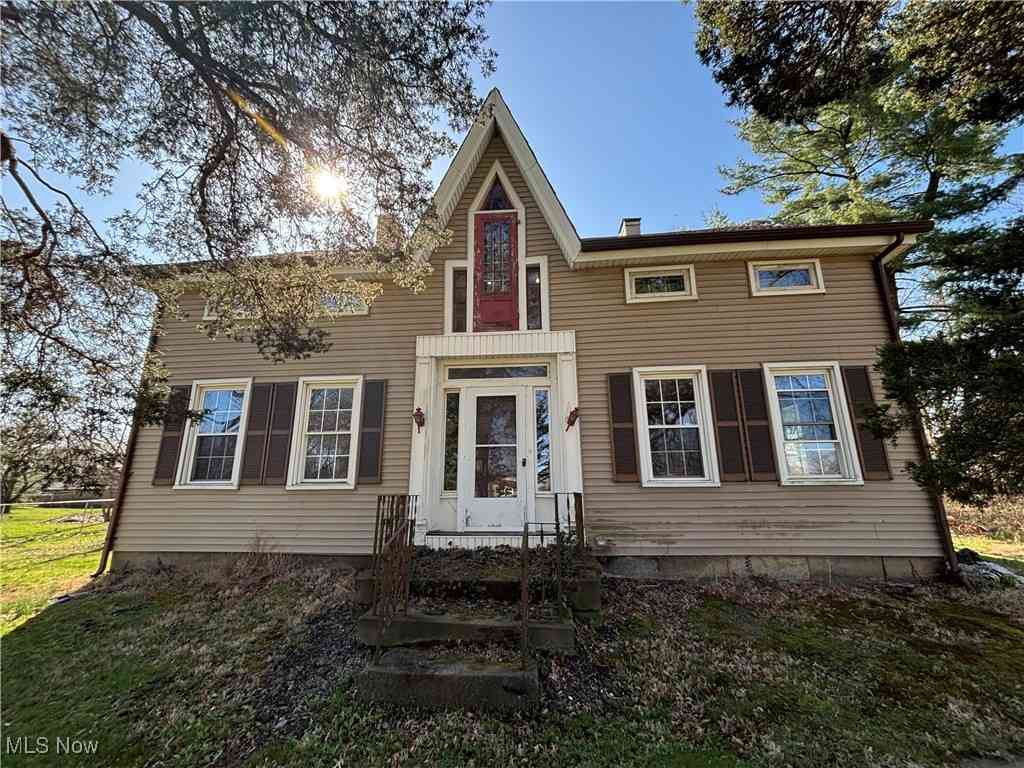
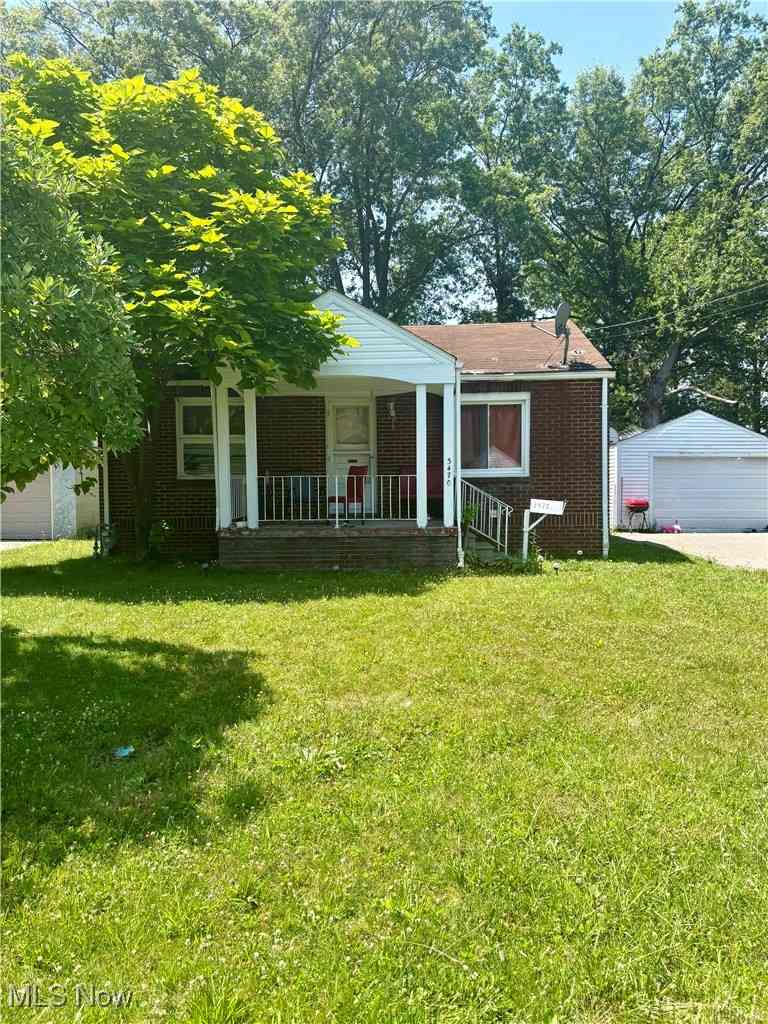
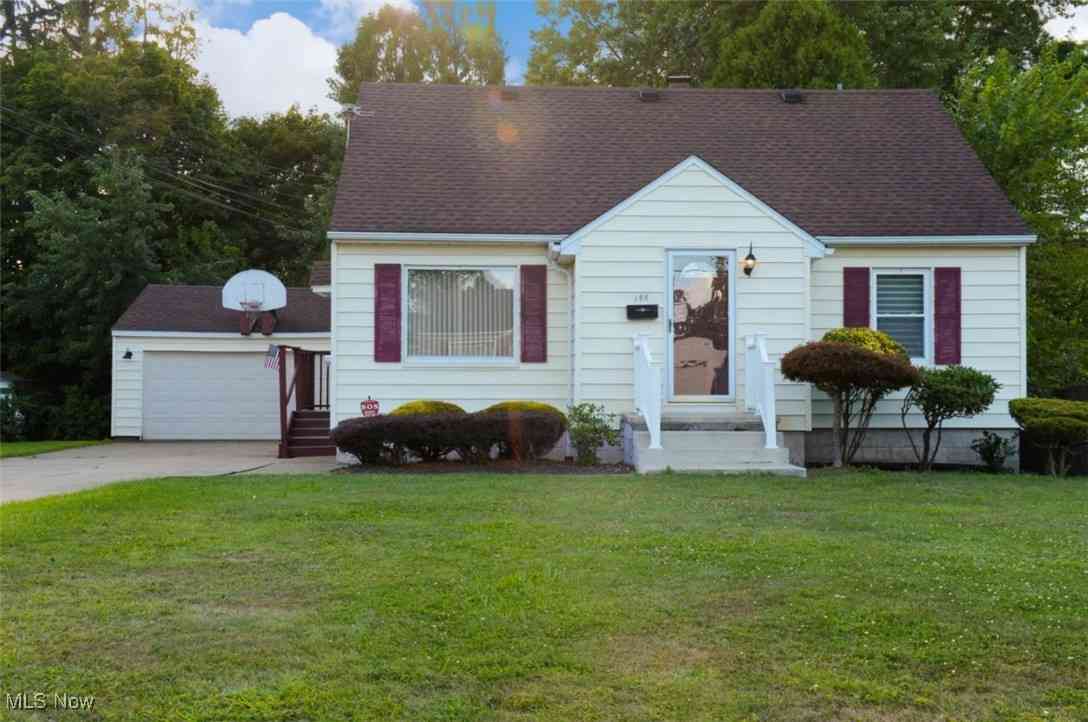
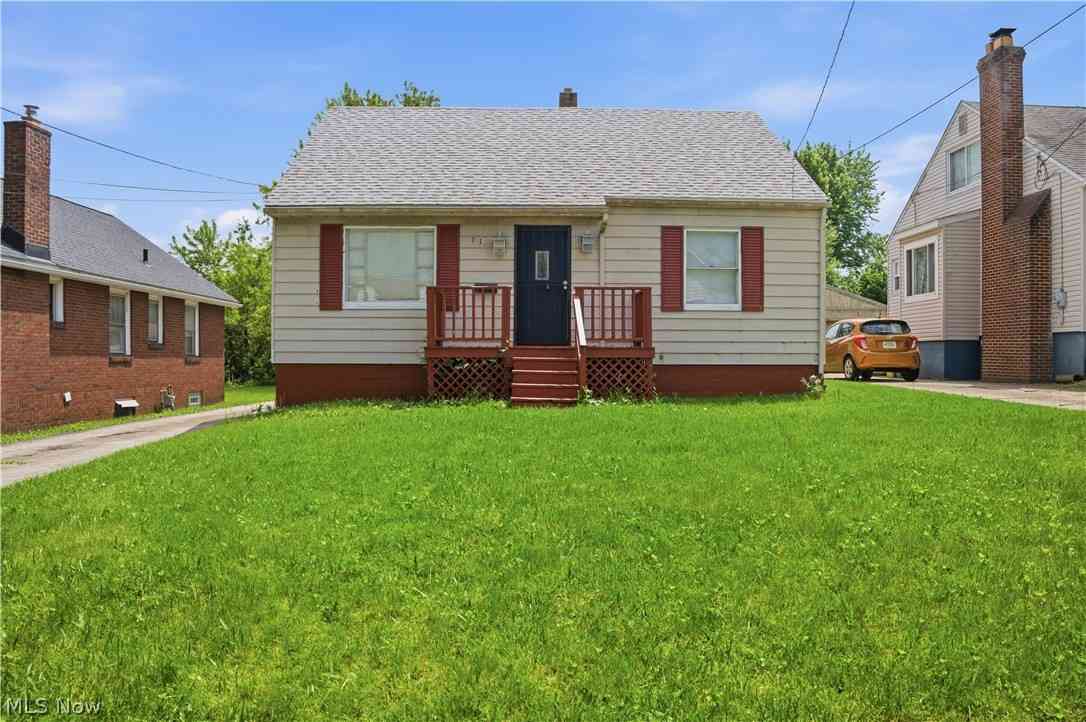
The data relating to real estate for sale on this website comes in part from the Internet Data Exchange program of MLS Now. Real estate listings are marked with the Internet Data Exchange logo and detailed information about them includes the name of the listing broker(s). Information Deemed Reliable But Not Guaranteed.
ByOwner last updated this listing 08/17/2026 @ 09:36
More Cities with for Sale by Owner Homes
- Youngstown Homes For Sale By Owner
- Campbell Homes For Sale By Owner
- Girard Homes For Sale By Owner
- Austintown Homes For Sale By Owner
- Struthers Homes For Sale By Owner
- Hubbard Homes For Sale By Owner
- Poland Homes For Sale By Owner
- Mineral Ridge Homes For Sale By Owner
- Canfield Homes For Sale By Owner
- Lowellville Homes For Sale By Owner
- Niles Homes For Sale By Owner
- Vienna Homes For Sale By Owner
- North Lima Homes For Sale By Owner
- Brookfield Homes For Sale By Owner
- New Middletown Homes For Sale By Owner
- North Jackson Homes For Sale By Owner
- Masury Homes For Sale By Owner
- Farrell Homes For Sale By Owner
- Bessemer Homes For Sale By Owner
- New Springfield Homes For Sale By Owner
Homes around $265,000

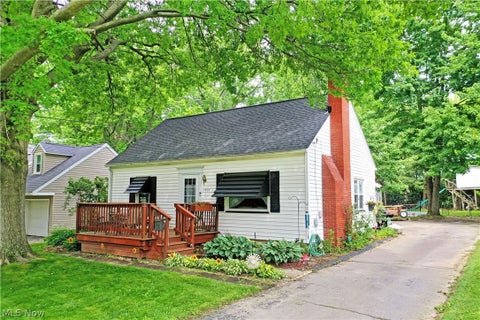


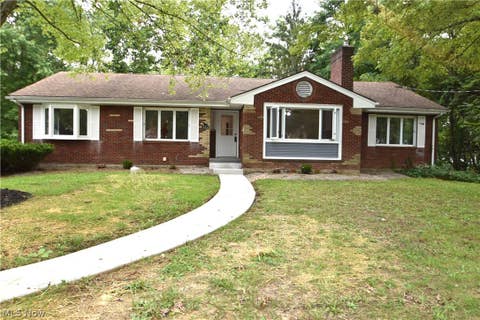







Verify Your Email
Please enter the 6-digit verification code
sent to your email address.