

5133 Indian Bluff Drive
Youngstown, FL 32466

 4
4
Bed
 4
4
Bath
 0.68
0.68Acre(Lot)
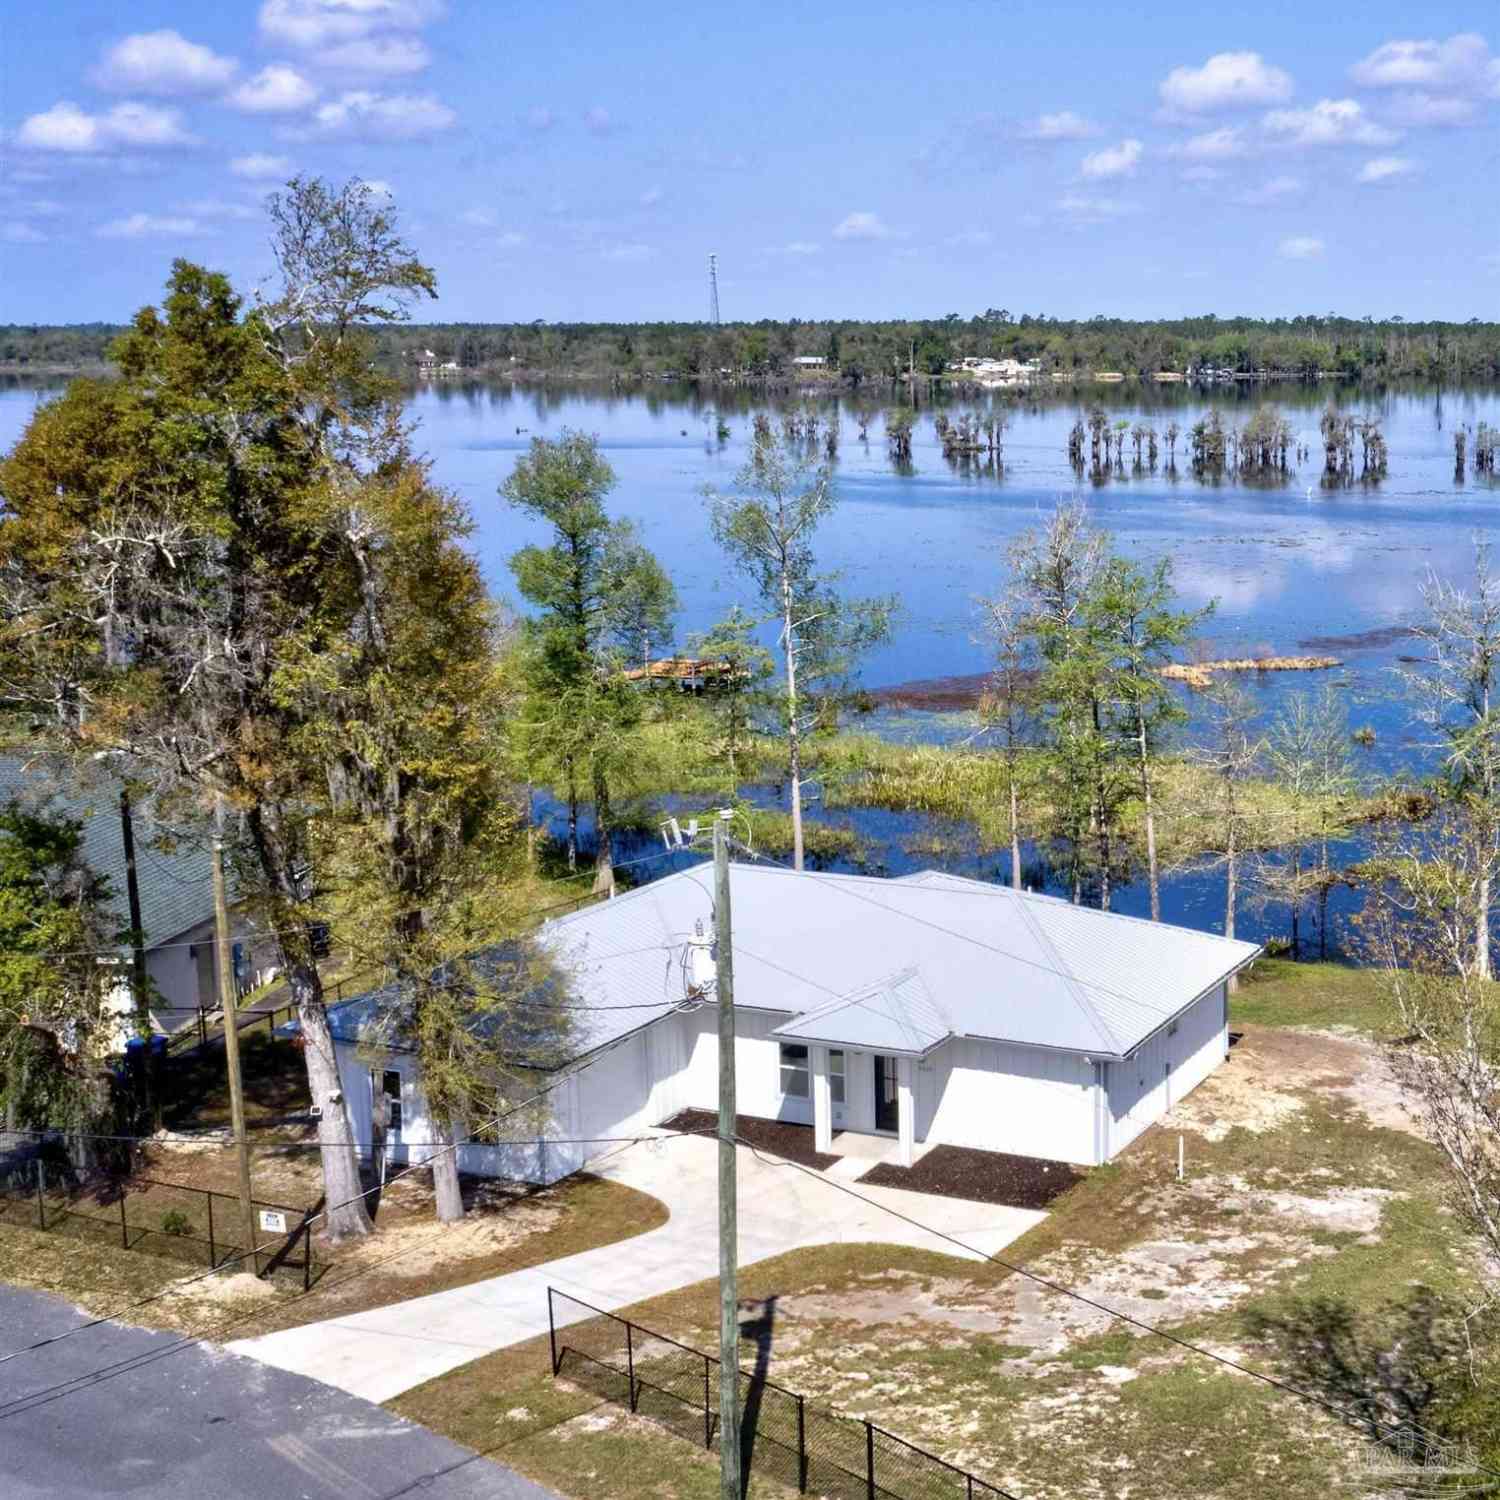
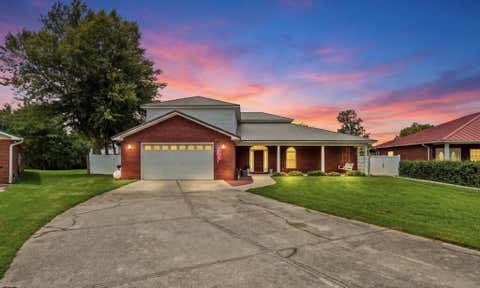
Where timeless craftsmanship meets breathtaking waterfront views. This exceptional custom-built estate on Bear Creek offers 145 feet of waterfront on 0.68 acres with direct navigable access to Bear Creek, Econfina Creek, and Deer Point Lake. Featuring 4,248 square feet, this two-story home includes 4 bedrooms, 3.5 bathrooms, a dedicated office that can serve as a fifth bedroom, and two primary suites on the main level. Step through the grand foyer into the impressive great room with a soaring 20-foot vaulted real wood plank ceiling and stunning water views. The open-concept kitchen, dining, and living areas are designed for entertaining and feature a large center island, premium appliances, and an oversized walk-in pantry. The primary suite includes a private sunroom overlooking the wate

 Property Details
 Map
Map
 Map
Map
What's Nearby
Nearby Areas
 Features
-
Bedroom Information
Total beds: 4Bathroom Information
Total Baths: 4 Full Baths: 3 Half Baths: 1Room Information
Rooms Total: 11Roofing Information
Metal -
Interior Features
Bidet, DoubleVanity, InteriorSteps, MainLevelPrimary, SittingAreaInPrimary, SoakingTub, SeparateShower, WalkInClosets, EntranceFoyer, InstantHotWaterRoof: MetalAppliances: GasOven, GasRange, TanklessWaterHeater -
Heating & Cooling
Has Heating: Yes Heating: Central Has Cooling: Yes Cooling: CentralAir, MultiUnits Water front: 1
-
Building Information
Year Built: 2007Building Area Total: 4248Construction Materials: Brick, HardiplankTypeStories: 2Patio And Porch Features: Covered, Patio, PorchPrivate Pool: NoWater front Features: CreekView: Canal, Lake -
Exterior Features
Exterior Features: Barbecue, Dock
-
Lot Information
Lot Dimensions: 120.0 ft x 247.0 ft Main Square Feet: 0.68 Lot Size Acres: 0.68 Lot Size Square Feet: 29,621 Lot Description: SprinklerSystem,PavedProperty Information
Subdivision: Indian Bluff Source Property Type: Residential MLS Area Minor: 0414 - Bay North - East Deerpoint/Bear Creek Zoning Description: Resid Single Family Property SubType: Single Family Residence Levels: Two Property Age: 19
-
Listing Price Information
Listing Price: $995000
-
Tax Information
Parcel Number: 05291-228-001 Tax Year: 2025 Annual Tax: $5151.72 Tax Legal Desc: INDIAN BLUFF SUB LOT 16 ORB 1634 P 979 ORB 1661 P 267 ORB 1663 P 602 126A ORB 1783 P 510 ORB 2294 P 2231
-
Garage Information
Has Garage: Yes Garage Space: 2
-
School Information
Elementary School: Deer Point Junior High School: Merritt Brown Senior High School: Mosley -
Utility Information
CableConnected -
Location Information
Direction: From Panama City travel North on 231. Turn left on County Road 2301. Turn Left on Indian Bluff Road. Turn Right on Indian Bluff Drive. House is on Right. 5133 Indian Bluff Drive
How much is this property worth?
Curious about this home's true market value? Use our free Home Evaluation Tool to instantly get a personalized Comparative Market Analysis (CMA) report. Make smarter, data-driven decisions before you buy.

Nearby Home Value
| Address | Estimate | Bed | Bath | Sq. Ft | Lot Size |
|---|---|---|---|---|---|
| 16558 NW Tallahassee Bo.., Youngstown, FL, 32466 | $259,000 | 2 | 2 | -- | 2.43 Acres |
| 701 State Road 20 W, Youngstown, FL, 32466 | $5,500,000 | 3 | 3 | -- | 380 Acres |
| 13777 Windsor Avenue, Youngstown, FL, 32466 | $164,900 | 1 | 1 | -- | 0.14 Acre |
| 13709 Windsor Avenue, Youngstown, FL, 32466 | $189,900 | 2 | 2 | -- | 0.09 Acre |
| 17627 Koerner Road, Youngstown, FL, 32466 | $350,000 | 3 | 2 | -- | 10 Acres |
| 5164 Miles Road, Youngstown, FL, 32466 | $189,900 | 3 | 2 | -- | 5 Acres |
| 8201 Grebe Street, Youngstown, FL, 32466 | $289,990 | 4 | 2 | -- | 0.97 Acre |
| 8131 Grebe Street, Youngstown, FL, 32466 | $318,990 | 4 | 2 | -- | 1.05 Acres |
| 8441 Hornbill Drive, Youngstown, FL, 32466 | $311,990 | 4 | 2 | -- | 1.12 Acres |
| 8101 Grebe Street, Youngstown, FL, 32466 | $304,990 | 4 | 2 | -- | 1.02 Acres |
Similar Homes To 5133 Indian Bluff Drive
Nearby For Sale


The information being provided by Miami Association of REALTORS® is for the consumer's personal, non-commercial use. Any information relating to real estate for sale referenced on this web site comes from the Internet Data Exchange (IDX) program of the Miami Association of REALTORS®. The accuracy of all information is deemed reliable but not guaranteed and should be personally verified through personal inspection by and/or with the appropriate professionals. The data contained herein is copyrighted by Miami Association of REALTORS® and is protected by all applicable copyright laws. Any unauthorized dissemination of this information is in violation of copyright laws and is strictly prohibited. Copyright 2026 Miami Association of REALTORS®. All rights reserved.
ByOwner last updated this listing 10/05/2026 @ 07:54
More Cities with for Sale by Owner Homes
- Youngstown Homes For Sale By Owner
- Southport Homes For Sale By Owner
- Lynn Haven Homes For Sale By Owner
- Fountain Homes For Sale By Owner
- Panama City Homes For Sale By Owner
- Kinard Homes For Sale By Owner
- PANAMA CITY BEACH Homes For Sale By Owner
- Wewahitchka Homes For Sale By Owner
- Clarksville Homes For Sale By Owner
- Altha Homes For Sale By Owner
- Alford Homes For Sale By Owner
- Chipley Homes For Sale By Owner
- Vernon Homes For Sale By Owner
- Mexico Beach Homes For Sale By Owner
- Inlet Beach Homes For Sale By Owner
- Blountstown Homes For Sale By Owner
- BONIFAY Homes For Sale By Owner
- Bristol Homes For Sale By Owner
- Cottondale Homes For Sale By Owner
- Sweetwater Homes For Sale By Owner
Homes around $995,000







Verify Your Email
Please enter the 6-digit verification code
sent to your email address.
Verify Your Phone Number
Please enter the 6-digit verification code
sent to your mobile phone.