
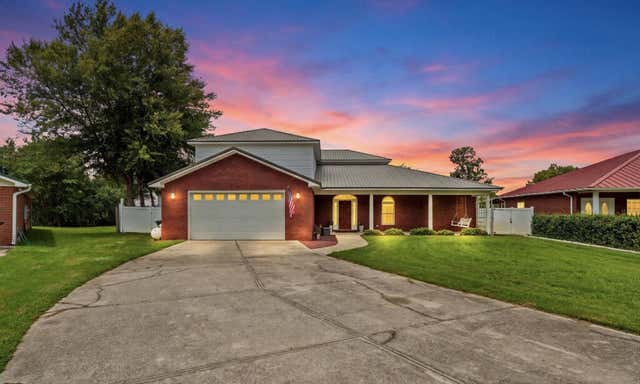
5133 Indian Bluff Drive
Youngstown, FL 32466

 4
4
Bed
 4
4
Bath
 4,248
4,248Sqft
29,620.80Sqft(Lot)
Where timeless craftsmanship meets breathtaking waterfront views. This exceptional custom-built estate on Bear Creek offers 145 feet of waterfront on 0.68 acres with direct navigable access to Bear Creek, Econfina Creek, and Deer Point Lake. Featuring 4,248 square feet, this two-story home includes 4 bedrooms, 3.5 bathrooms, a dedicated office that can serve as a fifth bedroom, and two primary suites on the main level. Step through the grand foyer into the impressive great room with a soaring 20-foot vaulted real wood plank ceiling and stunning water views. The open-concept kitchen, dining, and living areas are designed for entertaining and feature a large center island, premium appliances, and an oversized walk-in pantry. The primary suite includes a private sunroom overlooking the water,

 Property Details
 Map
Map
 Map
Map
What's Nearby
Nearby Areas
 Features
-
Bedroom Information
Total beds: 4Bathroom Information
Total Baths: 4 Full Baths: 3 Half Baths: 1 -
Flooring Information
Carpet, Tile, Vinyl, Laminate -
Interior Features
Pantry, Ceiling Fan(s), Walk-In Closet(s), Entrance Foyer, Eat-in Kitchen Appliances: Dishwasher, Disposal, Oven, Range, Range Hood, Refrigerator, Other Laundry Features: Inside, Upper Level Window Features: Double Pane Windows, Window Treatments -
Heating & Cooling
Water front: 1
-
Building Information
Year Built: 2007 Building Area Total: 4248 Construction Materials: Brick, Vinyl Siding Stories: 2 Patio And Porch Features: Covered, Patio Pool Features: None Private Pool: No Water front Features: Creek, Lake Front, Lake Privileges
-
Lot Information
Lot Dimensions: 120.0 x 247.0 Main Square Feet: 29620.8 Square Feet Lot Size Acres: 0.68 Lot Size Square Feet: 29620.8 Lot Description: WaterfrontProperty Information
Subdivision: Indian Bluff Source Property Type: Residential Property SubType: Single Family Residence Levels: Two Property Age: 19
-
Listing Price Information
Listing Price: $995000
-
Tax Information
Parcel Number: 05291228001 Tax Year: 2025
-
Parking Information
Parking Total: 2 Attached, Detached, Garage Door Opener, GarageGarage Information
Has Garage: Yes Has Attached Garage: Yes Garage Space: 2
-
School Information
Elementary School: OtherJunior High School: OtherSenior High School: Other -
Utility Information
Cable Connected -
Location Information
Direction: From Panama City travel North on 231. Turn left on County Road 2301. Turn Left on Indian Bluff Road. Turn Right on Indian Bluff Drive. House is on Right. 5133 Indian Bluff Drive WaterSource: Well, See Remarks Security Features: Fire Sprinkler System, Smoke Detector(s)
How much is this property worth?
Curious about this home's true market value? Use our free Home Evaluation Tool to instantly get a personalized Comparative Market Analysis (CMA) report. Make smarter, data-driven decisions before you buy.

Nearby Home Value
| Address | Estimate | Bed | Bath | Sq. Ft | Lot Size |
|---|---|---|---|---|---|
| 16558 NW Tallahassee Bo.., Youngstown, FL, 32466 | $259,000 | 2 | 2 | -- | 2.43 Acres |
| 701 State Road 20 W, Youngstown, FL, 32466 | $5,500,000 | 3 | 3 | -- | 380 Acres |
| 13777 Windsor Avenue, Youngstown, FL, 32466 | $164,900 | 1 | 1 | -- | 0.14 Acre |
| 13709 Windsor Avenue, Youngstown, FL, 32466 | $189,900 | 2 | 2 | -- | 0.09 Acre |
| 17627 Koerner Road, Youngstown, FL, 32466 | $350,000 | 3 | 2 | -- | 10 Acres |
| 5164 Miles Road, Youngstown, FL, 32466 | $189,900 | 3 | 2 | -- | 5 Acres |
| 8201 Grebe Street, Youngstown, FL, 32466 | $289,990 | 4 | 2 | -- | 0.97 Acre |
| 8131 Grebe Street, Youngstown, FL, 32466 | $318,990 | 4 | 2 | -- | 1.05 Acres |
| 8441 Hornbill Drive, Youngstown, FL, 32466 | $311,990 | 4 | 2 | -- | 1.12 Acres |
| 8101 Grebe Street, Youngstown, FL, 32466 | $304,990 | 4 | 2 | -- | 1.02 Acres |
Similar Homes To 5133 Indian Bluff Drive
Nearby For Sale


The data relating to real estate for sale on this website comes in part from the Internet Data exchange (IDX) program of the Southeast Alabama Association of REALTORS®. IDX information is provided exclusively for consumers' personal, non-commercial use and may not be used for any purpose other than to identify prospective properties consumers may be interested in purchasing. Information deemed reliable but not guaranteed. Copyright ©2026 Southeast Alabama Association of REALTORS®. All rights reserved.
ByOwner last updated this listing 10/04/2026 @ 15:17
More Cities with for Sale by Owner Homes
- Youngstown Homes For Sale By Owner
- Southport Homes For Sale By Owner
- Lynn Haven Homes For Sale By Owner
- Fountain Homes For Sale By Owner
- Panama City Homes For Sale By Owner
- Kinard Homes For Sale By Owner
- PANAMA CITY BEACH Homes For Sale By Owner
- Wewahitchka Homes For Sale By Owner
- Clarksville Homes For Sale By Owner
- Altha Homes For Sale By Owner
- Alford Homes For Sale By Owner
- Chipley Homes For Sale By Owner
- Vernon Homes For Sale By Owner
- Mexico Beach Homes For Sale By Owner
- Inlet Beach Homes For Sale By Owner
- Blountstown Homes For Sale By Owner
- BONIFAY Homes For Sale By Owner
- Bristol Homes For Sale By Owner
- Cottondale Homes For Sale By Owner
- Sweetwater Homes For Sale By Owner
Homes around $995,000





Verify Your Email
Please enter the 6-digit verification code
sent to your email address.
Verify Your Phone Number
Please enter the 6-digit verification code
sent to your mobile phone.