
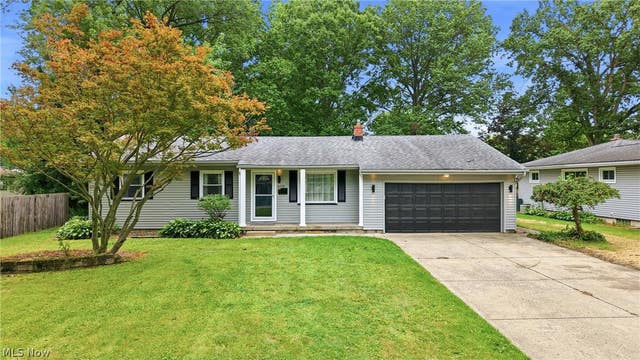
4258 Staatz Drive
Youngstown, OH 44511

 3
3
Bed
 2
2
Bath
 2,022
2,022Sqft
 0.32
0.32Acre(Lot)
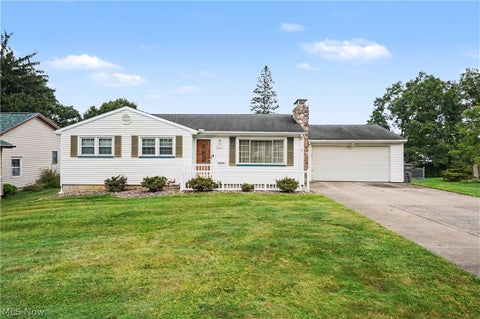
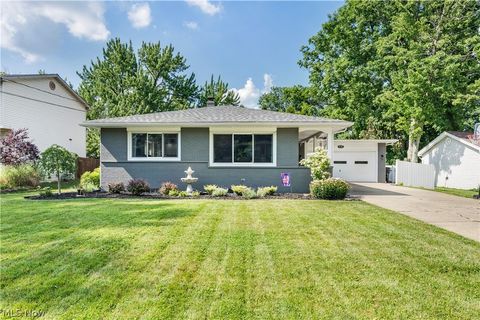
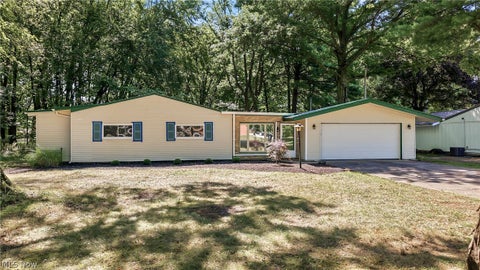
Completely renovated from top to bottom, this move-in ready ranch has been brought back to life with quality updates throughout. Outstanding curb appeal welcomes you with an attached two-car garage, an additional 1.5-car detached garage, vinyl siding, vinyl windows, and a dimensional shingle roof. The inviting front porch leads into a bright living room featuring all-new luxury vinyl plank flooring and updated lighting that flows seamlessly into the beautifully remodeled kitchen. The kitchen is designed to impress with custom soft-close green wood cabinetry, granite countertops, a horizontal stacked ceramic tile backsplash, and brand-new stainless steel appliances. The open layout continues into the spacious family room with matching luxury vinyl plank flooring and direct access to the bac

 Property Details
 Map
Map
 Map
Map
What's Nearby
Nearby Areas
 Features
-
Bedroom Information
Total beds: 3Bathroom Information
Total Baths: 2 Full Baths: 2Room Information
Rooms Total: 8 Has Basement: Yes Basement: Partially Finished -
Roofing Information
Asphalt, Fiberglass -
Interior Features
Roof: Asphalt, Fiberglass Appliances: Dishwasher, Microwave, Range, Refrigerator -
Heating & Cooling
Has Heating: Yes Heating: Natural Gas, Forced Air Has Cooling: Yes Cooling: Central Air
-
Building Information
Year Built: 1966 Construction Materials: Vinyl Siding Stories: 1 Patio And Porch Features: Patio, Porch Private Pool: No
-
Lot Information
Main Square Feet: 0.321 Acres Lot Size Acres: 0.321 Lot Size Source: AssessorProperty Information
Subdivision: Willowood Source Property Type: Residential Property SubType: Single Family Residence Levels: One Property Age: 60
-
Listing Price Information
Listing Price: $249900 Cash, Conventional, FHA, VA Loan
-
Tax Information
Parcel Number: 48-104-0-199.00-0 Tax Year: 2025 Annual Tax: $2335 Tax Legal Desc: LOT 83 78 X 179 IRR WILLOWOOD PL 2 & REP 1
-
Parking Information
Attached, Driveway, GarageGarage Information
Has Garage: Yes Has Attached Garage: Yes Garage Space: 3
-
Location Information
Direction: S Racoon Left Woodleigh, left on Staatz, House on Right WaterSource: Public
How much is this property worth?
Curious about this home's true market value? Use our free Home Evaluation Tool to instantly get a personalized Comparative Market Analysis (CMA) report. Make smarter, data-driven decisions before you buy.

Nearby Home Value
| Address | Estimate | Bed | Bath | Sq. Ft | Lot Size |
|---|---|---|---|---|---|
| 3016 Hudson Avenue, Youngstown, OH, 44511 | $135,000 | 3 | 1 | 1,320 | 0.17 Acre |
| 445 Saint Louis Avenue, Youngstown, OH, 44511 | $45,000 | 2 | 1 | -- | 0.08 Acre |
| 1724 Overland Avenue, Youngstown, OH, 44511 | $100,000 | 4 | 2 | 1,440 | 0.11 Acre |
| 531 W Chalmers Avenue, Youngstown, OH, 44511 | $69,500 | 3 | 1 | 1,264 | 0.17 Acre |
| 556 W Myrtle Avenue, Youngstown, OH, 44511 | $75,000 | 2 | 1 | 896 | 0.12 Acre |
| 565 W Chalmers Avenue, Youngstown, OH, 44511 | $72,500 | 3 | 1 | 1,344 | 0.18 Acre |
| 569 W Chalmers Avenue, Youngstown, OH, 44511 | $77,500 | 3 | 1 | 1,362 | 0.22 Acre |
| 727 W Laclede Avenue, Youngstown, OH, 44511 | $99,900 | 4 | 2 | 1,906 | 0.11 Acre |
| 739 Cohasset Drive, Youngstown, OH, 44511 | $395,000 | 7 | 7 | 5,177 | 1.51 Acres |
| 31 Lake Shore Drive, Youngstown, OH, 44511 | $315,000 | 3 | 3 | 3,675 | 0.38 Acre |
Similar Homes To 4258 Staatz Drive
Nearby For Sale
The data relating to real estate for sale on this website comes in part from the Internet Data Exchange program of MLS Now. Real estate listings are marked with the Internet Data Exchange logo and detailed information about them includes the name of the listing broker(s). Information Deemed Reliable But Not Guaranteed.
ByOwner last updated this listing 09/30/2026 @ 23:20
More Cities with for Sale by Owner Homes
- Youngstown Homes For Sale By Owner
- Campbell Homes For Sale By Owner
- Girard Homes For Sale By Owner
- Austintown Homes For Sale By Owner
- Struthers Homes For Sale By Owner
- Hubbard Homes For Sale By Owner
- Poland Homes For Sale By Owner
- Mineral Ridge Homes For Sale By Owner
- Canfield Homes For Sale By Owner
- Lowellville Homes For Sale By Owner
- Niles Homes For Sale By Owner
- Vienna Homes For Sale By Owner
- North Lima Homes For Sale By Owner
- Brookfield Homes For Sale By Owner
- New Middletown Homes For Sale By Owner
- North Jackson Homes For Sale By Owner
- Masury Homes For Sale By Owner
- Farrell Homes For Sale By Owner
- Bessemer Homes For Sale By Owner
- New Springfield Homes For Sale By Owner
Homes around $249,900









Verify Your Email
Please enter the 6-digit verification code
sent to your email address.
Verify Your Phone Number
Please enter the 6-digit verification code
sent to your mobile phone.