
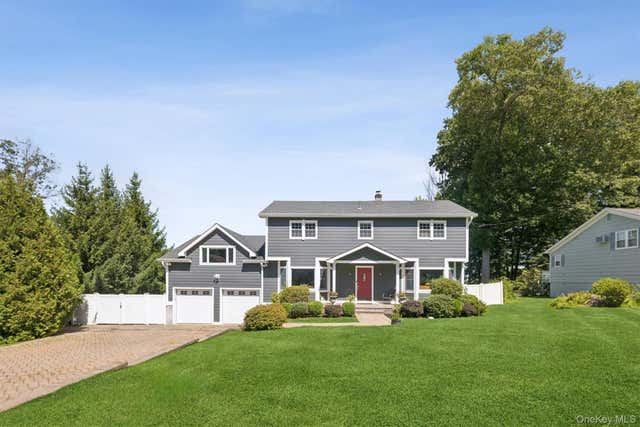
1922 Glenrock Street
Yorktown Heights, NY 10598

 4
4
Bed
 4
4
Bath
 4,330
4,330Sqft
 0.48
0.48Acre(Lot)
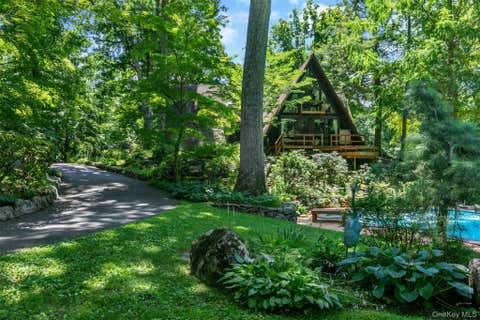
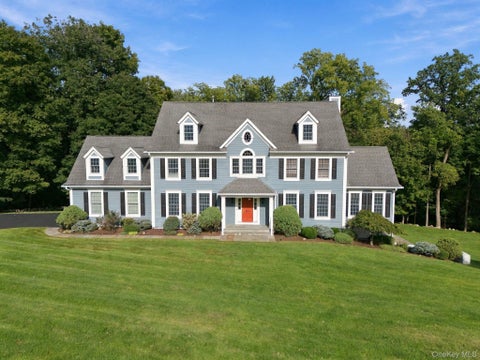
Welcome to this stunning home nestled in the highly sought-after southern Yorktown area, where timeless elegance, generous living spaces, and exceptional outdoor amenities come together to create the perfect place to call home. Offering 4 bedrooms, 3.5 baths, and a thoughtfully designed floor plan, this residence is ideal for both everyday living and effortless entertaining. The backyard is a true showpiece—a private outdoor oasis featuring a sparkling inground pool, an expansive patio, and beautifully landscaped grounds, providing the perfect setting for summer barbecues, poolside gatherings, or quiet evenings under the stars. Step inside the welcoming foyer to discover bright, sun-filled interiors with an ideal flow for today’s lifestyle. The oversized living and dining rooms seamlessl

 Property Details
 Map
Map
 Map
Map
What's Nearby
Nearby Areas
 Features
-
Bedroom Information
Total beds: 4Bathroom Information
Total Baths: 4 Full Baths: 3 Half Baths: 1Room Information
Rooms Total: 15 Basement: Unfinished, Walk-Out Access -
Flooring Information
Hardwood -
Interior Features
Built-in Features, Crown Molding, Double Vanity, Eat-in Kitchen, Entrance Foyer, Kitchen Island, Open Floorplan, Recessed Lighting, Tray Ceiling(s), Walk-In Closet(s), Wet Bar Appliances: Cooktop, Dishwasher, Dryer, Exhaust Fan, Freezer, Gas Cooktop, Gas Oven, Gas Range, Microwave, Refrigerator, Stainless Steel Appliance(s), Washer, Wine Refrigerator Laundry Features: Laundry Room -
Heating & Cooling
Has Heating: Yes Heating: Wood Stove, Baseboard, Forced Air, Oil, Radiant Floor Has Cooling: Yes Cooling: Central Air, Ductless
-
Building Information
Year Built: 1968 Building Area Total: 4368 Construction Materials: Foam Insulation, Frame, HardiPlank Type Pool Features: Private Private Pool: Yes
-
Lot Information
Lot Size Acres: 0.4841 Lot Size Square Feet: 21089 Lot Description: Back Yard, Level, Sprinklers In Front, Views
-
Listing Price Information
Listing Price: $1295000
-
Tax Information
Parcel Number: 5400-037-018-00001-000-0044 Annual Tax: $26703
-
Parking Information
Attached, Driveway, Garage, Off StreetGarage Information
Has Garage: Yes Has Attached Garage: Yes Garage Space: 2
-
School Information
Elementary School: Brookside Elementary School CampusJunior High School: Mildred E Strang Middle SchoolSenior High School: Yorktown High School -
Utility Information
Propane, Sewer Connected, Water Connected -
Location Information
WaterSource: Public
How much is this property worth?
Curious about this home's true market value? Use our free Home Evaluation Tool to instantly get a personalized Comparative Market Analysis (CMA) report. Make smarter, data-driven decisions before you buy.

Nearby Home Value
| Address | Estimate | Bed | Bath | Sq. Ft | Lot Size |
|---|---|---|---|---|---|
| 1815 Soundview Court, Yorktown Heights, NY, 10598 | $1,126,847 | 3 | 3 | 2,514 | -- |
| 1811 Soundview Court, Yorktown Heights, NY, 10598 | $1,102,950 | 3 | 4 | 2,514 | -- |
| 18 Old Mill Road, Yorktown Heights, NY, 10598 | $499,000 | 2 | 1 | 1,066 | 0.29 Acre |
| 99 Tomahawk Street, Yorktown Heights, NY, 10598 | $2,795,000 | 4 | 7 | 7,742 | 8.71 Acres |
| 6 N Shenorock Drive, Yorktown Heights, NY, 10598 | $174,000 | 1 | 1 | 462 | 0.09 Acre |
| 235 Boone Road, Yorktown Heights, NY, 10598 | $729,900 | 2 | 3 | 1,252 | 1.80 Acres |
| 176 Route 118 Rd, Yorktown Heights, NY, 10598 | $1,190,000 | 4 | 3 | 3,756 | 4.20 Acres |
| 136 Dorchester Drive, Yorktown Heights, NY, 10598 | $1,700,000 | 4 | 5 | 5,530 | 2.84 Acres |
| 986 Cliff Avenue, Yorktown Heights, NY, 10598 | $859,900 | 3 | 3 | 2,016 | 1.57 Acres |
| 181 Montross Road, Yorktown Heights, NY, 10598 | $825,000 | 3 | 2 | 1,724 | 0.27 Acre |
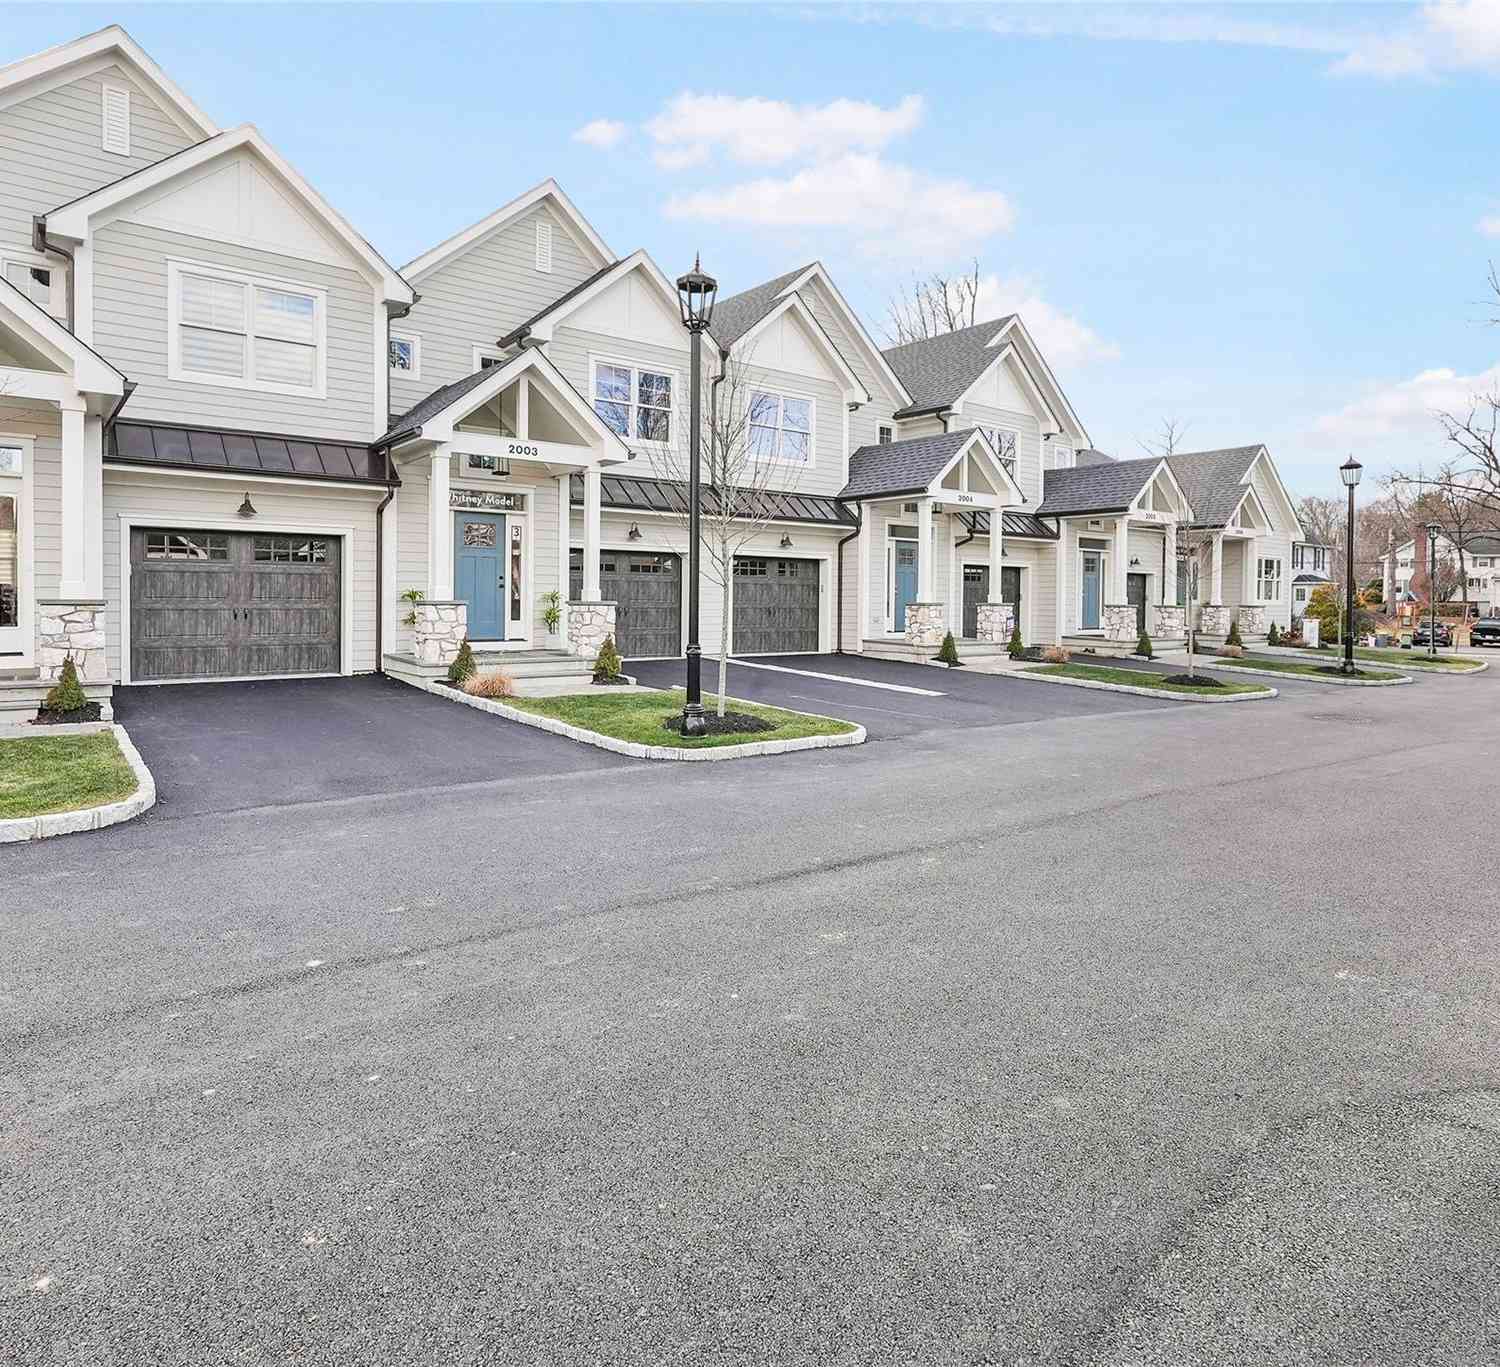
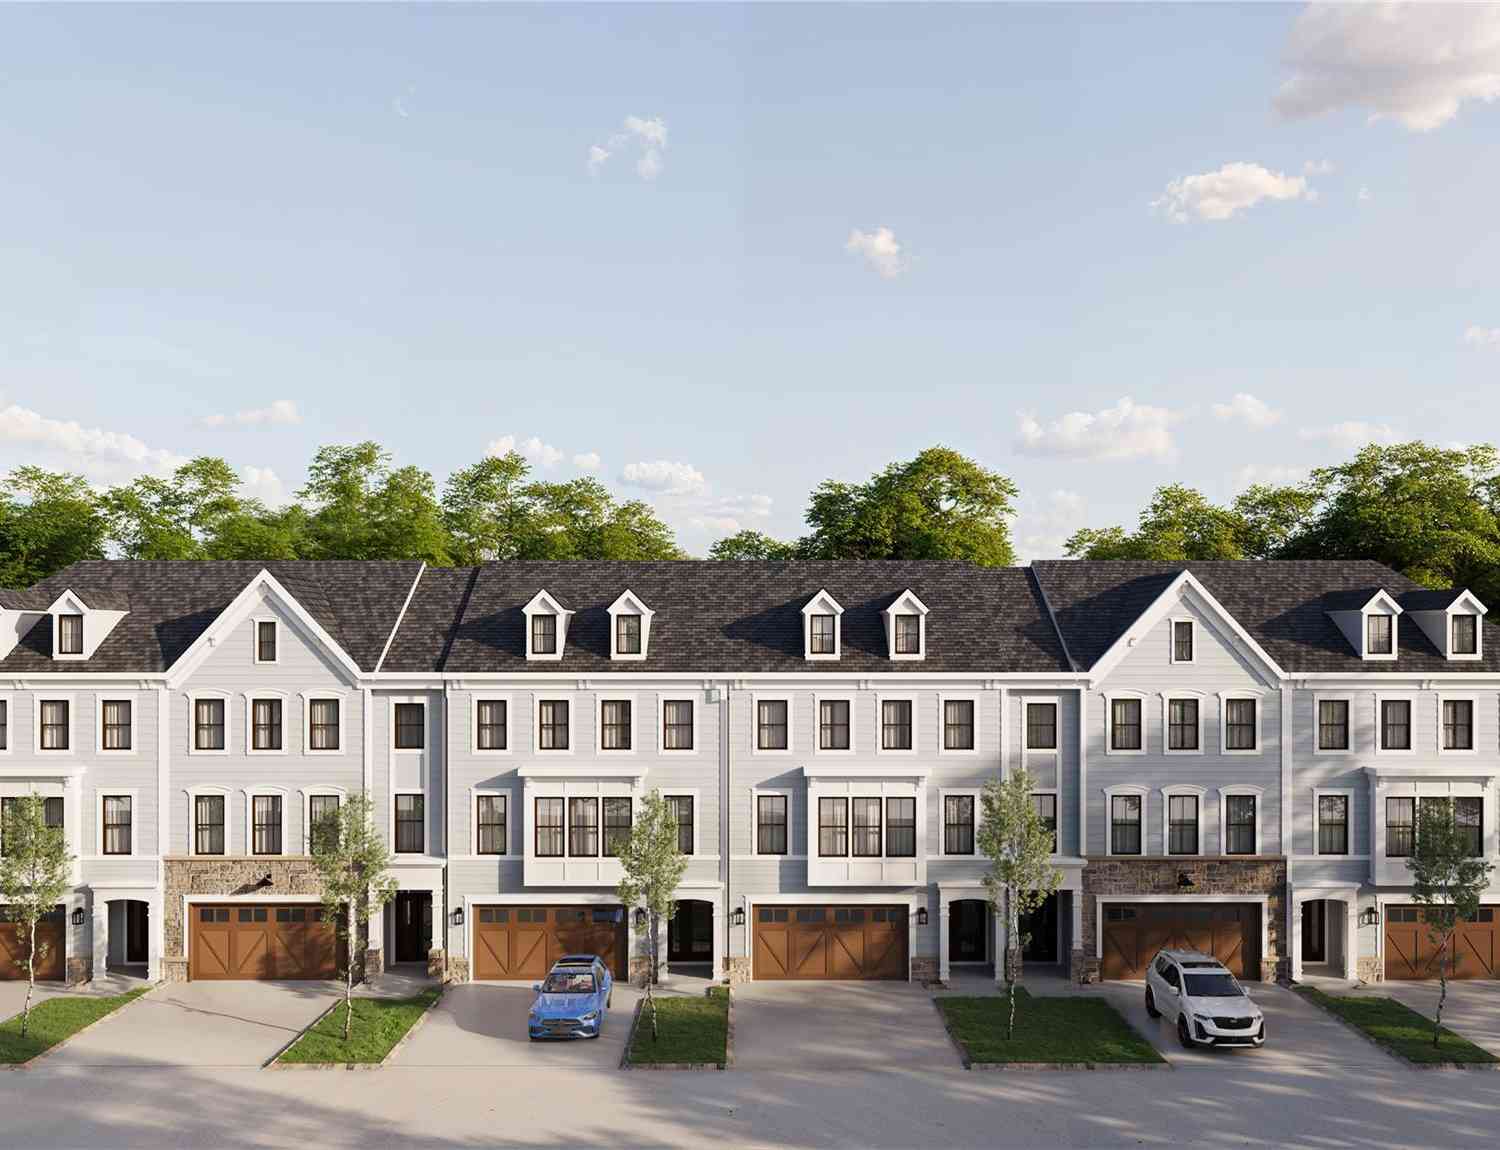
Similar Homes To 1922 Glenrock Street
Nearby For Sale
The data relating to real estate for sale on this website comes in part from the Internet Data exchange of OneKey MLS. IDX information is provided exclusively for consumers' personal, non-commercial use and may not be used for any purpose other than to identify prospective properties consumers may be interested in purchasing. Information deemed reliable but not guaranteed. Copyright © 2026 OneKey MLS. All Rights Reserved
ByOwner last updated this listing 10/05/2026 @ 12:35
More Cities with for Sale by Owner Homes
- Yorktown Heights Homes For Sale By Owner
- Amawalk Homes For Sale By Owner
- Mohegan Lake Homes For Sale By Owner
- Shrub Oak Homes For Sale By Owner
- Cortlandt Manor Homes For Sale By Owner
- Lake Peekskill Homes For Sale By Owner
- Peekskill Homes For Sale By Owner
- Katonah Homes For Sale By Owner
- Somers Homes For Sale By Owner
- Mahopac Homes For Sale By Owner
- Millwood Homes For Sale By Owner
- Bedford Hills Homes For Sale By Owner
- Putnam Valley Homes For Sale By Owner
- Mount Kisco Homes For Sale By Owner
- Buchanan Homes For Sale By Owner
- Montrose Homes For Sale By Owner
- Garrison Homes For Sale By Owner
- Chappaqua Homes For Sale By Owner
- Ossining Homes For Sale By Owner
- Verplanck Homes For Sale By Owner
Homes around $1,295,000












Verify Your Email
Please enter the 6-digit verification code
sent to your email address.
Verify Your Phone Number
Please enter the 6-digit verification code
sent to your mobile phone.