

99 Tomahawk Street
Yorktown Heights, NY 10598

 4
4
Bed
 7
7
Bath
 7,742
7,742Sqft
 8.71
8.71Acres(Lot)
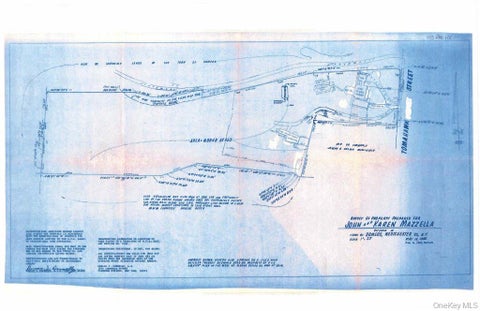
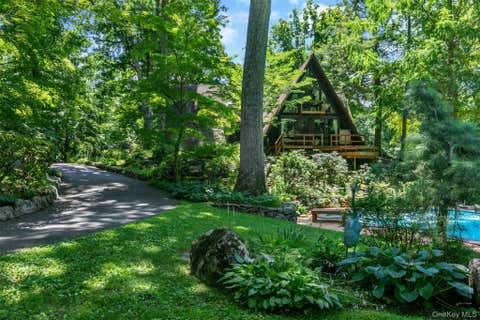
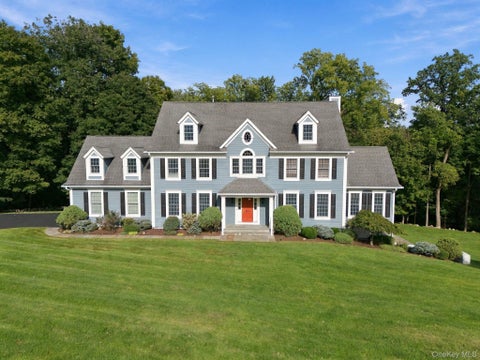
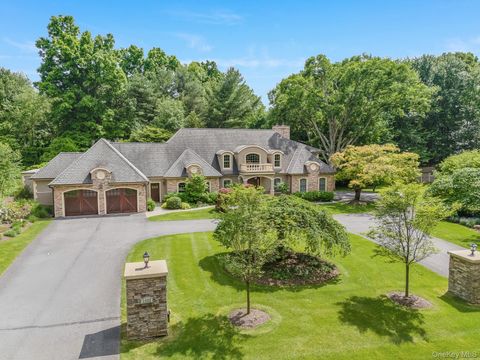
Set on 8.71 acres in Somers, this stunning residence is distinguished by its striking architecture, exceptional privacy, and beautifully designed grounds. A long gated driveway crosses a private bridge to a circular courtyard, creating a secluded setting framed by mature trees, lush landscaping, and gardens. Inside, the home introduces its architectural caliber immediately with a dramatic foyer, curved walls, and a beautifully detailed curved staircase.The newly completed custom chef’s kitchen was thoughtfully designed from top to bottom, with every finish and detail carefully selected. Extensive custom cherry cabinetry and handmade backsplash tile are paired with premium quartzite countertops. Built to professional standards, the space is equipped with Sub-Zero refrigeration, dual sinks,

 Property Details
 Open House
- 10/10 12 PM-3 PM
 Map
Map
 Map
Map
What's Nearby
Nearby Areas
Features
-
Bedroom Information
Total beds: 4Bathroom Information
Total Baths: 7 Full Baths: 5 Half Baths: 2Room Information
Rooms Total: 16 Basement: Finished, Full, Storage Space, Walk-Out Access -
Flooring Information
Hardwood, Tile -
Interior Features
Beamed Ceilings, Bidet, Built-in Features, Cathedral Ceiling(s), Ceiling Fan(s), Central Vacuum, Chandelier, Crown Molding, Double Vanity, Dry Bar, Eat-in Kitchen, Entrance Foyer, High Ceilings, In-Law Floorplan, Kitchen Island, Natural Woodwork, Open Floorplan, Master Downstairs, Recessed Lighting, Smart Thermostat, Soaking Tub, Storage, Walk-In Closet(s), Wet Bar, Wired for Sound Appliances: Convection Oven, Cooktop, Dishwasher, Dryer, Exhaust Fan, Microwave, Refrigerator, Stainless Steel Appliance(s), Washer, Water Softener Owned, Wine Refrigerator Laundry Features: Laundry Room, Multiple Locations Window Features: Blinds, Double Pane Windows, Insulated Windows -
Heating & Cooling
Has Heating: Yes Heating: Forced Air, Oil Has Cooling: Yes Cooling: Central Air, Zoned
-
Building Information
Year Built: 1999 Building Area Total: 8492 Construction Materials: Brick Patio And Porch Features: Covered, Deck, Patio, Screened Pool Features: Electric Heat, Fenced, In Ground, Pool Cover, Private Private Pool: Yes View: Bridge(s), Trees/Woods -
Exterior Features
Exterior Features: Garden, Balcony, Lighting, Rain Gutters
-
Lot Information
Lot Size Acres: 8.7129 Lot Size Square Feet: 379535 Lot Description: Sloped, Back Yard, Front Yard, Garden, Landscaped, Level, Private, Rolling Slope, Wooded
-
Listing Price Information
Listing Price: $2795000
-
Tax Information
Parcel Number: 5200-027-013-00001-000-0025-1 Annual Tax: $47192.7
-
Parking Information
Garage, Garage Door OpenerGarage Information
Has Garage: Yes Garage Space: 3
-
School Information
Elementary School: PrimroseJunior High School: Somers Middle SchoolSenior High School: Somers Senior High School -
Utility Information
Underground Utilities -
Location Information
Direction: Route 35 to Route-118 WaterSource: Private, Well Security Features: Security System, Smoke Detector(s)
How much is this property worth?
Curious about this home's true market value? Use our free Home Evaluation Tool to instantly get a personalized Comparative Market Analysis (CMA) report. Make smarter, data-driven decisions before you buy.

Nearby Home Value
| Address | Estimate | Bed | Bath | Sq. Ft | Lot Size |
|---|---|---|---|---|---|
| 1815 Soundview Court, Yorktown Heights, NY, 10598 | $1,126,847 | 3 | 3 | 2,514 | -- |
| 1811 Soundview Court, Yorktown Heights, NY, 10598 | $1,102,950 | 3 | 4 | 2,514 | -- |
| 18 Old Mill Road, Yorktown Heights, NY, 10598 | $499,000 | 2 | 1 | 1,066 | 0.29 Acre |
| 6 N Shenorock Drive, Yorktown Heights, NY, 10598 | $174,000 | 1 | 1 | 462 | 0.09 Acre |
| 235 Boone Road, Yorktown Heights, NY, 10598 | $729,900 | 2 | 3 | 1,252 | 1.80 Acres |
| 176 Route 118 Rd, Yorktown Heights, NY, 10598 | $1,190,000 | 4 | 3 | 3,756 | 4.20 Acres |
| 136 Dorchester Drive, Yorktown Heights, NY, 10598 | $1,700,000 | 4 | 5 | 5,530 | 2.84 Acres |
| 986 Cliff Avenue, Yorktown Heights, NY, 10598 | $859,900 | 3 | 3 | 2,016 | 1.57 Acres |
| 181 Montross Road, Yorktown Heights, NY, 10598 | $825,000 | 3 | 2 | 1,724 | 0.27 Acre |
| 999 Cliff Avenue, Yorktown Heights, NY, 10598 | $749,000 | 3 | 3 | 1,700 | 1.02 Acres |
Similar Homes To 99 Tomahawk Street
Nearby For Sale
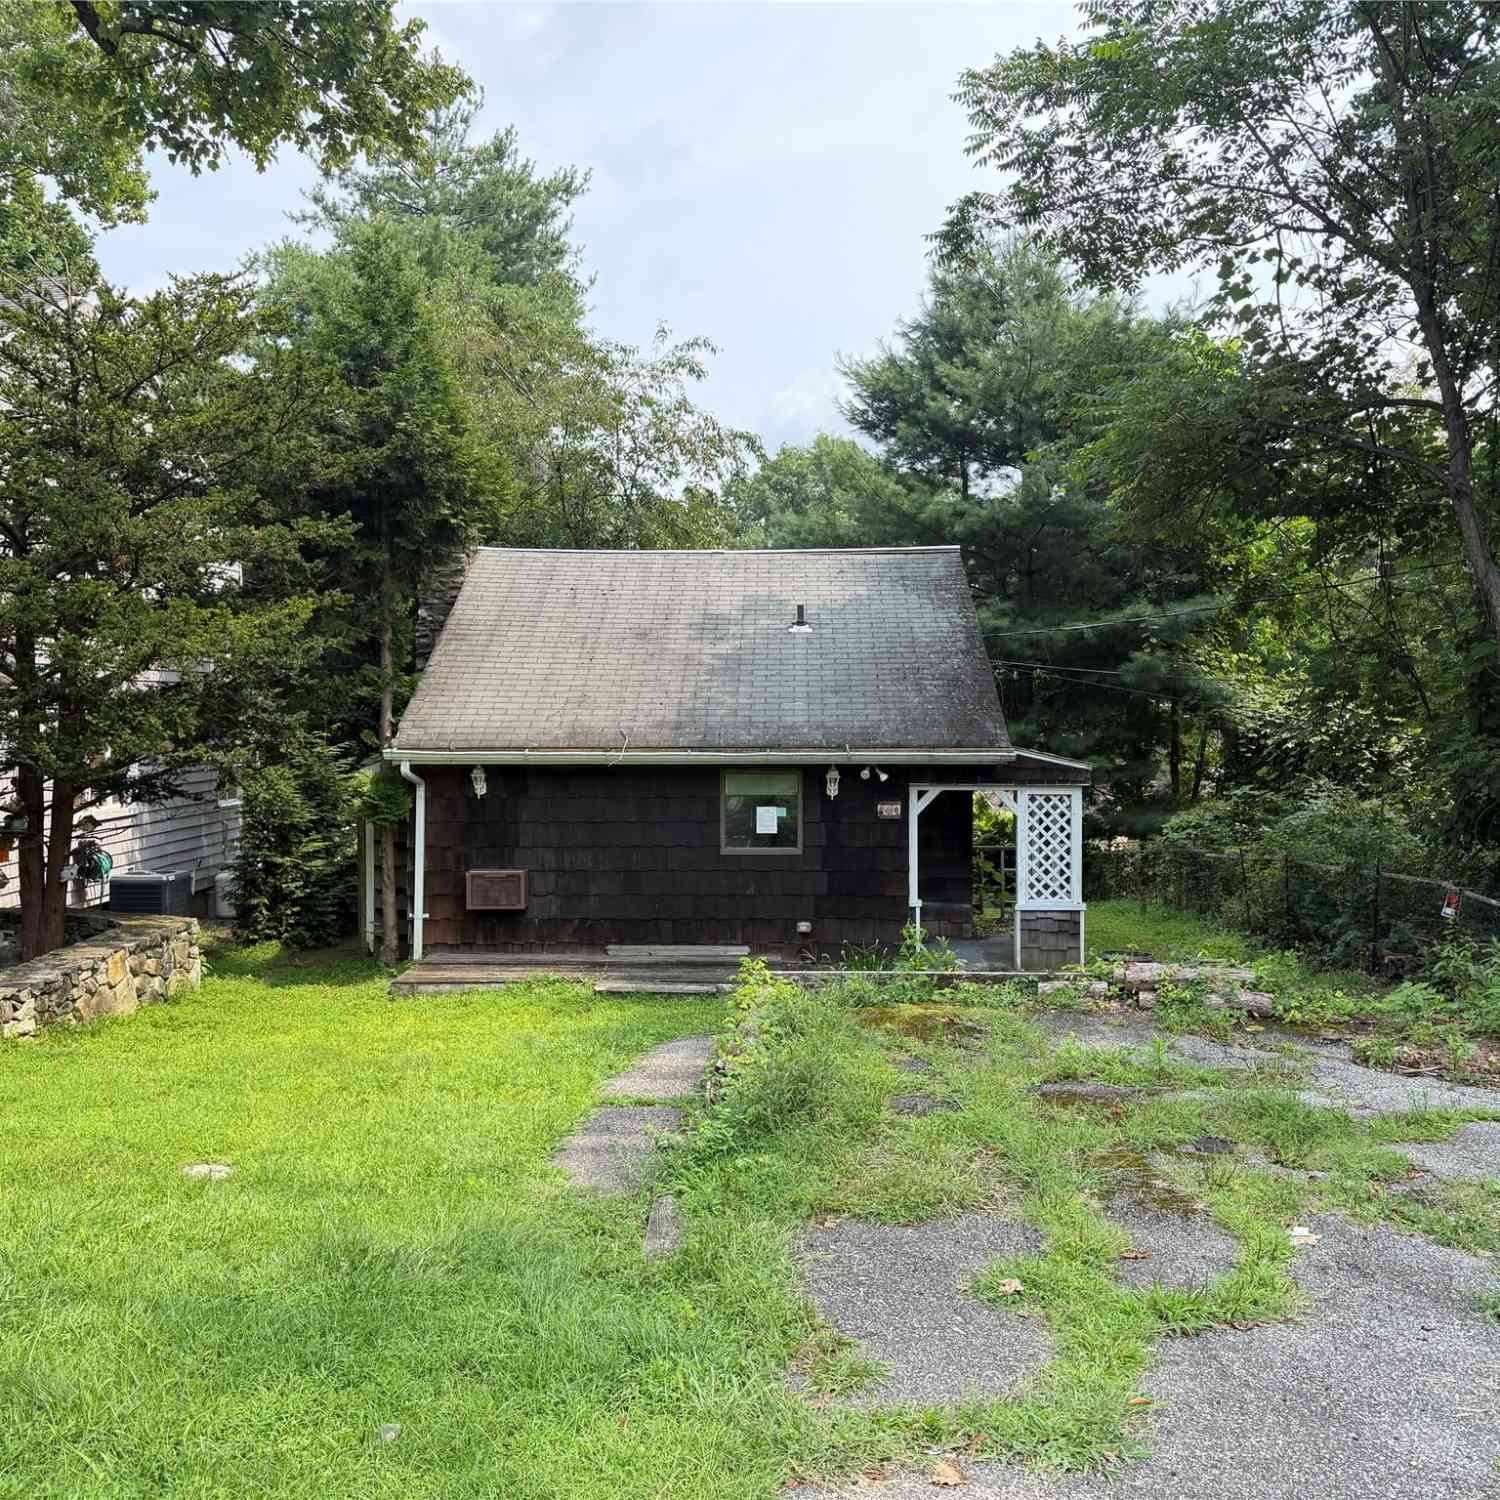
The data relating to real estate for sale on this website comes in part from the Internet Data exchange of OneKey MLS. IDX information is provided exclusively for consumers' personal, non-commercial use and may not be used for any purpose other than to identify prospective properties consumers may be interested in purchasing. Information deemed reliable but not guaranteed. Copyright © 2026 OneKey MLS. All Rights Reserved
ByOwner last updated this listing 10/05/2026 @ 06:16
More Cities with for Sale by Owner Homes
- Yorktown Heights Homes For Sale By Owner
- Amawalk Homes For Sale By Owner
- Mohegan Lake Homes For Sale By Owner
- Shrub Oak Homes For Sale By Owner
- Cortlandt Manor Homes For Sale By Owner
- Lake Peekskill Homes For Sale By Owner
- Peekskill Homes For Sale By Owner
- Katonah Homes For Sale By Owner
- Somers Homes For Sale By Owner
- Mahopac Homes For Sale By Owner
- Millwood Homes For Sale By Owner
- Bedford Hills Homes For Sale By Owner
- Putnam Valley Homes For Sale By Owner
- Mount Kisco Homes For Sale By Owner
- Buchanan Homes For Sale By Owner
- Montrose Homes For Sale By Owner
- Garrison Homes For Sale By Owner
- Chappaqua Homes For Sale By Owner
- Ossining Homes For Sale By Owner
- Verplanck Homes For Sale By Owner
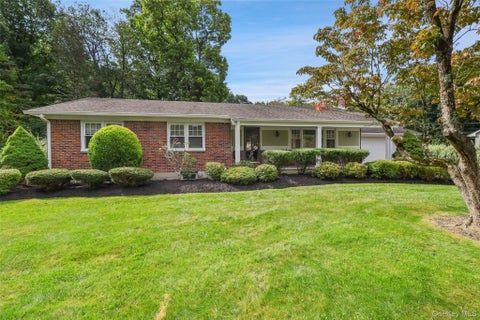
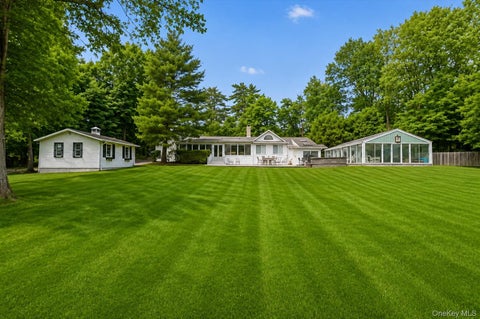
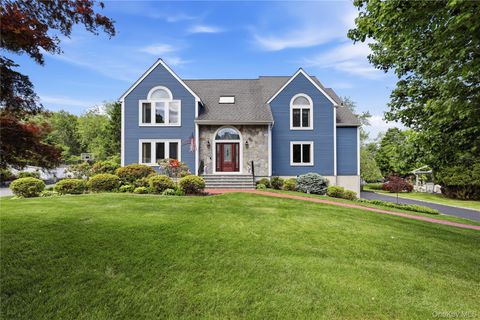
Homes around $2,795,000











Verify Your Email
Please enter the 6-digit verification code
sent to your email address.
Verify Your Phone Number
Please enter the 6-digit verification code
sent to your mobile phone.