

6305 Saint Francis Ct
Yorba Linda, CA 92886

 4
4
Bed
 3
3
Bath
 2,665
2,665Sqft
6,100Sqft(Lot)
Welcome to an exceptional residence in a prestigious gated community in Yorba Linda, where timeless elegance meets comfortable Southern California living. Ideally situated on a quiet cul-de-sac, this beautifully appointed 4-bedroom, 3-bathroom home offers approximately 2,665 square feet of thoughtfully designed living space, with privacy and picturesque mountain views from the welcoming front porch. From the moment you enter, soaring ceilings, expansive picture windows, and an impressive spiral staircase create a dramatic, light-filled ambiance throughout the formal living and dining areas. The beautifully updated kitchen features a new oven/microwave combination, new range hood, preparation island, and spacious walk-in pantry. The kitchen flows seamlessly into the adjoining kitchenette

 Property Details
 Map
Map
 Map
Map
What's Nearby
Nearby Areas
 Features
-
Bedroom Information
Total beds: 4Bathroom Information
Total Baths: 3 Full Baths: 3Roofing Information
SeeRemarks -
Interior Features
CrownMolding, CathedralCeilings, EatInKitchen, HighCeilings, QuartzCounters, RecessedLighting, BedroomOnMainLevel, PrimarySuite, WalkInPantry, WalkInClosetsRoof: SeeRemarksAppliances: Dishwasher, Disposal, Microwave, RefrigeratorLaundry Features: WasherHookup, Inside, LaundryRoomWindow Features: PlantationShutters, Shutters -
Heating & Cooling
Has Heating: Yes Heating: Central, Fireplaces Has Cooling: Yes Cooling: CentralAir
-
Building Information
Year Built: 1992Stories: 2Patio And Porch Features: FrontPorch, Open, PatioPool Features: NonePrivate Pool: NoView: Mountains, Neighborhood, PeekABooAssociation Fee Frequency: Monthly
-
Lot Information
Main Square Feet: 6100 Lot Size Acres: 0.14 Lot Size Source: PublicRecords Lot Size Square Feet: 6,100 Lot Description: BackYard,CulDeSac,SprinklersInRear,SprinklersInFrontProperty Information
Subdivision: Fairmont Terrace (FRTR) Source Property Type: Residential Property SubType: Single Family Residence Levels: Two Property Age: 34
-
Listing Price Information
Listing Price: $1575000Original Price: $1550000Cash, CashToNewLoan, Conventional
-
Tax Information
Parcel Number: 34993241 Tax Lot: 60
-
Virtual Tour
Parking Information
Parking Total: 3 DoorMulti, DoorSingle, Driveway, GarageFacesFront, GarageGarage Information
Has Garage: Yes Has Attached Garage: Yes Garage Space: 3Homeowners Association Information
HOA: $190.00Community Features: Gutters, Gated
-
School Information
Elementary School: Glen Knoll Junior High School: Bernardo Yorba Senior High School: Esperanza -
Utility Information
ElectricityConnected, NaturalGasConnected, WaterConnected -
Location Information
Direction: off Fairmont WaterSource: Public Security Features: GatedCommunity
How much is this property worth?
Curious about this home's true market value? Use our free Home Evaluation Tool to instantly get a personalized Comparative Market Analysis (CMA) report. Make smarter, data-driven decisions before you buy.

Nearby Home Value
| Address | Estimate | Bed | Bath | Sq. Ft | Lot Size |
|---|---|---|---|---|---|
| 22680 Hidden Hills Road, Yorba Linda, CA, 92886 | $2,495,000 | 5 | 4 | 4,100 | 20,700 Sq. Ft |
| 3865 San Antonio Road, Yorba Linda, CA, 92886 | $2,191,000 | 5 | 4 | 3,000 | 48,000 Sq. Ft |
| 3575 Fairmont Boulevard, Yorba Linda, CA, 92886 | $1,825,000 | 4 | 2 | 2,226 | 12,000 Sq. Ft |
| 4060 Hickory Tree, Yorba Linda, CA, 92886 | $2,650,000 | 4 | 3 | 2,964 | 23,015 Sq. Ft |
| 20935 Timber Ridge, Yorba Linda, CA, 92886 | $1,776,000 | 5 | 3 | 2,724 | 10,000 Sq. Ft |
| 4085 Live Oak Lane, Yorba Linda, CA, 92886 | $4,650,000 | 6 | 6 | 5,232 | 43,560 Sq. Ft |
| 4100 Beech Avenue, Yorba Linda, CA, 92886 | $1,520,000 | 4 | 2 | 2,297 | 10,000 Sq. Ft |
| 20547 Manzanita Avenue, Yorba Linda, CA, 92886 | $1,425,000 | 4 | 2 | 2,157 | 10,925 Sq. Ft |
| 4309 Camphor, Yorba Linda, CA, 92886 | $1,699,000 | 4 | 2 | 2,319 | 10,004 Sq. Ft |
| 3620 Forest Glen, Yorba Linda, CA, 92886 | $975,000 | 3 | 2 | 1,567 | 5,600 Sq. Ft |
Similar Homes To 6305 Saint Francis Ct
Nearby For Sale

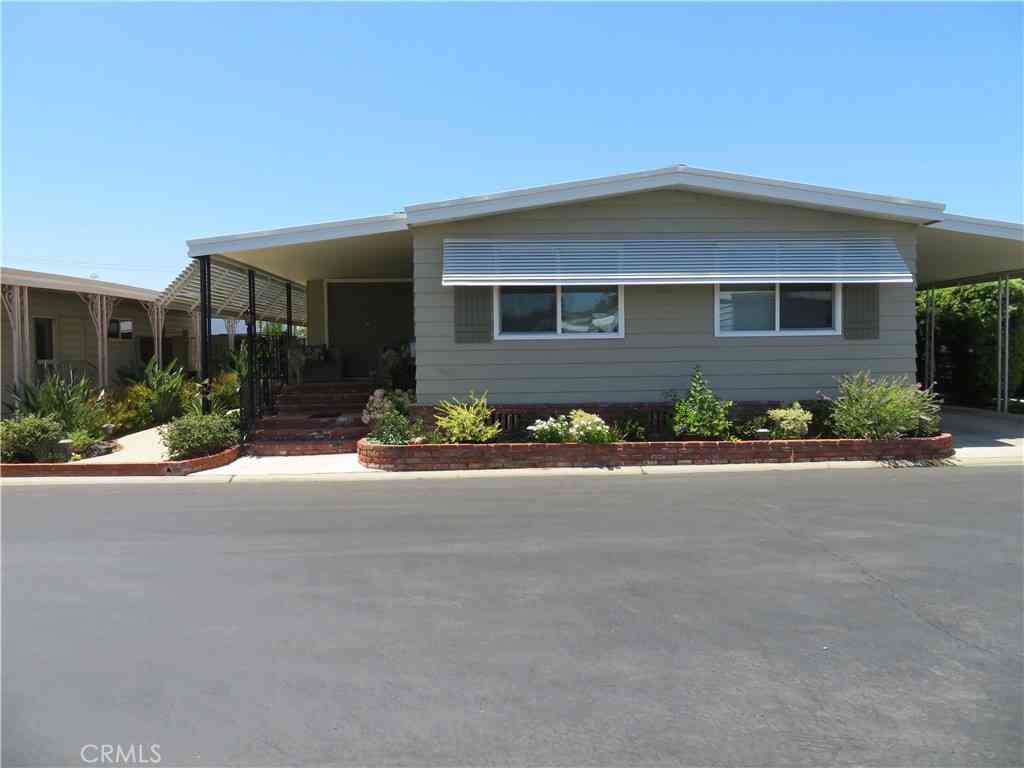



The information being provided by Miami Association of REALTORS® is for the consumer's personal, non-commercial use. Any information relating to real estate for sale referenced on this web site comes from the Internet Data Exchange (IDX) program of the Miami Association of REALTORS®. The accuracy of all information is deemed reliable but not guaranteed and should be personally verified through personal inspection by and/or with the appropriate professionals. The data contained herein is copyrighted by Miami Association of REALTORS® and is protected by all applicable copyright laws. Any unauthorized dissemination of this information is in violation of copyright laws and is strictly prohibited. Copyright 2026 Miami Association of REALTORS®. All rights reserved.
ByOwner last updated this listing 10/02/2026 @ 23:09
More Cities with for Sale by Owner Homes
- Yorba Linda Homes For Sale By Owner
- Placentia Homes For Sale By Owner
- Anaheim Hills Homes For Sale By Owner
- Fullerton Homes For Sale By Owner
- Brea Homes For Sale By Owner
- Villa Park Homes For Sale By Owner
- Orange Homes For Sale By Owner
- Rowland Heights Homes For Sale By Owner
- Diamond Bar Homes For Sale By Owner
- La Habra Homes For Sale By Owner
- Anaheim Homes For Sale By Owner
- Walnut Homes For Sale By Owner
- Garden Grove Homes For Sale By Owner
- Santa Ana Homes For Sale By Owner
- La Mirada Homes For Sale By Owner
- Chino Hills Homes For Sale By Owner
- Eastvale Homes For Sale By Owner
- Tustin Homes For Sale By Owner
- Hacienda Heights Homes For Sale By Owner
- Buena Park Homes For Sale By Owner
Homes around $1,575,000



Verify Your Email
Please enter the 6-digit verification code
sent to your email address.
Verify Your Phone Number
Please enter the 6-digit verification code
sent to your mobile phone.