

20547 Manzanita Avenue
Yorba Linda, CA 92886

 4
4
Bed
 2
2
Bath
 2,157
2,157Sqft
10,925Sqft(Lot)
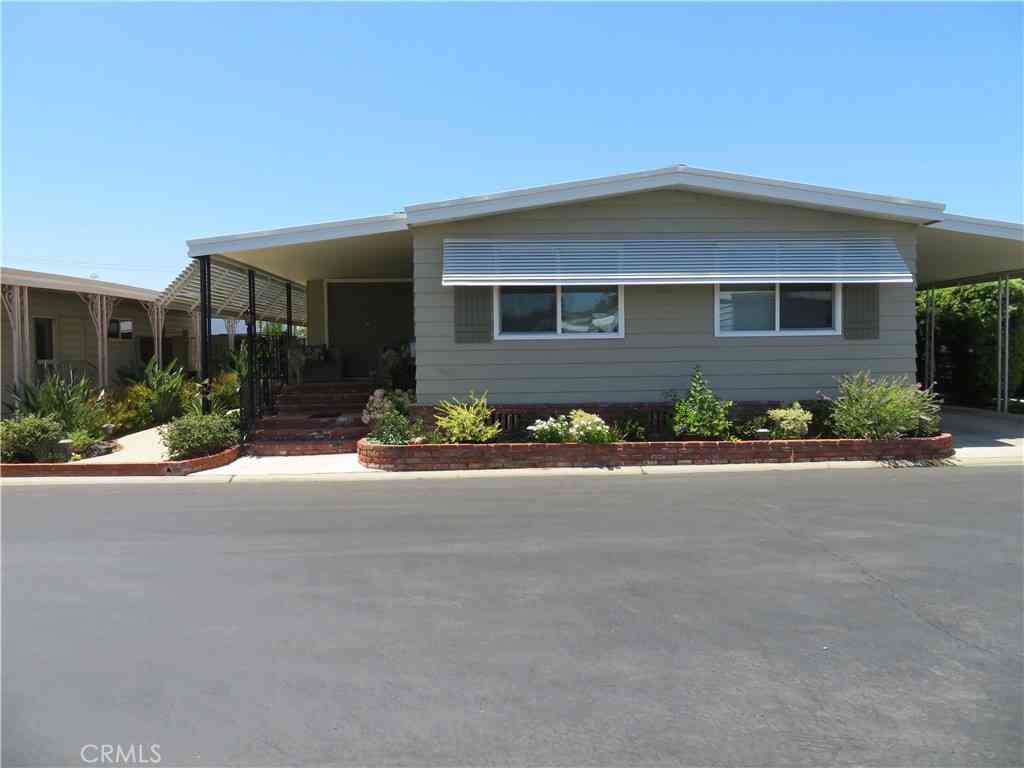
THE ONE YOU’VE BEEN WAITING FOR AND IT’S NEVER BEEN ON THE MARKET BEFORE! Tucked into one of Yorba Linda’s most coveted neighborhoods, 20547 Manzanita Ave is the kind of property that makes you slow down, take a second look, and start imagining yourself here. Offered for sale for the very first time, this 4-bedroom, 2-bath home sits proudly on a spacious corner lot with the kind of outdoor space that is becoming nearly impossible to find. And the backyard? It’s the wow factor. Private, expansive, and beautifully park-like, it feels more like your own hidden retreat than a typical residential yard. Generous side yards provide even more room to spread out, while two covered back patios create multiple spaces to gather, unwind, dine, or simply enjoy a beautiful Southern California e

 Property Details
 Map
Map
 Map
Map
What's Nearby
Nearby Areas
 Features
-
Bedroom Information
Total beds: 4Bathroom Information
Total Baths: 2 Full Baths: 2Roofing Information
TileFlooring Information
Carpet, Tile, Wood -
Interior Features
CeilingFans, CrownMolding, HighCeilings, TileCounters, AllBedroomsDown, BedroomOnMainLevel, MainLevelPrimary, PrimarySuiteRoof: TileAppliances: Dishwasher, ElectricCooktop, Microwave, Refrigerator, WaterHeater, Dryer, WasherLaundry Features: LaundryClosetWindow Features: Blinds, Screens, Shutters -
Heating & Cooling
Has Heating: Yes Heating: Central Has Cooling: Yes Cooling: CentralAir
-
Building Information
Year Built: 1980Stories: 1Patio And Porch Features: Covered, FrontPorch, PatioPool Features: NonePrivate Pool: NoView: Neighborhood -
Exterior Features
Exterior Features: RainGutters
-
Lot Information
Main Square Feet: 10925 Lot Size Acres: 0.2508 Lot Size Source: Assessor Lot Size Square Feet: 10,925 Lot Description: ZeroToOneUnitAcre,SprinklersInRear,SprinklersInFrontProperty Information
Subdivision: Chateau Hills (CTHL) Source Property Type: Residential Property SubType: Single Family Residence Levels: One Property Age: 46
-
Listing Price Information
Listing Price: $1485000Cash, Conventional
-
Tax Information
Parcel Number: 35008402 Tax Lot: 40
-
Virtual Tour
Parking Information
Parking Total: 3 DoorMulti, Driveway, GarageGarage Information
Has Garage: Yes Garage Space: 3
-
School Information
Elementary School: Fairmont Junior High School: Senior High School: Yorba Linda -
Utility Information
ElectricityConnected, SewerConnected -
Location Information
Direction: On the corner of Village Center Dr. and Manzanita Ave. WaterSource: Public Security Features: CarbonMonoxideDetectors,SmokeDetectors
How much is this property worth?
Curious about this home's true market value? Use our free Home Evaluation Tool to instantly get a personalized Comparative Market Analysis (CMA) report. Make smarter, data-driven decisions before you buy.

Nearby Home Value
| Address | Estimate | Bed | Bath | Sq. Ft | Lot Size |
|---|---|---|---|---|---|
| 22680 Hidden Hills Road, Yorba Linda, CA, 92886 | $2,495,000 | 5 | 4 | 4,100 | 20,700 Sqft |
| 3470 Fairmont Blvd., Yorba Linda, CA, 92886 | $2,175,000 | 4 | 3 | 3,156 | 12,000 Sqft |
| 3865 San Antonio Road, Yorba Linda, CA, 92886 | $2,218,000 | 5 | 4 | 3,000 | 48,000 Sqft |
| 4060 Hickory Tree, Yorba Linda, CA, 92886 | $2,650,000 | 4 | 3 | 2,964 | 23,015 Sqft |
| 20935 Timber Ridge, Yorba Linda, CA, 92886 | $1,776,000 | 5 | 3 | 2,724 | 10,000 Sqft |
| 4085 Live Oak Lane, Yorba Linda, CA, 92886 | $4,800,000 | 6 | 6 | 5,232 | 43,560 Sqft |
| 21470 Via La Naranja, Yorba Linda, CA, 92886 | $1,199,000 | 3 | 3 | 1,922 | 4,508 Sqft |
| 20629 Via Jardin, Yorba Linda, CA, 92886 | $1,550,000 | 4 | 3 | 2,188 | 10,400 Sqft |
| 21430 Via Pepita, Yorba Linda, CA, 92886 | $1,450,000 | 4 | 3 | 1,834 | 4,500 Sqft |
| 5295 Vista Del Amigo, Yorba Linda, CA, 92886 | $1,849,000 | 4 | 3 | 2,386 | 20,400 Sqft |
Similar Homes To 20547 Manzanita Avenue
Nearby For Sale



The information being provided by Miami Association of REALTORS® is for the consumer's personal, non-commercial use. Any information relating to real estate for sale referenced on this web site comes from the Internet Data Exchange (IDX) program of the Miami Association of REALTORS®. The accuracy of all information is deemed reliable but not guaranteed and should be personally verified through personal inspection by and/or with the appropriate professionals. The data contained herein is copyrighted by Miami Association of REALTORS® and is protected by all applicable copyright laws. Any unauthorized dissemination of this information is in violation of copyright laws and is strictly prohibited. Copyright 2026 Miami Association of REALTORS®. All rights reserved.
ByOwner last updated this listing 09/06/2026 @ 13:16
More Cities with for Sale by Owner Homes
- Yorba Linda Homes For Sale By Owner
- Placentia Homes For Sale By Owner
- Anaheim Hills Homes For Sale By Owner
- Fullerton Homes For Sale By Owner
- Brea Homes For Sale By Owner
- Villa Park Homes For Sale By Owner
- Orange Homes For Sale By Owner
- Rowland Heights Homes For Sale By Owner
- Diamond Bar Homes For Sale By Owner
- La Habra Homes For Sale By Owner
- Anaheim Homes For Sale By Owner
- Walnut Homes For Sale By Owner
- Garden Grove Homes For Sale By Owner
- Santa Ana Homes For Sale By Owner
- La Mirada Homes For Sale By Owner
- Chino Hills Homes For Sale By Owner
- Eastvale Homes For Sale By Owner
- Tustin Homes For Sale By Owner
- Phillips Ranch Homes For Sale By Owner
- Hacienda Heights Homes For Sale By Owner
Homes around $1,485,000



Verify Your Email
Please enter the 6-digit verification code
sent to your email address.
Verify Your Phone Number
Please enter the 6-digit verification code
sent to your mobile phone.