

4192 Denver Avenue
Yorba Linda, CA 92886

 4
4
Bed
 3
3
Bath
 2,218
2,218Sqft
8,060Sqft(Lot)
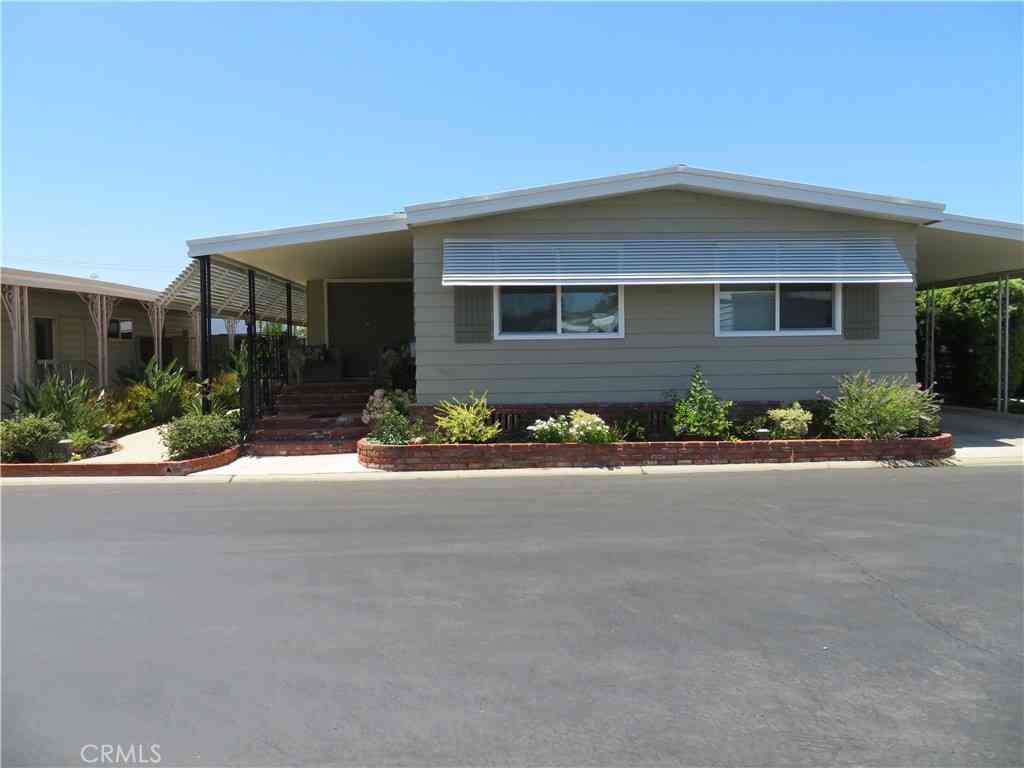

Your home search is over! Welcome to this 4 bedroom, 2 1/2 bath home offering approximately 2,218 sq. ft. of living space on a flat 8,060 sq. ft. lot with plenty of possibilities for a pool, ADU, or creating your own backyard retreat. A long driveway with brick pavers and a new concrete walkway welcome you to the front door. Inside, you’ll find an open and spacious floor plan with plenty of natural lighting featuring a living room with a classic brick fireplace and a dining area that opens directly to the backyard, perfect for indoor/outdoor entertaining. The kitchen features new quartz countertops, a pantry, new sink, faucet and garbage disposal, and opens to a generous family room/extended kitchen area offering plenty of space for large gatherings. Upstairs are four bedrooms, including

 Property Details
 Open House
- 10/03 4 PM-7 PM
- 10/04 4 PM-7 PM
 Map
Map
 Map
Map
What's Nearby
Nearby Areas
Features
-
Bedroom Information
Total beds: 4Bathroom Information
Total Baths: 3 Full Baths: 2 Half Baths: 1Roofing Information
ShingleFlooring Information
Carpet, Laminate -
Interior Features
SeparateFormalDiningRoom, EatInKitchen, OpenFloorplan, Pantry, QuartzCounters, RecessedLighting, AllBedroomsUpRoof: ShingleAppliances: Dishwasher, GasCooktop, Disposal, GasOven, VentedExhaustFan, WaterToRefrigeratorLaundry Features: ElectricDryerHookup, GasDryerHookup, Inside, LaundryCloset, InKitchenWindow Features: Screens -
Heating & Cooling
Has Heating: Yes Heating: Central, Fireplaces Has Cooling: Yes Cooling: CentralAir
-
Building Information
Year Built: 1964Construction Materials: Concrete, StuccoStories: 2Patio And Porch Features: RearPorch, Concrete, FrontPorchPool Features: NonePrivate Pool: NoView: None -
Exterior Features
Exterior Features: Lighting
-
Lot Information
Main Square Feet: 8060 Lot Size Acres: 0.185 Lot Size Source: Assessor Lot Size Square Feet: 8,060 Lot Description: FrontYard,Lawn,Landscaped,NearPublicTransit,Paved,SprinklerSystemProperty Information
Subdivision: other Source Property Type: Residential Postal Code Plus 4: 1941 Property SubType: Single Family Residence Levels: Two Property Age: 62
-
Listing Price Information
Listing Price: $1350000Submit
-
Tax Information
Parcel Number: 32314416 Tax Lot: 34
-
Virtual Tour
Parking Information
Parking Total: 6 DoorMulti, Driveway, Garage, GarageDoorOpener, Paved, RvAccessParkingGarage Information
Has Garage: Yes Garage Space: 2
-
School Information
Elementary School: Lake View Junior High School: Yorba Linda Senior High School: El Dorado -
Utility Information
CableAvailable, ElectricityConnected, NaturalGasConnected, PhoneAvailable, SewerConnected, WaterConnected -
Location Information
Direction: Bastanchury and Valley View WaterSource: Public Security Features: CarbonMonoxideDetectors,SmokeDetectors
How much is this property worth?
Curious about this home's true market value? Use our free Home Evaluation Tool to instantly get a personalized Comparative Market Analysis (CMA) report. Make smarter, data-driven decisions before you buy.

Nearby Home Value
| Address | Estimate | Bed | Bath | Sq. Ft | Lot Size |
|---|---|---|---|---|---|
| 22680 Hidden Hills Road, Yorba Linda, CA, 92886 | $2,495,000 | 5 | 4 | 4,100 | 20,700 Sq. Ft |
| 3865 San Antonio Road, Yorba Linda, CA, 92886 | $2,191,000 | 5 | 4 | 3,000 | 48,000 Sq. Ft |
| 3575 Fairmont Boulevard, Yorba Linda, CA, 92886 | $1,825,000 | 4 | 2 | 2,226 | 12,000 Sq. Ft |
| 4060 Hickory Tree, Yorba Linda, CA, 92886 | $2,650,000 | 4 | 3 | 2,964 | 23,015 Sq. Ft |
| 20935 Timber Ridge, Yorba Linda, CA, 92886 | $1,776,000 | 5 | 3 | 2,724 | 10,000 Sq. Ft |
| 4085 Live Oak Lane, Yorba Linda, CA, 92886 | $4,650,000 | 6 | 6 | 5,232 | 43,560 Sq. Ft |
| 4100 Beech Avenue, Yorba Linda, CA, 92886 | $1,520,000 | 4 | 2 | 2,297 | 10,000 Sq. Ft |
| 20547 Manzanita Avenue, Yorba Linda, CA, 92886 | $1,425,000 | 4 | 2 | 2,157 | 10,925 Sq. Ft |
| 4309 Camphor, Yorba Linda, CA, 92886 | $1,699,000 | 4 | 2 | 2,319 | 10,004 Sq. Ft |
| 3620 Forest Glen, Yorba Linda, CA, 92886 | $975,000 | 3 | 2 | 1,567 | 5,600 Sq. Ft |
Similar Homes To 4192 Denver Avenue
Nearby For Sale


The information being provided by Miami Association of REALTORS® is for the consumer's personal, non-commercial use. Any information relating to real estate for sale referenced on this web site comes from the Internet Data Exchange (IDX) program of the Miami Association of REALTORS®. The accuracy of all information is deemed reliable but not guaranteed and should be personally verified through personal inspection by and/or with the appropriate professionals. The data contained herein is copyrighted by Miami Association of REALTORS® and is protected by all applicable copyright laws. Any unauthorized dissemination of this information is in violation of copyright laws and is strictly prohibited. Copyright 2026 Miami Association of REALTORS®. All rights reserved.
ByOwner last updated this listing 10/03/2026 @ 01:15
More Cities with for Sale by Owner Homes
- Yorba Linda Homes For Sale By Owner
- Placentia Homes For Sale By Owner
- Anaheim Hills Homes For Sale By Owner
- Fullerton Homes For Sale By Owner
- Brea Homes For Sale By Owner
- Villa Park Homes For Sale By Owner
- Orange Homes For Sale By Owner
- Rowland Heights Homes For Sale By Owner
- Diamond Bar Homes For Sale By Owner
- La Habra Homes For Sale By Owner
- Anaheim Homes For Sale By Owner
- Walnut Homes For Sale By Owner
- Garden Grove Homes For Sale By Owner
- Santa Ana Homes For Sale By Owner
- La Mirada Homes For Sale By Owner
- Chino Hills Homes For Sale By Owner
- Eastvale Homes For Sale By Owner
- Tustin Homes For Sale By Owner
- Hacienda Heights Homes For Sale By Owner
- Buena Park Homes For Sale By Owner
Homes around $1,350,000



Verify Your Email
Please enter the 6-digit verification code
sent to your email address.
Verify Your Phone Number
Please enter the 6-digit verification code
sent to your mobile phone.