

123 Gregorys Grange Drive
Yanceyville, NC 27379

 3
3
Bed
 2
2
Bath
 1,819
1,819Sqft
 1.12
1.12Acres(Lot)
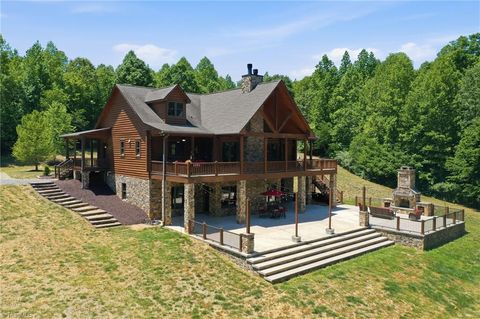
Better than new and ready to enjoy, this one-level home in Gregorys Grange delivers easy, open living. Low-maintenance LVP flooring carries throughout, and the split-bedroom floor plan offers three bedrooms and two luxury baths, with plenty of room to spread out. The kitchen anchors it all: a large center island, soft-close doors and drawers, tile backsplash, and quartz countertops, plus a refrigerator, stove, dishwasher, and microwave already in place. A walk-in pantry with wood shelving and an oversized laundry room with cabinets and a folding shelf add the everyday storage that makes a house actually work. The primary suite is a genuine retreat, with a large walk-in closet and a bathroom with a barn door, double sinks, additional cabinet storage, and a walk-in shower behind frameless gl

 Property Details
 Map
Map
 Map
Map
What's Nearby
Nearby Areas
 Features
-
Bedroom Information
Total beds: 3Bathroom Information
Total Baths: 2 Full Baths: 2Room Information
Rooms Total: 10 -
Flooring Information
Vinyl -
Interior Features
Ceiling Fan(s), Kitchen Island, Pantry Appliances: Microwave, Oven, Dishwasher, Free-Standing Range, Electric Water Heater Laundry Features: Main Level -
Heating & Cooling
Has Heating: Yes Heating: Electric, Forced Air, Heat Pump Has Cooling: Yes Cooling: Central Air, Ceiling Fan(s)
-
Building Information
Year Built: 2025 Construction Materials: Vinyl Siding Patio And Porch Features: Porch Pool Features: None Private Pool: No
-
Lot Information
Lot Size Acres: 1.12Property Information
Subdivision: Gregory's Grange Source Property Type: Residential Property SubType: Single Family Residence Levels: One Property Age: 1
-
Listing Price Information
Listing Price: $379900 Cash, Conventional, FHA, VA Loan
-
Tax Information
Annual Tax: $72.54
-
Parking Information
Driveway, Garage, Gravel, Garage Door Opener, Attached, Garage Faces FrontGarage Information
Has Garage: Yes Has Attached Garage: Yes Garage Space: 2
-
Location Information
Direction: From I-85, take Exit 146 for NC-62 West towards Yanceyville. Drive approximately eight miles, then turn left on Glennwood Rd. Drive two miles, then turn right onto Gregorys Grange Rd. The home will be on your right. WaterSource: Private, Well Security Features: Smoke Detector(s)
How much is this property worth?
Curious about this home's true market value? Use our free Home Evaluation Tool to instantly get a personalized Comparative Market Analysis (CMA) report. Make smarter, data-driven decisions before you buy.

Nearby Home Value
| Address | Estimate | Bed | Bath | Sq. Ft | Lot Size |
|---|---|---|---|---|---|
| 692 Topnot Road, Yanceyville, NC, 27379 | $270,000 | 2 | 2 | 717 | 17.09 Acres |
| 221 Atwater Street, Yanceyville, NC, 27379 | $179,900 | 3 | 2 | 1,488 | 0.24 Acre |
| 263 Main Street, Yanceyville, NC, 27379 | $599,900 | 5 | 3 | 4,080 | 1.28 Acres |
| 281 Main Street, Yanceyville, NC, 27379 | $119,900 | 4 | 2 | 1,656 | 0.56 Acre |
| 992 Main Street, Yanceyville, NC, 27379 | $193,000 | 2 | 2 | 1,577 | 0.39 Acre |
| 810 Hatchett Road, Yanceyville, NC, 27379 | $239,000 | 3 | 2 | 1,512 | 1.60 Acres |
| 141 Gregorys Grange Drive, Yanceyville, NC, 27379 | $402,500 | 3 | 2 | 1,781 | 1.03 Acres |
| 2975 Us Highway 158, Yanceyville, NC, 27379 | $209,900 | 3 | 2 | 1,330 | 0.40 Acre |
| 354 Wenasa Trail, Yanceyville, NC, 27379 | $1,350,000 | 3 | 3 | 3,966 | 12.94 Acres |
Similar Homes To 123 Gregorys Grange Drive
Nearby For Sale
Listing information © 2026 Triad MLS, Inc. of North Carolina. All rights reserved. The data relating to real estate for sale on this web site comes in part from the Internet Data Exchange (IDX) Program of the Triad MLS, Inc. of High Point, NC. Real estate listings held by brokerage firms other than ByOwner are marked with the Internet Data Exchange logo or the Internet Data Exchange (IDX) thumbnail logo (the TRIAD MLS logo) and detailed information about them includes the name of the listing brokers. IDX information provided is for consumers' personal, non-commercial use and may not be used for any purpose other than to identify prospective properties consumers may be interested in purchasing. Information deemed reliable but not guaranteed. Data last updated 10/04/2026 @ 18:40
ByOwner last updated this listing 10/04/2026 @ 18:40
More Cities with for Sale by Owner Homes
- Yanceyville Homes For Sale By Owner
- Blanch Homes For Sale By Owner
- Pelham Homes For Sale By Owner
- Providence Homes For Sale By Owner
- Prospect Hill Homes For Sale By Owner
- Ruffin Homes For Sale By Owner
- Danville Homes For Sale By Owner
- Sutherlin Homes For Sale By Owner
- Reidsville Homes For Sale By Owner
- Roxboro Homes For Sale By Owner
- Elon Homes For Sale By Owner
- Mebane Homes For Sale By Owner
- Burlington Homes For Sale By Owner
- Eden Homes For Sale By Owner
- Browns Summit Homes For Sale By Owner
- Haw River Homes For Sale By Owner
- Timberlake Homes For Sale By Owner
- Gibsonville Homes For Sale By Owner
- Efland Homes For Sale By Owner
- Graham Homes For Sale By Owner
Homes around $379,900









Verify Your Email
Please enter the 6-digit verification code
sent to your email address.
Verify Your Phone Number
Please enter the 6-digit verification code
sent to your mobile phone.