
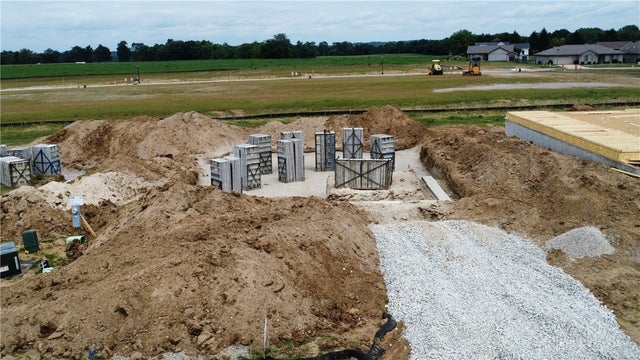
474 Hollywood Boulevard
Xenia, OH 45385

 4
4
Bed
 2
2
Bath
 1,776
1,776Sqft
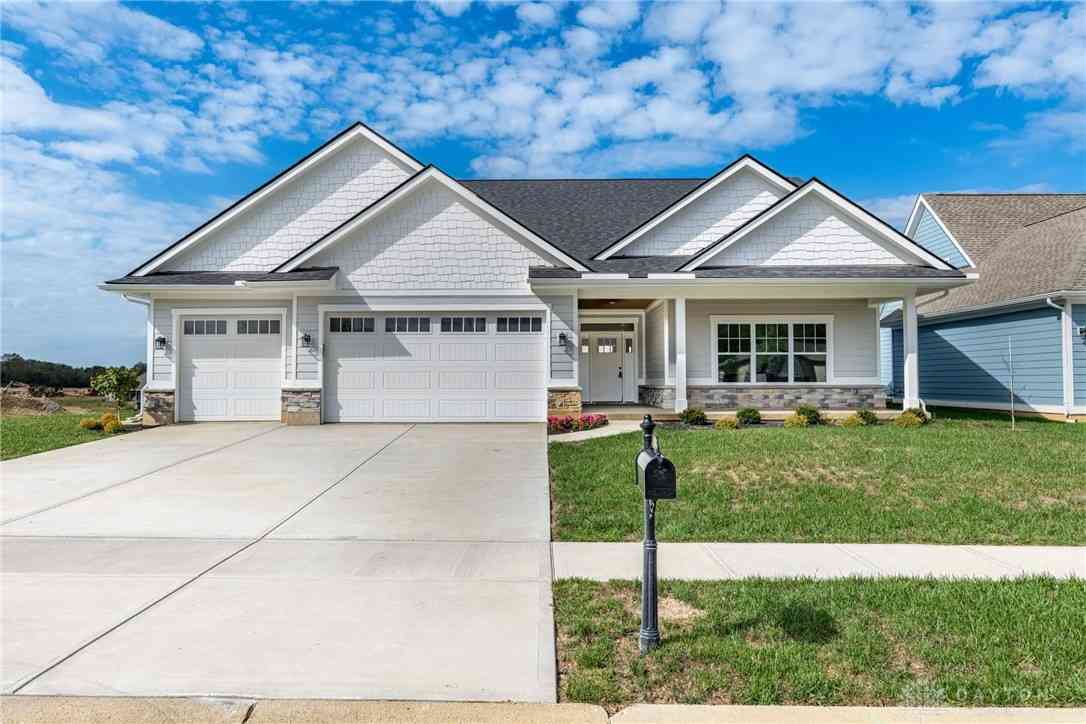
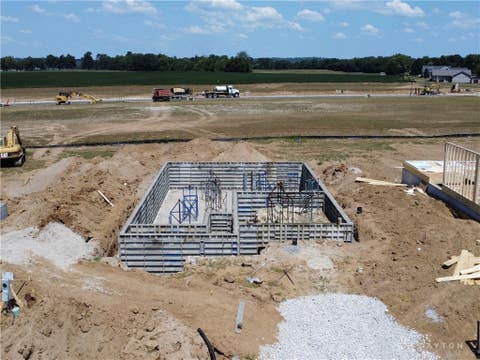
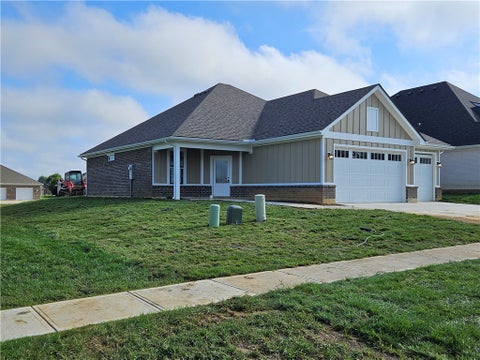
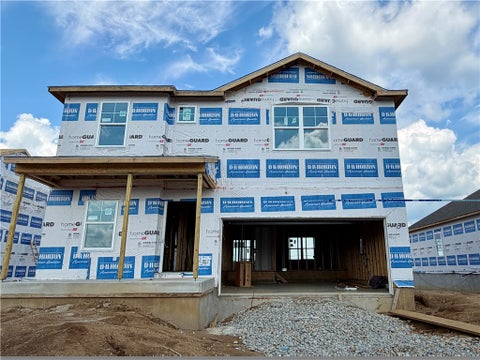
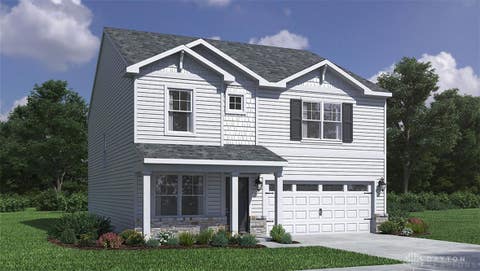
Explore the stunning Chatham in Grandstone Trace!! This floorplan offers a smart, spacious single-story layout with 4 bedrooms, 2 bathrooms, and 1859 square feet. Designed for contemporary families, this layout features an open-concept kitchen, dining, and living area, ideal for both entertaining guests and everyday living, all enhanced by 9-foot ceilings throughout. The kitchen is equipped with a large island, granite countertops, stainless steel appliances, elegant 36" cabinetry, and a walk-in pantry. The private primary suite, located at the back of the home, offers a generous walk-in closet and a double-sink vanity. Three additional bedrooms and a full bathroom are thoughtfully situated at the front of the house, ensuring privacy and versatility for guests, children, or a home office.

 Property Details
 Map
Map
 Map
Map
What's Nearby
Nearby Areas
 Features
-
Bedroom Information
Total beds: 4Bathroom Information
Total Baths: 2 Full Baths: 2Room Information
Rooms Total: 8 Has Basement: Yes Basement: Full -
Interior Features
Kitchen Island, Walk-In Closet(s) Appliances: Dishwasher, Disposal, Microwave, Range, Electric Water Heater Window Features: Double Pane Windows -
Heating & Cooling
Has Heating: Yes Heating: Natural Gas Has Cooling: Yes Cooling: Central Air
-
Building Information
Year Built: 2026 Building Area Total: 1776 Construction Materials: Stone, Vinyl Siding Stories: 1 Patio And Porch Features: Deck Private Pool: No Association Fee Frequency: Annually
-
Lot Information
Lot Dimensions: Irregular Lot Size Source: AssessorProperty Information
Subdivision: Grandstone Trace Source Property Type: Residential Zoning Description: Residential Property SubType: Single Family Residence Levels: One Property Age: 0
-
Listing Price Information
Listing Price: $409900 Conventional, FHA, VA Loan
-
Tax Information
Parcel Number: M40000100420020100 Tax Legal Desc: GRANDSTONE TRACE SEC 1 LOT 37 HOLLYWOOD BLVD
-
Parking Information
GarageGarage Information
Has Garage: Yes Garage Space: 2Homeowners Association InformationHas Association: Yes HOA: $480.00
-
Utility Information
Natural Gas Available, Sewer Available -
Location Information
Security Features: Smoke Detector(s)
How much is this property worth?
Curious about this home's true market value? Use our free Home Evaluation Tool to instantly get a personalized Comparative Market Analysis (CMA) report. Make smarter, data-driven decisions before you buy.

Nearby Home Value
| Address | Estimate | Bed | Bath | Sq. Ft | Lot Size |
|---|---|---|---|---|---|
| 242 N Bickett Road, Xenia, OH, 45385 | $299,900 | 3 | 2 | 1,488 | 22,477 Sqft |
| 1239 Old 35, Xenia, OH, 45385 | $395,000 | 3 | 3 | 1,952 | 43,560 Sqft |
| 615 Rising Hill Drive, Xenia, OH, 45385 | $425,000 | 5 | 4 | 3,561 | 48,954 Sqft |
| 1710 Highlander Drive, Xenia, OH, 45385 | $389,900 | 3 | 4 | 2,542 | 8,799 Sqft |
| 1425 Hawkshead Street, Xenia, OH, 45385 | $375,500 | 4 | 4 | 2,802 | 7,492 Sqft |
| 1425 Hawkshead Street, Xenia, OH, 45385 | $375,500 | 4 | 4 | 2,803 | 0.17 Acre |
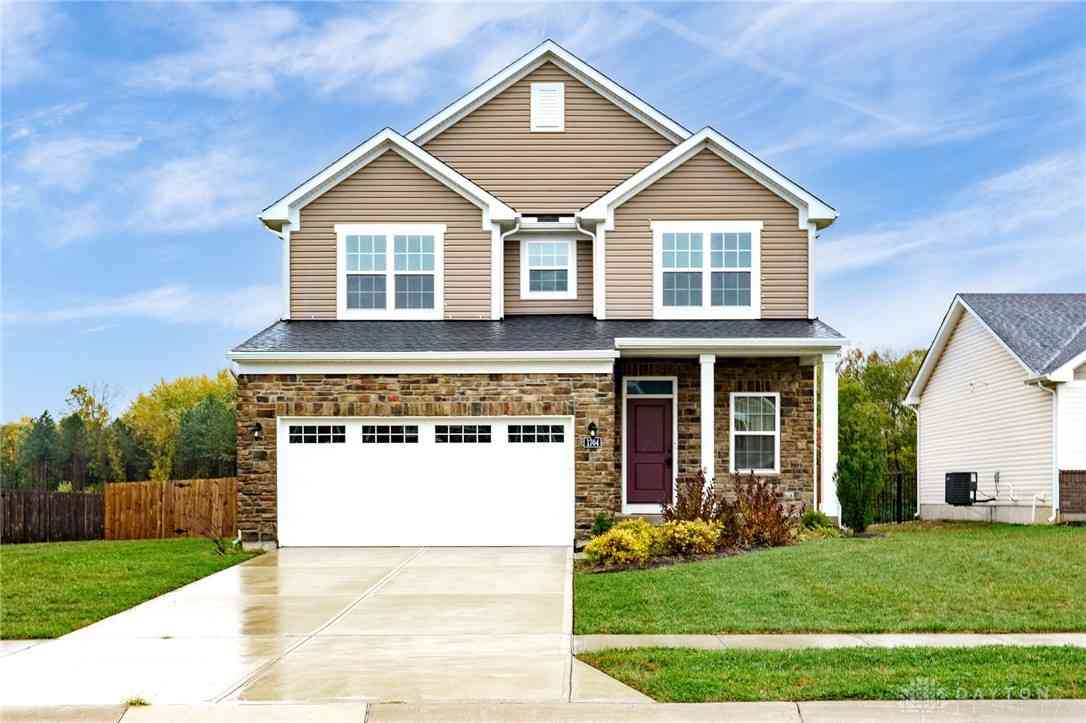
| 1764 Highlander Drive, Xenia, OH, 45385 | $380,000 | 4 | 4 | 1,920 | 8,756 Sqft |
| 847 E 3rd Street, Xenia, OH, 45385 | $100,000 | 4 | 1 | 960 | 5,016 Sqft |
| 637 E Main Street, Xenia, OH, 45385 | $119,900 | 2 | 1 | 1,000 | 7,590 Sqft |
| 600 E Church Street, Xenia, OH, 45385 | $70,000 | 2 | 1 | 1,000 | 5,227 Sqft |
Similar Homes To 474 Hollywood Boulevard
Nearby For Sale
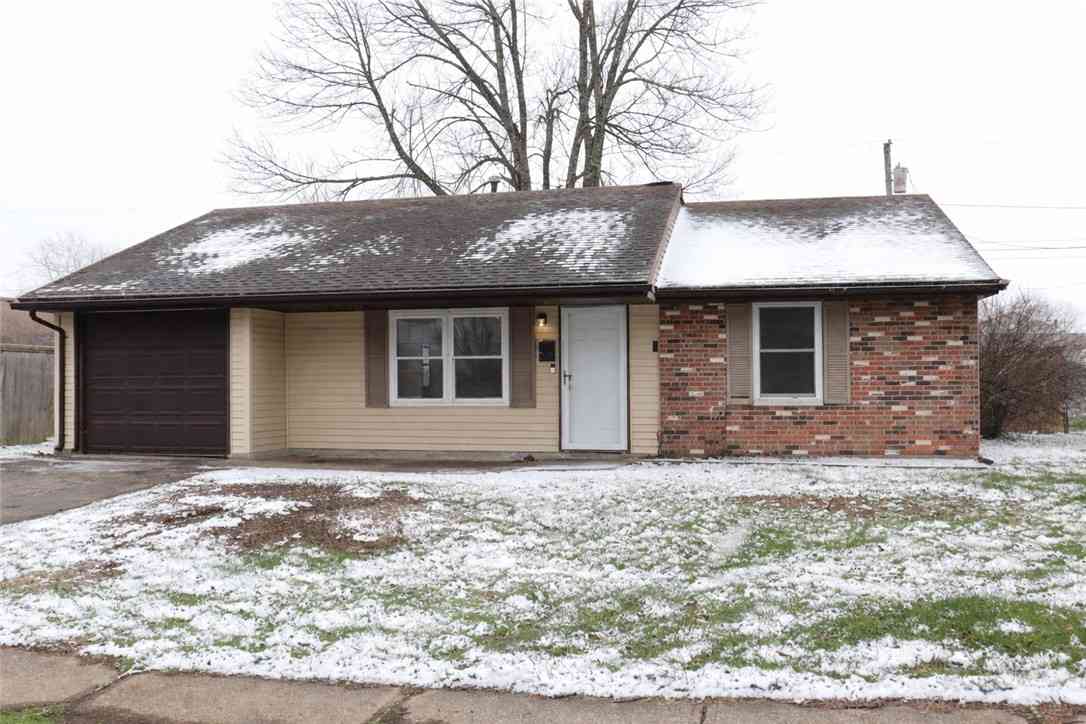
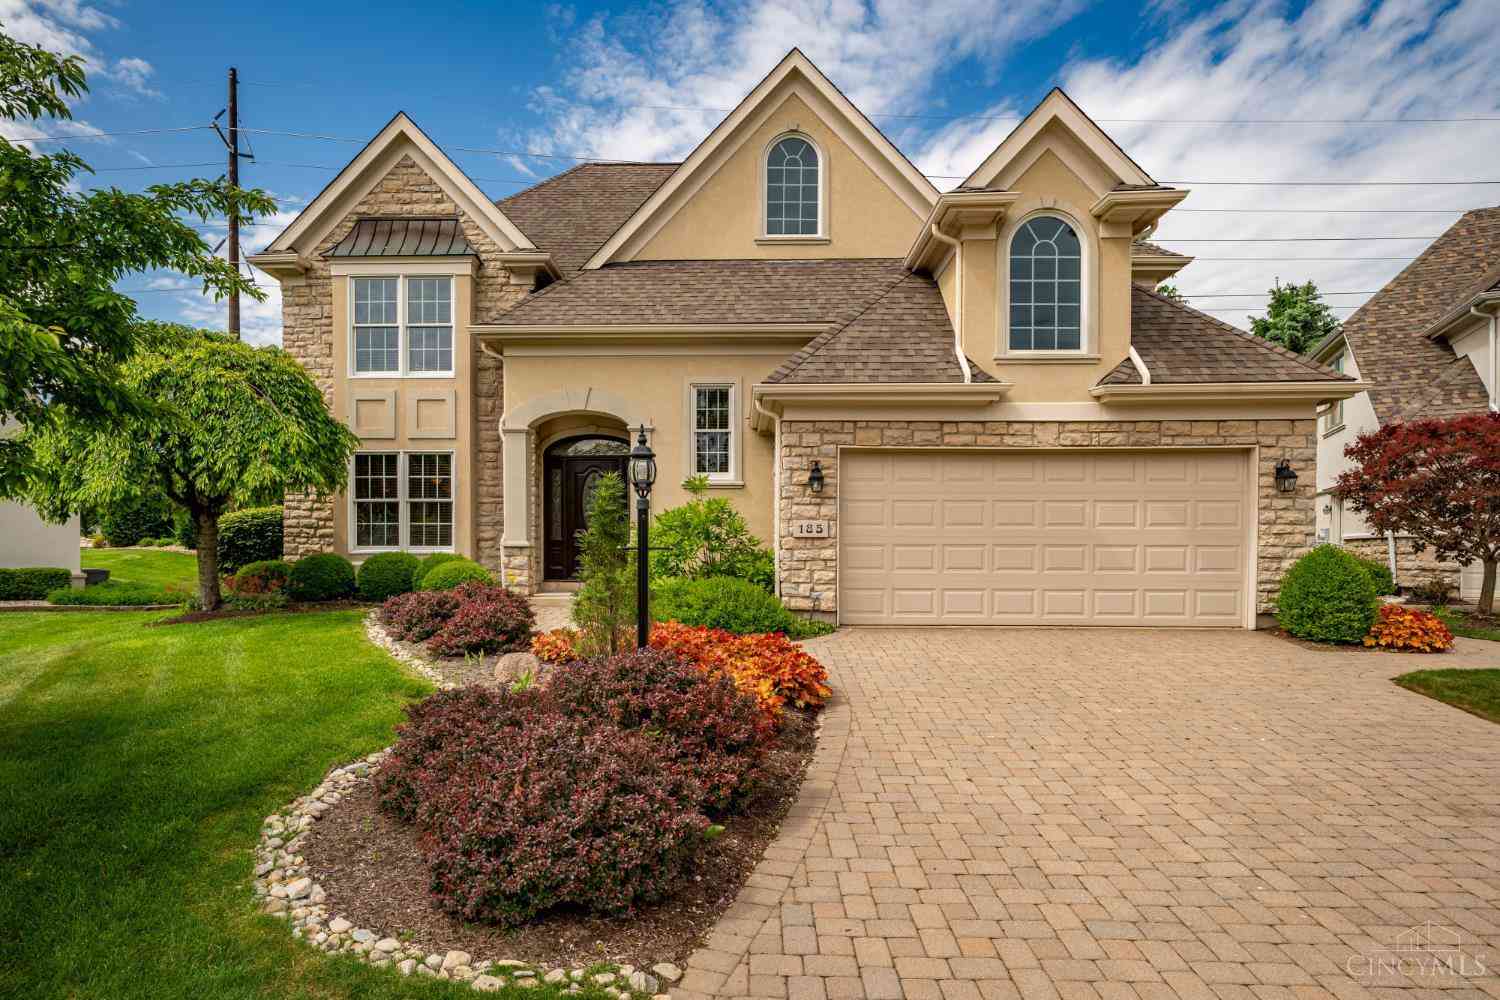

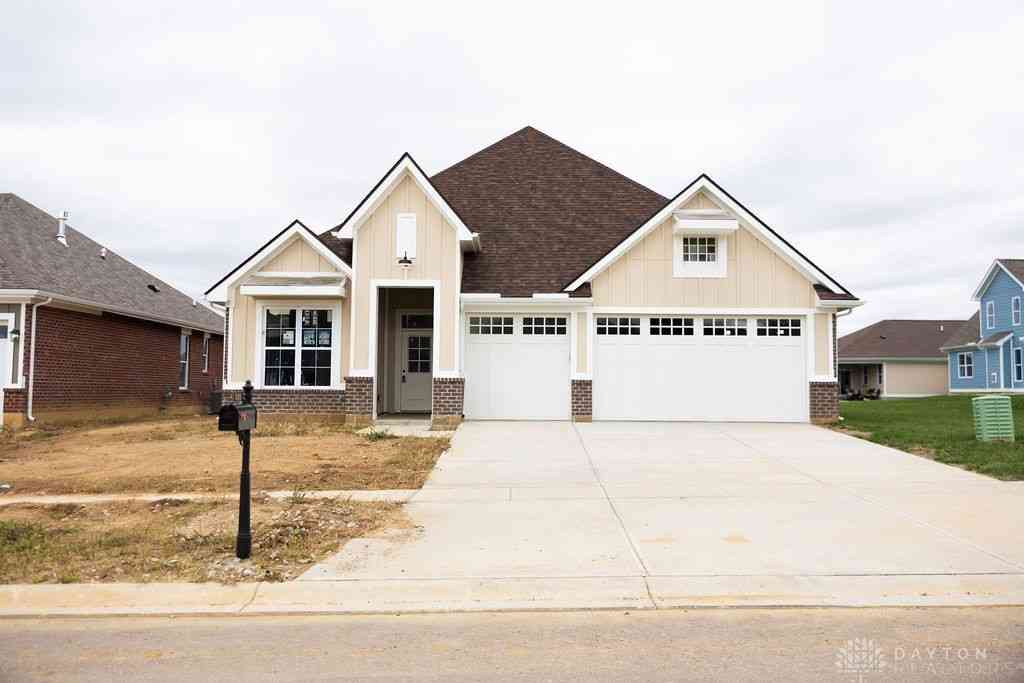
The data relating to real estate for sale on this website comes in part from the Internet Data exchange program of Dayton REALTORS®. IDX information is provided exclusively for consumers' personal, non-commercial use and may not be used for any purpose other than to identify prospective properties consumers may be interested in purchasing. Information deemed reliable but not guaranteed. Copyright © 2026 Dayton REALTORS®. All rights reserved.
ByOwner last updated this listing 09/08/2026 @ 20:07
More Cities with for Sale by Owner Homes
- Xenia Homes For Sale By Owner
- Beavercreek Homes For Sale By Owner
- Bellbrook Homes For Sale By Owner
- Fairborn Homes For Sale By Owner
- Kettering Homes For Sale By Owner
- Jamestown Homes For Sale By Owner
- Moraine Homes For Sale By Owner
- Waynesville Homes For Sale By Owner
- Medway Homes For Sale By Owner
- Dayton Homes For Sale By Owner
- West Carrollton Homes For Sale By Owner
- Springfield Homes For Sale By Owner
- Springboro Homes For Sale By Owner
- Miamisburg Homes For Sale By Owner
- New Carlisle Homes For Sale By Owner
- Wilmington Homes For Sale By Owner
- South Charleston Homes For Sale By Owner
- Vandalia Homes For Sale By Owner
- Clarksville Homes For Sale By Owner
- Jeffersonville Homes For Sale By Owner
Homes around $409,900






Verify Your Email
Please enter the 6-digit verification code
sent to your email address.
Verify Your Phone Number
Please enter the 6-digit verification code
sent to your mobile phone.