
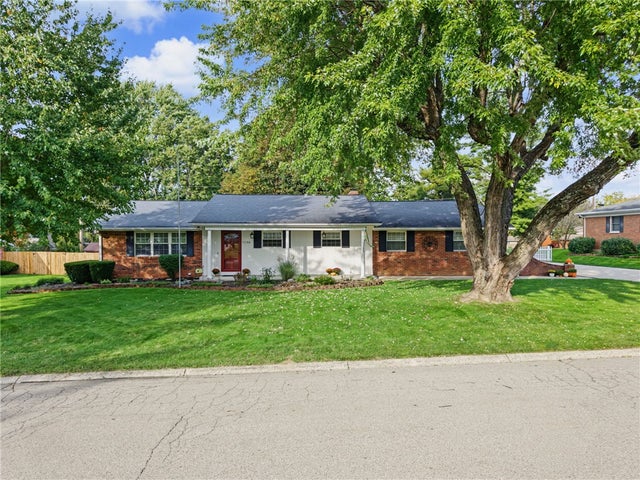
1136 Neeld Drive
Xenia Twp, OH 45385

 3
3
Bed
 2
2
Bath
 2,015
2,015Sqft
15,438Sqft(Lot)
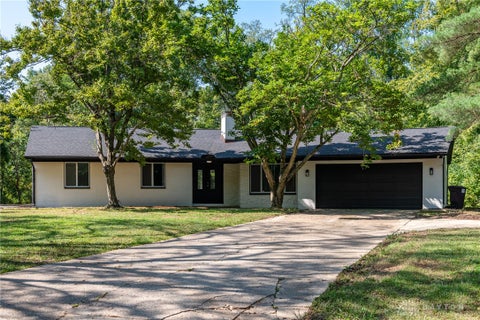
Welcome to this well maintained 3 bed, 2 full bath home situated on just under an acre. Located in Xenia Township and on a dead-end street in a well established neighborhood. This home offers an inviting entry with hard wood floors that transition nicely to a spacious living room with brand new carpet offering a fresh new look and comfort. Next you will find the eat in kitchen with updated cabinets and solid surface counter tops. Step through to find a family room with new carpet as well that flows down the hallway to all 3 bedrooms. Back down the hall and through the glass doors you find 4 seasons room that over looks the backyard finished off with a mini split perfect for enjoying all year round. Outside you will find an attached 2-car garage with work shop area, utility sink and closet

 Property Details
 Open House
- 10/10 1 PM-3 PM
 Map
Map
 Map
Map
What's Nearby
Nearby Areas
Features
-
Bedroom Information
Total beds: 3Bathroom Information
Total Baths: 2 Full Baths: 2Room Information
Rooms Total: 8 Basement: Crawl Space -
Heating & Cooling
Has Heating: Yes Heating: Other Has Cooling: Yes Cooling: Central Air
-
Building Information
Year Built: 1969 Building Area Total: 2015 Construction Materials: Brick Stories: 1 Private Pool: No
-
Lot Information
Lot Dimensions: 39620 Main Square Feet: 15438 Square Feet Lot Size Acres: 0.91 Lot Size Source: Assessor Lot Size Square Feet: 15438Property Information
Subdivision: Green Acres Sec 5 Source Property Type: Residential Postal Code Plus 4: 1423 Zoning Description: Residential Property SubType: Single Family Residence Levels: One Property Age: 57
-
Listing Price Information
Listing Price: $365000
-
Tax Information
Parcel Number: M36-0002-0026-3-0231-00 Tax Legal Desc: GREEN ACRES SEC 5 ALL LOT 439 1136 NEELD DR
-
Parking Information
GarageGarage Information
Has Garage: Yes Garage Space: 4
-
Utility Information
Sewer Available, Water Available -
Location Information
WaterSource: Public
How much is this property worth?
Curious about this home's true market value? Use our free Home Evaluation Tool to instantly get a personalized Comparative Market Analysis (CMA) report. Make smarter, data-driven decisions before you buy.

Nearby Home Value
| Address | Estimate | Bed | Bath | Sq. Ft | Lot Size |
|---|---|---|---|---|---|
| 2358 Sierra Trail, Xenia, OH, 45385 | $429,900 | 4 | 3 | 2,356 | -- |
| 1716 Us-42, Xenia, OH, 45385 | $449,900 | 3 | 2 | 2,328 | 1 Acre |
| 1716 E Us 42, Xenia, OH, 45385 | $449,900 | 3 | 2 | 2,328 | 43,560 Sq. Ft |
| 1477 Hickman Road, Xenia, OH, 45385 | $298,900 | 4 | 3 | -- | 67,954 Sq. Ft |
| 1239 Old 35, Xenia, OH, 45385 | $395,000 | 3 | 3 | 1,952 | 43,560 Sq. Ft |
| 1710 Highlander Drive, Xenia, OH, 45385 | $374,900 | 3 | 4 | 2,542 | 8,799 Sq. Ft |
| 1425 Hawkshead Street, Xenia, OH, 45385 | $372,000 | 4 | 4 | 2,803 | 0.17 Acre |
| 1425 Hawkshead Street, Xenia, OH, 45385 | $372,000 | 4 | 4 | 2,802 | 7,492 Sq. Ft |
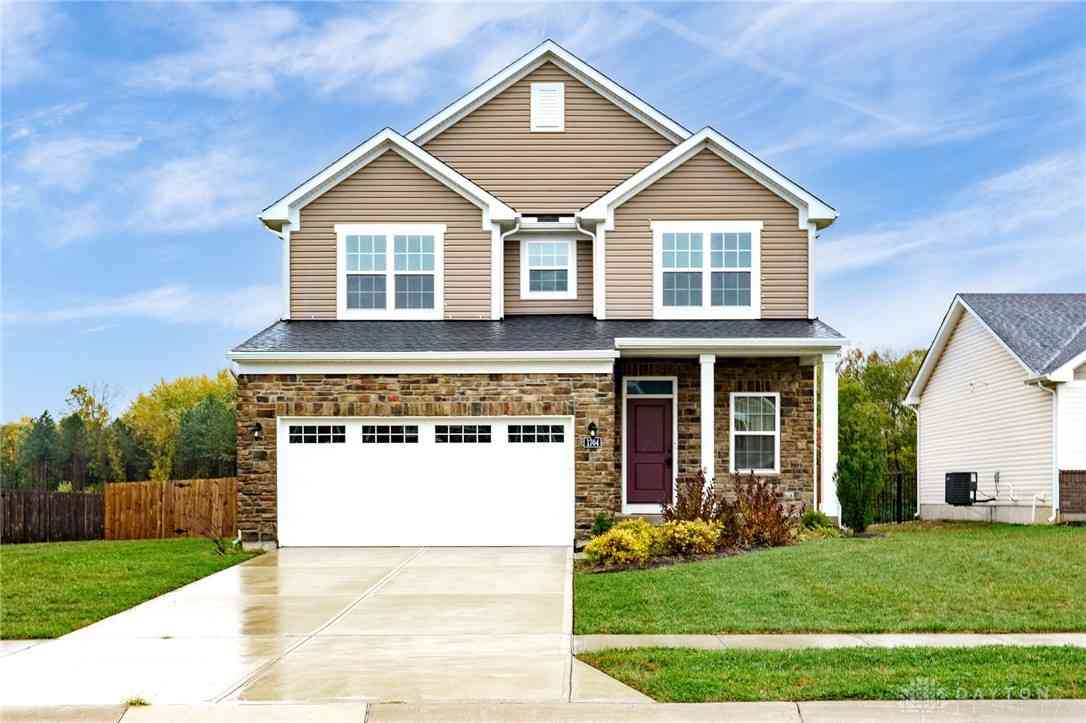
| 1764 Highlander Drive, Xenia, OH, 45385 | $375,000 | 4 | 4 | 1,920 | 8,756 Sq. Ft |
| 1071 Brooke Ln Ln, Xenia, OH, 45385 | $410,000 | 5 | 4 | 2,397 | 8,973 Sq. Ft |
Similar Homes To 1136 Neeld Drive
Nearby For Sale

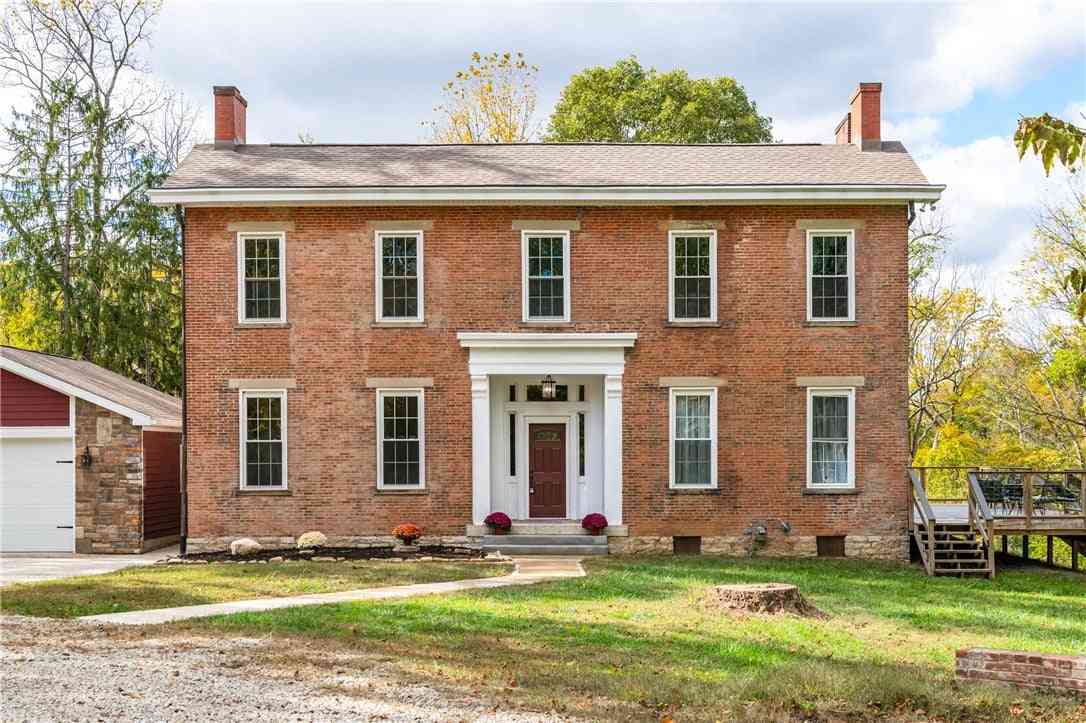
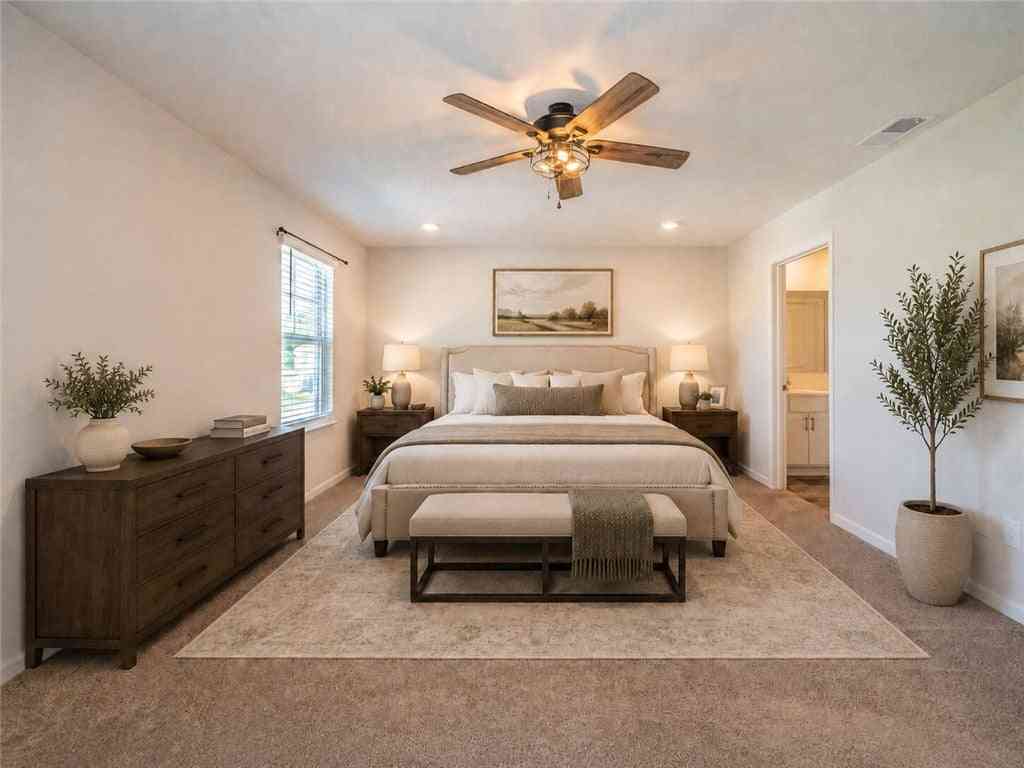
The data relating to real estate for sale on this website comes in part from the Internet Data exchange program of Dayton REALTORS®. IDX information is provided exclusively for consumers' personal, non-commercial use and may not be used for any purpose other than to identify prospective properties consumers may be interested in purchasing. Information deemed reliable but not guaranteed. Copyright © 2026 Dayton REALTORS®. All rights reserved.
ByOwner last updated this listing 10/09/2026 @ 11:55
More Cities with for Sale by Owner Homes
- Xenia Homes For Sale By Owner
- Beavercreek Homes For Sale By Owner
- Bellbrook Homes For Sale By Owner
- Yellow Springs Homes For Sale By Owner
- Fairborn Homes For Sale By Owner
- Centerville Homes For Sale By Owner
- Kettering Homes For Sale By Owner
- Jamestown Homes For Sale By Owner
- Spring Valley Homes For Sale By Owner
- Moraine Homes For Sale By Owner
- Waynesville Homes For Sale By Owner
- Medway Homes For Sale By Owner
- Dayton Homes For Sale By Owner
- West Carrollton Homes For Sale By Owner
- Springfield Homes For Sale By Owner
- Springboro Homes For Sale By Owner
- Miamisburg Homes For Sale By Owner
- New Carlisle Homes For Sale By Owner
- Wilmington Homes For Sale By Owner
- Oregonia Homes For Sale By Owner
Homes around $365,000








Verify Your Email
Please enter the 6-digit verification code
sent to your email address.
Verify Your Phone Number
Please enter the 6-digit verification code
sent to your mobile phone.