
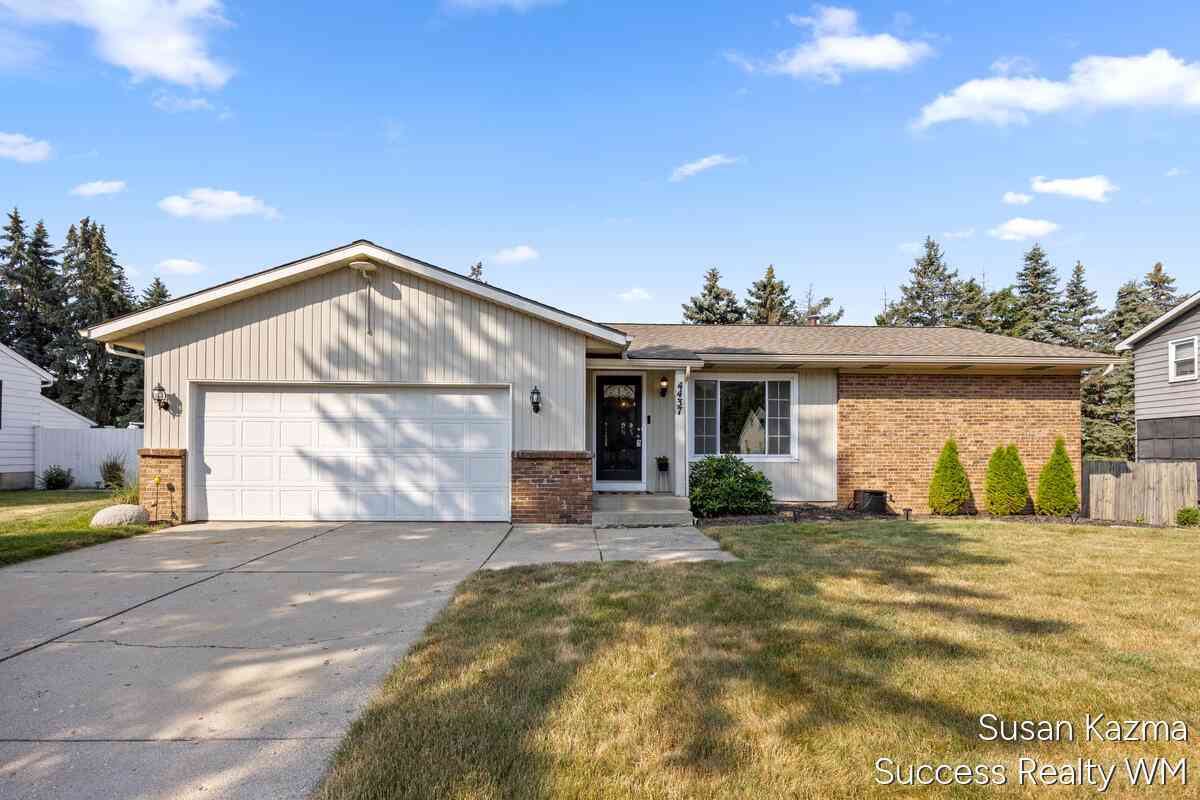
4437 Forest Park Drive
Wyoming, MI 49519

 3
3
Bed
 3
3
Bath
 2,092
2,092Sqft
 0.02
0.02Acre(Lot)
Welcome to this thoughtfully proportioned 3-bedroom, 2 bathroom single-family residence in Wyoming, Michigan, offering 2,092 square feet of finished living space on an 8,625-square-foot lot. The home provides comfortable accommodations with multiple bathrooms for convenience and a 2-car garage for vehicle storage and protection. This residence presents a solid foundation for those seeking a well-sized home with practical layouts and ample square footage to meet everyday living needs. The generous lot size offers outdoor space beyond the home's footprint, providing room for various uses and potential outdoor activities. Fresh new carpet and new washer and dryer. Home Warranty Included. Offer Review Deadline 7/28/2026 at 8 am.
 Property Details
 Map
Map
 Map
Map
What's Nearby
Nearby Areas
 Features
-
Bedroom Information
Total Bedrooms: 3 Window Feature: Low-Emissivity Windows, Screens, ReplacementBathroom Information
Total Baths: 3 Full Baths: 2 Half Baths: 1Water/Sewer
Sewer: PublicRoom Information
Other Rooms: 8 -
Flooring Information
Carpet, Laminate, Tile -
Roofing Information
Shingle -
Interior Features
Ceiling Fan(s), Broadband, Garage Door Opener, Hot Tub Spa, Eat-in Kitchen, Pantry Roof: Shingle Appliances: Bar Fridge, Built-In Gas Oven, Dishwasher, Disposal, Dryer, Microwave, Refrigerator, Washer Laundry Features: Gas Dryer Hookup, Laundry Room, Main Level, Washer Hookup -
Heating & Cooling
Heating: Forced Air Cooling: Central Air, Ductless WaterSource: Public -
Fireplace
Number of Fireplaces: 0 Fireplace Features: 0
-
Building Information
Year Built: 1978 Construction Materials: Aluminum Siding, Brick Security System: Smoke Detector(s) Basement: Full, Walk-Out Access Roof: Shingle -
Exterior Features
Porch: 3 Season Room, Deck, Enclosed, Patio -
Fencing
Fenced Back -
Laundry Features
Gas Dryer Hookup, Laundry Room, Main Level, Washer HookupPatio And Porch
3 Season Room, Deck, Enclosed, PatioFencing
Fenced Back
-
Lot Information
Lot Dimensions: 75 x 103 irregular Lot Description: Level, Sidewalk Lot Size Area: 0.02 Acres Lot Square Feet: 8,625 Stories: 1 Main Square Feet: 2092Property Information
Property Type: Residential Sub Type: Single Family Residence Style: Ranch SQ ft (Living Area): 2,092 Construction Materials: Aluminum Siding, Brick Property Age: 48
-
Listing Price Information
Listing Id: 26037826 ist Price: $375,000 List Price Tot SqFt: $179 Listing Terms Cash, FHA, VA Loan, MSHDA, Conventional -
Listing Information
Possession: Close Plus 30 Days
-
Tax Information
Parcel Number: 41-17-27-128-009 Annual Tax: $6,590 Tax Year: 2026 Taxes: 411727128009 LOT 42 ALSO NWLY 5 FT OF LOT 41 EX COM 64.66 FT N 38D 50M 00S W ALONG WLY LOT LINE FROM MOST SLY COR OF LOT 41 TH N 38D 50M 00S W 10.50 FT TH N 46D 16M 35S E 48.0 FT TH S 53D 03M 17S E 4.75 FT TO S LINE OF N 5 FT OF LOT 41 TH S 39D 38M 5 5S W ALONG SD S LINE 50.0 FT TO BEG * RIDGEVIEW ESTATES SPLIT/COMBINED ON 10/25/2018 FROM 41-17-27-128-003, 41-17-27-128-004;
-
Parking Information
# of Garage Spaces: 2 Has Garage: Yes Attached Garage: Yes Garage Faces Front, Attached
-
School Information
Senior High School District: Grandville -
Utility Information
Electricity Available, Cable Available, Natural Gas Connected, Storm Sewer, High-Speed Internet -
Location Information
Direction: South off 44th Street between Burlingame and Byron Center
How much is this property worth?
Curious about this home's true market value? Use our free Home Evaluation Tool to instantly get a personalized Comparative Market Analysis (CMA) report. Make smarter, data-driven decisions before you buy.

Nearby Home Value
| Address | Estimate | Bed | Bath | Sq. Ft | Lot Size |
|---|---|---|---|---|---|
| 1818 52nd Street, Wyoming, MI, 49519 | $275,000 | 4 | 2 | 2,548 | 2,548 SqFt |
| 1711 Royal Oak Street, Wyoming, MI, 49519 | $269,000 | 3 | 1 | 1,040 | 1,040 SqFt |
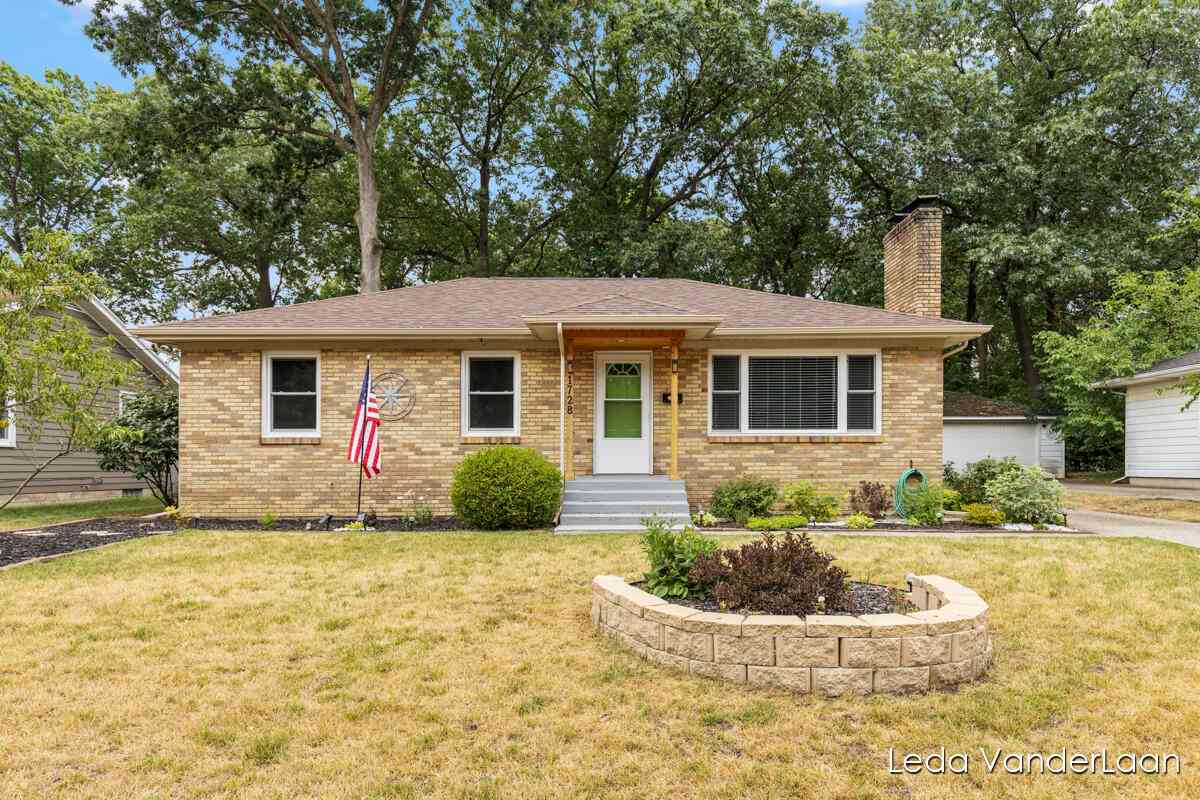
| 1728 Royal Oak Street, Wyoming, MI, 49519 | $320,000 | 3 | 2 | 1,523 | 1,523 SqFt |
| 2658 Kitchener Street S.., Wyoming, MI, 49519 | $54,900 | 2 | 2 | 1,050 | 1,050 SqFt |
| 1955 Blandford Avenue, Wyoming, MI, 49519 | $285,000 | 4 | 2 | 1,462 | 1,462 SqFt |
| 1954 Glenvale Drive, Wyoming, MI, 49519 | $445,000 | 4 | 3 | 2,809 | 2,809 SqFt |
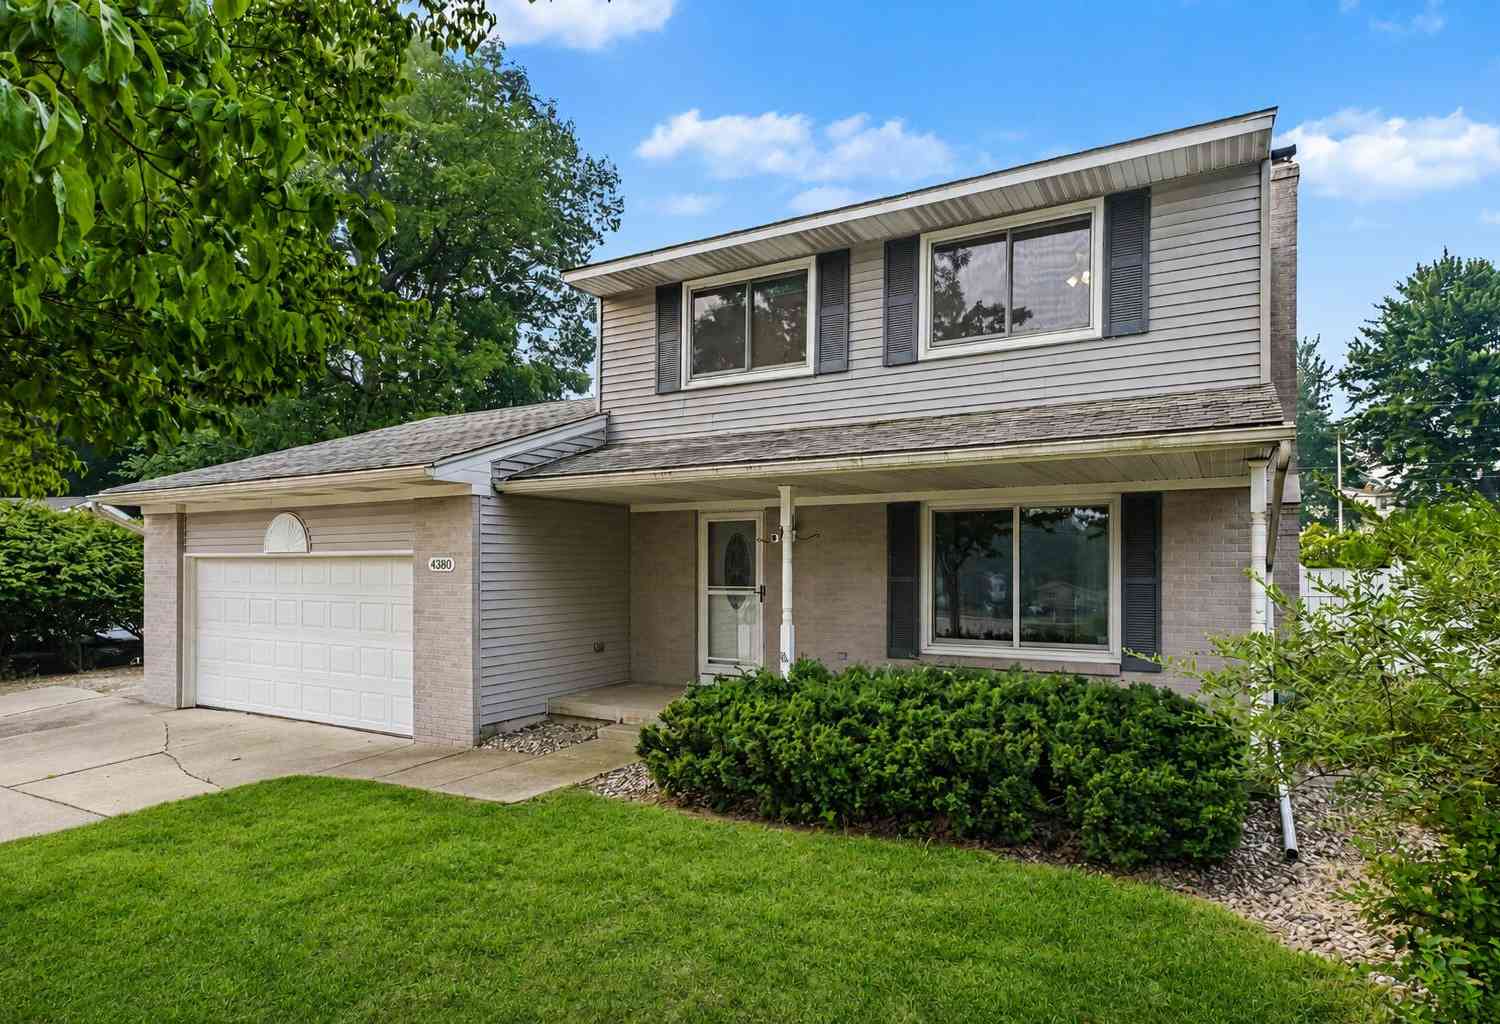
| 4380 Knickerbocker Court, Wyoming, MI, 49519 | $369,900 | 3 | 2 | 2,077 | 2,077 SqFt |
| 5263 Pine Slope Drive, Wyoming, MI, 49519 | $530,000 | 4 | 3 | 2,600 | 2,600 SqFt |
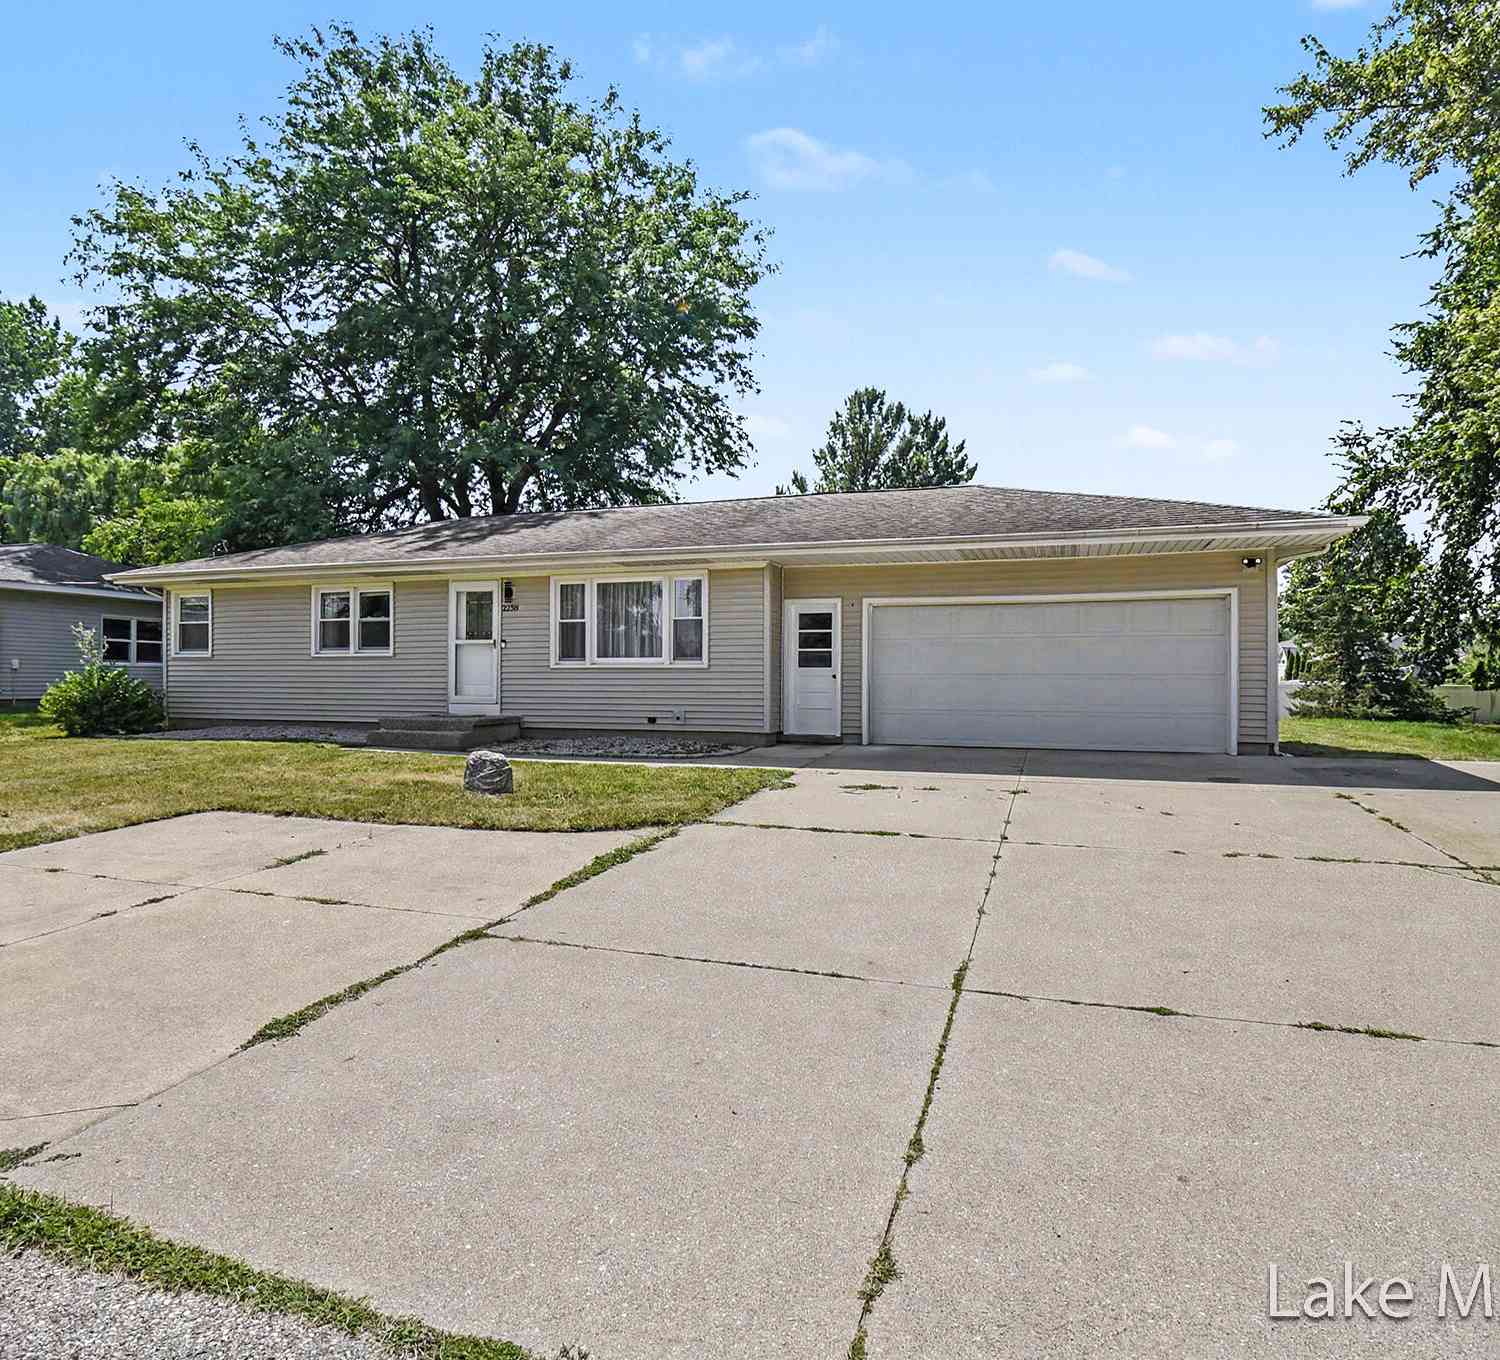
| 2238 52nd Street, Wyoming, MI, 49519 | $394,900 | 3 | 2 | 1,994 | 1,994 SqFt |
| 3036 Perry Avenue, Wyoming, MI, 49519 | $355,000 | 6 | 2 | 1,818 | 1,818 SqFt |
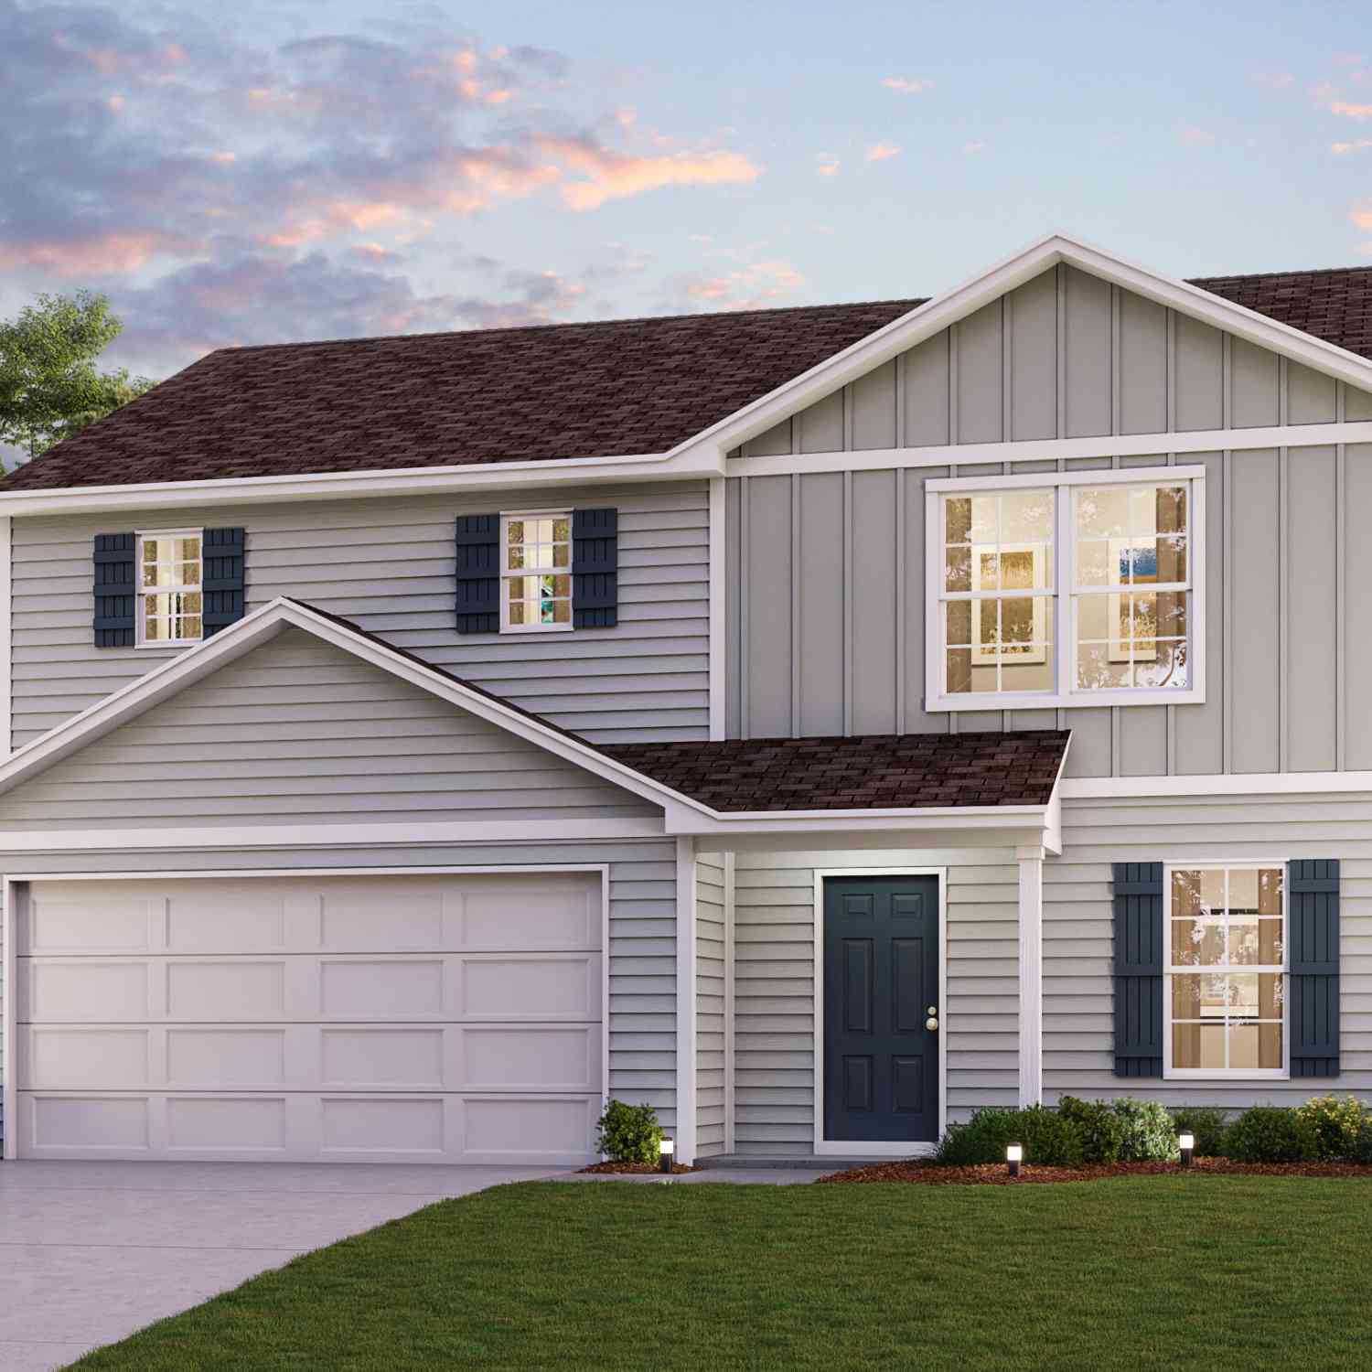
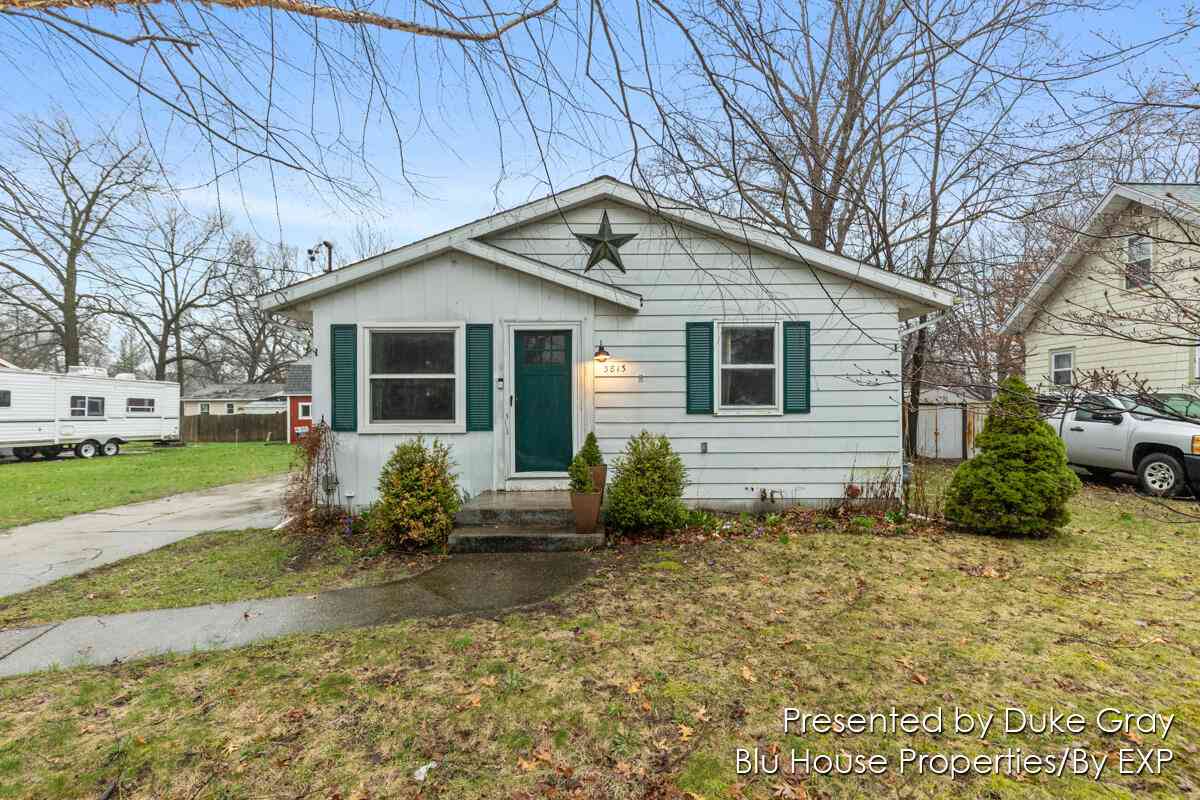
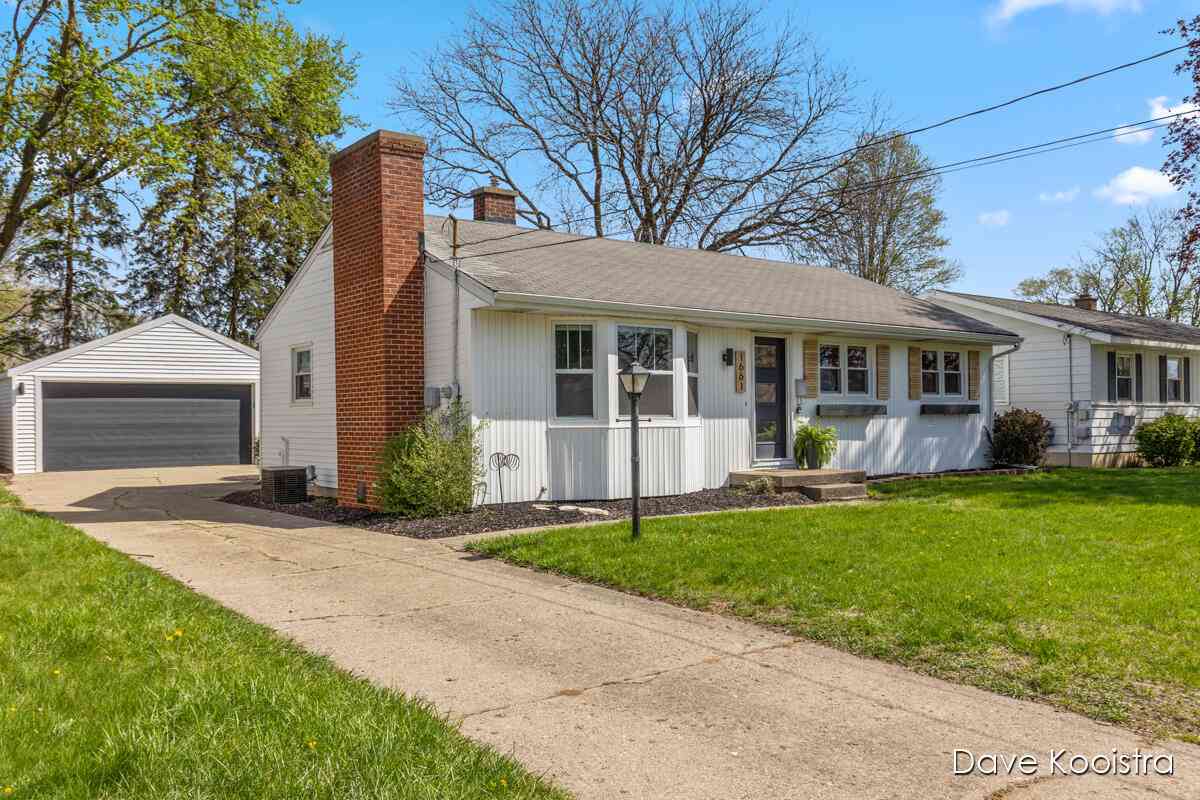
Similar Homes To 4437 Forest Park Drive
Nearby For Sale
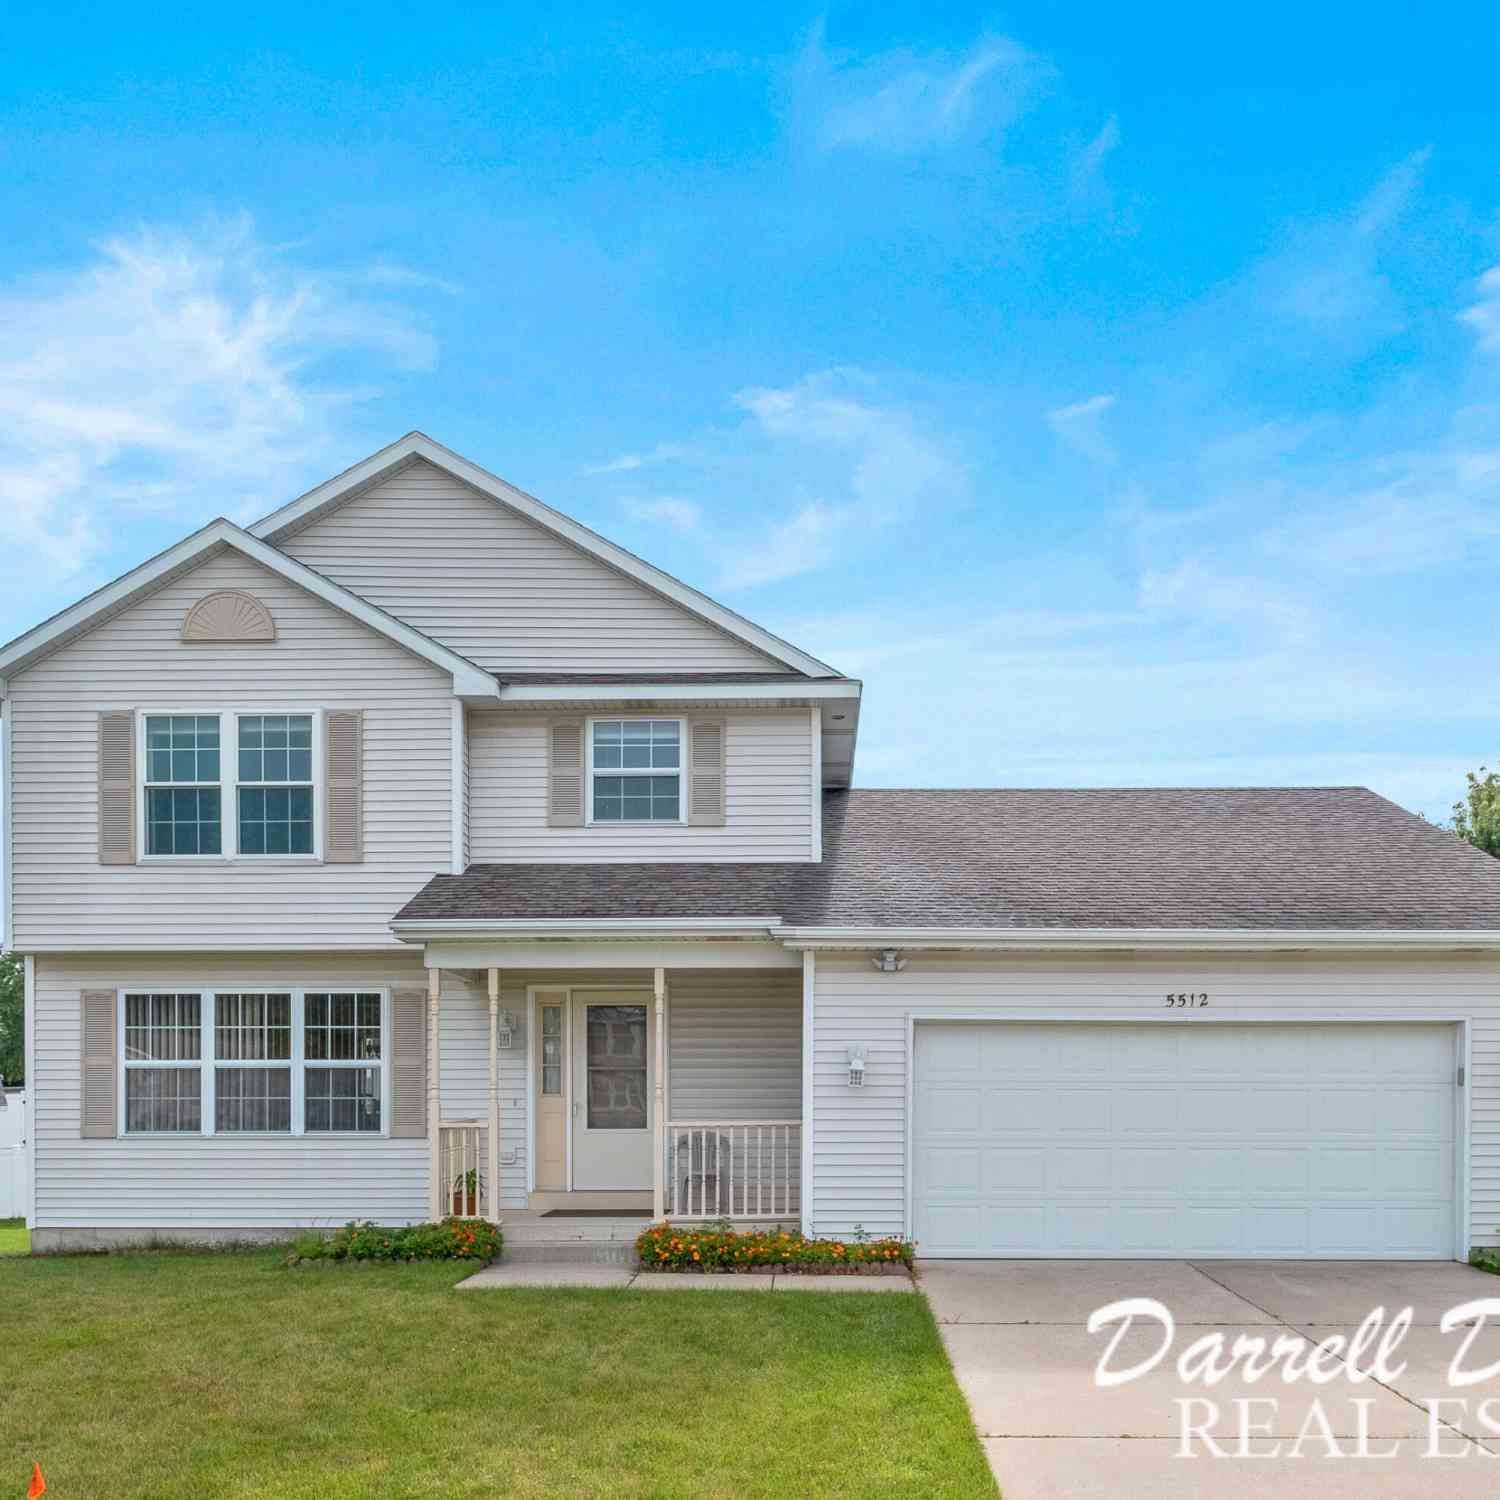

ByOwner last updated this listing 08/13/2026 @ 09:43
More Cities with for Sale by Owner Homes
- Wyoming Homes For Sale By Owner
- Grandville Homes For Sale By Owner
- Kentwood Homes For Sale By Owner
- Jenison Homes For Sale By Owner
- Byron Center Homes For Sale By Owner
- Grand Rapids Homes For Sale By Owner
- Hudsonville Homes For Sale By Owner
- East Grand Rapids Homes For Sale By Owner
- Marne Homes For Sale By Owner
- Comstock Park Homes For Sale By Owner
- Caledonia Homes For Sale By Owner
- Ada Homes For Sale By Owner
- Allendale Homes For Sale By Owner
- Dorr Homes For Sale By Owner
- Belmont Homes For Sale By Owner
- Zeeland Homes For Sale By Owner
- Alto Homes For Sale By Owner
- Wayland Homes For Sale By Owner
- Coopersville Homes For Sale By Owner
- Rockford Homes For Sale By Owner
Homes around $375,000
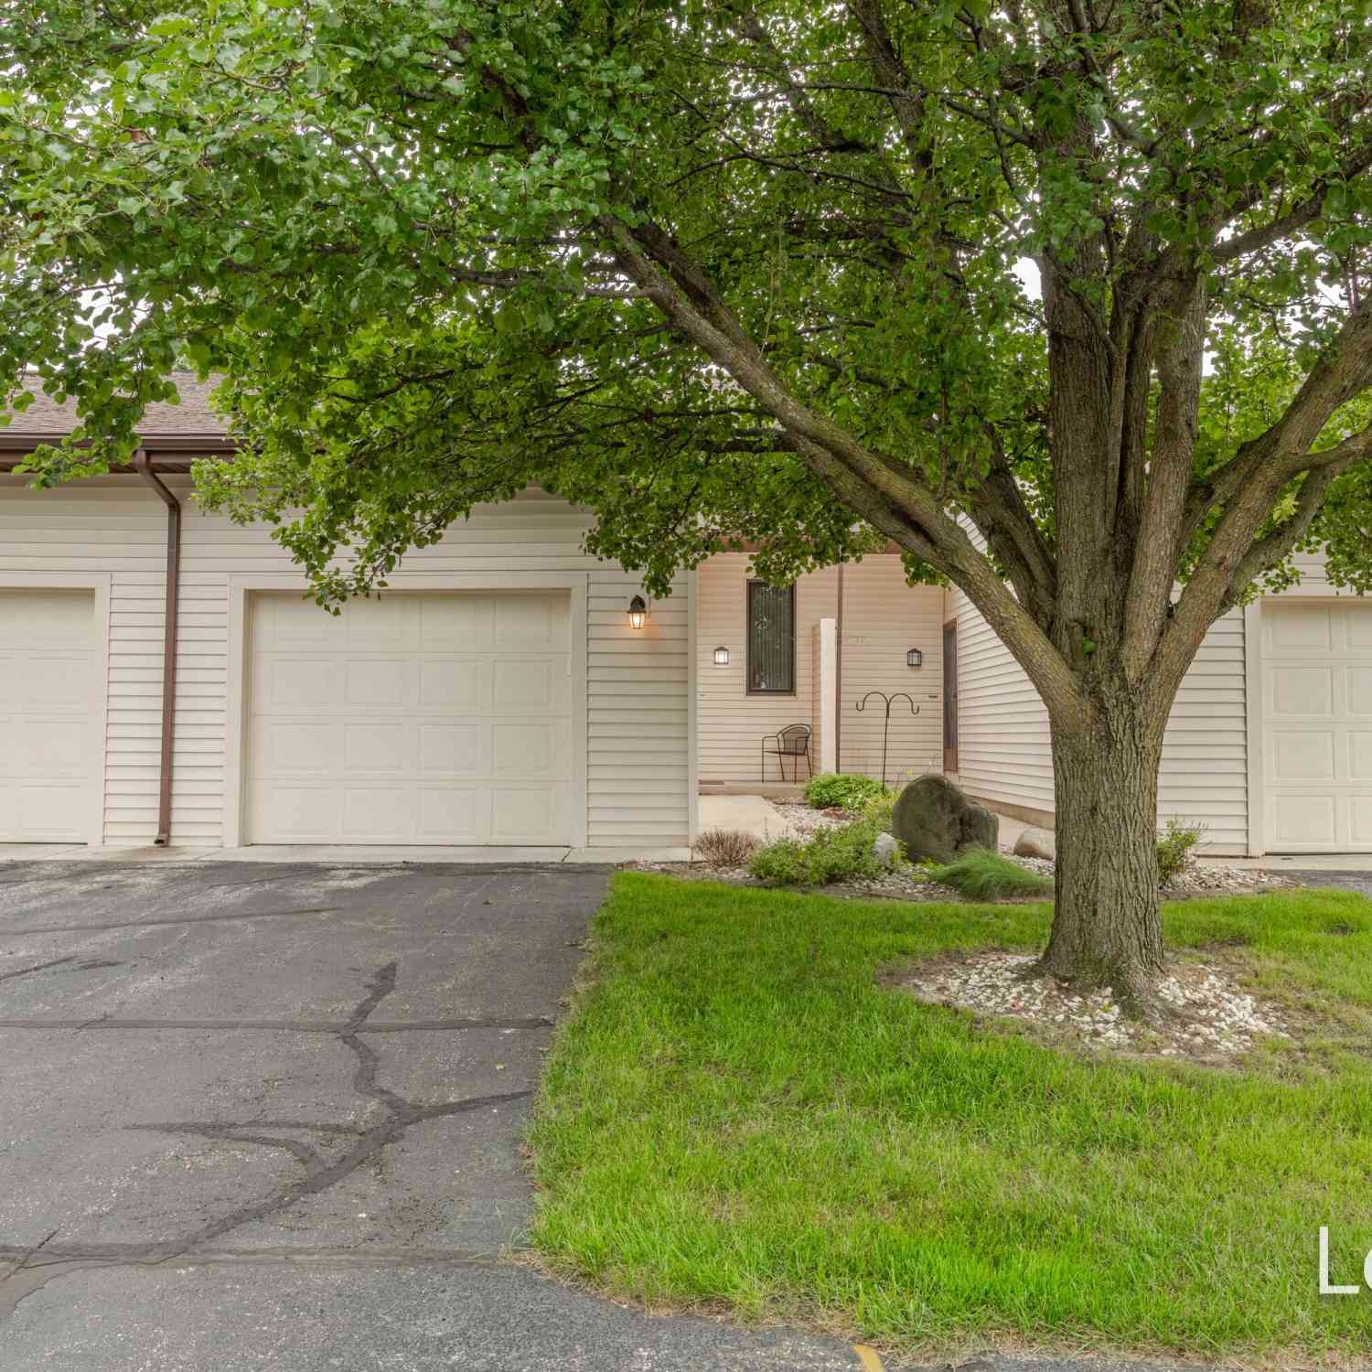
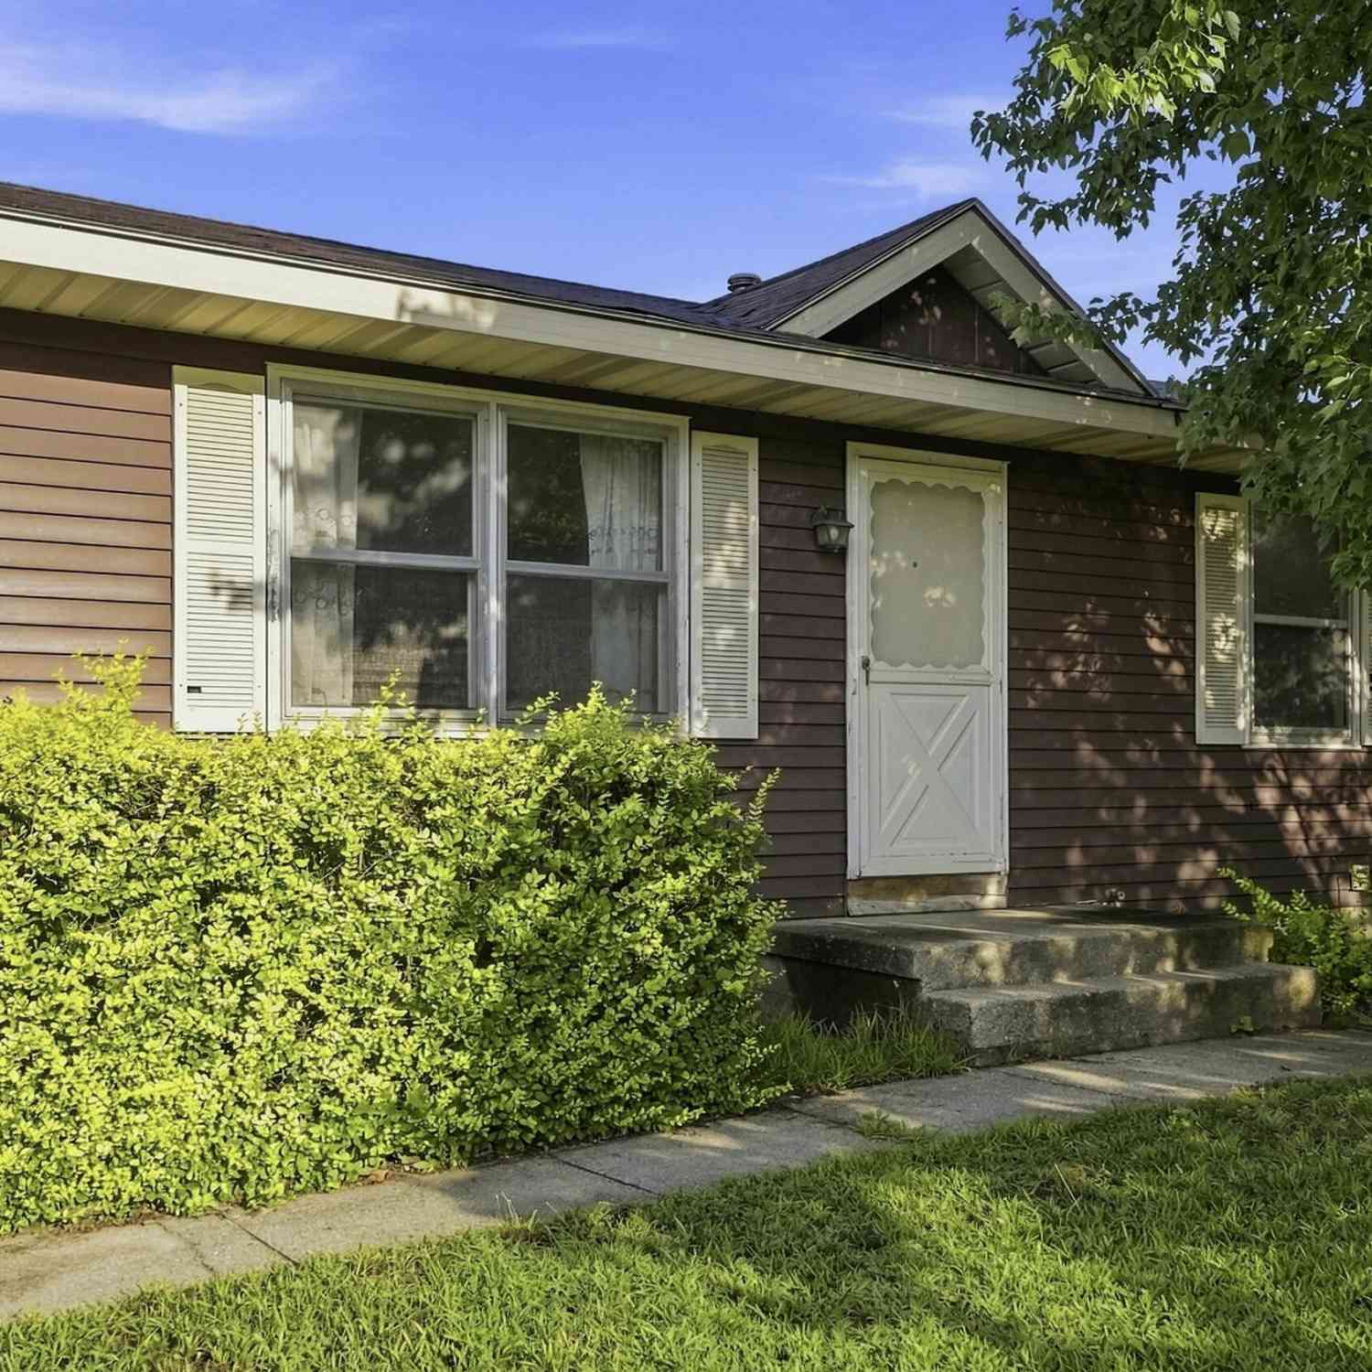



Verify Your Email
Please enter the 6-digit verification code
sent to your email address.