
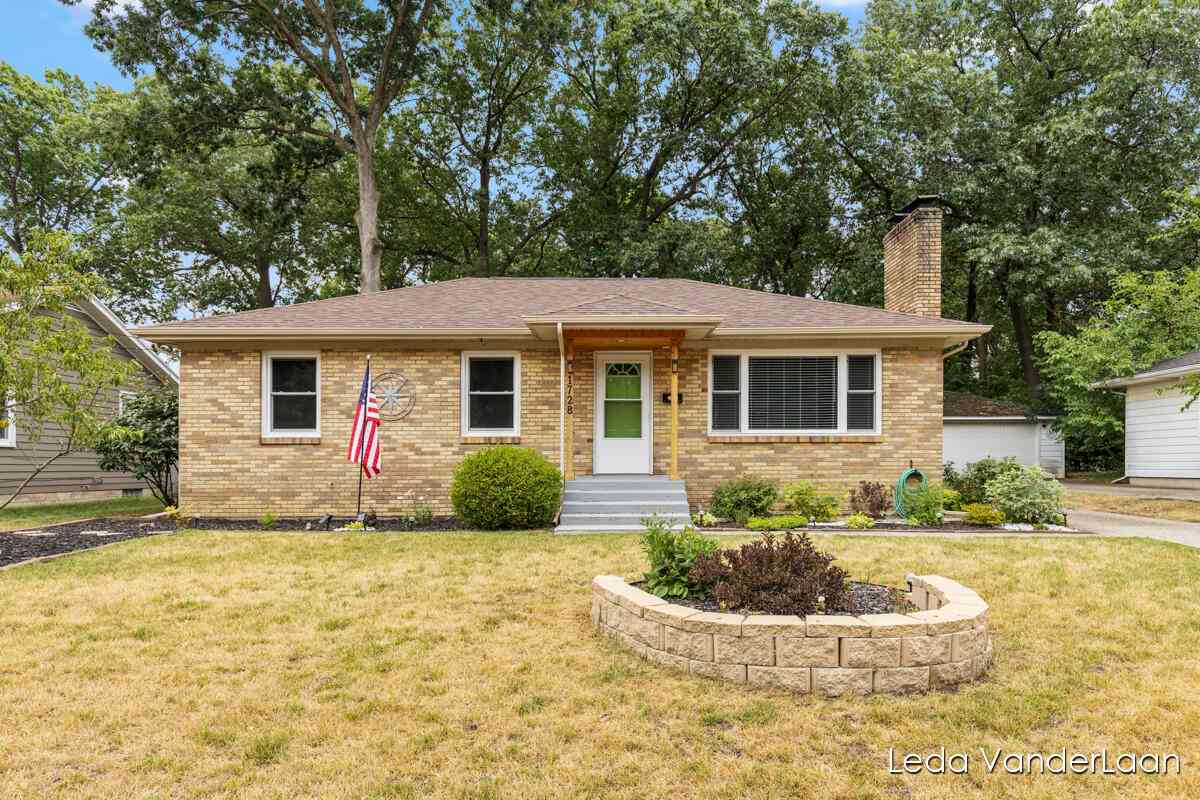
1728 Royal Oak Street
Wyoming, MI 49519

 3
3
Bed
 2
2
Bath
 1,523
1,523Sqft
 0.28
0.28Acre(Lot)
Welcome to 1728 Royal Oak Street SW, where timeless charm meets thoughtful updates! This beautifully maintained ranch offers over 1,700 finished square feet, this home lives much larger than you'd expect. It's comfortable living space with 3 bedrooms, 2 full bathrooms, and room for everyone to spread out. The spacious main floor welcomes you with gorgeous hardwood floors, abundant natural light, and a cozy brick fireplace that anchors the living room. The updated kitchen features rich cabinetry, generous counter space, newer appliances, and flows seamlessly into the dining area—perfect for everyday living and entertaining. One of the home's hidden gems is the attached three-season room, providing the perfect place to enjoy your morning coffee, unwind with a good book, or take in views of t

 Property Details
 Map
Map
 Map
Map
What's Nearby
Nearby Areas
 Features
-
Bedroom Information
Total Bedrooms: 3 Window Feature: Replacement, Window TreatmentsBathroom Information
Total Baths: 2 Full Baths: 2Water/Sewer
Sewer: PublicRoom Information
Other Rooms: 6 -
Flooring Information
Carpet, Tile, Vinyl, Wood -
Roofing Information
Composition -
Interior Features
Broadband, Garage Door Opener Roof: Composition Appliances: Dishwasher, Disposal, Microwave, Range, Refrigerator Laundry Features: Electric Dryer Hookup, Gas Dryer Hookup, Laundry Room, Lower Level, Sink, Washer Hookup -
Heating & Cooling
Heating: Forced Air Cooling: Central Air WaterSource: Public -
Fireplace
Fireplace: Yes Number of Fireplaces: 2 Fireplace Features: 2
-
Building Information
Year Built: 1956 Construction Materials: Aluminum Siding, Brick, Vinyl Siding Basement: Full Roof: Composition -
Exterior Features
Porch: 3 Season Room, Patio -
Road Types
Paved -
Fencing
Fenced Back -
Laundry Features
Electric Dryer Hookup, Gas Dryer Hookup, Laundry Room, Lower Level, Sink, Washer HookupPatio And Porch
3 Season Room, PatioFencing
Fenced Back
-
Lot Information
Lot Dimensions: 62.9x194x62.9x194 Lot Description: Level Lot Size Area: 0.28 Acres Lot Square Feet: 12,240 Stories: 1 Main Square Feet: 1523Property Information
Property Type: Residential Sub Type: Single Family Residence Style: Ranch SQ ft (Living Area): 1,523 Construction Materials: Aluminum Siding, Brick, Vinyl Siding Property Age: 70
-
Listing Price Information
Listing Id: 26038829 ist Price: $320,000 List Price Tot SqFt: $210 Listing Terms Cash, FHA, VA Loan, MSHDA, Conventional -
Listing Information
Possession: Close Plus 30 Days
-
Tax Information
Parcel Number: 411715427006 Annual Tax: $2,610 Tax Year: 2026 Taxes: LOT 22 * RODAL PLAT ALSO THAT PART OF S 1/4 OF S 263.2 FT OF N 1/2 NE 1/4 SE 1/4 OF SEC 15 T6N R12W LYING BETWEEN E&W LINES OF SD LOT 22 EXT S
-
Virtual Tour
Parking Information
# of Garage Spaces: 2 Has Garage: Yes Garage Faces Front, Garage Door Opener, Detached
-
School Information
Senior High School District: Wyoming -
Utility Information
Natural Gas Available, Electricity Available, Cable Available, Natural Gas Connected, High-Speed Internet -
Location Information
Direction: 28th or 36th St to Burlingame. W on Royal Oak.
How much is this property worth?
Curious about this home's true market value? Use our free Home Evaluation Tool to instantly get a personalized Comparative Market Analysis (CMA) report. Make smarter, data-driven decisions before you buy.

Nearby Home Value
| Address | Estimate | Bed | Bath | Sq. Ft | Lot Size |
|---|---|---|---|---|---|
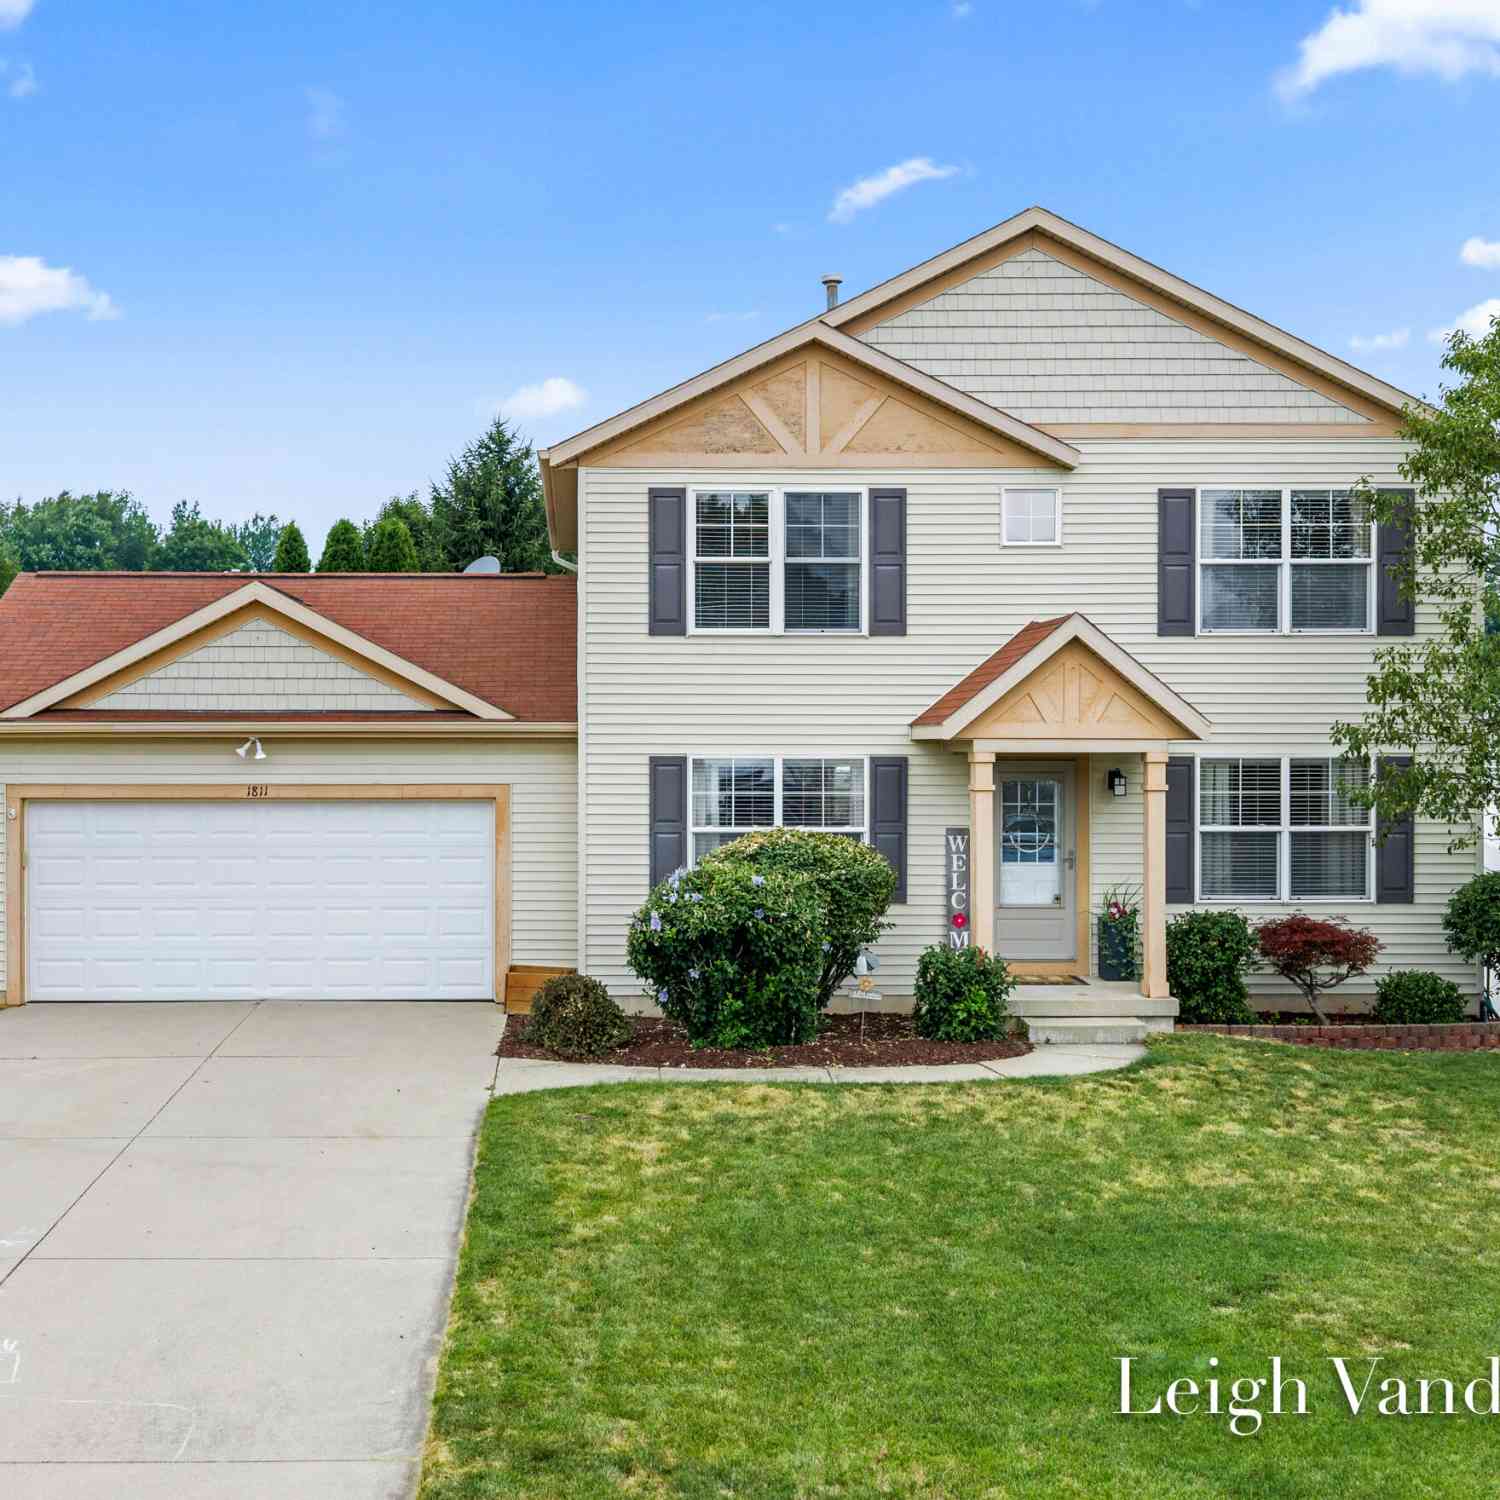
| 1811 Creed Court, Wyoming, MI, 49519 | $384,900 | 4 | 3 | 2,344 | 2,344 SqFt |
| 1818 52nd Street, Wyoming, MI, 49519 | $275,000 | 4 | 2 | 2,548 | 2,548 SqFt |
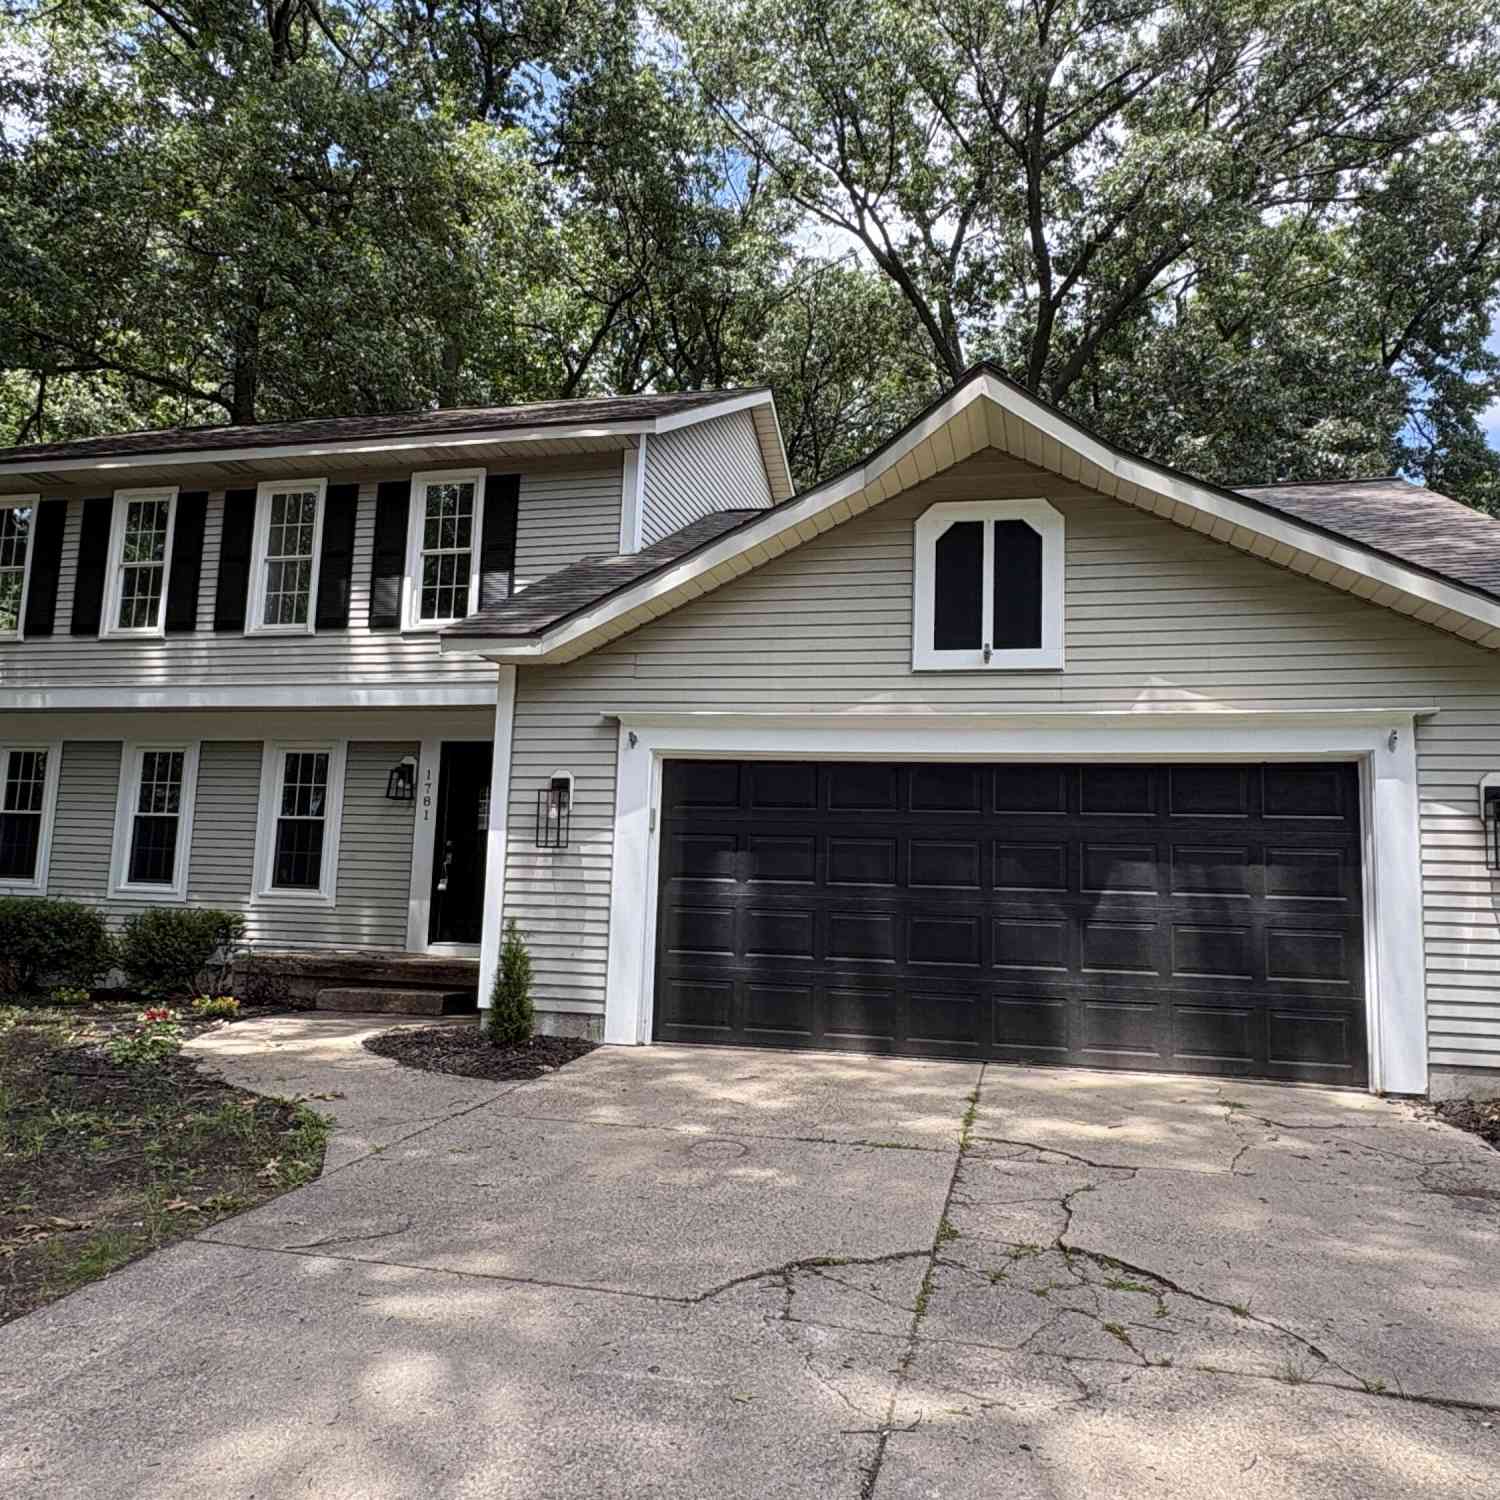
| 1781 Pinnacle Drive, Wyoming, MI, 49519 | $439,900 | 4 | 3 | 2,240 | 2,240 SqFt |
| 1711 Royal Oak Street, Wyoming, MI, 49519 | $299,000 | 3 | 1 | 1,040 | 1,040 SqFt |
| 2658 Kitchener Street S.., Wyoming, MI, 49519 | $54,900 | 2 | 2 | 1,050 | 1,050 SqFt |
| 1955 Blandford Avenue, Wyoming, MI, 49519 | $294,900 | 4 | 2 | 1,462 | 1,462 SqFt |
| 2309 Dalton Avenue, Wyoming, MI, 49519 | $239,900 | 2 | 1 | 714 | 714 SqFt |
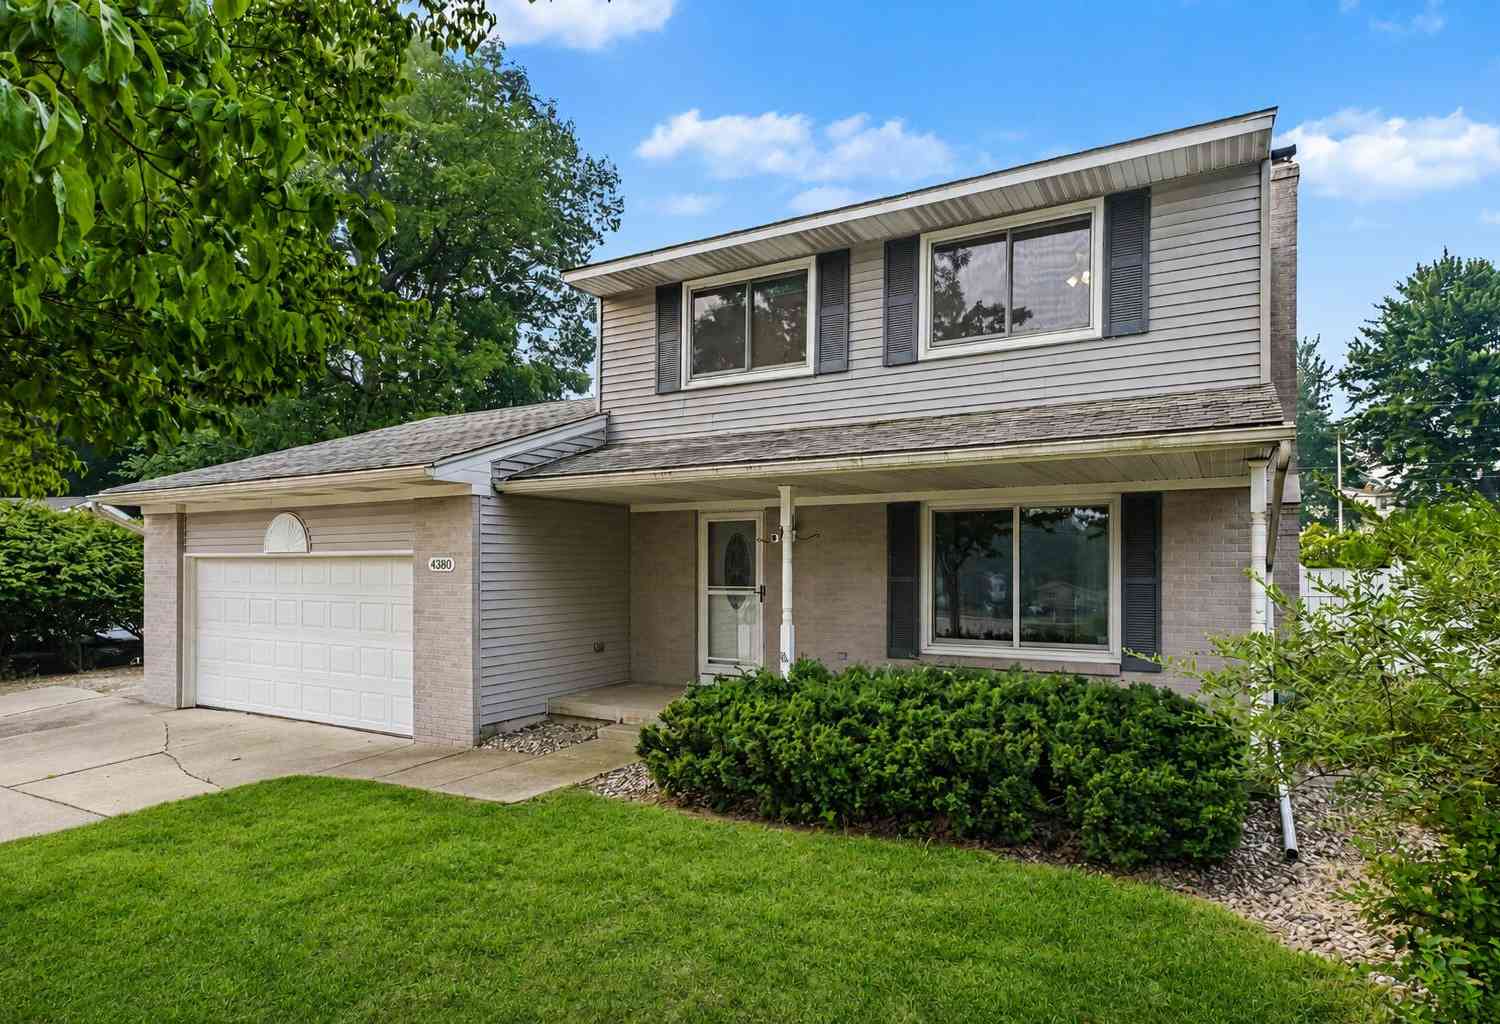
| 4380 Knickerbocker Court, Wyoming, MI, 49519 | $369,900 | 3 | 2 | 2,077 | 2,077 SqFt |
| 3762 Mallory Avenue, Wyoming, MI, 49519 | $289,900 | 3 | 2 | 1,152 | 1,152 SqFt |
| 3036 Perry Avenue, Wyoming, MI, 49519 | $364,000 | 6 | 2 | 1,818 | 1,818 SqFt |
Similar Homes To 1728 Royal Oak Street
Nearby For Sale
ByOwner last updated this listing 07/31/2026 @ 11:39
More Cities with for Sale by Owner Homes
- Wyoming Homes For Sale By Owner
- Grandville Homes For Sale By Owner
- Kentwood Homes For Sale By Owner
- Jenison Homes For Sale By Owner
- Byron Center Homes For Sale By Owner
- Grand Rapids Homes For Sale By Owner
- Hudsonville Homes For Sale By Owner
- East Grand Rapids Homes For Sale By Owner
- Marne Homes For Sale By Owner
- Comstock Park Homes For Sale By Owner
- Caledonia Homes For Sale By Owner
- Ada Homes For Sale By Owner
- Allendale Homes For Sale By Owner
- Dorr Homes For Sale By Owner
- Belmont Homes For Sale By Owner
- Zeeland Homes For Sale By Owner
- Alto Homes For Sale By Owner
- Wayland Homes For Sale By Owner
- Coopersville Homes For Sale By Owner
- Rockford Homes For Sale By Owner
Homes around $320,000



Verify Your Email
Please enter the 6-digit verification code
sent to your email address.