
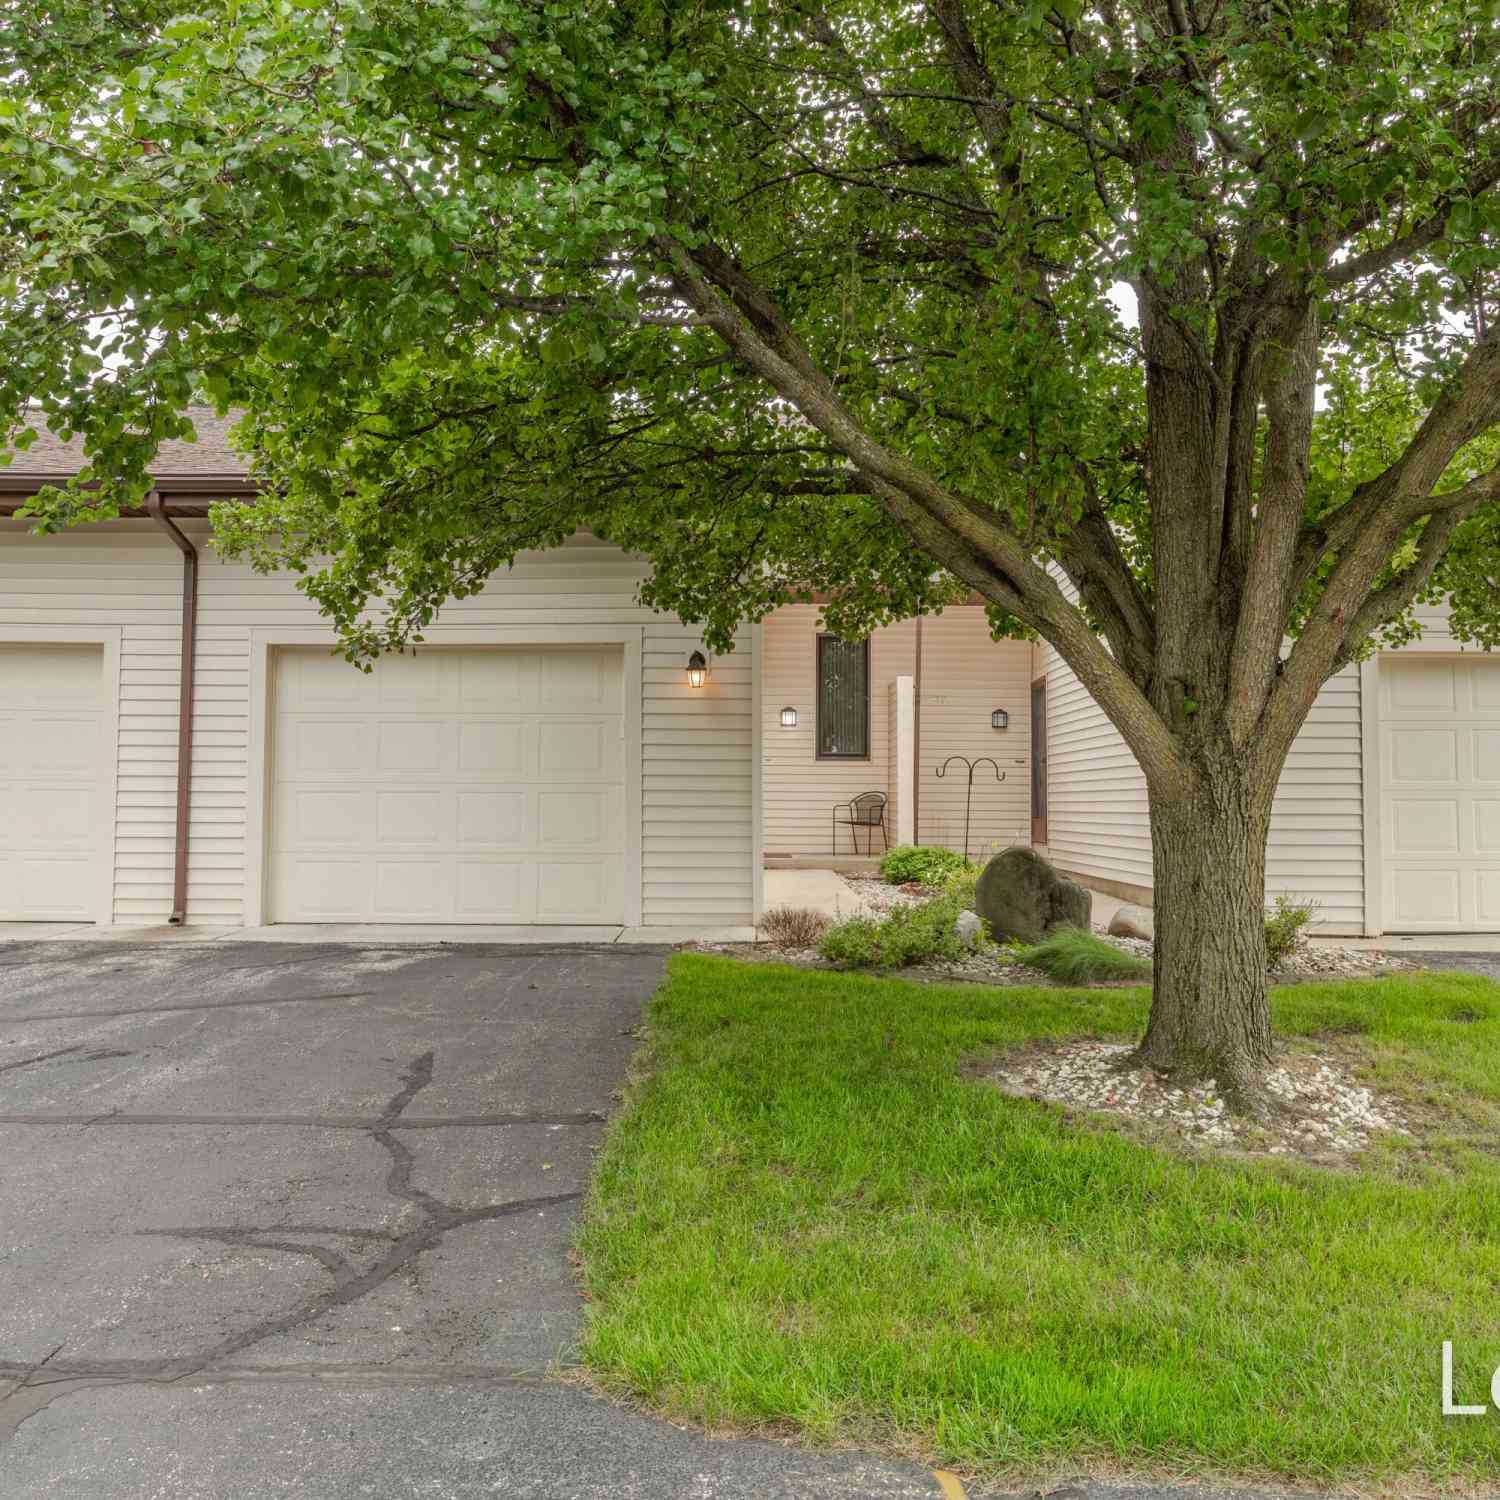
2742 Stonebluff Drive
Wyoming, MI 49519

 2
2
Bed
 2
2
Bath
 1,489
1,489Sqft
 14.97
14.97Acres(Lot)
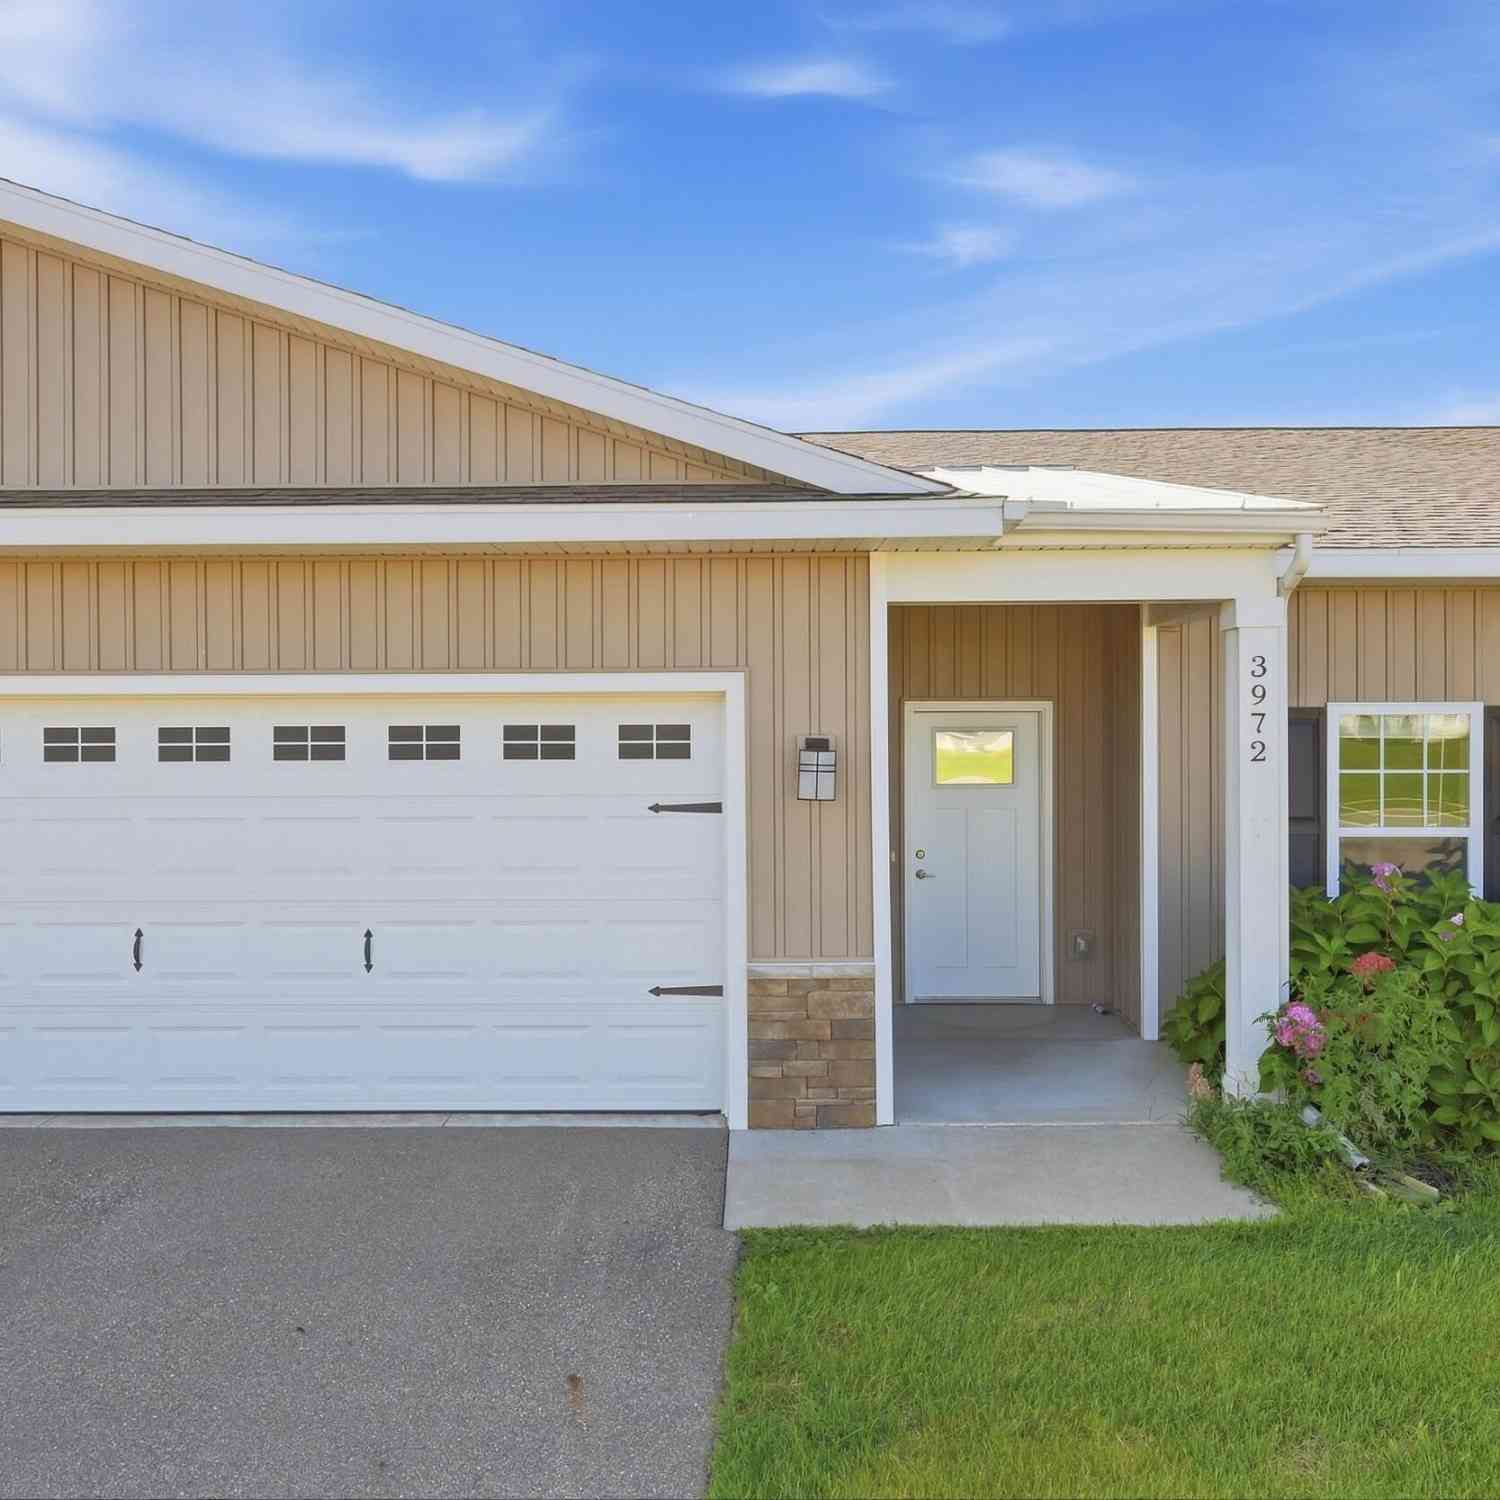
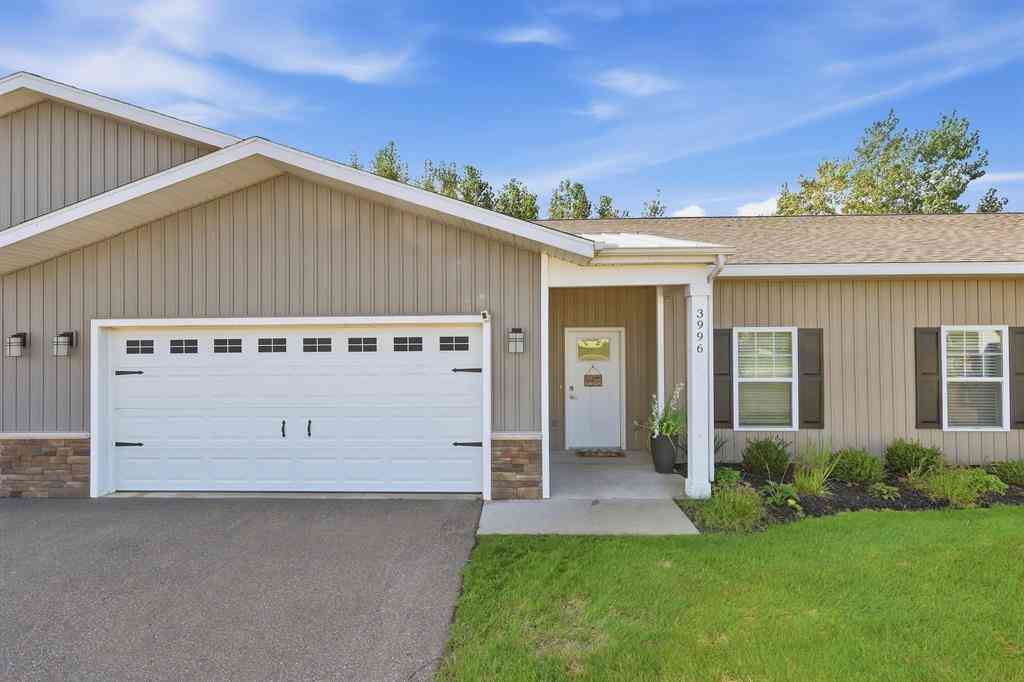
Beautifully updated Stonegate Condominiums home—modern, move in ready, and packed with upgrades. This condo has had all the major improvements done for you: a refreshed kitchen, updated bathrooms, furnace, carpet in family room and main level bedroom less than 24 mos. old. All appliances including refrigerator, stove, microwave, washer/dryer, and water heater only 2yrs old. Located in a prime spot near shopping, dining, and just minutes from downtown Grand Rapids, this home offers convenience without compromise. The association provides great amenities including shuffleboard, basketball, a playground, and easy access to the White Pine Trail. The community is very pet friendly, allowing dogs up to 25 lbs with board approval. A polished, worry free condo in a fantastic location.
 Property Details
 Map
Map
 Map
Map
What's Nearby
Nearby Areas
 Features
-
Bedroom Information
Total Bedrooms: 2 Window Feature: Insulated WindowsBathroom Information
Total Baths: 2 Full Baths: 2Water/Sewer
Sewer: PublicRoom Information
Other Rooms: 6 -
Flooring Information
Carpet, Laminate -
Roofing Information
Composition -
Interior Features
Ceiling Fan(s), Garage Door Opener, Eat-in Kitchen, Pantry Roof: Composition Appliances: Dishwasher, Disposal, Dryer, Microwave, Range, Refrigerator, Washer Laundry Features: Main Level -
Heating & Cooling
Heating: Forced Air Cooling: Attic Fan, Central Air WaterSource: Public -
Fireplace
Number of Fireplaces: 0 Fireplace Features: 0
-
Building Information
Year Built: 1986 Construction Materials: Vinyl Siding Basement: Daylight, Full Roof: Composition -
Exterior Features
Porch: Deck -
Road Types
Paved -
Laundry Features
Main LevelPatio And Porch
Deck
-
Lot Information
Lot Size Area: 14.97 Acres Lot Square Feet: 652,299 Stories: 2 Main Square Feet: 1489Property Information
Property Type: Residential Sub Type: Condominium Style: Ranch SQ ft (Living Area): 1,489 Subdivision: Stonebluff Source Neighborhood: Stonebluff Construction Materials: Vinyl Siding Property Age: 40
-
Listing Price Information
Listing Id: 26041483 ist Price: $239,900 List Price Tot SqFt: $161 Listing Terms Cash, FHA, VA Loan, Conventional -
Listing Information
Possession: Close Plus 30 Days
-
Tax Information
Parcel Number: 41-17-16-474-104 Annual Tax: $4,455 Tax Year: 2025 Taxes: UNIT NO.104 * STONEGATE CONDOMINIUMS KENT COUNTY CONDOMINIUM SUBDIVISION PLAN NO.104 LIBER 2409 PAGE 1011 & AS AMENDED BY REPLAT NO.1 OF LIBER 2431 PAGE 461 & AS AMENDED BY REPLAT NO.2 OF LIBER 2437 PAGE 1020 & AS AMENDED BY REPLAT NO.3 OF LIBER 2461 PAGE 790 & AS AMENDED BY REPLAT NO.4 OF LIBER 2488 PAGE 519 & AS AMENDED BY CONSOLIDATED MASTER DEED LIBER 3177 PAGE 1 & AS AMENDED BY RESTATED CONSO
-
Parking Information
# of Garage Spaces: 1 Has Garage: Yes Attached Garage: Yes Garage Door Opener, AttachedHomeowners Association Information
Association YN: Yes Included Fees: Water, Trash, Snow Removal, Sewer, Lawn/Yard Care Included Amenities: Pets Allowed, Playground, Other HOA: $300.00 Monthly Association Fee Frequency: Monthly
-
School Information
Senior High School District: Wyoming -
Utility Information
Phone Connected, Natural Gas Connected, Cable Connected, High-Speed Internet -
Location Information
Direction: 28th St. to Ivanrest. South to Prairie. East to Wentworth. South to condos. Cross Streets: Wentworth and Prairie.
How much is this property worth?
Curious about this home's true market value? Use our free Home Evaluation Tool to instantly get a personalized Comparative Market Analysis (CMA) report. Make smarter, data-driven decisions before you buy.

Nearby Home Value
| Address | Estimate | Bed | Bath | Sq. Ft | Lot Size |
|---|---|---|---|---|---|
| 2949 Harmony Court #4, Wyoming, MI, 49519 | $275,000 | 2 | 3 | 1,664 | -- |
| 2929 Byron Center Avenu.., Wyoming, MI, 49519 | $190,000 | 2 | 1 | 918 | -- |
| 2662 Stonehaven Drive, Wyoming, MI, 49519 | $218,900 | 1 | 2 | 1,244 | -- |
Similar Condos To 2742 Stonebluff Drive
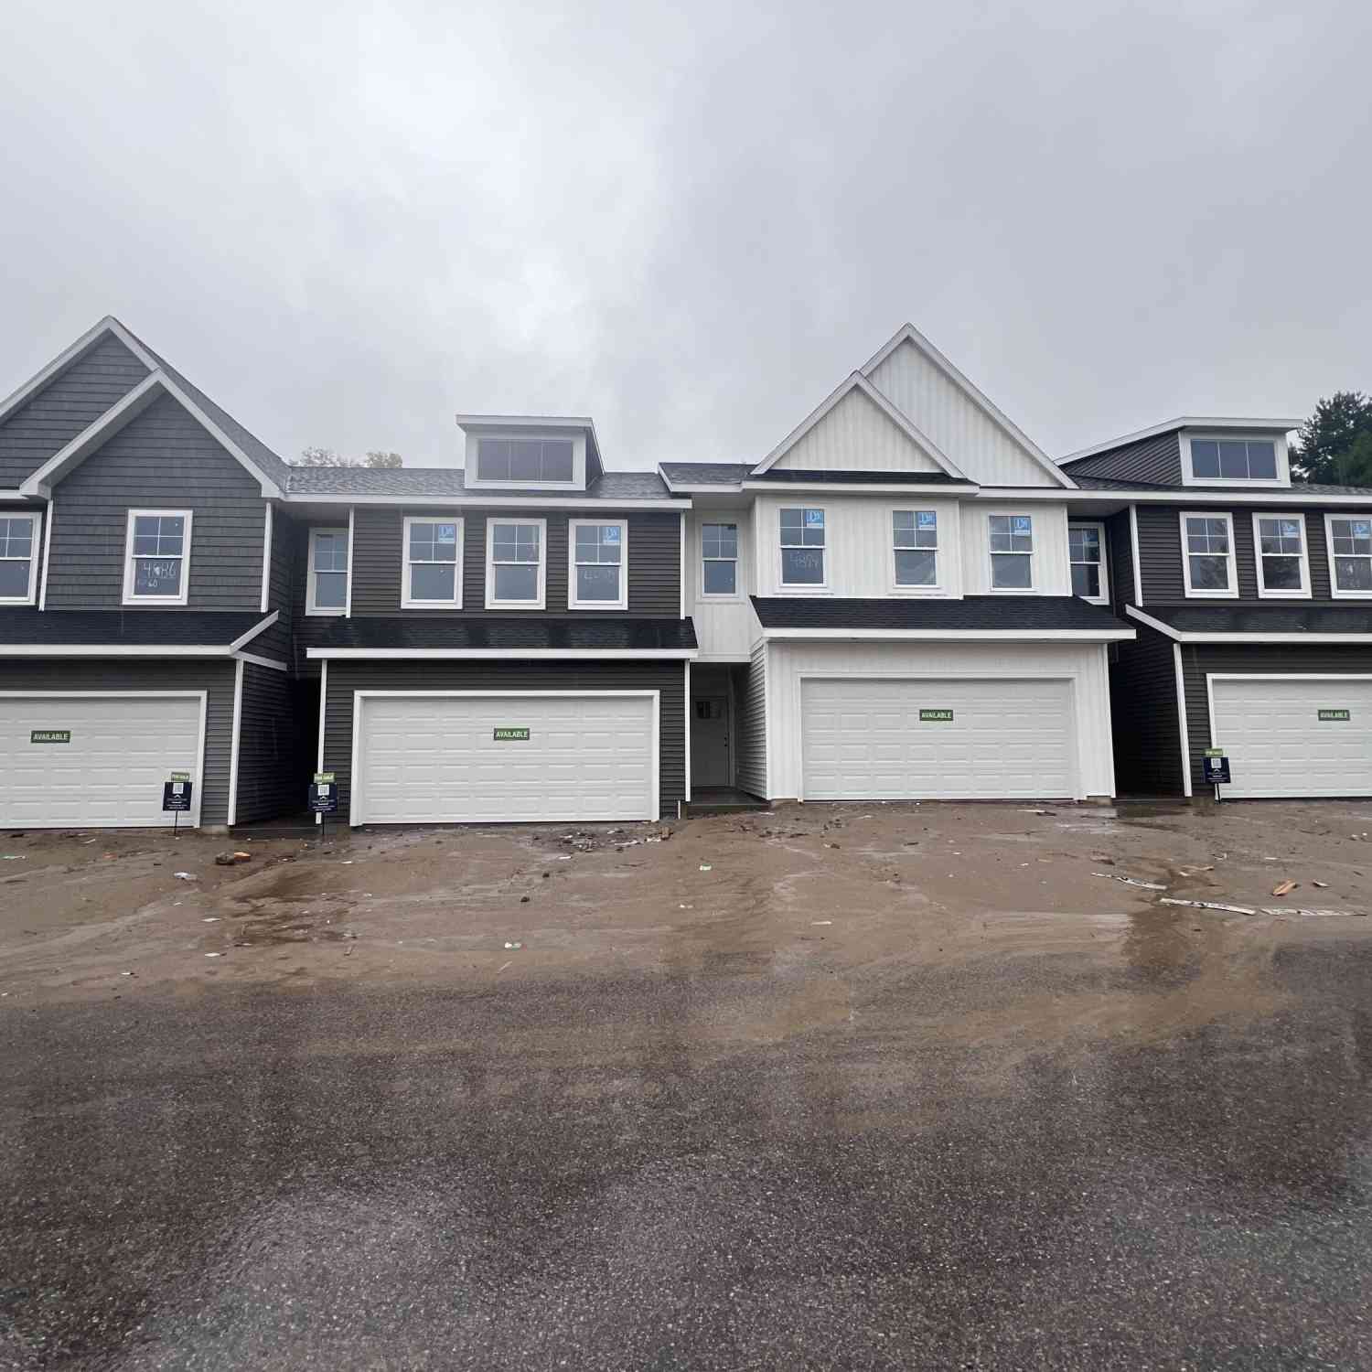
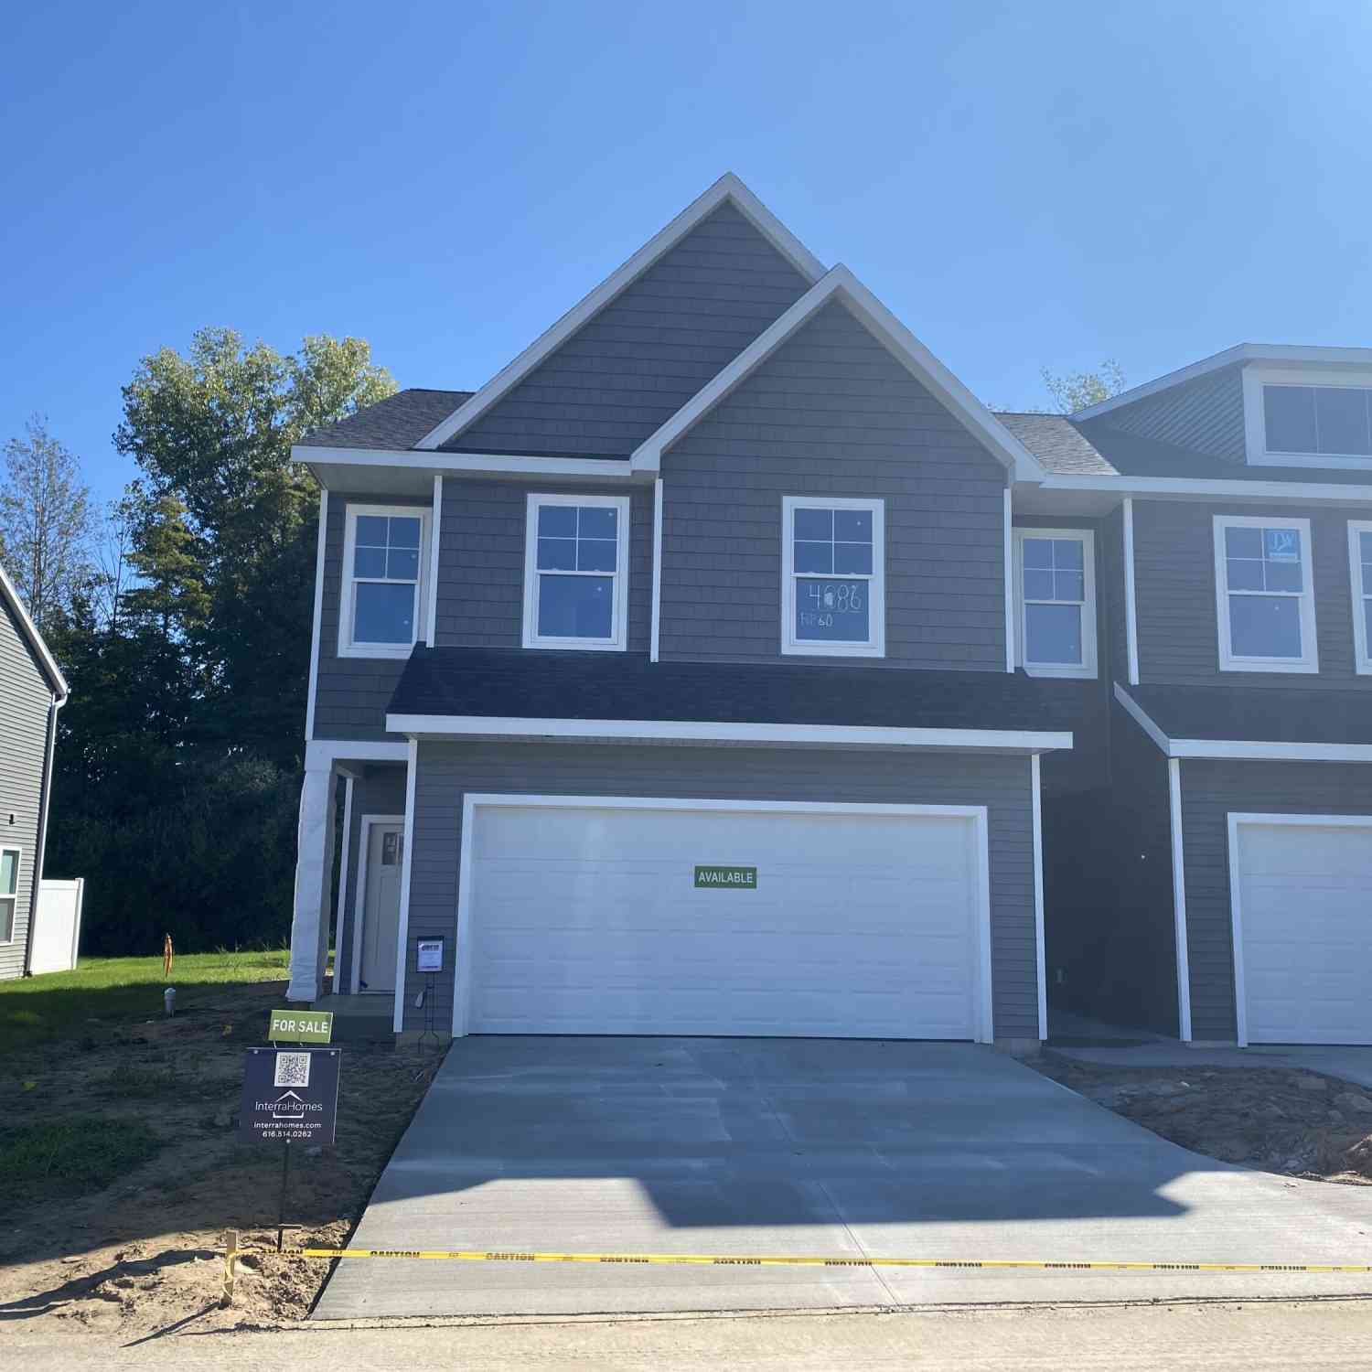
Nearby For Sale
ByOwner last updated this listing 09/27/2026 @ 02:02
More Cities with for Sale by Owner Homes
- Wyoming Homes For Sale By Owner
- Grandville Homes For Sale By Owner
- Kentwood Homes For Sale By Owner
- Jenison Homes For Sale By Owner
- Byron Center Homes For Sale By Owner
- Grand Rapids Homes For Sale By Owner
- Hudsonville Homes For Sale By Owner
- East Grand Rapids Homes For Sale By Owner
- Marne Homes For Sale By Owner
- Comstock Park Homes For Sale By Owner
- Caledonia Homes For Sale By Owner
- Ada Homes For Sale By Owner
- Allendale Homes For Sale By Owner
- Dorr Homes For Sale By Owner
- Belmont Homes For Sale By Owner
- Zeeland Homes For Sale By Owner
- Alto Homes For Sale By Owner
- Wayland Homes For Sale By Owner
- Coopersville Homes For Sale By Owner
- Rockford Homes For Sale By Owner
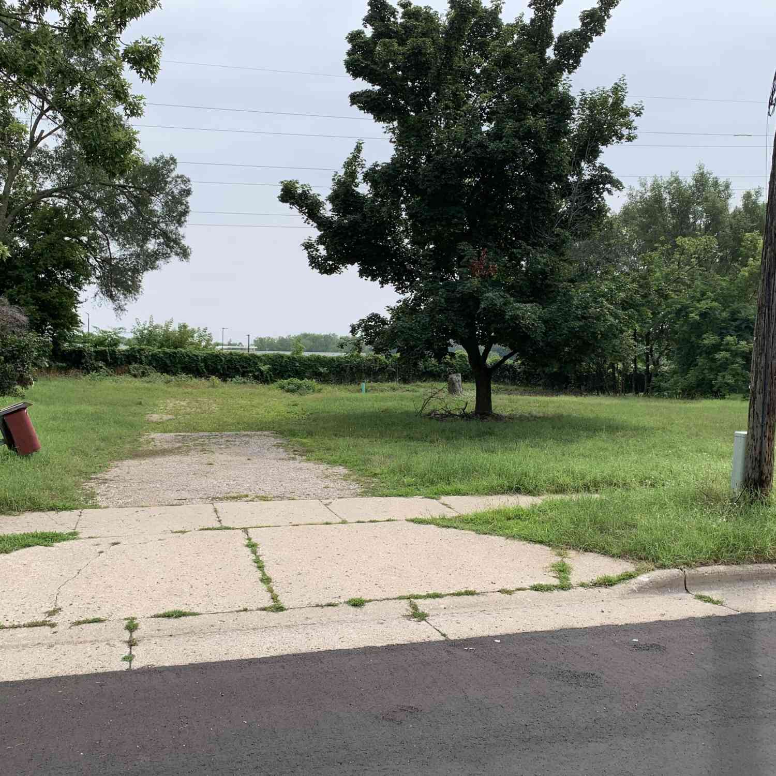
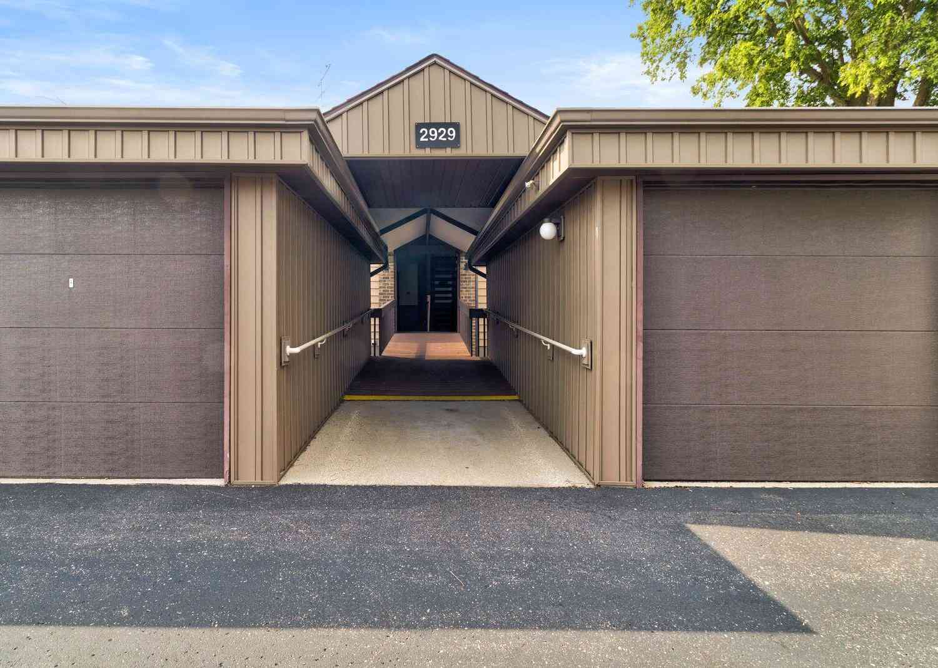
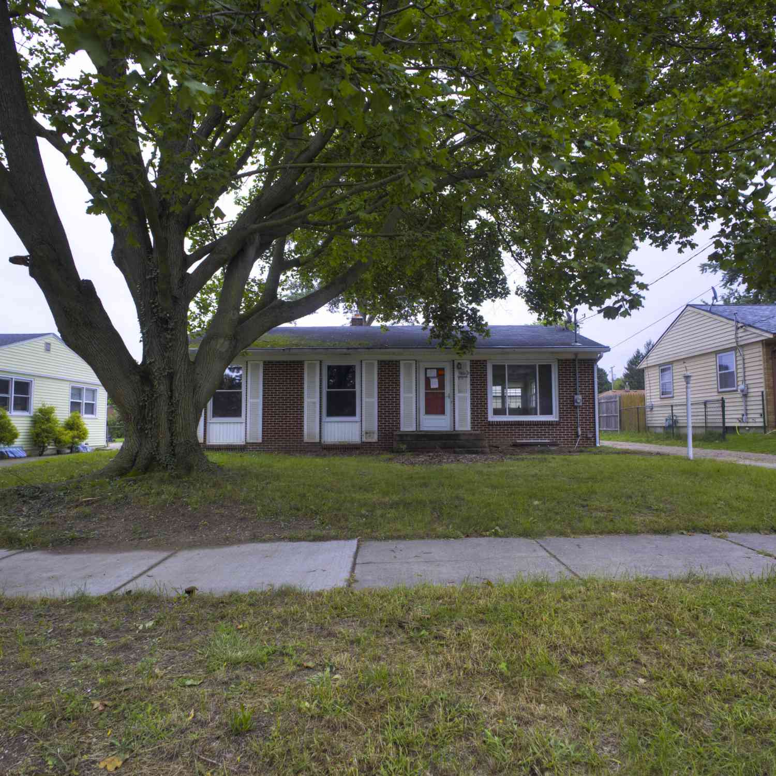
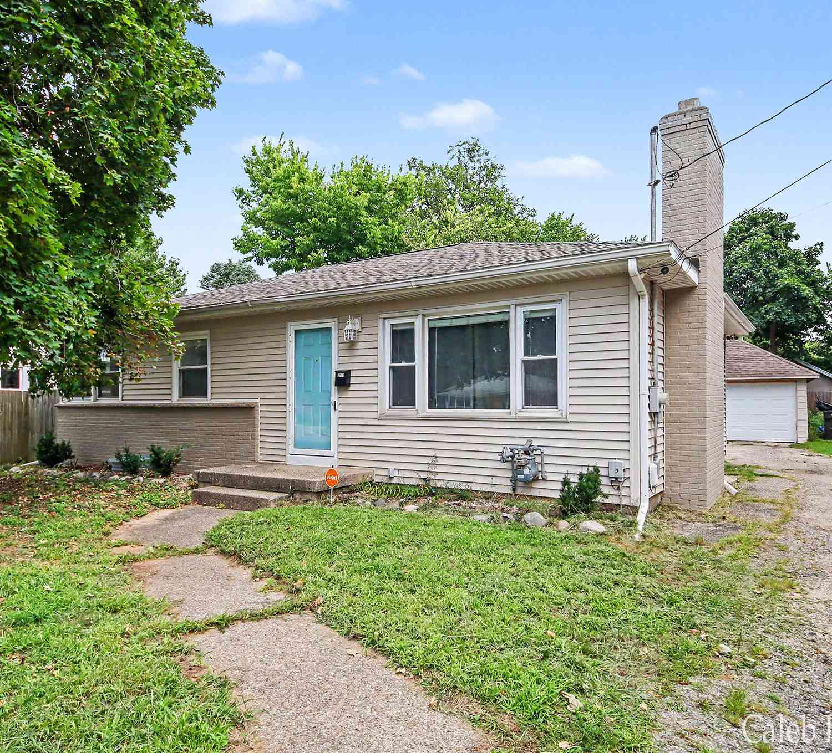
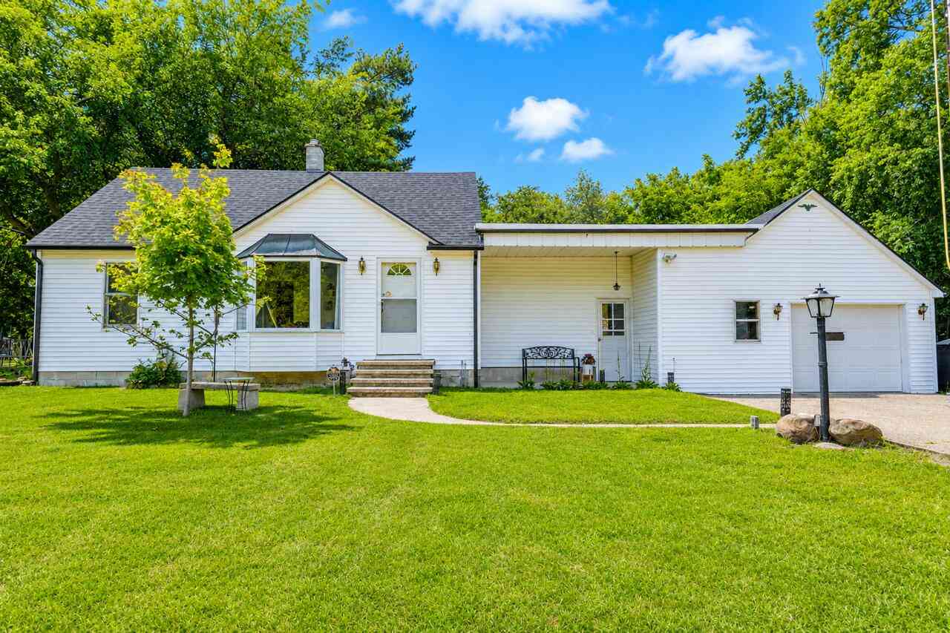
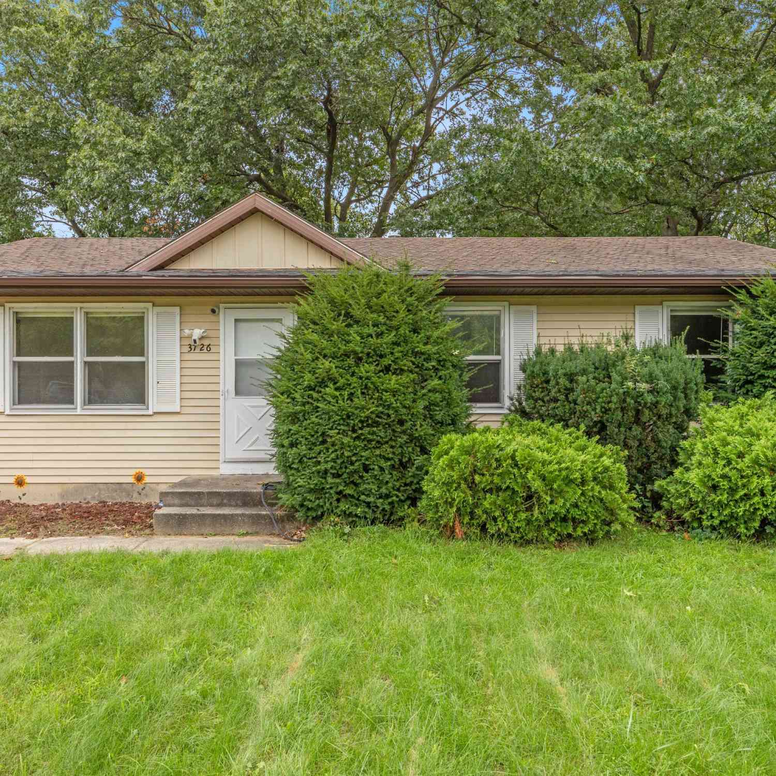
Homes around $239,900





Verify Your Email
Please enter the 6-digit verification code
sent to your email address.
Verify Your Phone Number
Please enter the 6-digit verification code
sent to your mobile phone.