
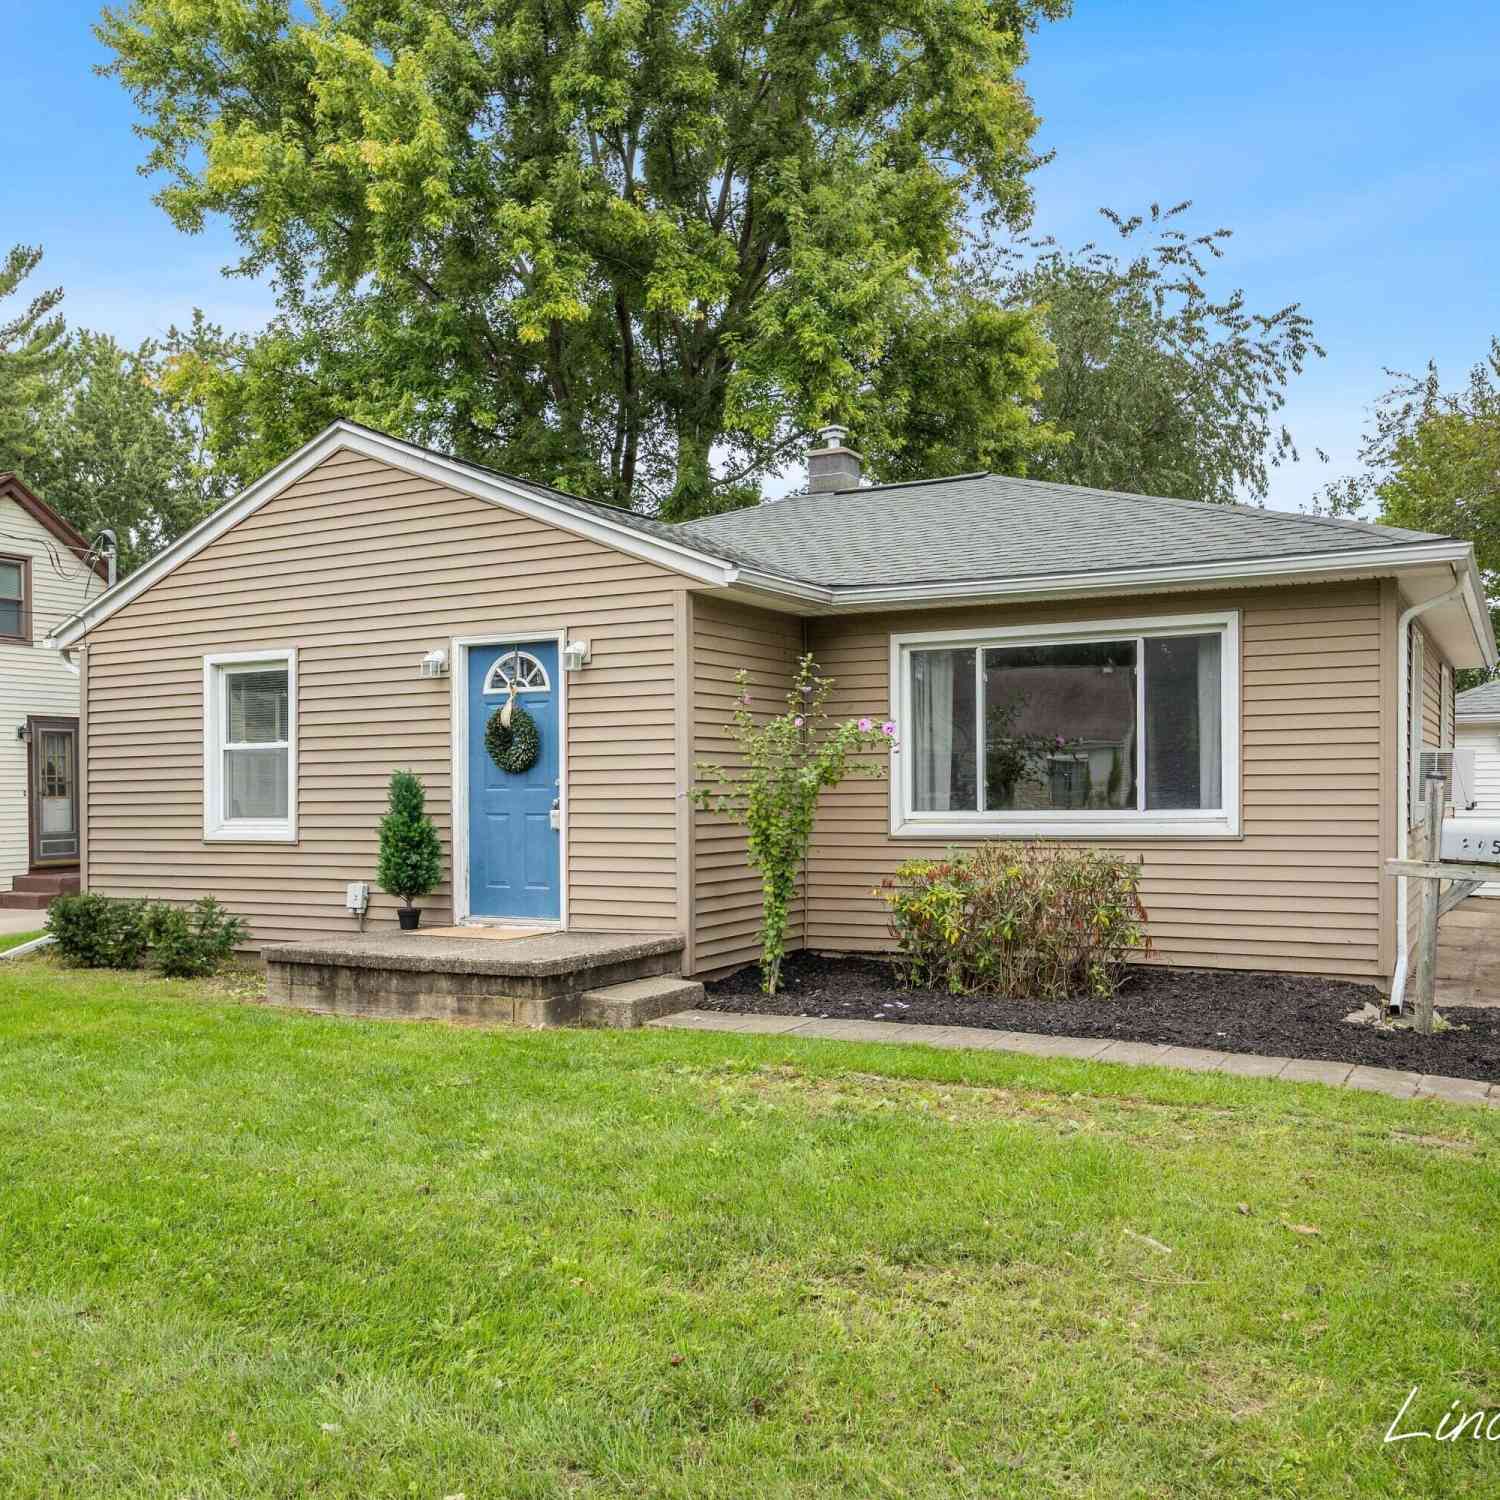
2952 West Avenue
Wyoming, MI 49519

 2
2
Bed
 1
1
Bath
 1,038
1,038Sqft
 0.22
0.22Acre(Lot)
Welcome home to a thoughtfully updated 2-bedroom, 1-bath home that blends comfortable living, modern finishes, and an exceptional outdoor retreat. Spacious and inviting for its size, this low-maintenance home offers the kind of easy living that feels both practical and personal. Step inside to a generously sized living room filled with natural light, thanks to large replacement windows that create a bright and welcoming atmosphere. The updated kitchen brings a fresh, modern feel with contemporary cabinetry, butcher block countertops, a stylish tile backsplash, and a convenient eat-in island that stays with the home—perfect for casual meals, morning coffee, or gathering with friends. The bathroom has also been beautifully refreshed with an updated tub/shower, modern vanity, new flooring, an

 Property Details
 Map
Map
 Map
Map
What's Nearby
Nearby Areas
 Features
-
Bedroom Information
Total Bedrooms: 2 Window Feature: Replacement, Garden Window, Window TreatmentsBathroom Information
Total Baths: 1 Full Baths: 1Water/Sewer
Sewer: PublicRoom Information
Other Rooms: 6 -
Flooring Information
Carpet, Wood -
Roofing Information
Composition, Shingle -
Interior Features
Ceiling Fan(s), Garage Door Opener, Eat-in Kitchen Roof: Composition, Shingle Appliances: Dishwasher, Disposal, Dryer, Microwave, Range, Refrigerator, Washer Laundry Features: Laundry Room, Main Level, Sink -
Heating & Cooling
Heating: Forced Air Cooling: Central Air, Wall Unit(s), Window Unit(s) WaterSource: Public -
Fireplace
Number of Fireplaces: 0 Fireplace Features: 0
-
Building Information
Year Built: 1950 Construction Materials: Vinyl Siding Security System: Smoke Detector(s) Basement: Crawl Space Roof: Composition, Shingle -
Exterior Features
Porch: Covered, Deck, Patio -
Road Types
Paved -
Fencing
Fenced Back, Privacy -
Laundry Features
Laundry Room, Main Level, SinkPatio And Porch
Covered, Deck, PatioFencing
Fenced Back, Privacy
-
Lot Information
Lot Dimensions: 58 X 167.85 Lot Description: Sidewalk, Wooded, Cul-De-Sac Lot Size Area: 0.22 Acres Lot Square Feet: 9,801 Stories: 1 Main Square Feet: 1038Property Information
Property Type: Residential Sub Type: Single Family Residence Style: Ranch SQ ft (Living Area): 1,038 Construction Materials: Vinyl Siding Property Age: 76
-
Listing Price Information
Listing Id: 26049527 ist Price: $259,900 List Price Tot SqFt: $250 Listing Terms Cash, FHA, VA Loan, Conventional -
Listing Information
Possession: Close Of Escrow
-
Tax Information
Parcel Number: 41-17-15-201-021 Annual Tax: $4,084 Tax Year: 2025 Taxes: LOT 21 * TUINSTRA PLAT
-
Virtual Tour
Parking Information
# of Garage Spaces: 1 Has Garage: Yes Garage Faces Front, Detached
-
School Information
Senior High School District: Wyoming -
Utility Information
Natural Gas Connected -
Location Information
Direction: 28th St between Burlingame and Byron Center - South on West Ave.
How much is this property worth?
Curious about this home's true market value? Use our free Home Evaluation Tool to instantly get a personalized Comparative Market Analysis (CMA) report. Make smarter, data-driven decisions before you buy.

Nearby Home Value
| Address | Estimate | Bed | Bath | Sq. Ft | Lot Size |
|---|---|---|---|---|---|
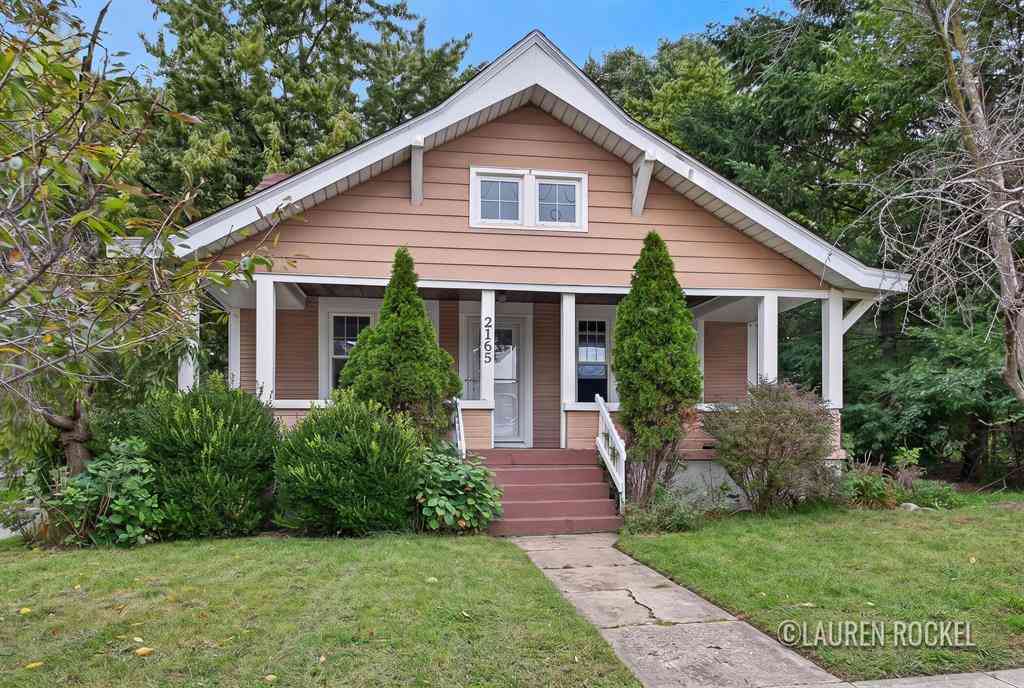
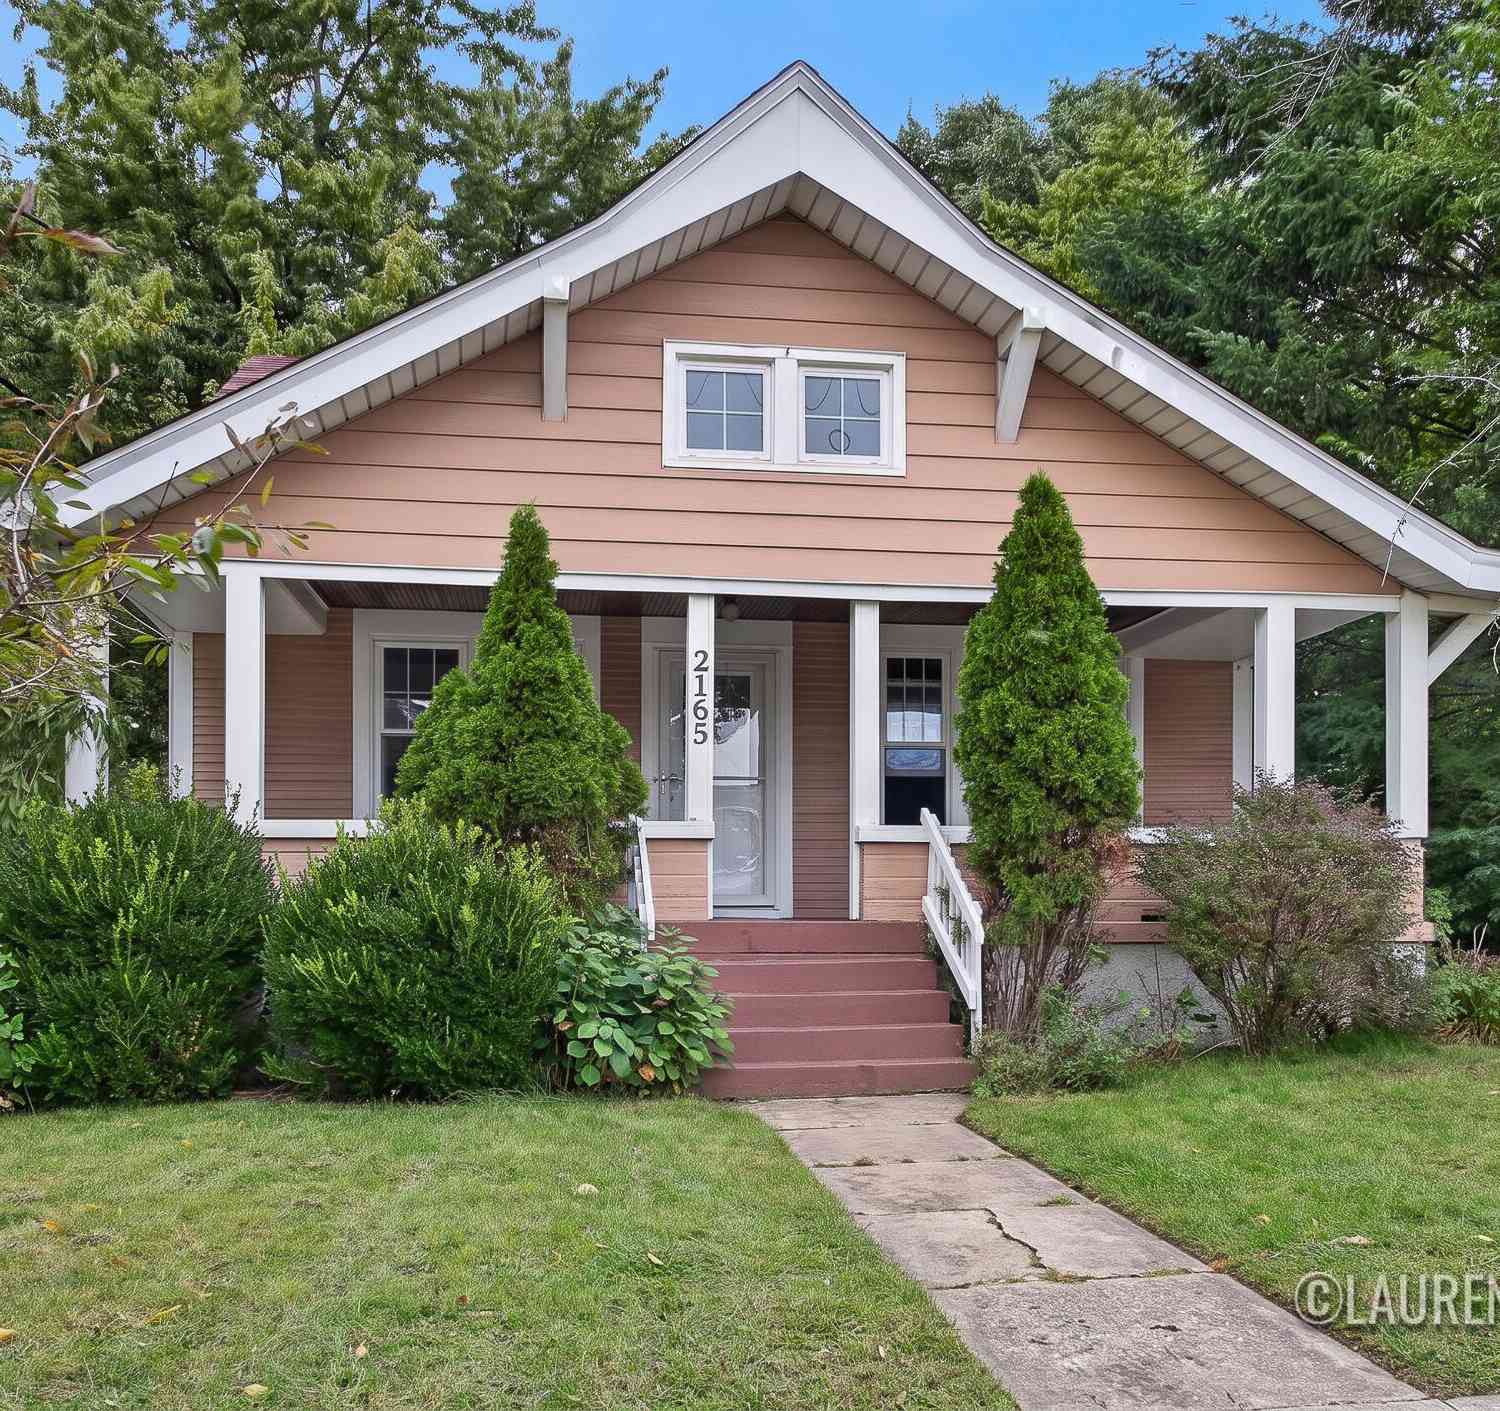
| 2165 Lee Street Sw SW, Wyoming, MI, 49519 | $299,900 | 4 | 2 | 1,953 | 0.22 Acre |
| 1818 52nd Street, Wyoming, MI, 49519 | $275,000 | 4 | 2 | 2,548 | 1.17 Acres |
| 1781 Pinnacle Drive, Wyoming, MI, 49519 | $434,900 | 4 | 3 | 2,240 | 0.27 Acre |
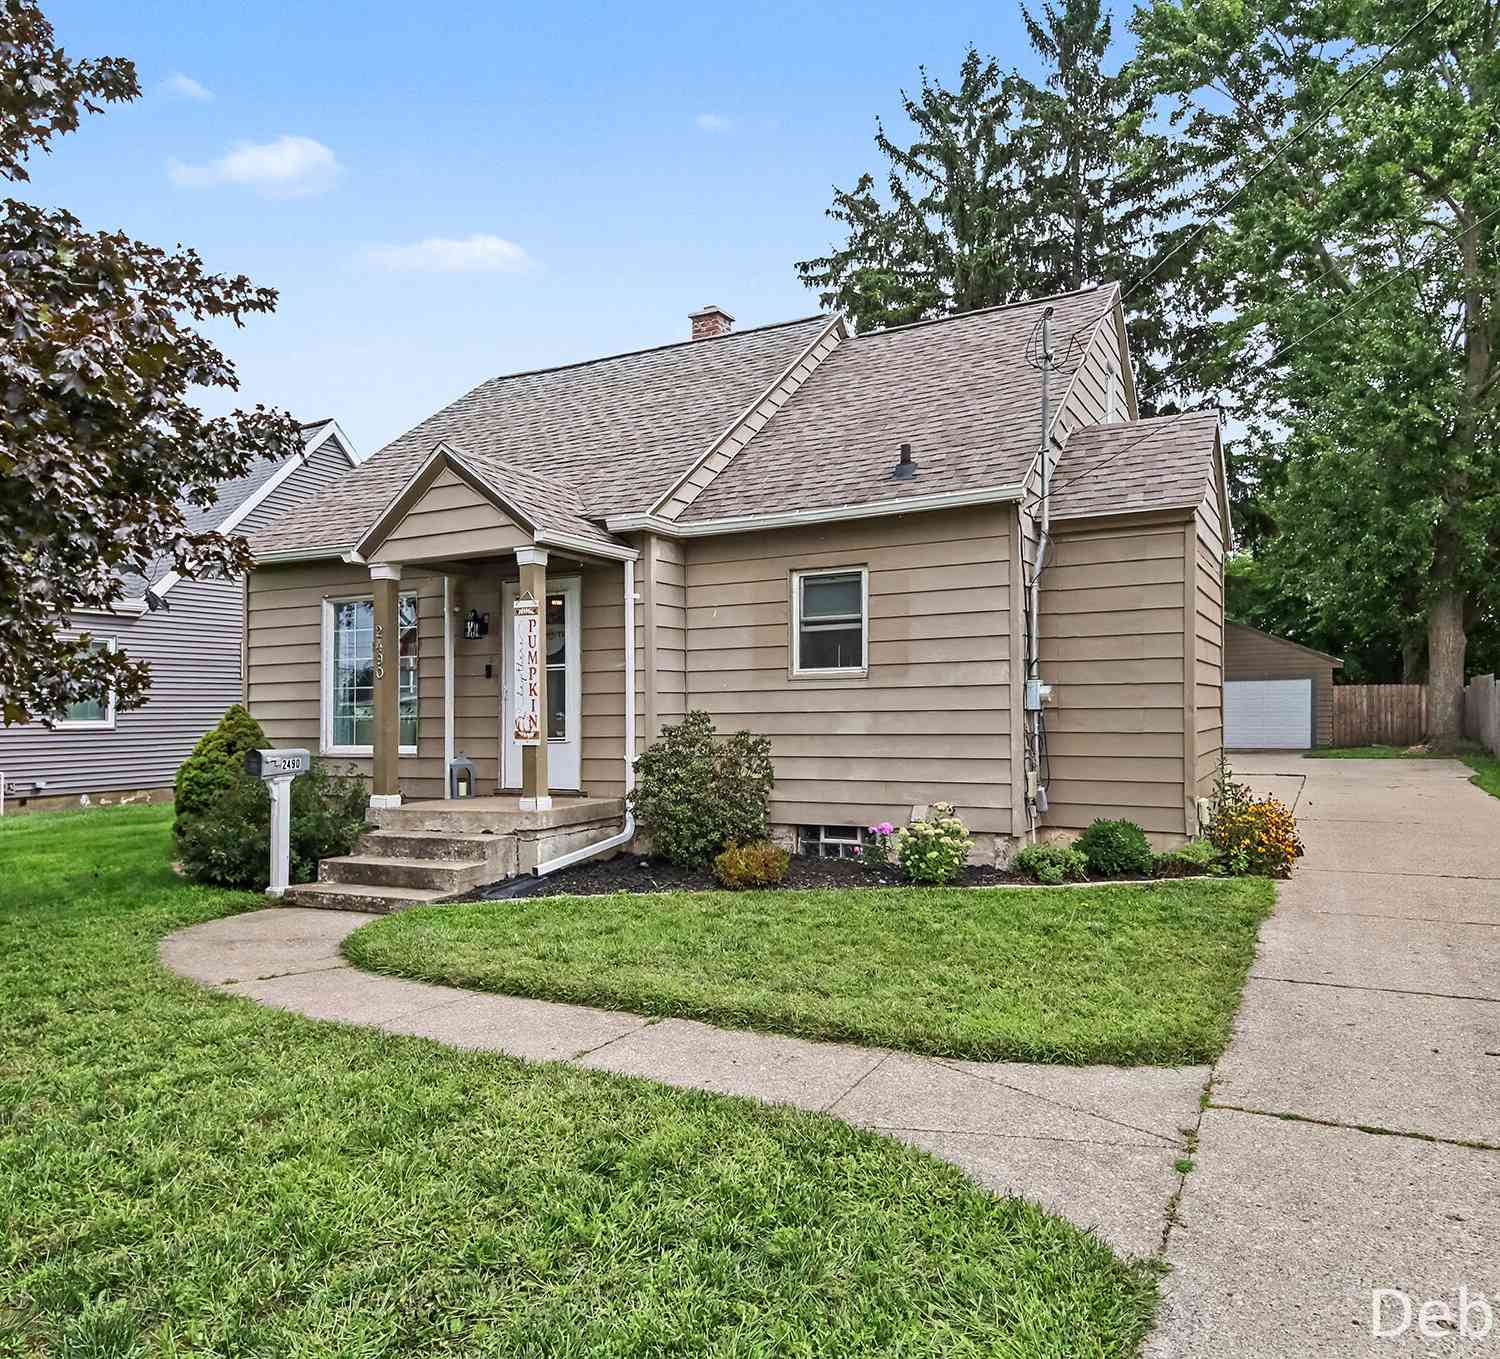
| 2490 Hague Avenue, Wyoming, MI, 49519 | $300,000 | 4 | 2 | 1,792 | 0.33 Acre |
| 3325 Taft Avenue, Wyoming, MI, 49519 | $294,900 | 5 | 1 | 1,351 | 0.52 Acre |
| 5263 Pine Slope Drive, Wyoming, MI, 49519 | $530,000 | 4 | 3 | 2,600 | 0.31 Acre |
| 2238 52nd Street, Wyoming, MI, 49519 | $364,900 | 3 | 2 | 1,994 | 0.28 Acre |
| 3036 Perry Avenue, Wyoming, MI, 49519 | $355,000 | 6 | 2 | 1,818 | 0.24 Acre |
| 2328 Palm Dale Drive, Wyoming, MI, 49519 | $545,000 | 4 | 4 | 3,216 | 0.27 Acre |
| 3714 Collingwood Avenue, Wyoming, MI, 49519 | $275,000 | 3 | 2 | 1,092 | 0.19 Acre |
Similar Homes To 2952 West Avenue
Nearby For Sale
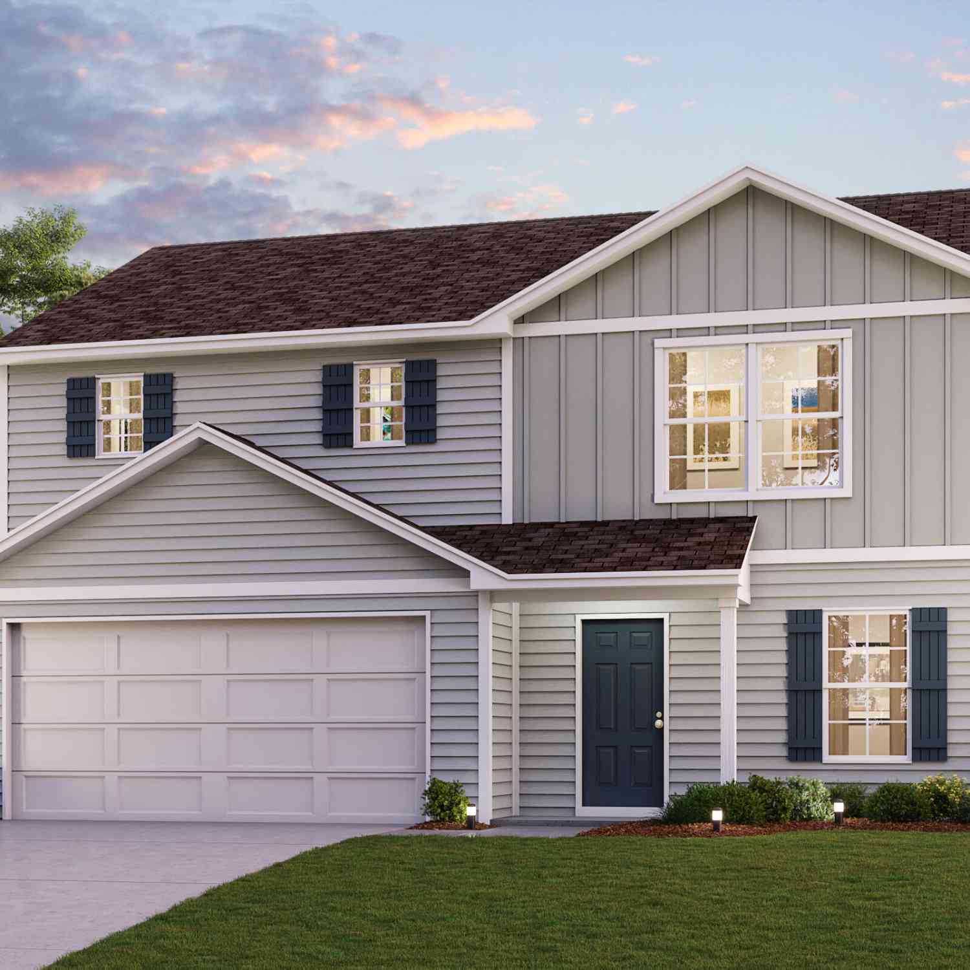
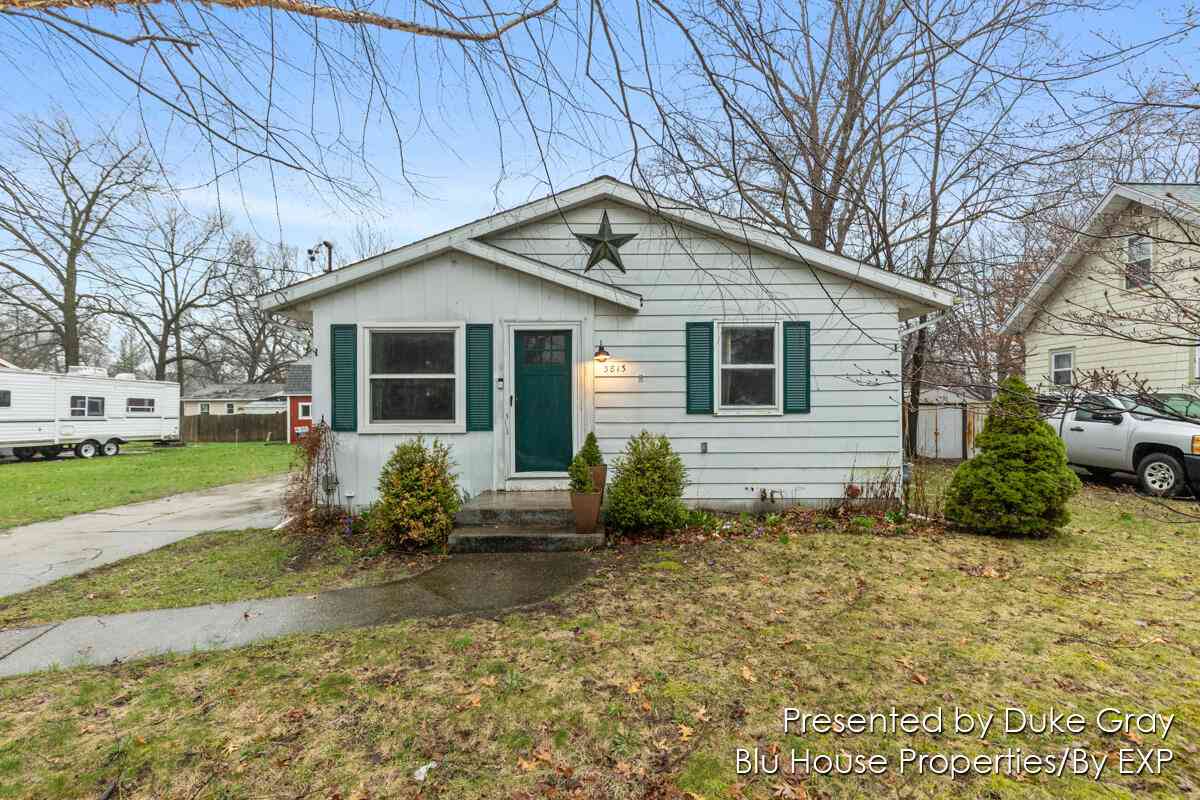
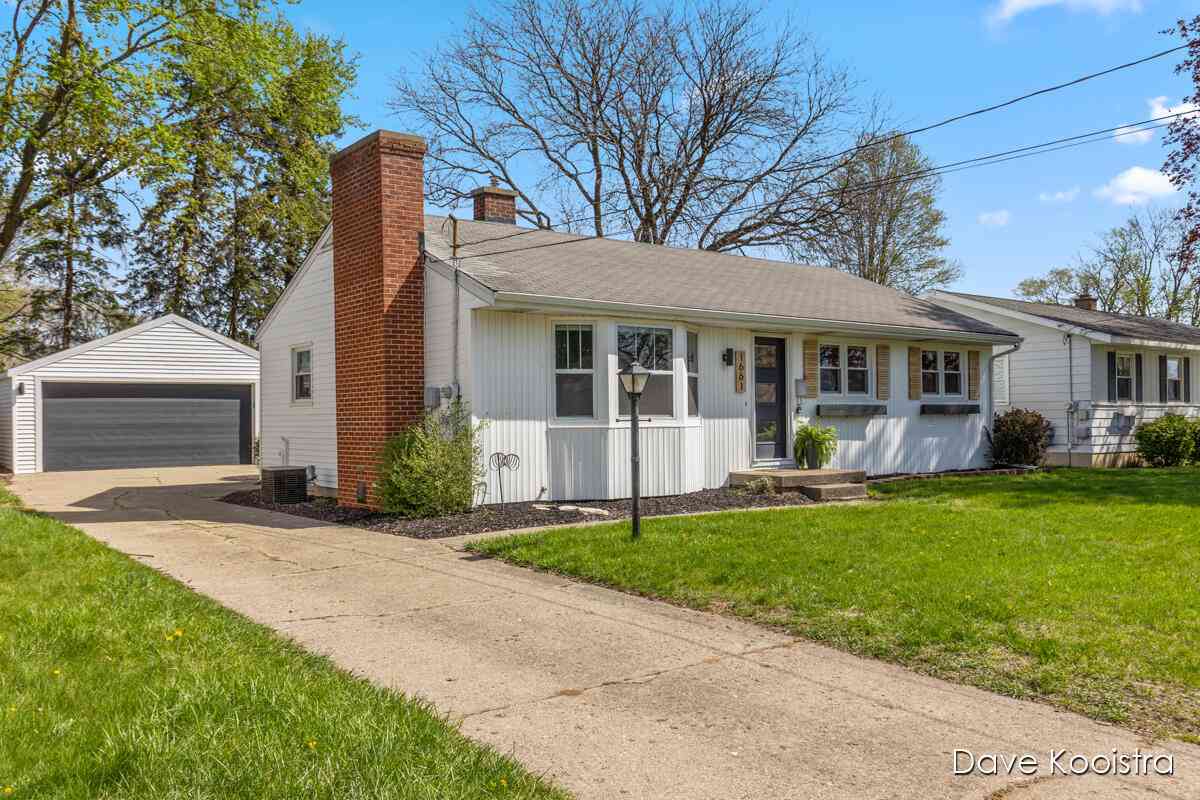
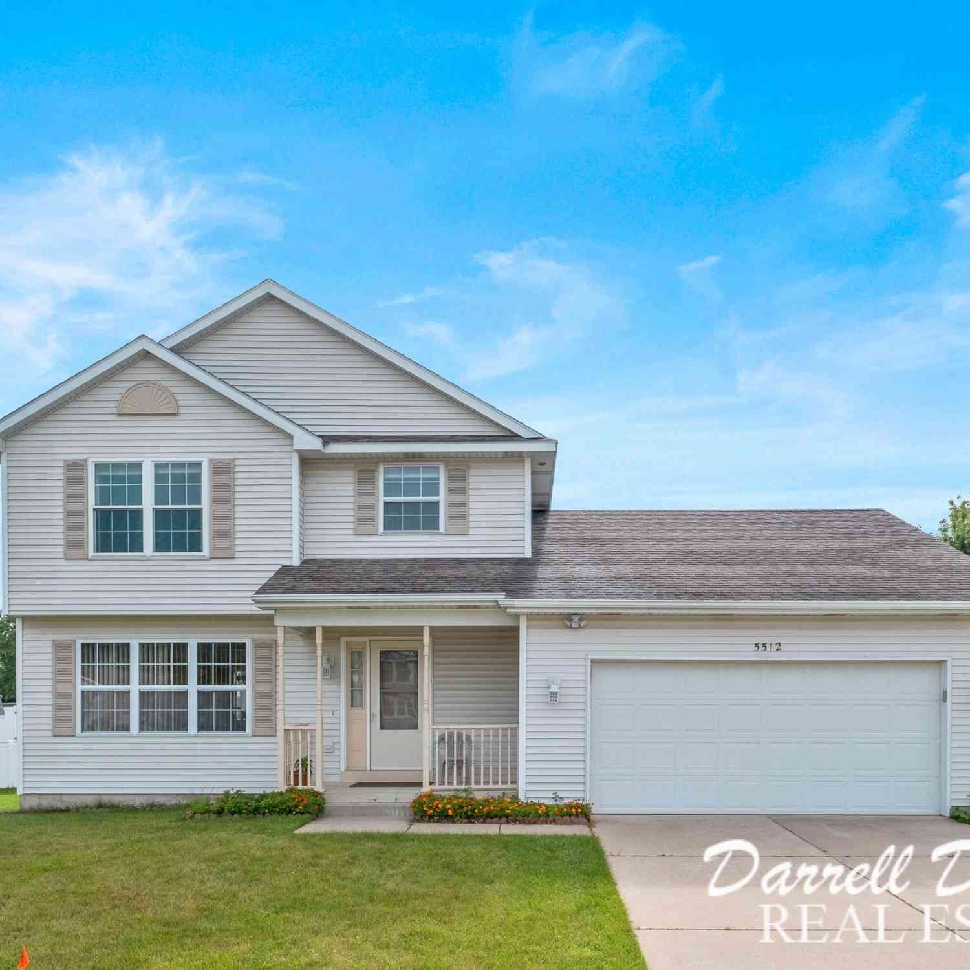

ByOwner last updated this listing 09/18/2026 @ 05:02
More Cities with for Sale by Owner Homes
- Wyoming Homes For Sale By Owner
- Grandville Homes For Sale By Owner
- Kentwood Homes For Sale By Owner
- Jenison Homes For Sale By Owner
- Byron Center Homes For Sale By Owner
- Grand Rapids Homes For Sale By Owner
- Hudsonville Homes For Sale By Owner
- East Grand Rapids Homes For Sale By Owner
- Marne Homes For Sale By Owner
- Comstock Park Homes For Sale By Owner
- Caledonia Homes For Sale By Owner
- Ada Homes For Sale By Owner
- Allendale Homes For Sale By Owner
- Dorr Homes For Sale By Owner
- Belmont Homes For Sale By Owner
- Zeeland Homes For Sale By Owner
- Alto Homes For Sale By Owner
- Wayland Homes For Sale By Owner
- Coopersville Homes For Sale By Owner
- Rockford Homes For Sale By Owner
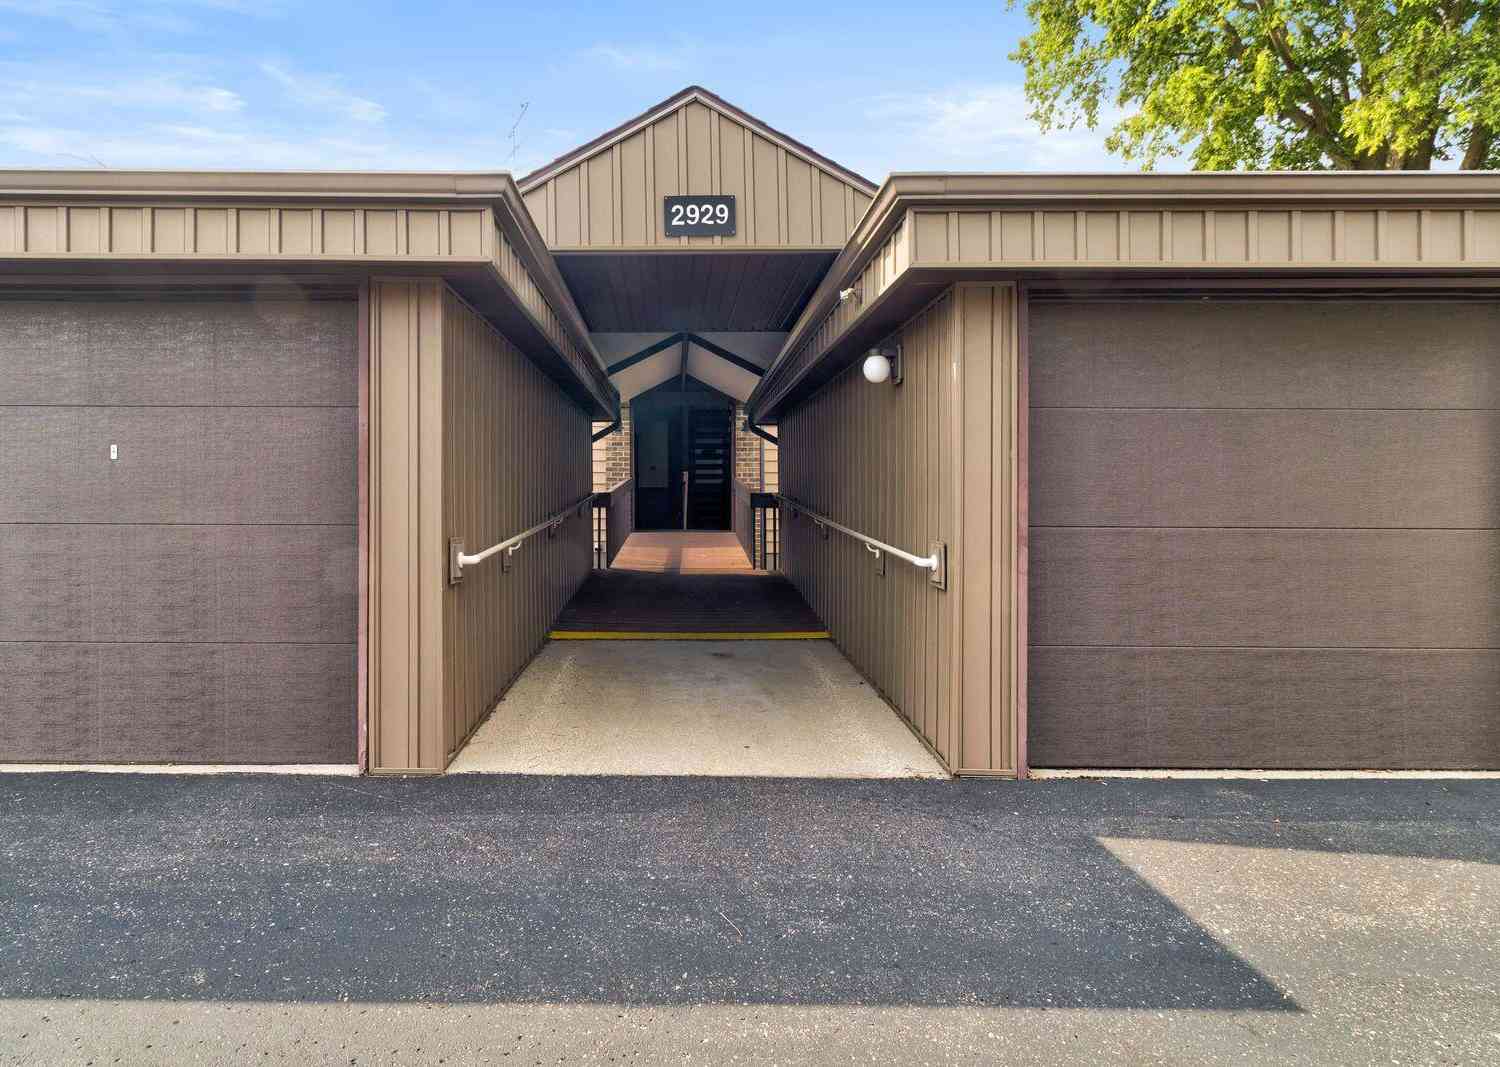
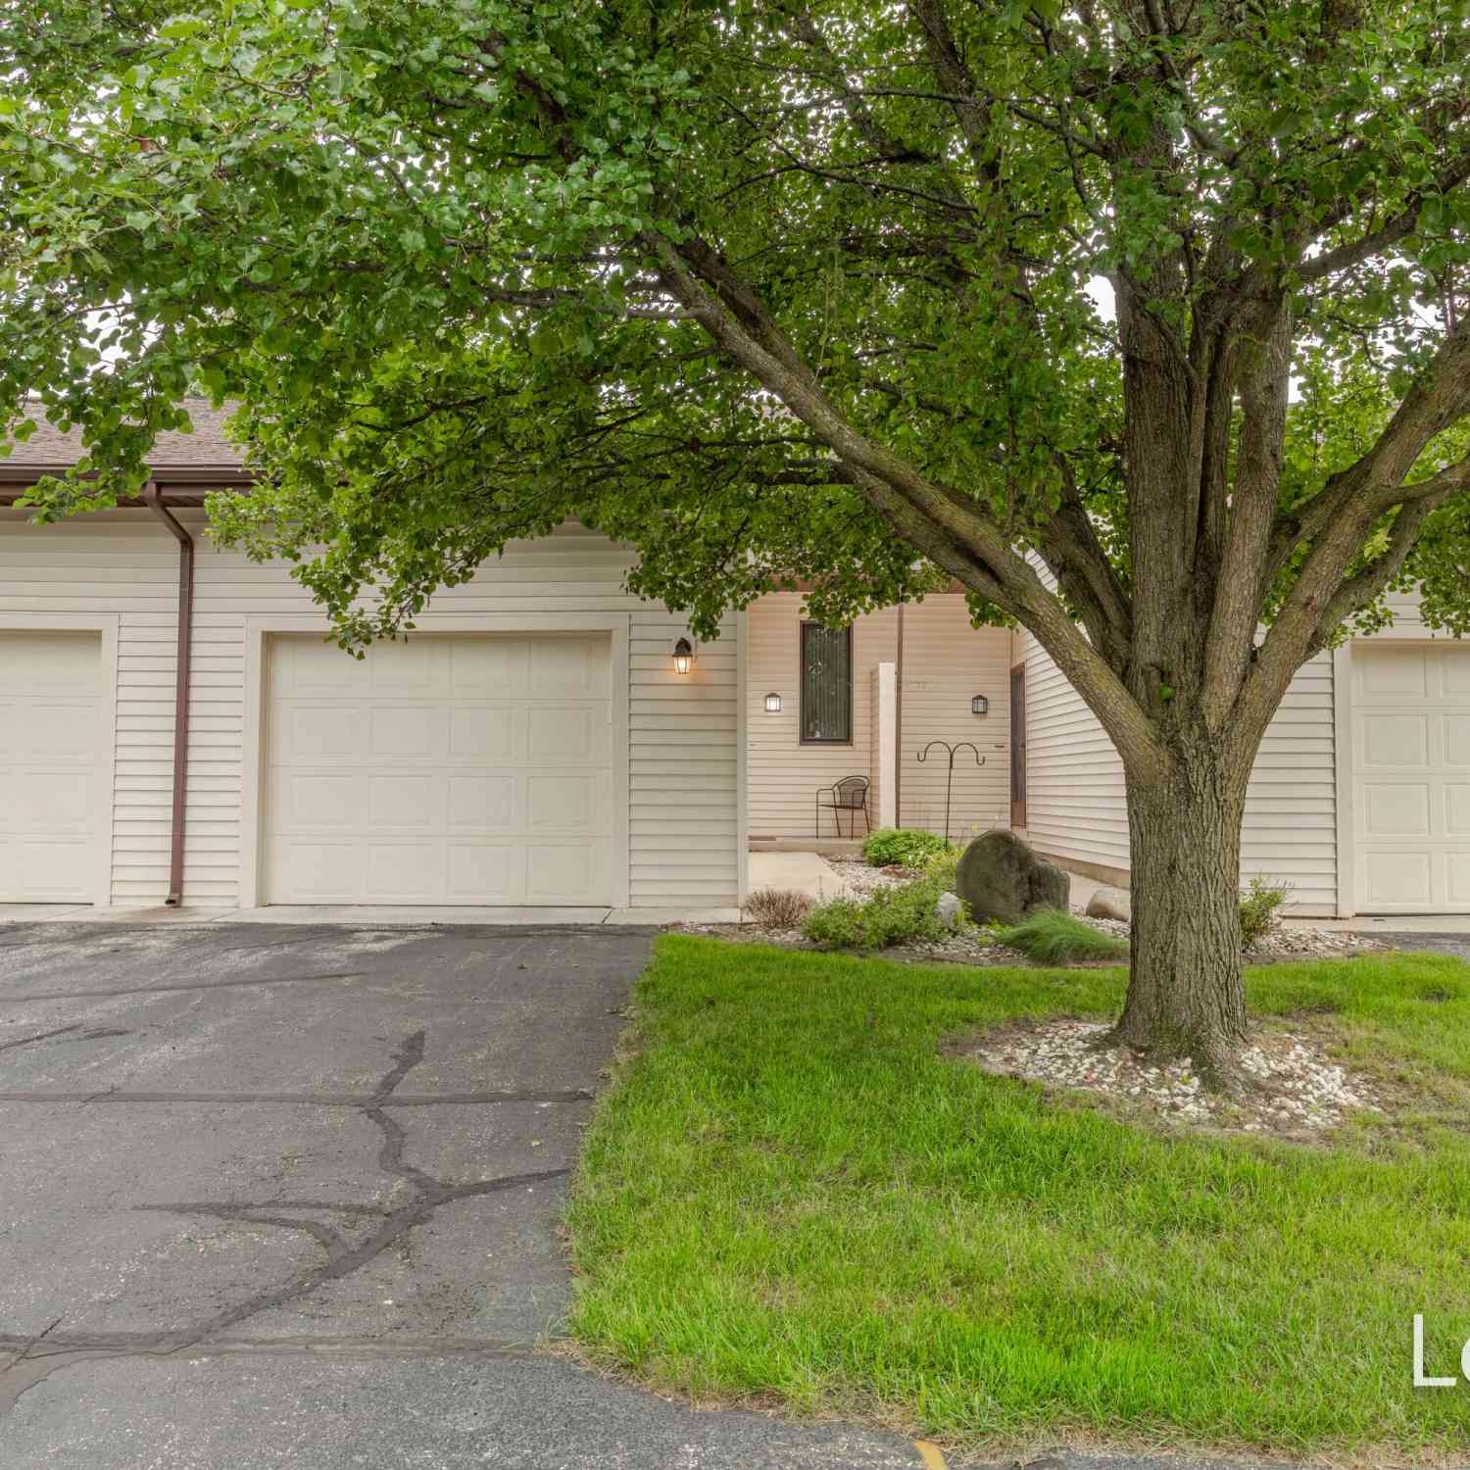
Homes around $259,900

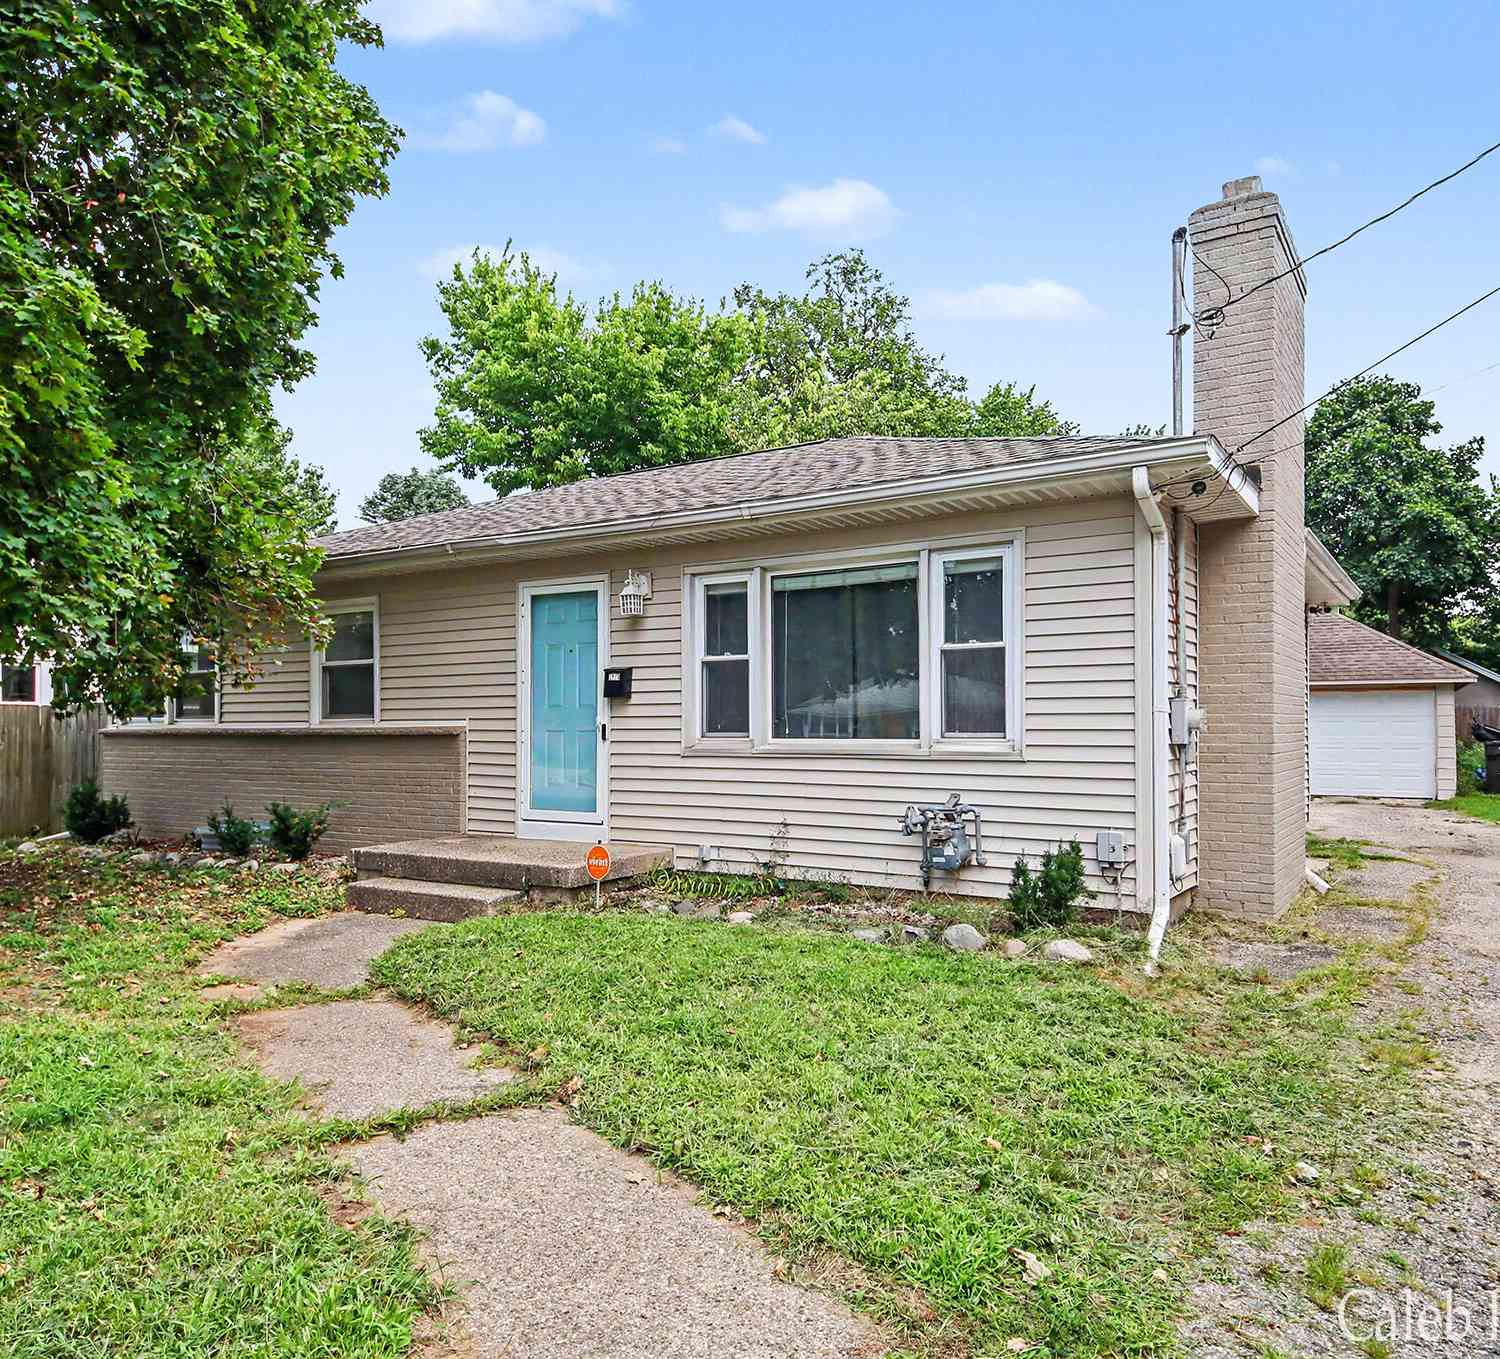
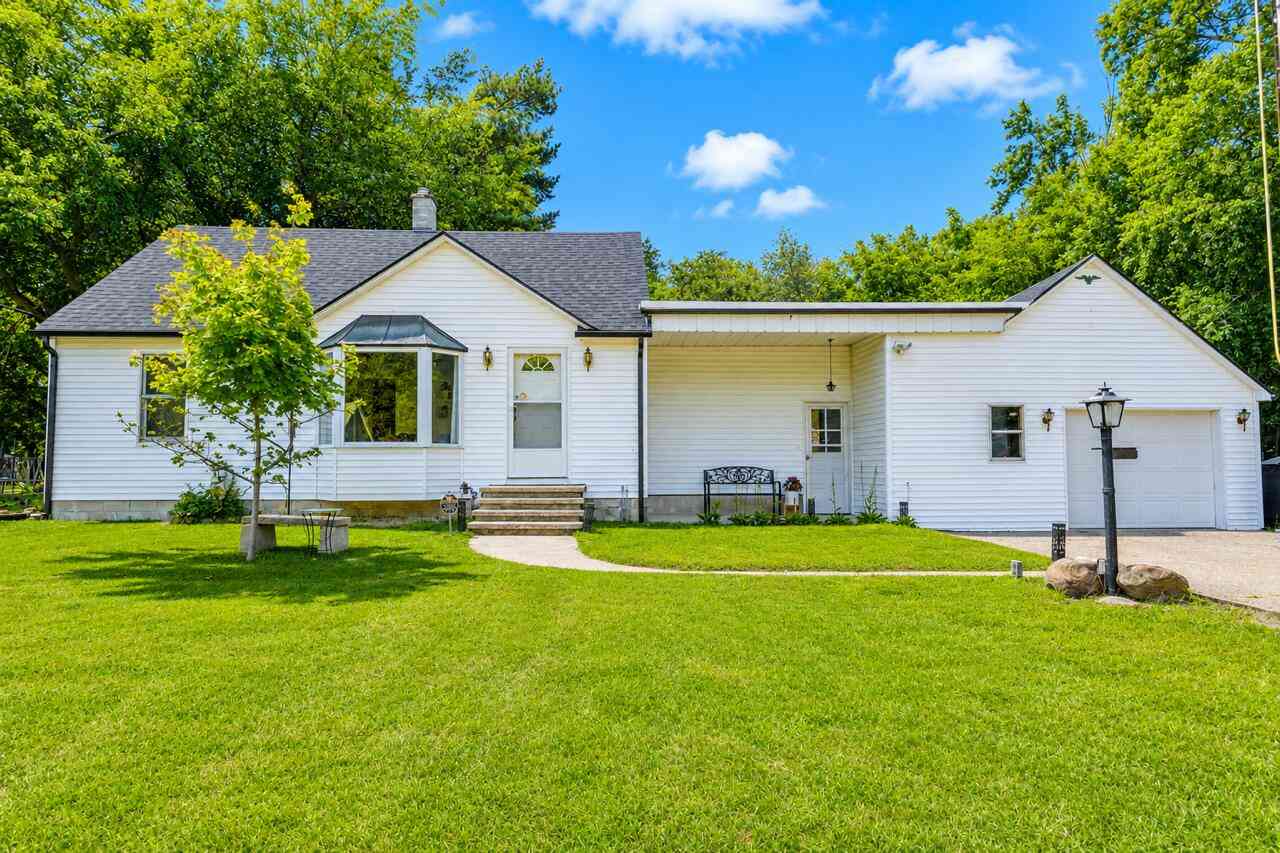




Verify Your Email
Please enter the 6-digit verification code
sent to your email address.
Verify Your Phone Number
Please enter the 6-digit verification code
sent to your mobile phone.