
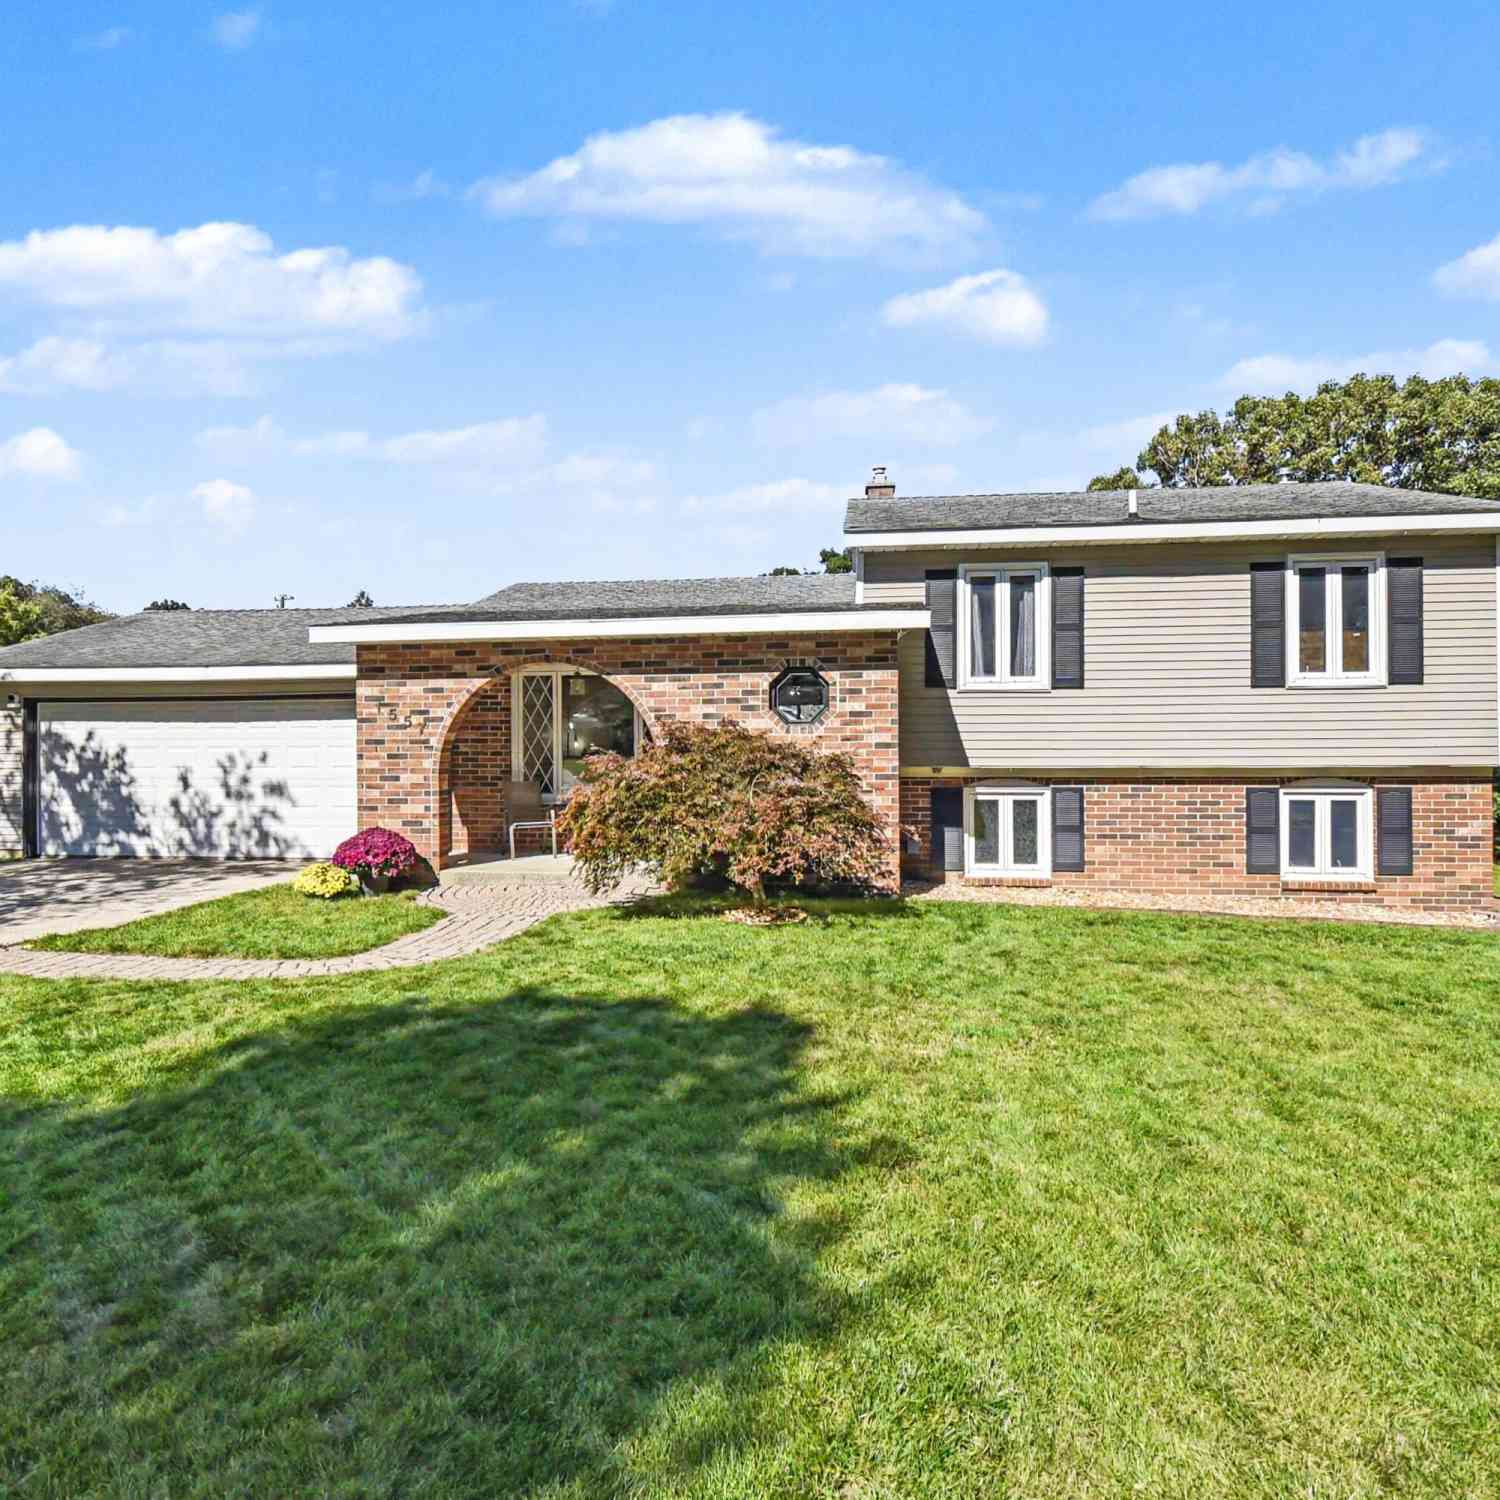
1557 Trentwood Street
Wyoming, MI 49509

 4
4
Bed
 2
2
Bath
 1,752
1,752Sqft
 0.51
0.51Acre(Lot)
BEAUTIFULLY UPDATED, MOVE-IN READY & READY TO ENJOY! This spacious 4 bedroom, 2 full-bath home offers an inviting floor plan and an extensive list of updates, including ALL NEW CARPET THROUGHOUT (2025) and a NEW KITCHEN (2021) with granite countertops, a stainless-steel undermount sink and stainless-steel appliances. This south-facing home has abundant natural light and sunshine and is situated on a wooded ½-acre lot on a quiet cul-de-sac. The versatile floor plan offers plenty of room to gather, including a spacious living room and family room featuring a cozy fireplace for those chilly nights. Multiple additional spaces provide flexibility for a home office, hobby room, exercise area or playroom. Outdoor living shines here! Enjoy the lush, well-cared-for front yard from your covered porc

 Property Details
 Map
Map
 Map
Map
What's Nearby
Nearby Areas
 Features
-
Bedroom Information
Total Bedrooms: 4 Window Feature: Replacement, Window TreatmentsBathroom Information
Total Baths: 2 Full Baths: 2Water/Sewer
Sewer: PublicRoom Information
Other Rooms: 6 -
Flooring Information
Carpet, Ceramic Tile, Laminate -
Roofing Information
Composition -
Interior Features
Ceiling Fan(s), Garage Door Opener Roof: Composition Appliances: Dishwasher, Dryer, Microwave, Range, Refrigerator, Washer Laundry Features: In Bathroom, Lower Level -
Heating & Cooling
Heating: Forced Air Cooling: Central Air WaterSource: Public -
Fireplace
Fireplace: Yes Number of Fireplaces: 1 Fireplace Features: 1
-
Building Information
Year Built: 1974 Construction Materials: Brick, Vinyl Siding Security System: Closed Circuit Camera(s), Security System Basement: Full, Walk-Out Access Roof: Composition -
Exterior Features
Porch: Covered, Deck, Patio, Porch(es) -
Road Types
Paved -
Laundry Features
In Bathroom, Lower LevelPatio And Porch
Covered, Deck, Patio, Porch(es)
-
Lot Information
Lot Dimensions: 43x206x162x37x156 Lot Description: Wooded, Cul-De-Sac Lot Size Area: 0.51 Acres Lot Square Feet: 22,216 Stories: 3 Main Square Feet: 1752Property Information
Property Type: Residential Sub Type: Single Family Residence SQ ft (Living Area): 1,752 Construction Materials: Brick, Vinyl Siding Property Age: 52
-
Listing Price Information
Listing Id: 26053704 ist Price: $384,900 List Price Tot SqFt: $220 Listing Terms Cash, FHA, VA Loan, Conventional -
Listing Information
Possession: See Remarks
-
Tax Information
Parcel Number: 41-17-26-301-019 Annual Tax: $4,756 Tax Year: 2026 Taxes: LOT 111 * JAMESTOWN VILLAGE NO.3
-
Parking Information
# of Garage Spaces: 2 Has Garage: Yes Attached Garage: Yes Attached
-
School Information
Senior High School District: Wyoming -
Location Information
Direction: 44th to S on Burlingame, E on Sentinal, S on Grenadier, W on Trentwood to home
How much is this property worth?
Curious about this home's true market value? Use our free Home Evaluation Tool to instantly get a personalized Comparative Market Analysis (CMA) report. Make smarter, data-driven decisions before you buy.

Nearby Home Value
| Address | Estimate | Bed | Bath | Sq. Ft | Lot Size |
|---|---|---|---|---|---|
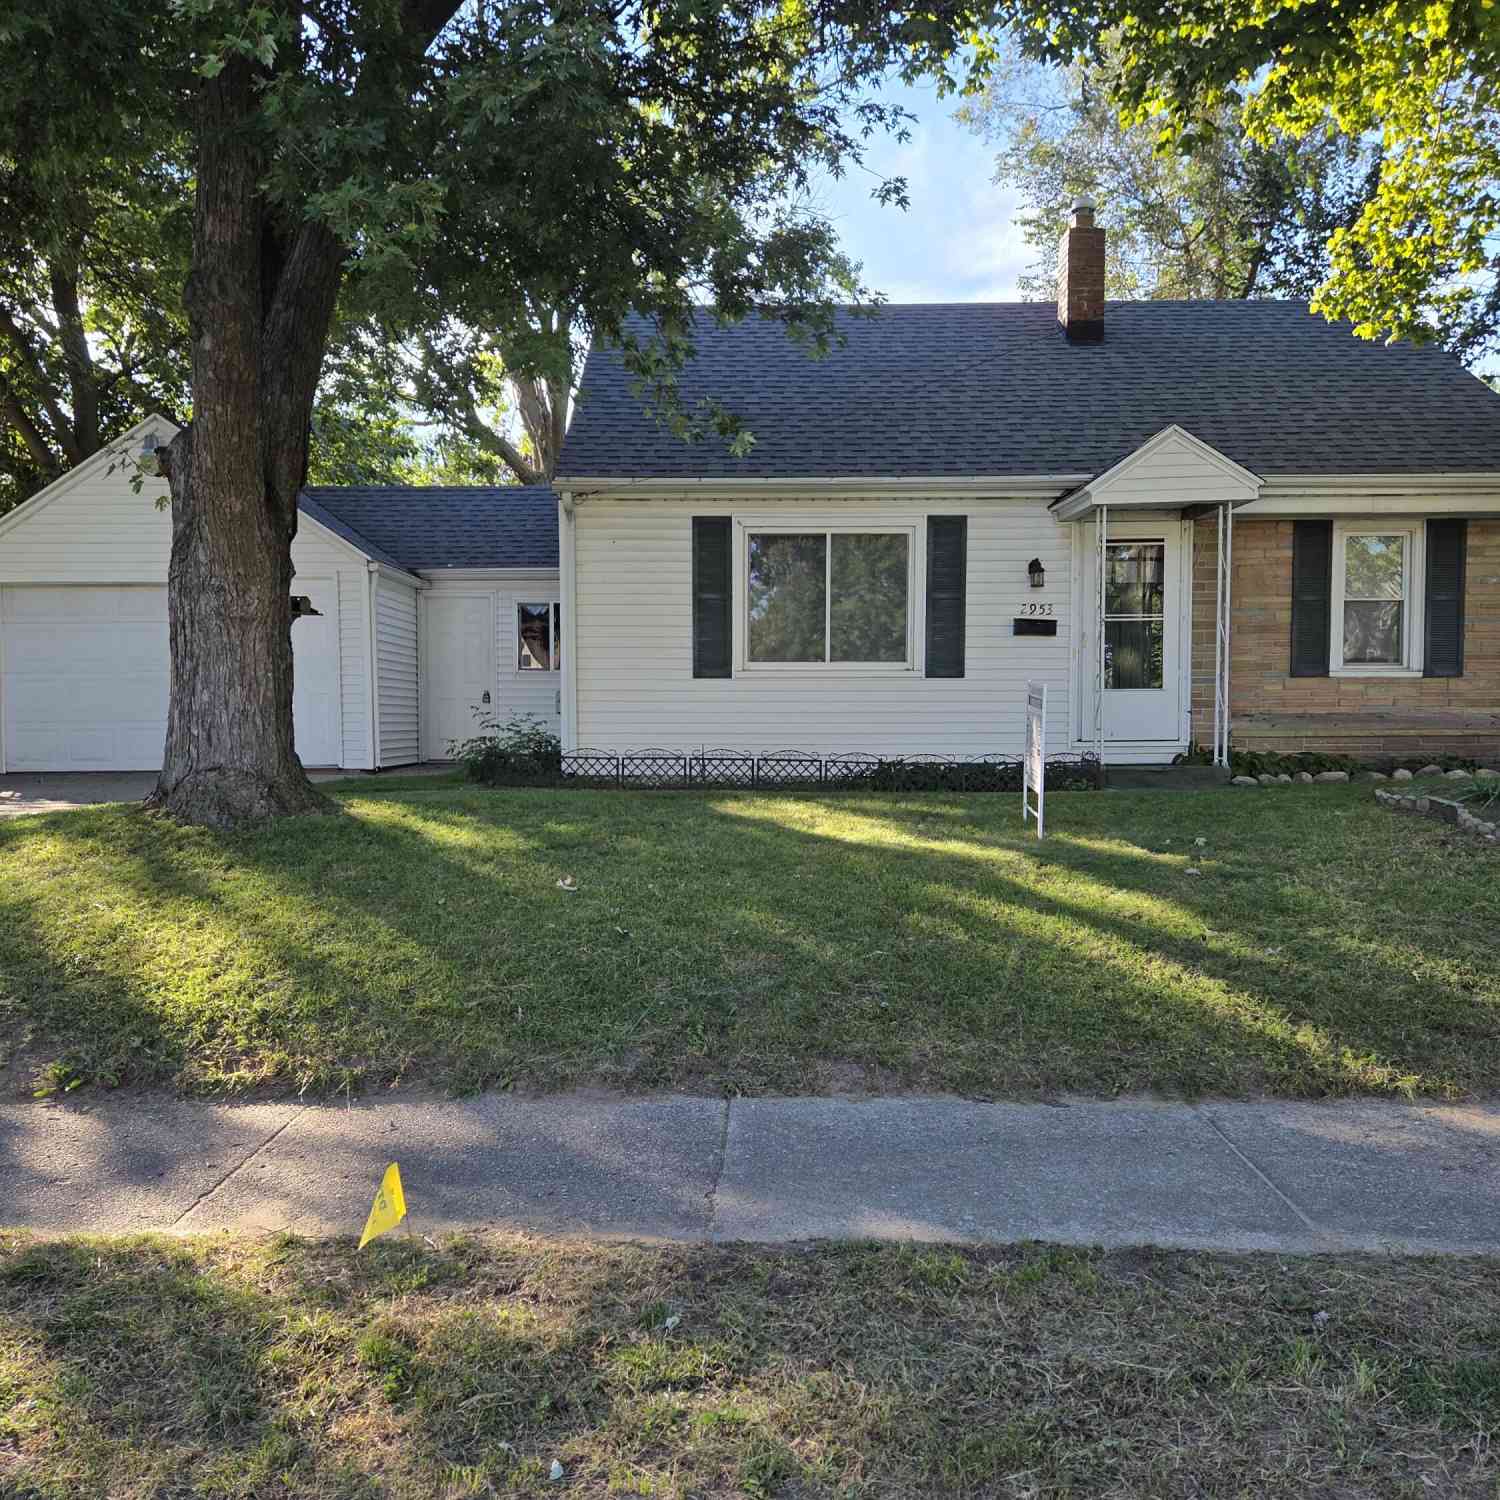
| 2953 Chiswick Avenue, Wyoming, MI, 49509 | $285,000 | 3 | 2 | 1,110 | 0.11 Acre |
| 3658 Badger Avenue, Wyoming, MI, 49509 | $268,900 | 3 | 1 | 1,552 | 0.18 Acre |
| 2416 Woodward Avenue, Wyoming, MI, 49509 | $289,900 | 3 | 2 | 1,150 | 0.13 Acre |
| 885 Barnum Street, Wyoming, MI, 49509 | $229,000 | 2 | 1 | 864 | 0.21 Acre |
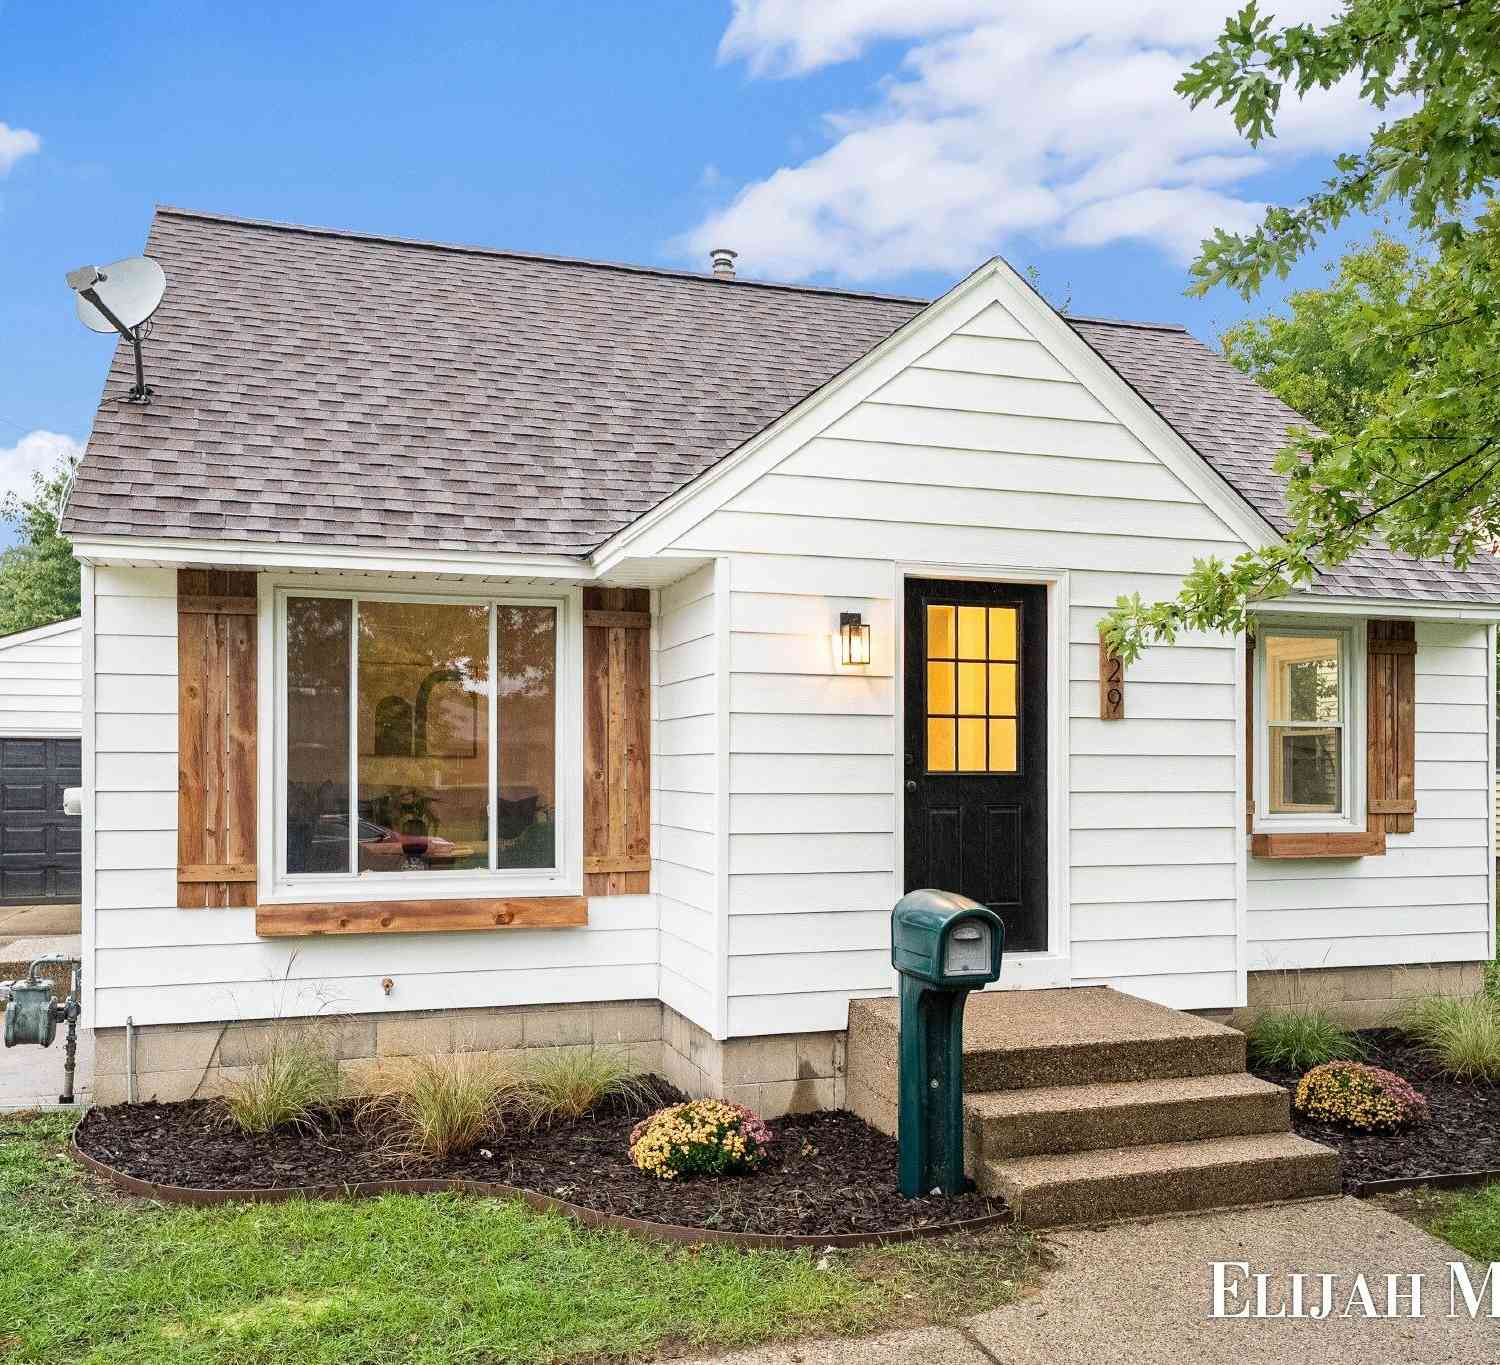
| 829 Ariebill Street, Wyoming, MI, 49509 | $299,900 | 3 | 1 | 1,450 | 0.19 Acre |
| 917 Marlin Avenue, Wyoming, MI, 49509 | $55,900 | 2 | 1 | 770 | -- |
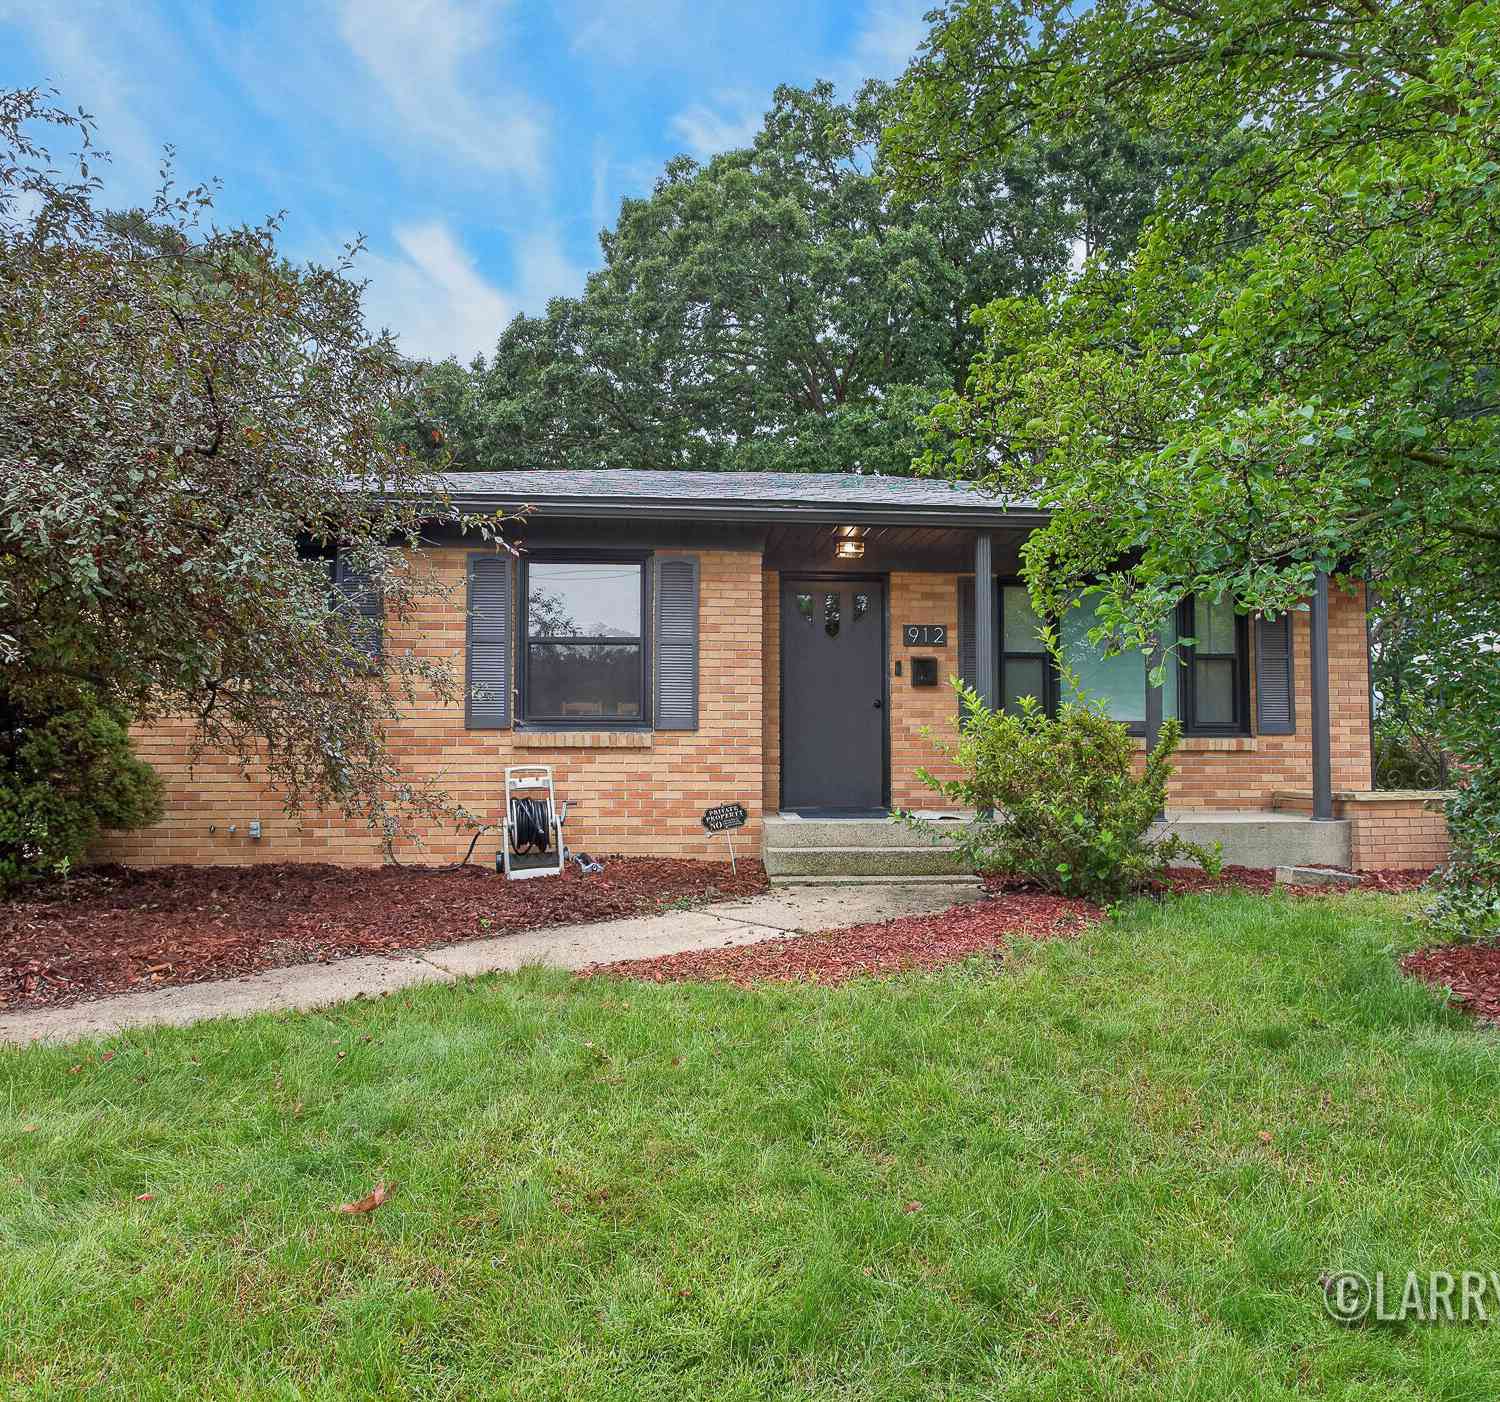
| 912 Ariebill Street, Wyoming, MI, 49509 | $330,000 | 3 | 2 | 1,697 | 0.02 Acre |
| 2617 Clyde Park Avenue, Wyoming, MI, 49509 | $174,900 | 2 | 1 | 624 | 0.15 Acre |
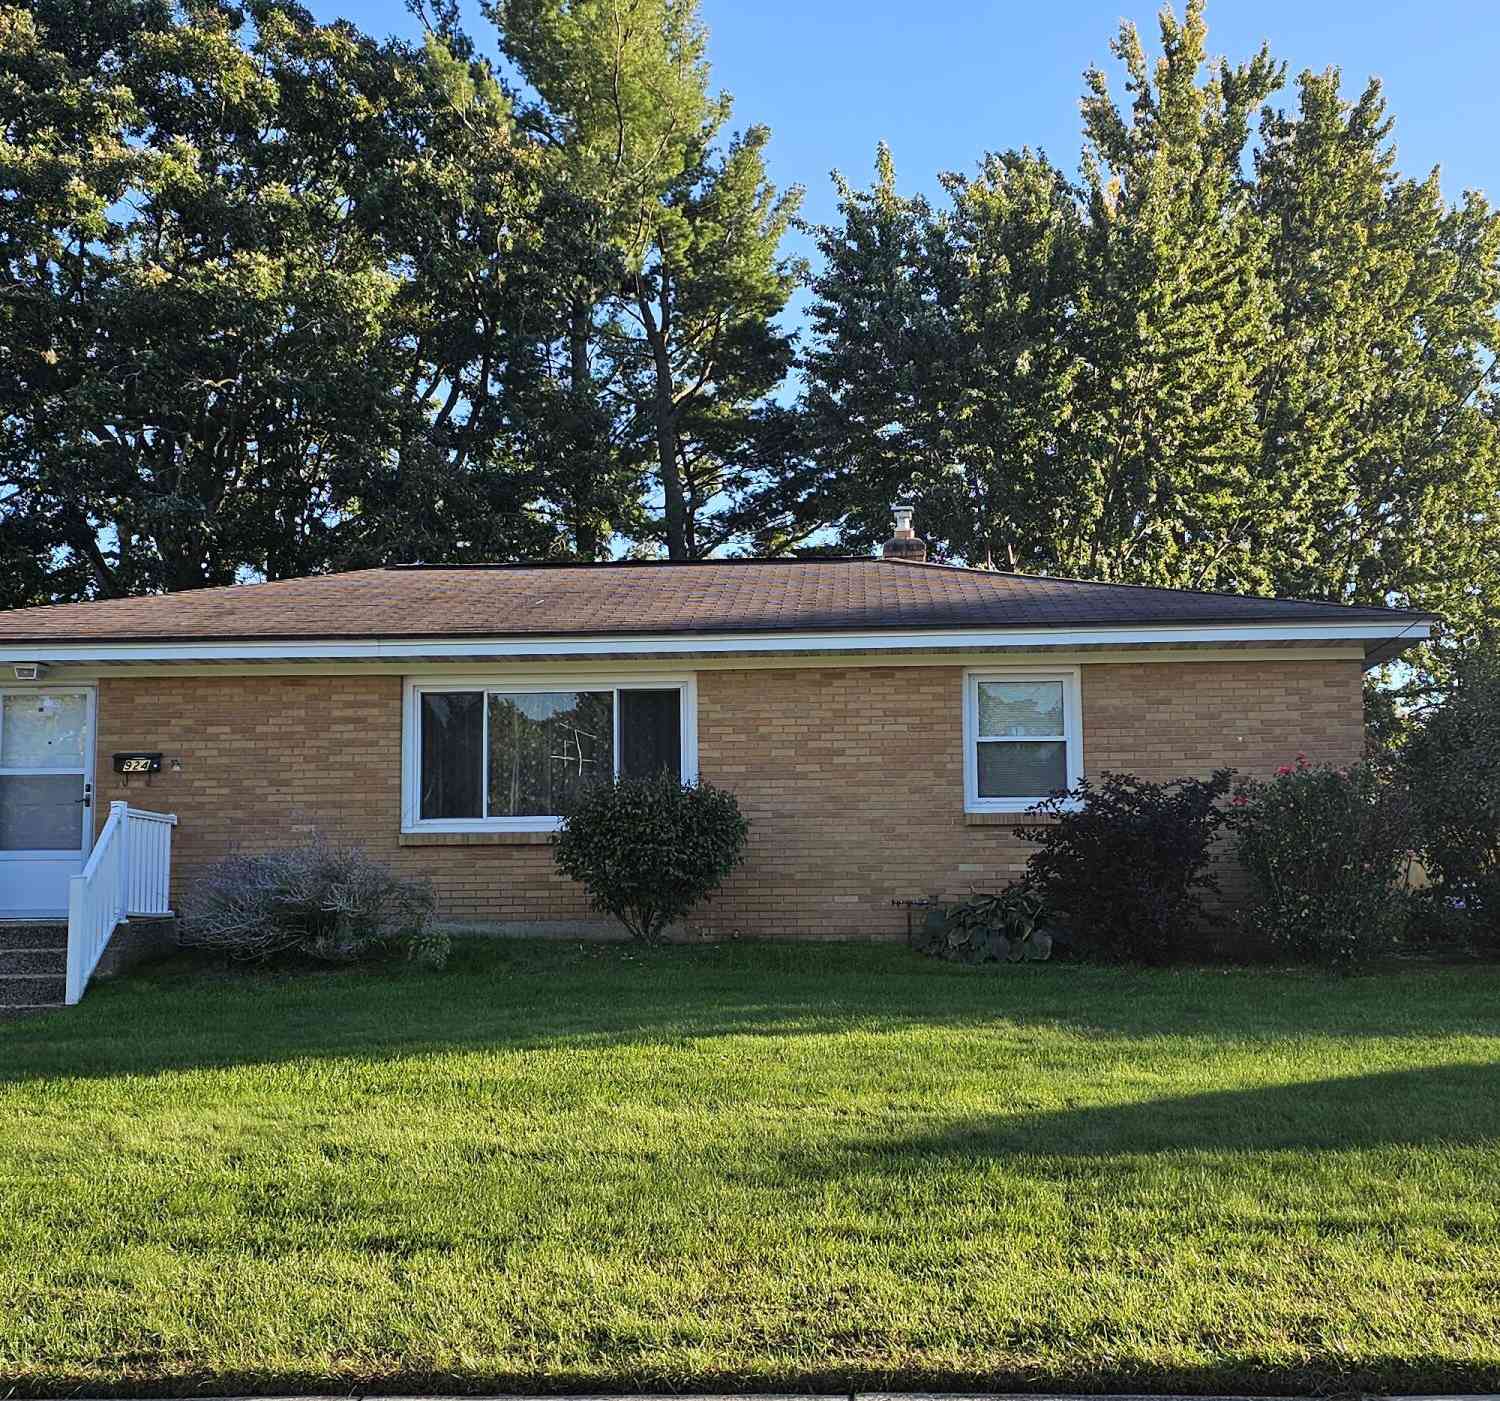
| 924 Ariebill Street, Wyoming, MI, 49509 | $289,900 | 3 | 1 | 1,548 | 0.19 Acre |
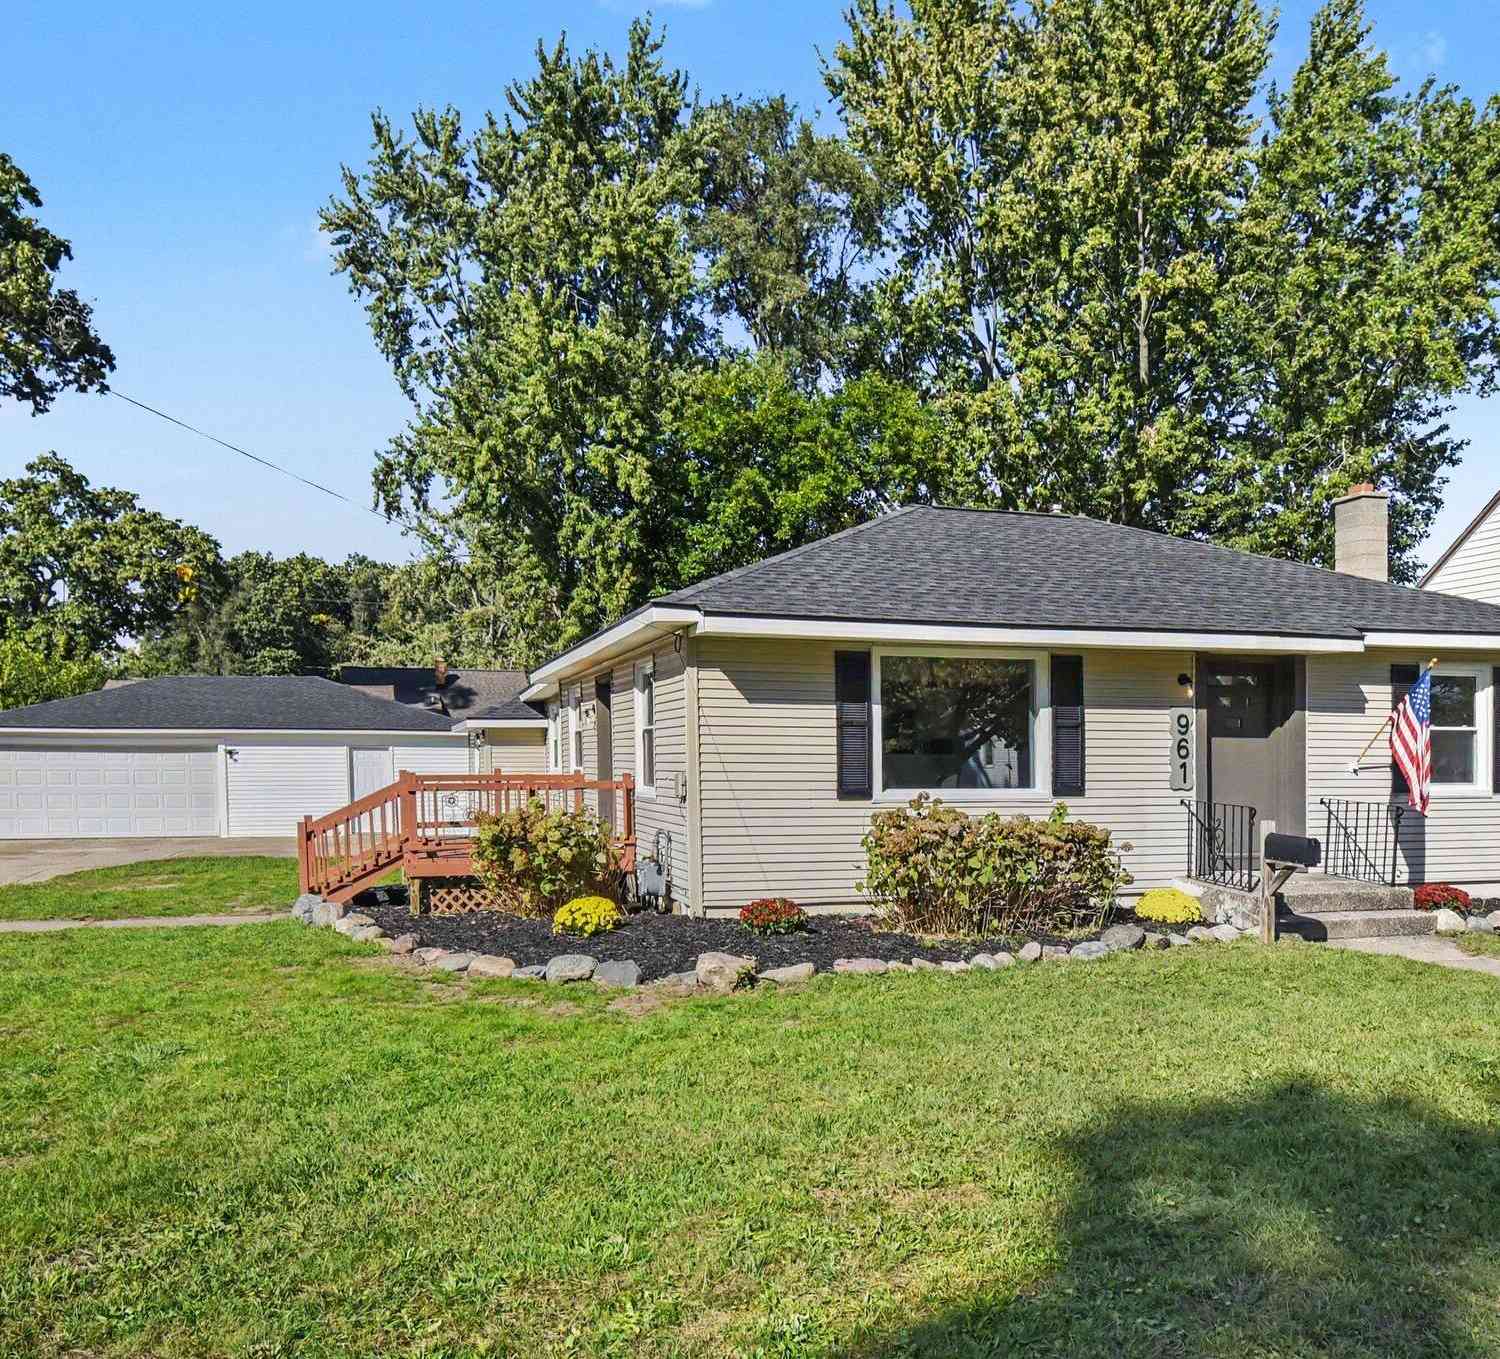
| 961 Ariebill Street, Wyoming, MI, 49509 | $299,900 | 3 | 1 | 1,747 | 0.26 Acre |
Similar Homes To 1557 Trentwood Street
Nearby For Sale

ByOwner last updated this listing 10/10/2026 @ 15:35
More Cities with for Sale by Owner Homes
- Wyoming Homes For Sale By Owner
- Grandville Homes For Sale By Owner
- Kentwood Homes For Sale By Owner
- Jenison Homes For Sale By Owner
- Byron Center Homes For Sale By Owner
- Grand Rapids Homes For Sale By Owner
- Hudsonville Homes For Sale By Owner
- East Grand Rapids Homes For Sale By Owner
- Marne Homes For Sale By Owner
- Comstock Park Homes For Sale By Owner
- Caledonia Homes For Sale By Owner
- Ada Homes For Sale By Owner
- Allendale Homes For Sale By Owner
- Dorr Homes For Sale By Owner
- Belmont Homes For Sale By Owner
- Zeeland Homes For Sale By Owner
- Alto Homes For Sale By Owner
- Wayland Homes For Sale By Owner
- Coopersville Homes For Sale By Owner
- Rockford Homes For Sale By Owner
Homes around $384,900




Verify Your Email
Please enter the 6-digit verification code
sent to your email address.
Verify Your Phone Number
Please enter the 6-digit verification code
sent to your mobile phone.