
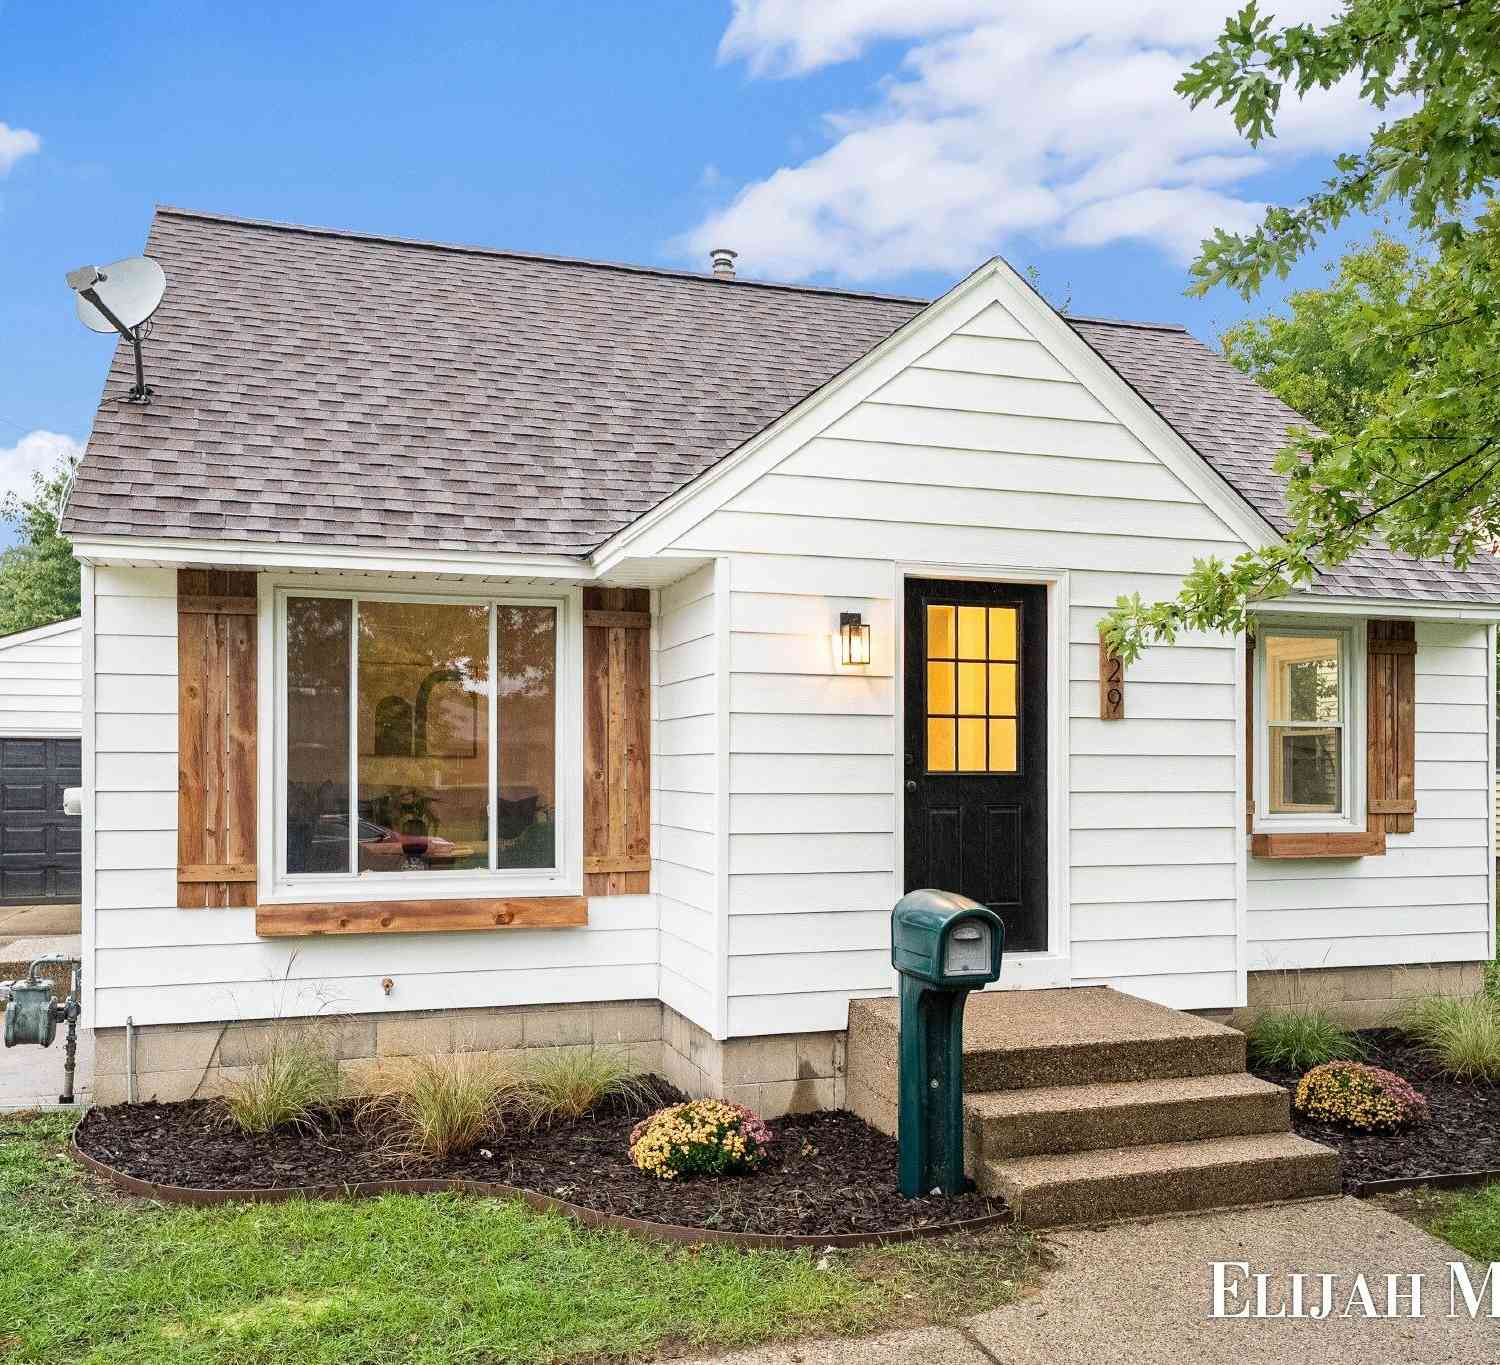
829 Ariebill Street
Wyoming, MI 49509

 3
3
Bed
 1
1
Bath
 1,450
1,450Sqft
 0.19
0.19Acre(Lot)
Welcome to 829 Ariebill St SW, a fully refurbished Cape Cod that pairs 1950s charm with clean, modern updates. Crisp white siding, warm wood shutters, and fresh landscaping set the tone from the curb, and the inside follows through. The main level offers two bedrooms, a full bath, a bright living room with a large picture window, and a kitchen with a dining area. The kitchen is completely new, with white shaker cabinetry, butcher block counters, subway tile backsplash, open wood shelving, and brand-new stainless steel appliances, including a gas range. Refinished hardwood floors run through the living room and bedrooms. The bathroom is also new, with a modern vanity, matte black fixtures, and a tub/shower combo. Upstairs, a spacious third bedroom features warm wood paneling, new carpet, a

 Property Details
 Map
Map
 Map
Map
What's Nearby
Nearby Areas
 Features
-
Bedroom Information
Total Bedrooms: 3 Window Feature: ReplacementBathroom Information
Total Baths: 1 Full Baths: 1Water/Sewer
Sewer: PublicRoom Information
Other Rooms: 5 -
Flooring Information
Carpet, Vinyl, Wood -
Roofing Information
Composition -
Interior Features
Garage Door Opener, Eat-in Kitchen Roof: Composition Appliances: Dryer, Microwave, Oven, Range, Refrigerator, Washer Laundry Features: In Basement -
Heating & Cooling
Heating: Forced Air Cooling: Central Air WaterSource: Public -
Fireplace
Number of Fireplaces: 0 Fireplace Features: 0
-
Building Information
Year Built: 1952 Construction Materials: Aluminum Siding Basement: Full Roof: Composition -
Road Types
Paved -
Fencing
Fenced Back -
Laundry Features
In BasementFencing
Fenced Back
-
Lot Information
Lot Dimensions: 60x135 Lot Description: Level, Sidewalk Lot Size Area: 0.19 Acres Lot Square Feet: 8,102 Stories: 2 Main Square Feet: 1450Property Information
Property Type: Residential Sub Type: Single Family Residence Style: Cape Cod SQ ft (Living Area): 1,450 Construction Materials: Aluminum Siding Property Age: 74
-
Listing Price Information
Listing Id: 26052621 ist Price: $299,900 List Price Tot SqFt: $207 Listing Terms Cash, FHA, VA Loan, MSHDA, Conventional -
Listing Information
Possession: Close Of Escrow
-
Tax Information
Parcel Number: 41-17-23-277-036 Annual Tax: $1,950 Tax Year: 2026 Taxes: LOT 4 * POPMA-BARRON PLAT
-
Parking Information
# of Garage Spaces: 2 Has Garage: Yes Garage Faces Front, Detached
-
School Information
Senior High School District: Godwin Heights -
Location Information
Direction: Google Maps
How much is this property worth?
Curious about this home's true market value? Use our free Home Evaluation Tool to instantly get a personalized Comparative Market Analysis (CMA) report. Make smarter, data-driven decisions before you buy.

Nearby Home Value
| Address | Estimate | Bed | Bath | Sq. Ft | Lot Size |
|---|---|---|---|---|---|
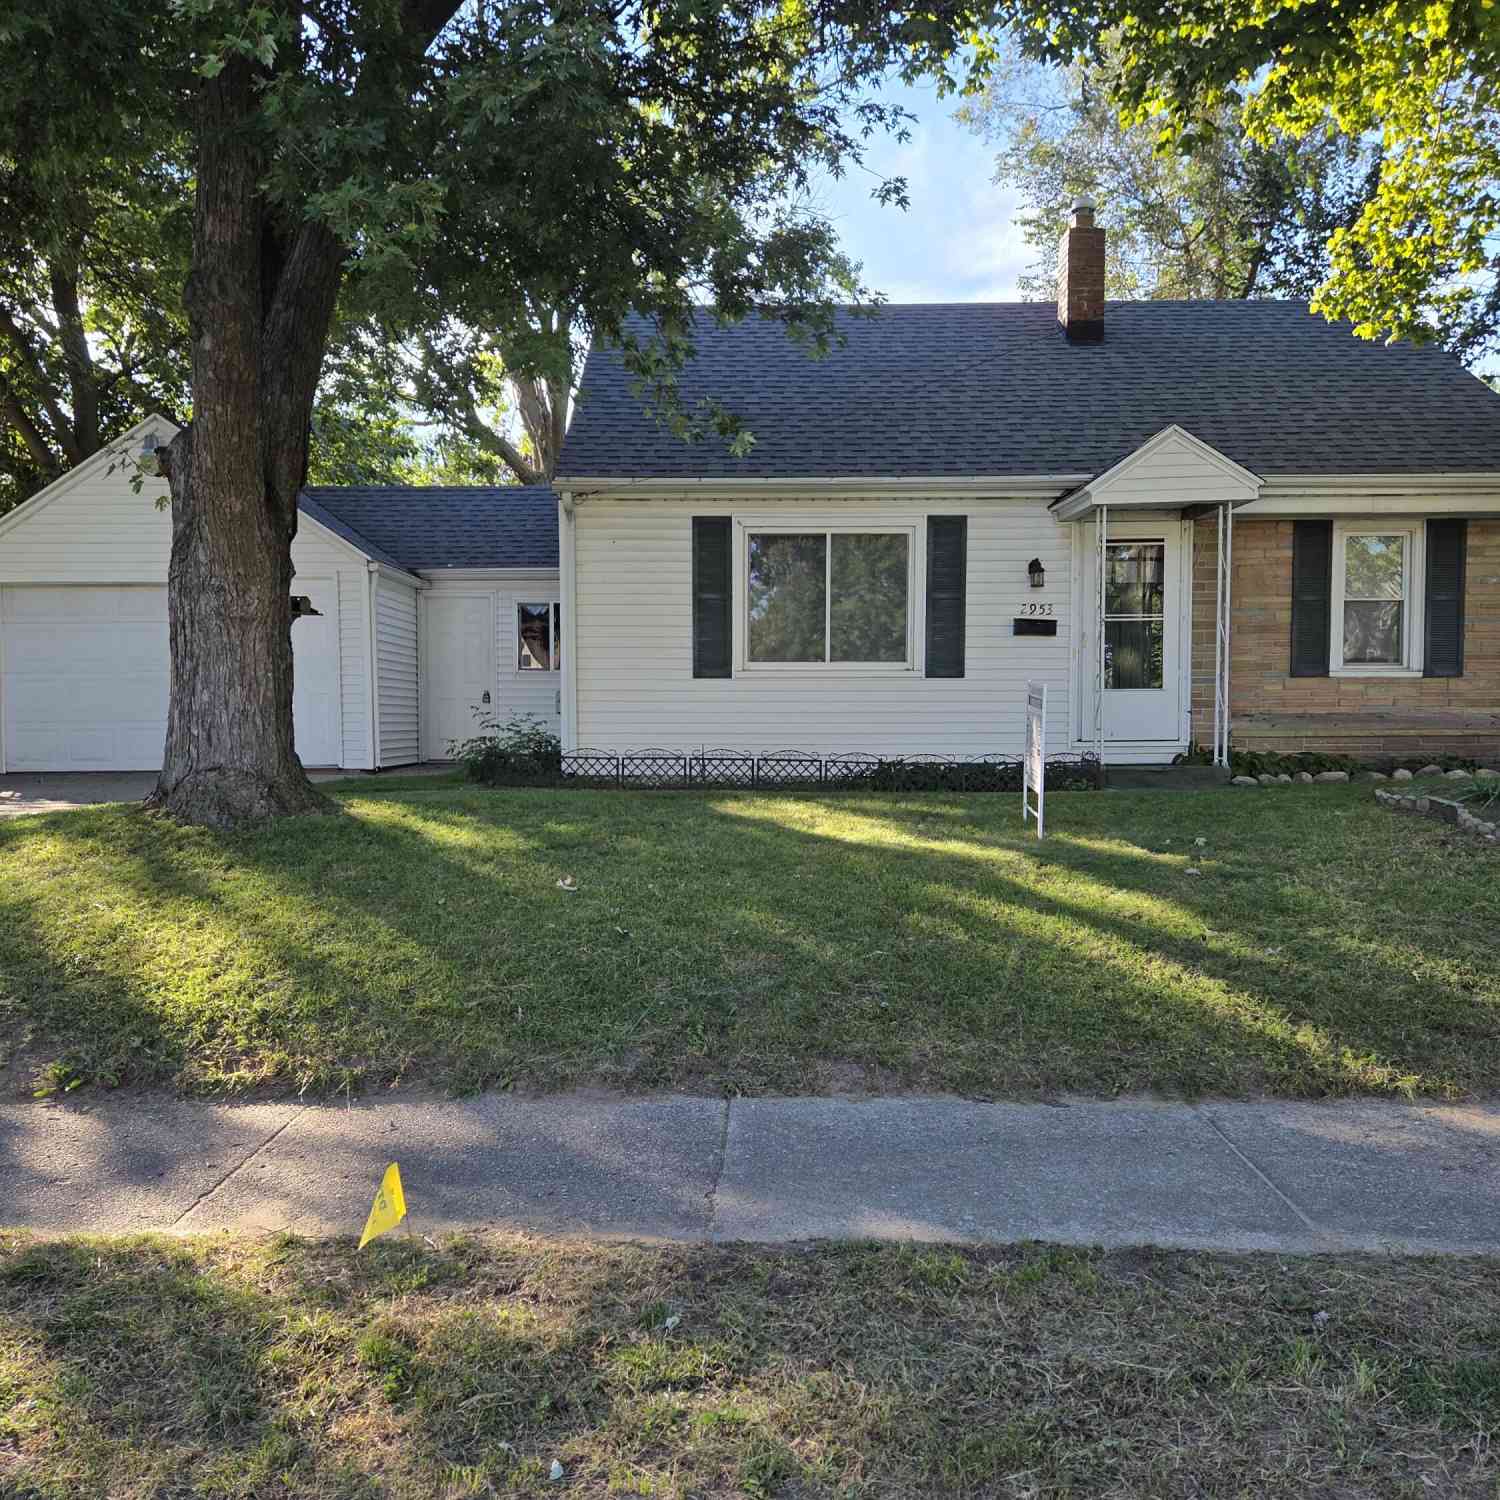

| 2953 Chiswick Avenue, Wyoming, MI, 49509 | $285,000 | 3 | 2 | 1,110 | 0.11 Acre |
| 3658 Badger Avenue, Wyoming, MI, 49509 | $268,900 | 3 | 1 | 1,552 | 0.18 Acre |
| 2473 Longstreet Avenue, Wyoming, MI, 49509 | $225,000 | 2 | 1 | 717 | 0.12 Acre |
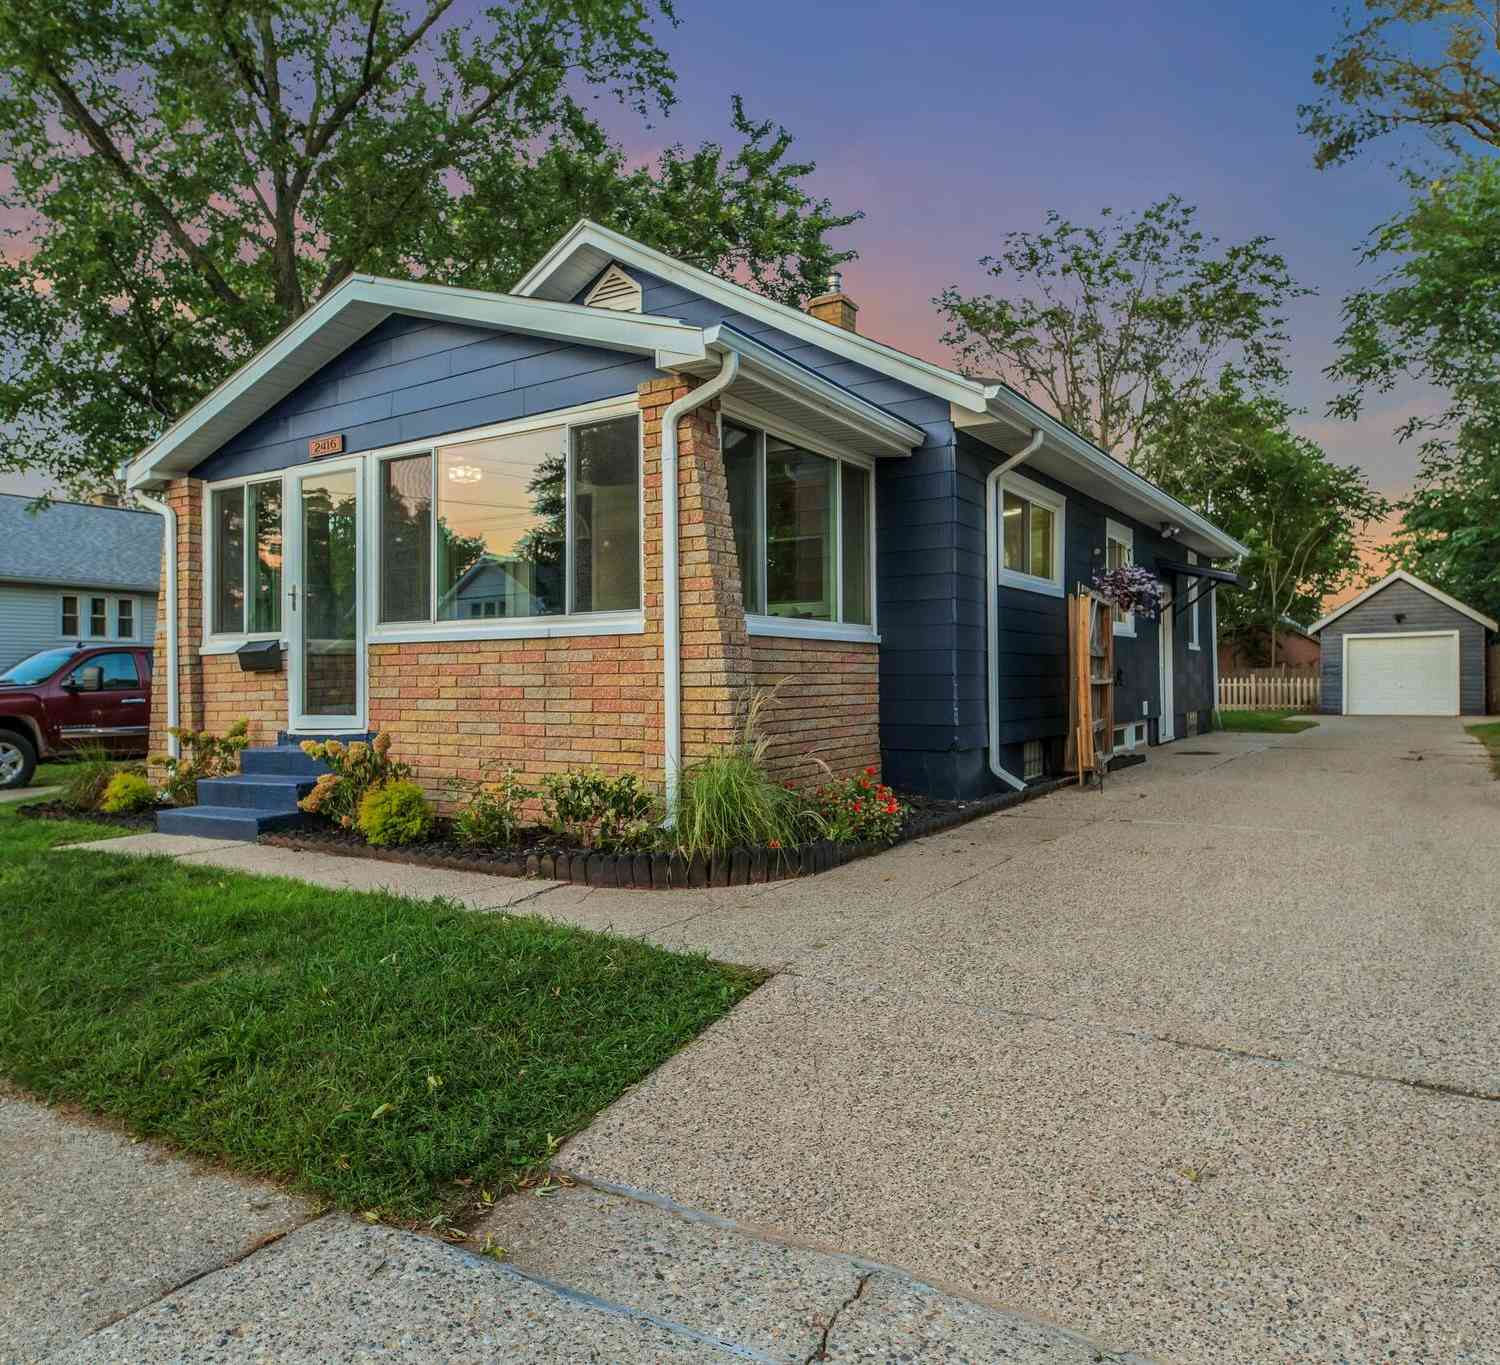
| 2416 Woodward Avenue, Wyoming, MI, 49509 | $289,900 | 3 | 2 | 1,150 | 0.13 Acre |
| 885 Barnum Street, Wyoming, MI, 49509 | $229,000 | 2 | 1 | 864 | 0.21 Acre |
| 917 Marlin Avenue, Wyoming, MI, 49509 | $55,900 | 2 | 1 | 770 | -- |
| 900 40th Street, Wyoming, MI, 49509 | $239,900 | 4 | 2 | 1,300 | 0.22 Acre |
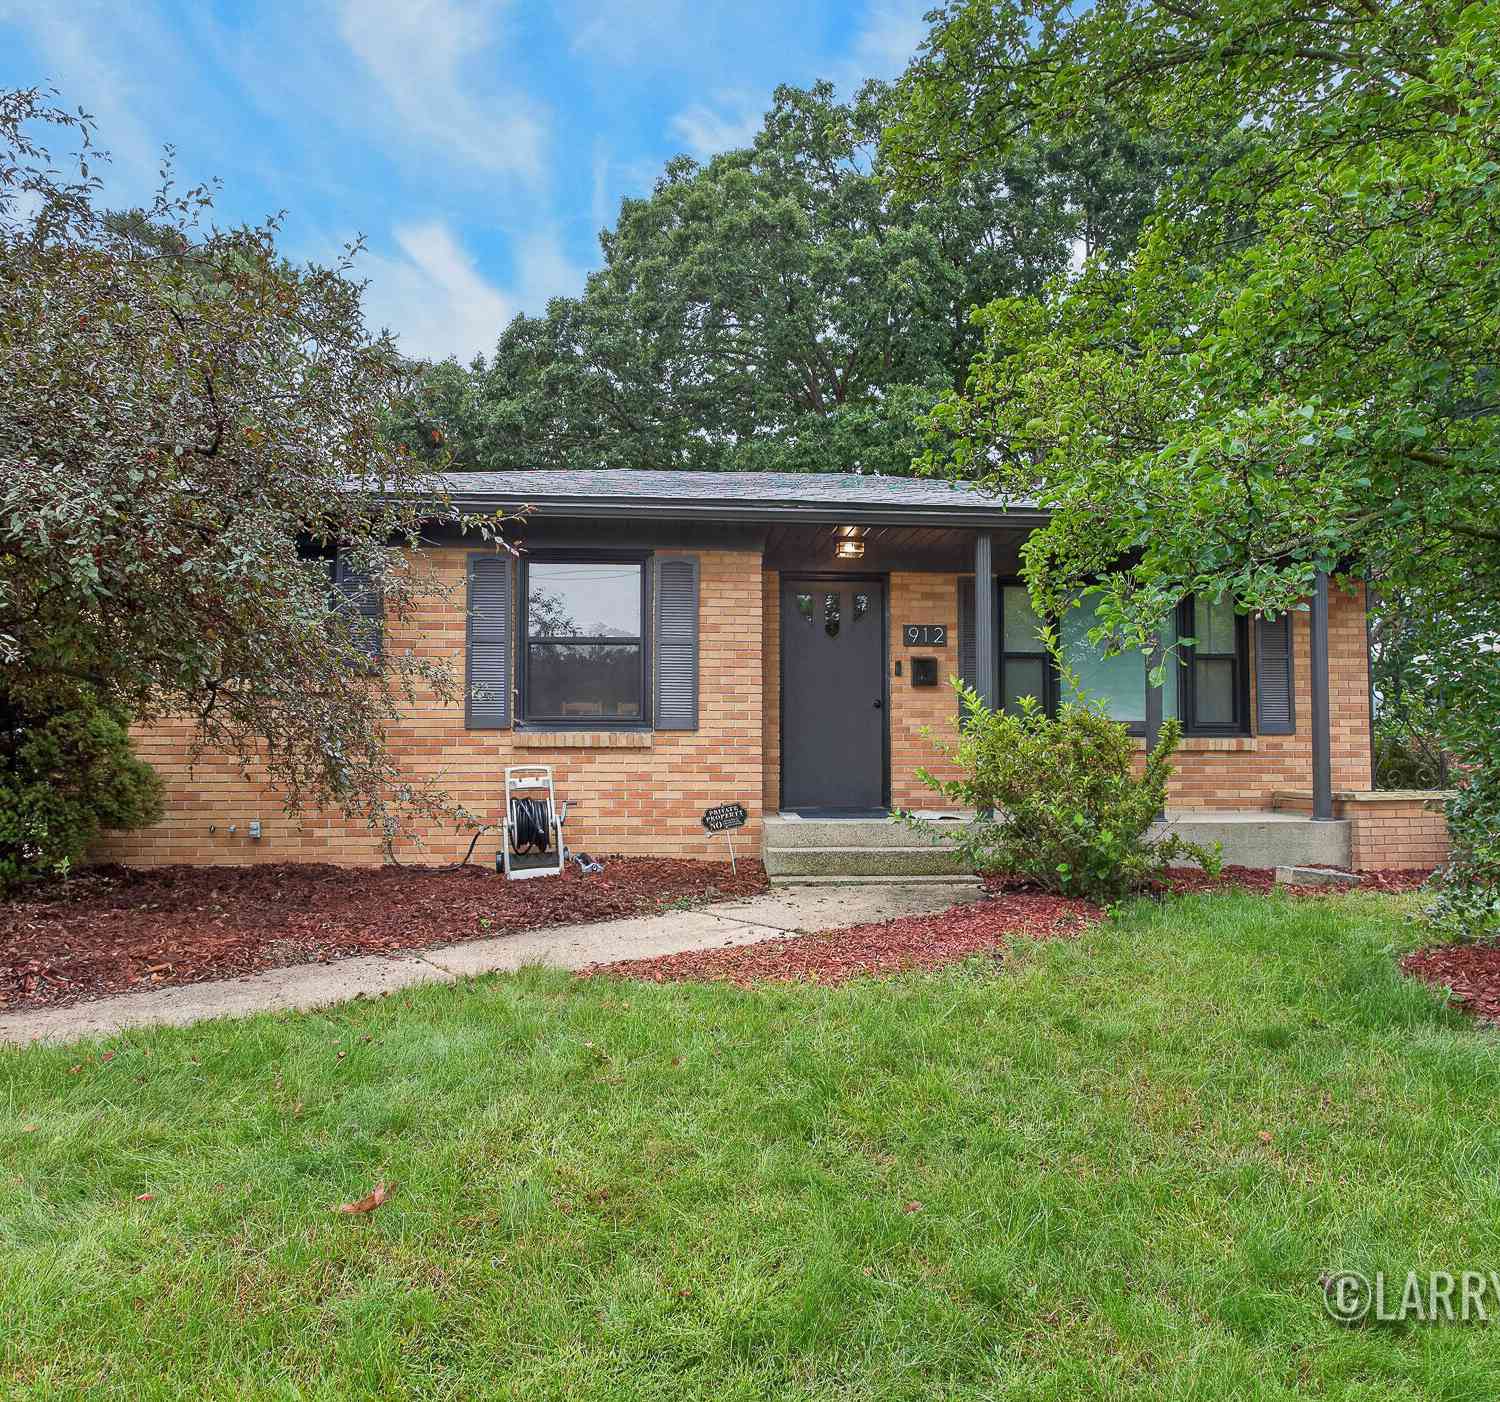
| 912 Ariebill Street, Wyoming, MI, 49509 | $330,000 | 3 | 2 | 1,697 | 0.02 Acre |
| 2617 Clyde Park Avenue, Wyoming, MI, 49509 | $174,900 | 2 | 1 | 624 | 0.15 Acre |
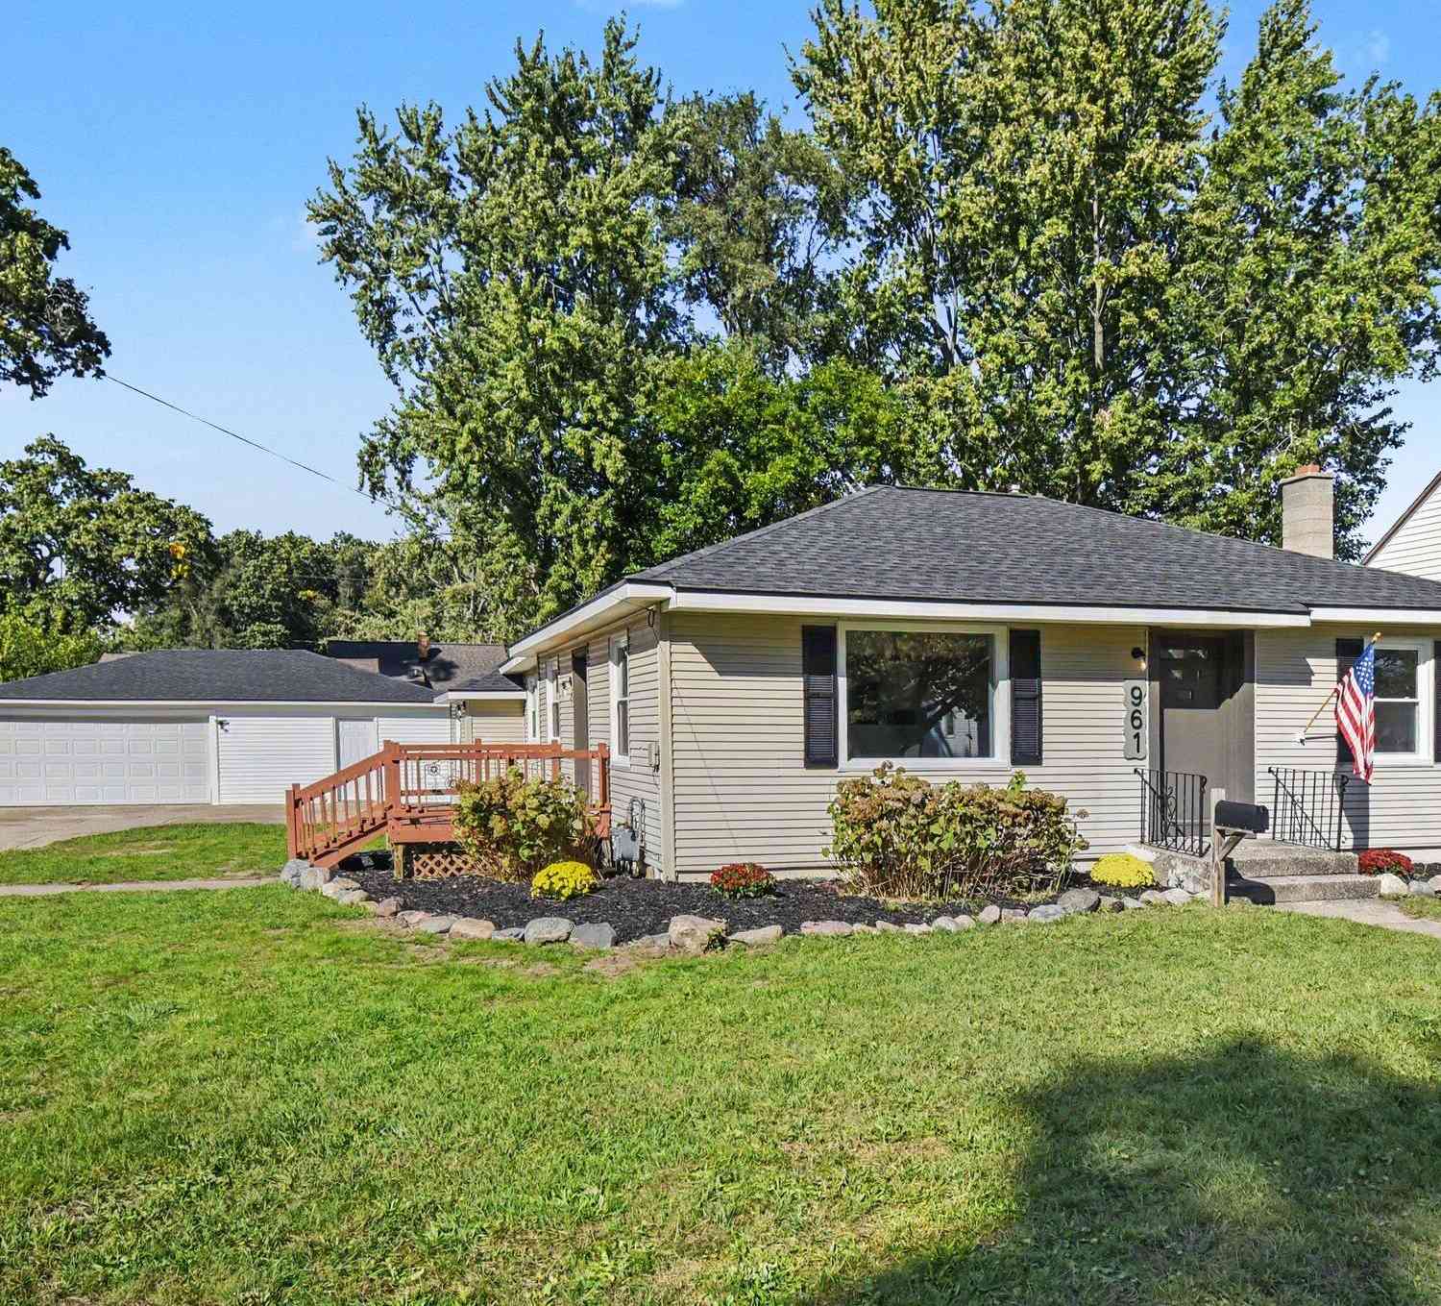
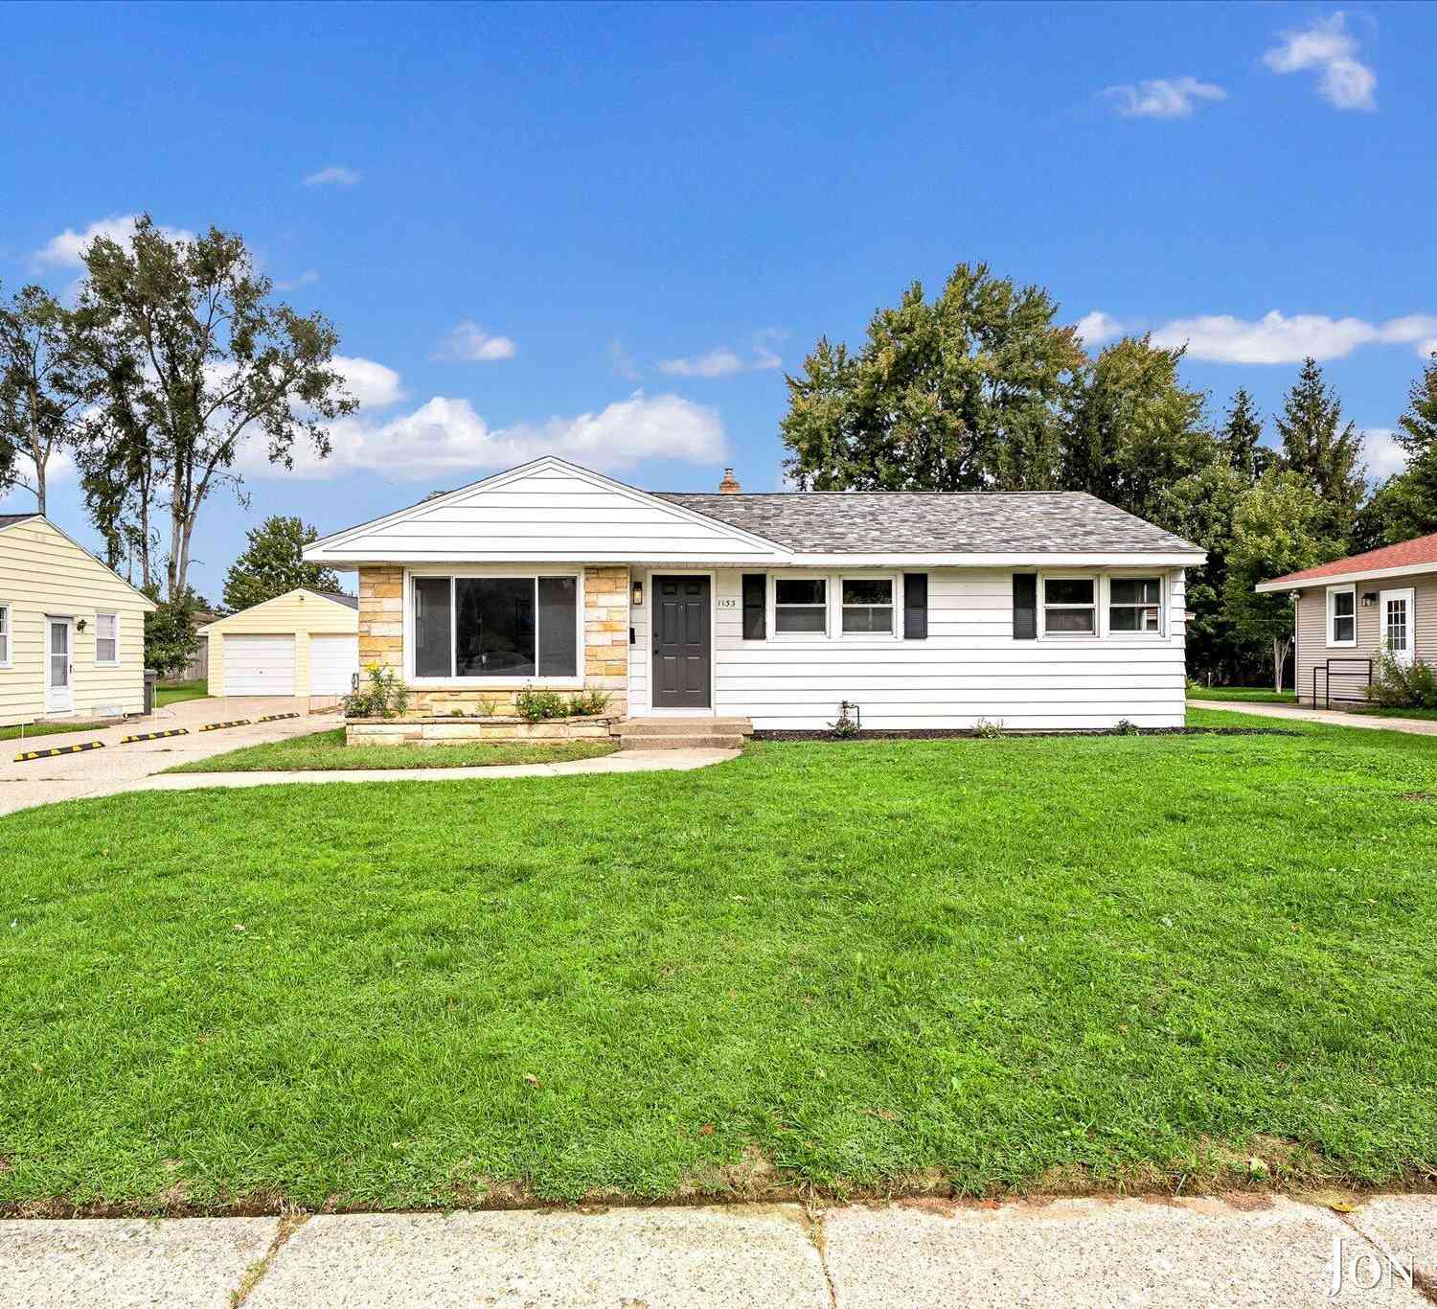
| 961 Ariebill Street, Wyoming, MI, 49509 | $299,900 | 3 | 1 | 1,747 | 0.26 Acre |
Similar Homes To 829 Ariebill Street
Nearby For Sale
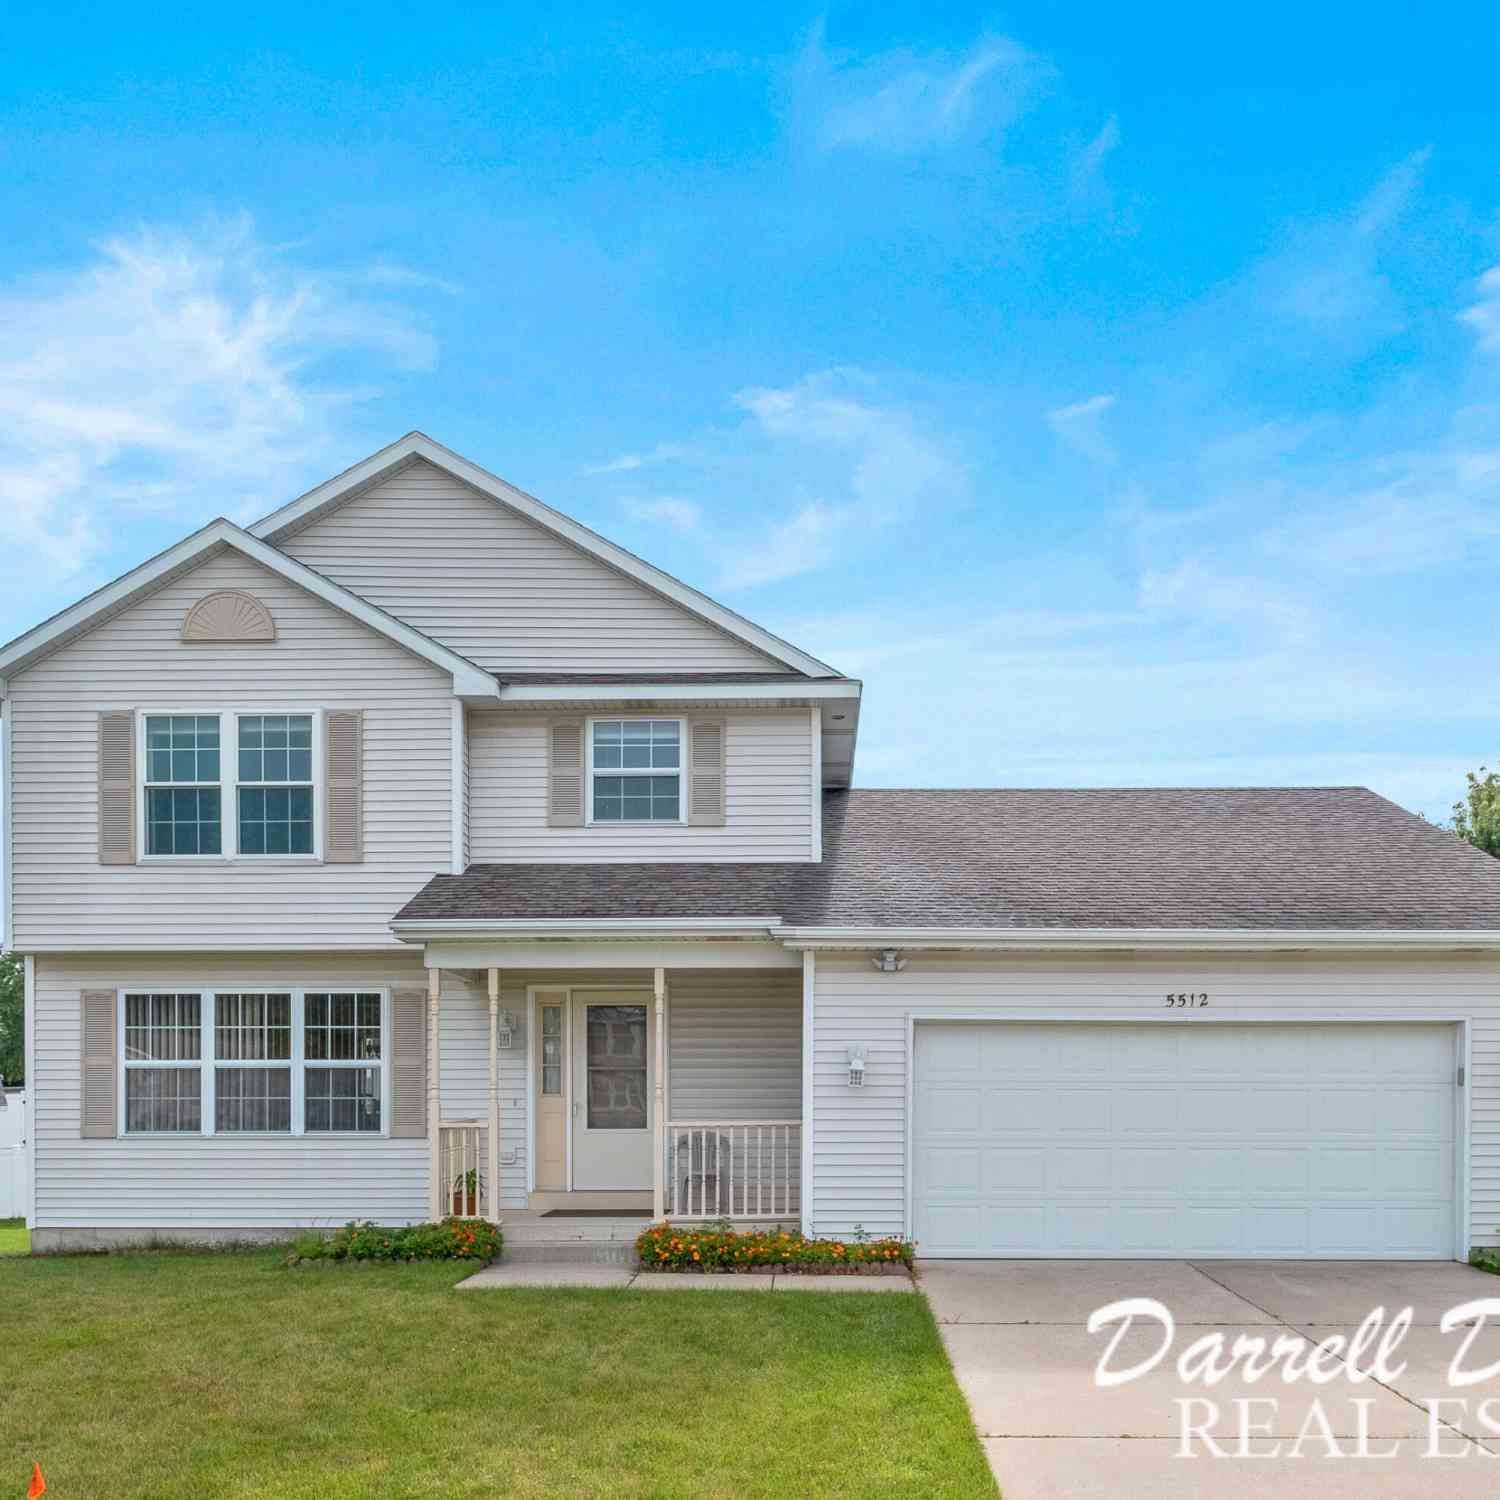

ByOwner last updated this listing 10/04/2026 @ 11:35
More Cities with for Sale by Owner Homes
- Wyoming Homes For Sale By Owner
- Grandville Homes For Sale By Owner
- Kentwood Homes For Sale By Owner
- Jenison Homes For Sale By Owner
- Byron Center Homes For Sale By Owner
- Grand Rapids Homes For Sale By Owner
- Hudsonville Homes For Sale By Owner
- East Grand Rapids Homes For Sale By Owner
- Marne Homes For Sale By Owner
- Comstock Park Homes For Sale By Owner
- Caledonia Homes For Sale By Owner
- Ada Homes For Sale By Owner
- Allendale Homes For Sale By Owner
- Dorr Homes For Sale By Owner
- Belmont Homes For Sale By Owner
- Zeeland Homes For Sale By Owner
- Alto Homes For Sale By Owner
- Wayland Homes For Sale By Owner
- Coopersville Homes For Sale By Owner
- Rockford Homes For Sale By Owner
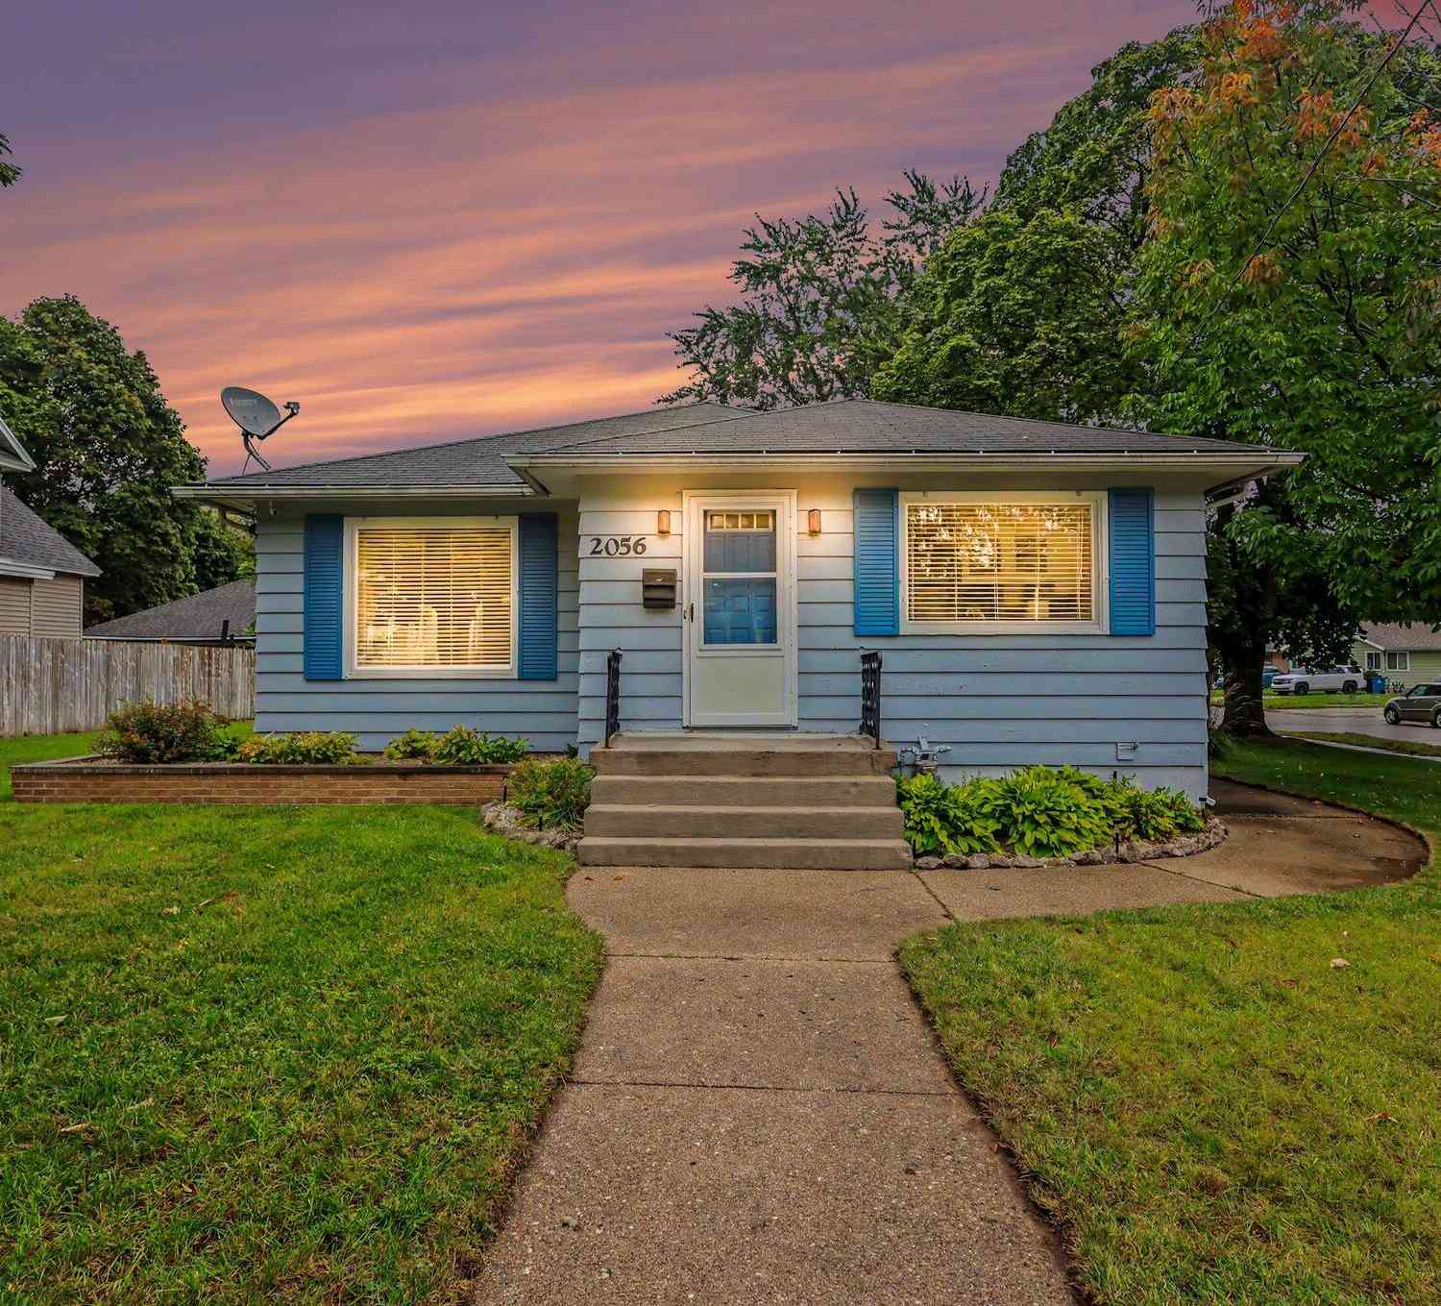
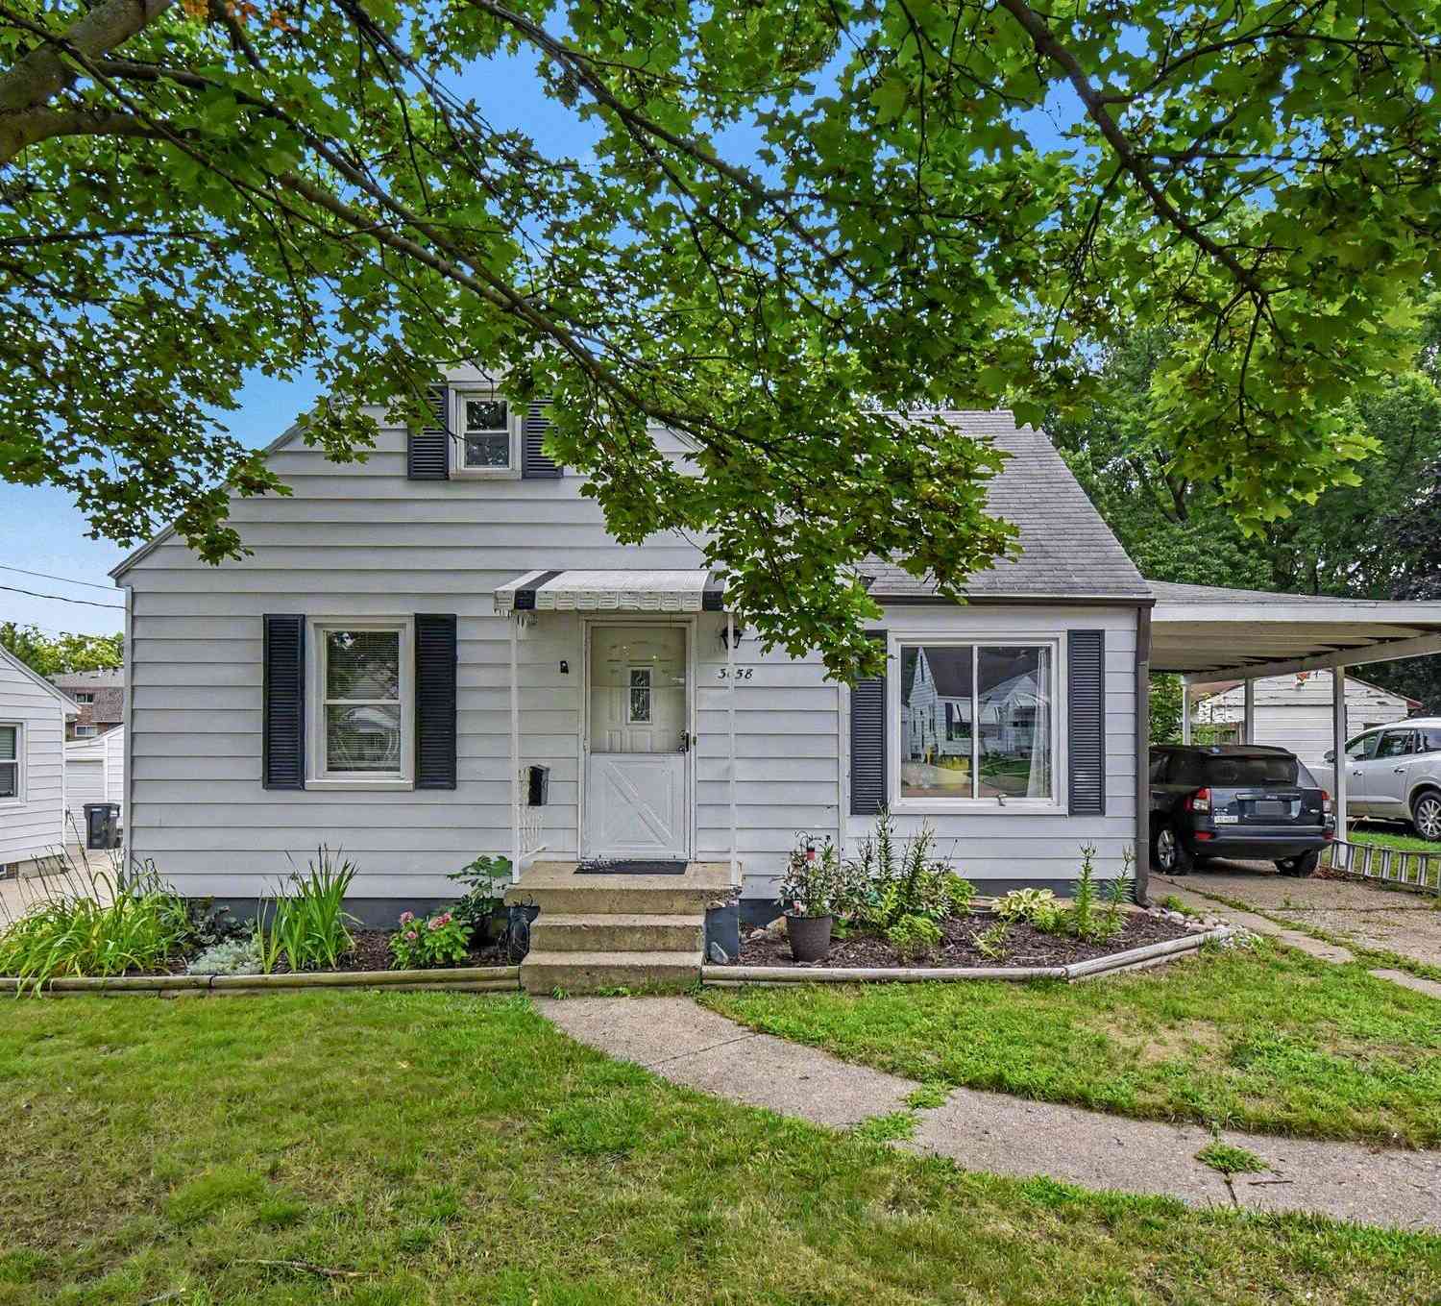
Homes around $299,900




Verify Your Email
Please enter the 6-digit verification code
sent to your email address.
Verify Your Phone Number
Please enter the 6-digit verification code
sent to your mobile phone.