
114 Wagon Wheel Lane
Wylie, Texas 75098

 3
3
Bed
 2
2
Bath
 1,498
1,498Sqft
 0.75
0.75Acre(Lot)
Fully Renovated Home on Oversized Lot - Updated Kitchen & Bathrooms - New Roof, HVAC, Flooring - Energy-Efficient Windows Private Country-Like Living Near City Beautifully renovated home on a large, oversized lot in a desirable established neighborhood of custom-built homes. This updated property features a modern remodeled kitchen, fully renovated bathrooms, new flooring throughout, and fresh interior and exterior paint, offering a true move-in ready experience. Major upgrades include a newer roof, newer HVAC system, and energy-efficient windows, providing long-term comfort, lower utility costs, and improved efficiency. Spacious layout with natural light throughout enhances the open and functional floor plan. Living area features a unique stone see-through fireplace, adding charm

 Property Details
 Map
Map
 Map
Map
What's Nearby
Nearby Areas
 Features
-
Bedroom Information
Total Bedrooms: 3 Window Features: Bay Window(s),Skylights(s),Window CoveringsBathroom Information
Total Baths: 2 Full Baths: 2 Half Baths: 0 -
Interior Features
Cable TV Available,Decorative Lighting,Flat Screen Wiring,High Speed Internet Available,Vaulted Ceiling(s)Appliances
Dishwasher,Disposal,Electric Cooktop,Electric Range,Electric Water Heater,MicrowaveUtilities
Asphalt,Co-op Water,Septic -
Cooling Features
Central Air,ElectricEnergy
Green Energy: 12 inch+ Attic Insulation,Doors,Enhanced Air Filtration,HVAC,Roof,Thermostat,WindowsHeating Source
Central,ElectricFireplace
Number of Fireplaces: 1 Fireplace Features: Wood Burning
-
Building Information
Built Year: 1979 Construction: Brick Roof Type: Composition -
Exterior Features
Awning(s)Foundation
SlabSecurity Features
Carbon Monoxide Detector(s),Smoke Detector(s) -
Accessibility Features
Accessible Grip,Customized Wheelchair AccessibleLaundry Features
Electric Dryer Hookup,Laundry Chute,Washer HookupPatio And Porch
Covered,Deck,Front Porch,PatioFencing
Chain LinkConstruction Materials
Brick
-
Lot Information
Lot Size (Acr): 0.7500 Lot Size Units: Acres Lot Size Square Feet: 32,670 -
Property Information
SQ ft (Living Area): 1,498 Property Type: Residential Property Sub Type: Single Family Residence Architectural Style: Traditional Subdivision: A Clements Surv Abs #255 City: Wylie State: Texas Directions: From US-75, exit FM 544 east, left on McCreary Rd, right on Park Blvd, left on Wagon Wheel Ln. Home on right. Property Status: Active Levels: One Property Age: 47 Year Built Details: Preowned
-
Listing Price Information
Original List Price: $389,000 List Price Tot SqFt: $260 -
Listing Information
Possession: Negotiable
-
Tax Information
Parcel Number: 65025577510340000 Tax Block: 751 Tax Legal Description: ATKINSON CLEMENTS ABST 255 PG 775 TR 34 ACS 0 Tax Lot: 34 Unexempt Taxes: $5,282
-
Parking Information
Has Garage Garage Space: 1 Carport Spaces: 6 Parking Features: Garage Door Opener,Oversized -
Homeowners Association Information
HOA Type: None
-
School Information
Elementary School: Groves Middle School: Choice Of School High School: Choice Of School School District: Garland ISD -
Utility Information
Utilities: Asphalt,Co-op Water,Septic Green Energy Efficient: 12 inch+ Attic Insulation,Doors,Enhanced Air Filtration,HVAC,Roof,Thermostat,Windows
How much is this property worth?
Curious about this home's true market value? Use our free Home Evaluation Tool to instantly get a personalized Comparative Market Analysis (CMA) report. Make smarter, data-driven decisions before you buy.

Nearby Home Value
| Address | Estimate | Bed | Bath | Sq. Ft | Lot Size |
|---|---|---|---|---|---|
| 3544 Beaumont Drive, Wylie, TX, 75098 | $499,000 | 4 | 5 | 3,434 | 3,434 SqFt |
| 3417 Chadbourne Drive, Wylie, TX, 75098 | $399,000 | 3 | 2 | 2,297 | 2,297 SqFt |
| 529 Shore Drive, Wylie, TX, 75098 | $424,900 | 4 | 2 | 1,998 | 1,998 SqFt |
| 3401 Lacoste Way, Wylie, TX, 75098 | $649,000 | 5 | 4 | 3,430 | 3,430 SqFt |
| 620 Hilltop Circle, Wylie, TX, 75098 | $310,000 | 3 | 2 | 1,504 | 1,504 SqFt |
| 2335 Whitney Lane, Wylie, TX, 75098 | $605,000 | 4 | 3 | 3,352 | 3,352 SqFt |
| 2414 Tawakoni Drive, Wylie, TX, 75098 | $679,000 | 5 | 4 | 4,028 | 4,028 SqFt |
| 2924 Jamestown Drive, Wylie, TX, 75098 | $449,000 | 4 | 3 | 2,785 | 2,785 SqFt |
| 2605 Ackley Lane, Wylie, TX, 75098 | $609,000 | 4 | 4 | 2,842 | 2,842 SqFt |
| 2611 Waverly Drive, Wylie, TX, 75098 | $599,000 | 4 | 4 | 2,856 | 2,856 SqFt |
Similar Homes To 114 Wagon Wheel Lane
Nearby For Sale

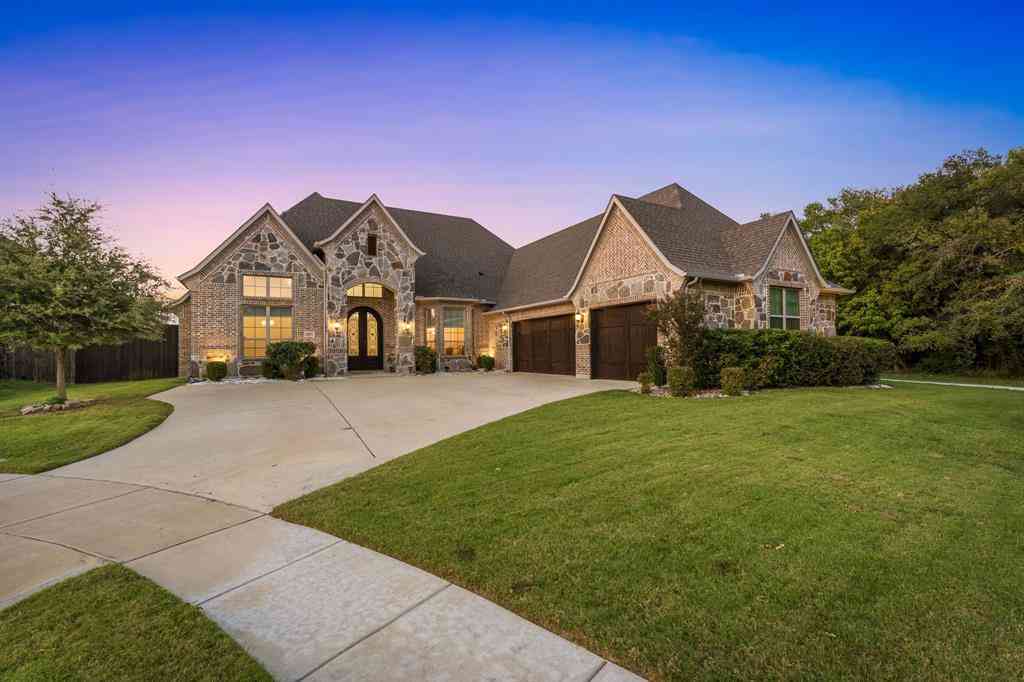
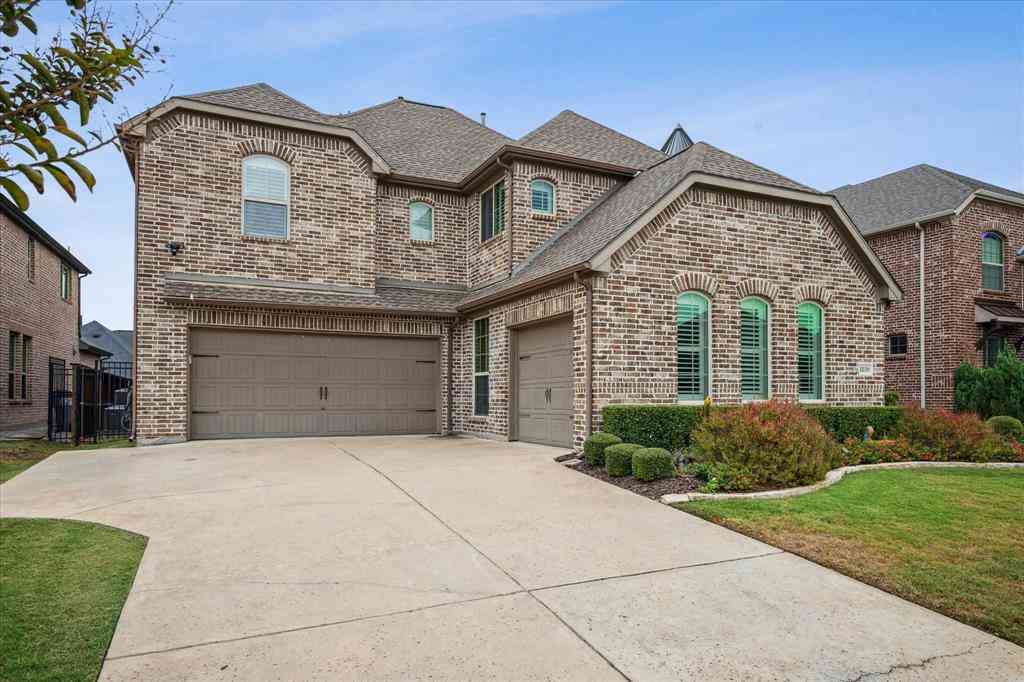

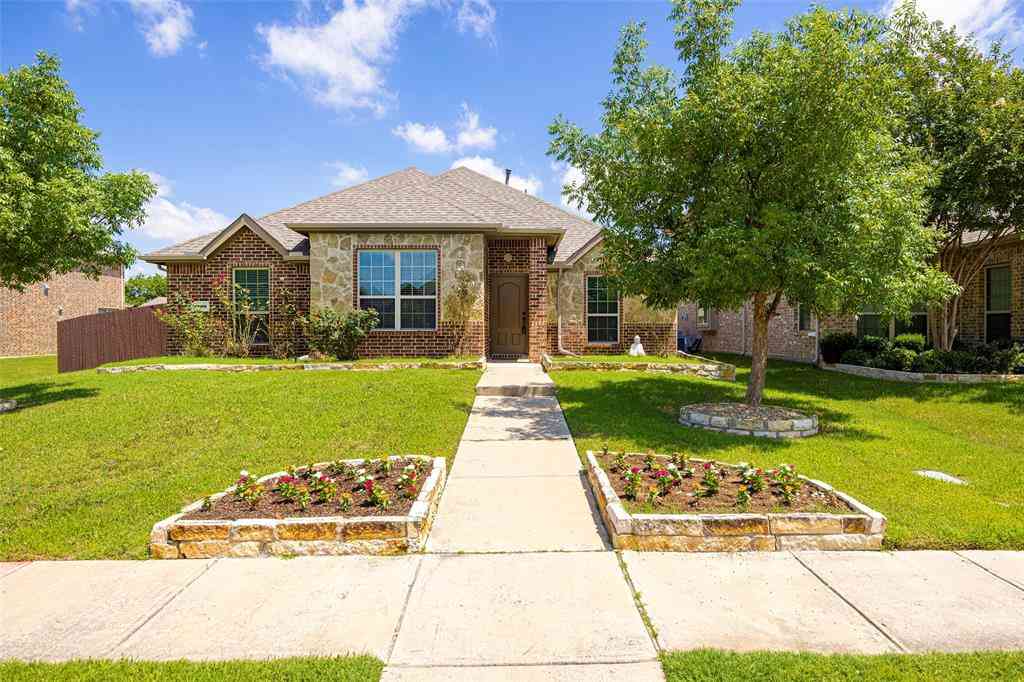

Disclosure: Listing information provided in part by the North Texas Real Estate Information Systems, Inc, for personal, non-commercial use by viewers of this site and may not be reproduced or redistributed. All information is deemed reliable but not guaranteed. Copyright © NTREIS 2026. All rights reserved
ByOwner last updated this listing 08/26/2026 @ 18:08
More Cities with for Sale by Owner Homes
- Wylie Homes For Sale By Owner
- Sachse Homes For Sale By Owner
- Murphy Homes For Sale By Owner
- Lavon Homes For Sale By Owner
- Allen Homes For Sale By Owner
- Garland Homes For Sale By Owner
- Rowlett Homes For Sale By Owner
- Lucas Homes For Sale By Owner
- Lowry Crossing Homes For Sale By Owner
- Josephine Homes For Sale By Owner
- Nevada Homes For Sale By Owner
- Fate Homes For Sale By Owner
- Princeton Homes For Sale By Owner
- Rockwall Homes For Sale By Owner
- Richardson Homes For Sale By Owner
- Plano Homes For Sale By Owner
- Heath Homes For Sale By Owner
- McKinney Homes For Sale By Owner
- Royse City Homes For Sale By Owner
- Farmersville Homes For Sale By Owner
Homes around $389,000



Verify Your Email
Please enter the 6-digit verification code
sent to your email address.
Verify Your Phone Number
Please enter the 6-digit verification code
sent to your mobile phone.