
9730 Timberview Drive
Woodway, Texas 76712

 3
3
Bed
 2
2
Bath
 2,127
2,127Sqft
 0.44
0.44Acre(Lot)
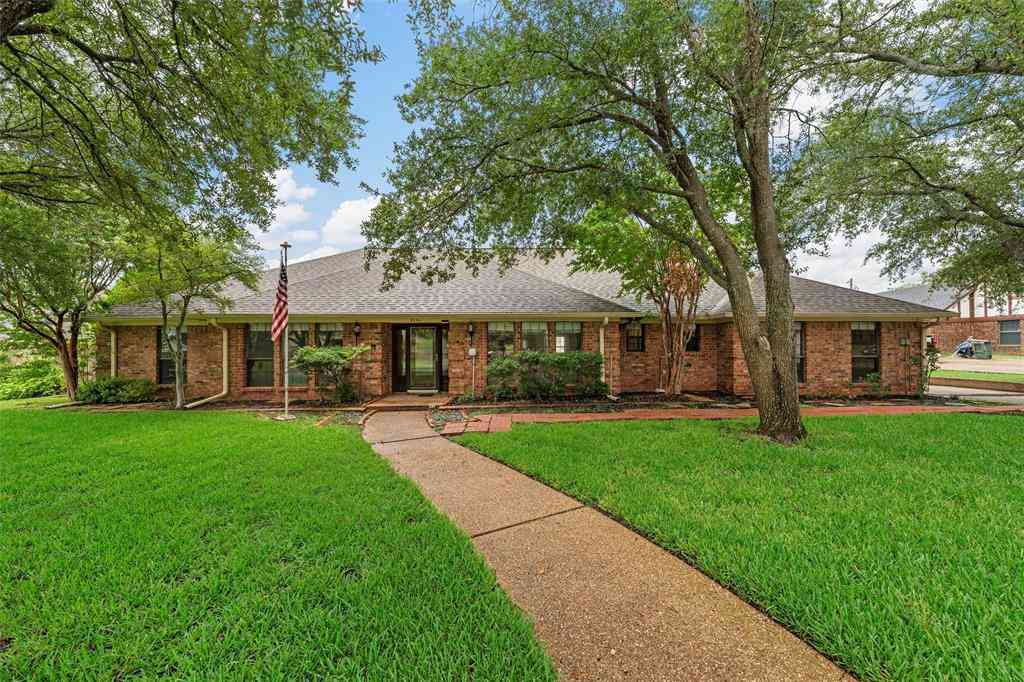
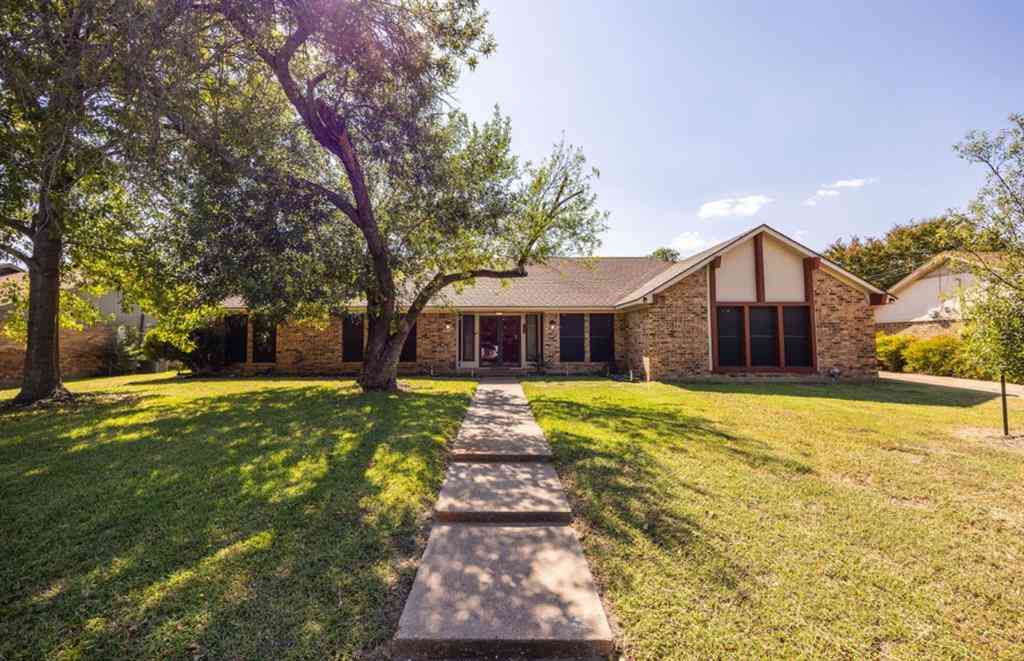
Nestled beneath a canopy of mature trees in one of Woodway's most established neighborhoods, this beautifully maintained single-story home blends timeless character with comfortable everyday living. Set on a spacious, shaded lot, the property welcomes you with inviting curb appeal, and a peaceful setting. Inside, the spacious living room features rich wood flooring, exposed ceiling beams, a floor-to-ceiling brick fireplace, and French doors that fill the space with natural light while providing easy access to the backyard. The home features a large den, to be used as a second living room or flex room. The kitchen is well-equipped with abundant cabinetry, granite countertops, tile backsplash, built-in appliances, generous counter space, and a window overlooking the front yard. The flexibl

 Property Details
 Map
Map
 Map
Map
What's Nearby
Nearby Areas
 Features
-
Bedroom Information
Total Bedrooms: 3Bathroom Information
Total Baths: 2 Full Baths: 2 Half Baths: 0 -
Interior Features
Built-in Features,Double Vanity,Granite Counters,Walk-In Closet(s)Appliances
Dishwasher,Electric Cooktop,Electric Oven,Electric Range,Gas Water Heater,Microwave,RefrigeratorUtilities
City Sewer,City Water,Electricity Connected,Individual Gas Meter -
Cooling Features
Ceiling Fan(s),Central Air,ElectricHeating Source
Central,Fireplace(s),Natural GasFireplace
Number of Fireplaces: 2 Fireplace Features: Den,Gas Logs,Living Room
-
Building Information
Built Year: 1971 Roof Type: Shingle -
Exterior Features
Rain Gutters,StorageFoundation
Concrete Perimeter,Pillar/Post/Pier -
Laundry Features
Utility Room,Full Size W/D AreaFencing
Metal,Partial
-
Lot Information
Lot Size (Acr): 0.4440 Lot Size Units: Acres Lot Size Square Feet: 19,341 Lot Features: Few Trees,Hilly,Sloped,Subdivision -
Property Information
SQ ft (Living Area): 2,127 Property Type: Residential Property Sub Type: Single Family Residence Subdivision: Midway Heights City: Woodway State: Texas Directions: From HWY 84, turn right onto Timberview Drive, there the home is on the left. Property Status: Active Levels: One Property Age: 55 Other Equipment: Satellite Dish
-
Listing Price Information
Original List Price: $299,900 List Price Tot SqFt: $141 -
Listing Information
Possession: Closing/Funding
-
Tax Information
Parcel Number: 362470000077009 Tax Block: D Tax Legal Description: MIDWAY HTS LOT 5 BLOCK D ACRES .4444 Tax Lot: 5 Unexempt Taxes: $5,774
-
Parking Information
Garage Space: 0 Carport Spaces: 2 Parking Features: Carport,Driveway -
Homeowners Association Information
HOA Type: None
-
School Information
Elementary School: Woodway Middle School: River Valley High School: Midway School District: Midway ISD -
Utility Information
Utilities: City Sewer,City Water,Electricity Connected,Individual Gas Meter
How much is this property worth?
Curious about this home's true market value? Use our free Home Evaluation Tool to instantly get a personalized Comparative Market Analysis (CMA) report. Make smarter, data-driven decisions before you buy.

Nearby Home Value
| Address | Estimate | Bed | Bath | Sq. Ft | Lot Size |
|---|---|---|---|---|---|
| 6541 Serena Lane, Woodway, TX, 76712 | $285,000 | 3 | 2 | 1,664 | -- |
| 308 Catalina, Woodway, TX, 76712 | $235,000 | 3 | 2 | 1,326 | 0.31 Acre |
| 400 Cranbrook Drive, Woodway, TX, 76712 | $389,900 | 3 | 3 | 2,138 | 0.36 Acre |
| 627 Bellaire Drive, Woodway, TX, 76712 | $349,900 | 3 | 2 | 2,218 | 0.44 Acre |
| 708 Topeka Drive, Woodway, TX, 76712 | $389,000 | 4 | 2 | 2,323 | 0.57 Acre |
| 740 Wedgewood Drive, Woodway, TX, 76712 | $339,900 | 3 | 2 | 2,176 | 0.37 Acre |
| 801 Arliss Drive, Woodway, TX, 76712 | $494,000 | 4 | 3 | 2,768 | 0.47 Acre |
| 316 Tree Grove, Woodway, TX, 76712 | $349,000 | 3 | 3 | 2,007 | 0.09 Acre |
| 1017 Wedgewood Drive, Woodway, TX, 76712 | $200,000 | 3 | 2 | 1,399 | 0.25 Acre |
| 801 Gaywood Drive, Woodway, TX, 76712 | $369,900 | 3 | 2 | 1,851 | 0.29 Acre |
Similar Homes To 9730 Timberview Drive
Nearby For Sale

Disclosure: Listing information provided in part by the North Texas Real Estate Information Systems, Inc, for personal, non-commercial use by viewers of this site and may not be reproduced or redistributed. All information is deemed reliable but not guaranteed. Copyright © NTREIS 2026. All rights reserved
ByOwner last updated this listing 10/03/2026 @ 04:37
More Cities with for Sale by Owner Homes
- Woodway Homes For Sale By Owner
- Hewitt Homes For Sale By Owner
- Beverly Hills Homes For Sale By Owner
- Lorena Homes For Sale By Owner
- Waco Homes For Sale By Owner
- Bellmead Homes For Sale By Owner
- Crawford Homes For Sale By Owner
- Bruceville Homes For Sale By Owner
- Eddy Homes For Sale By Owner
- China Spring Homes For Sale By Owner
- Gholson Homes For Sale By Owner
- Elm Mott Homes For Sale By Owner
- Chilton Homes For Sale By Owner
- Moody Homes For Sale By Owner
- Riesel Homes For Sale By Owner
- Axtell Homes For Sale By Owner
- Oglesby Homes For Sale By Owner
- Troy Homes For Sale By Owner
- West Homes For Sale By Owner
- Valley Mills Homes For Sale By Owner
Homes around $299,900







Verify Your Email
Please enter the 6-digit verification code
sent to your email address.
Verify Your Phone Number
Please enter the 6-digit verification code
sent to your mobile phone.