
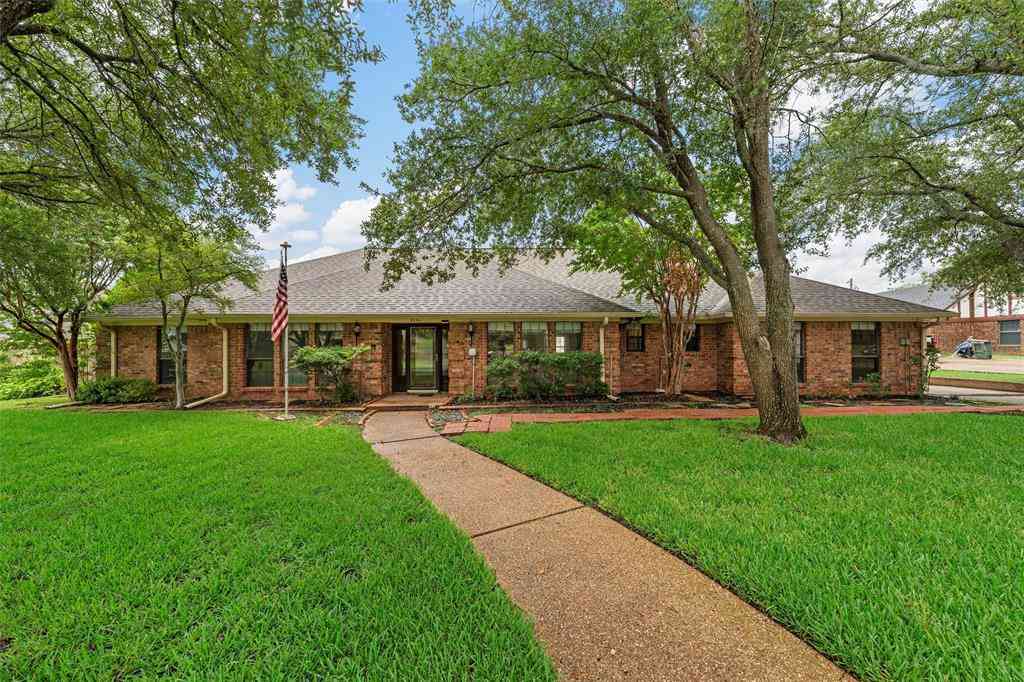
8216 Teakwood Drive
Woodway, Texas 76712

 5
5
Bed
 3
3
Bath
 3,317
3,317Sqft
 0.46
0.46Acre(Lot)
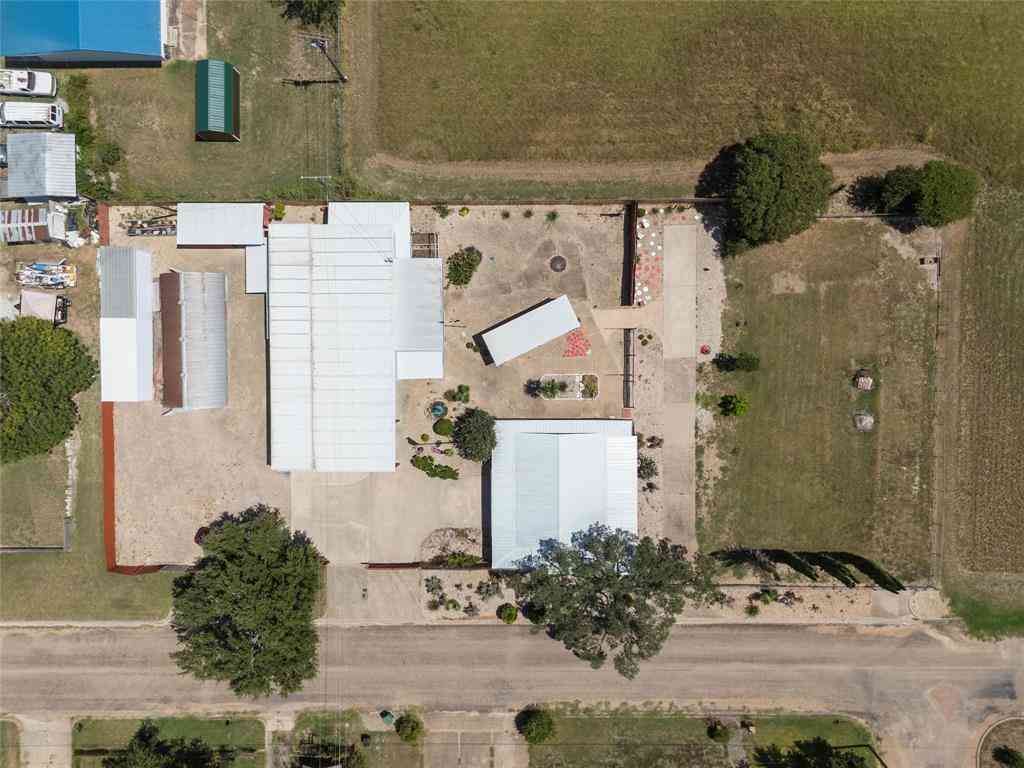
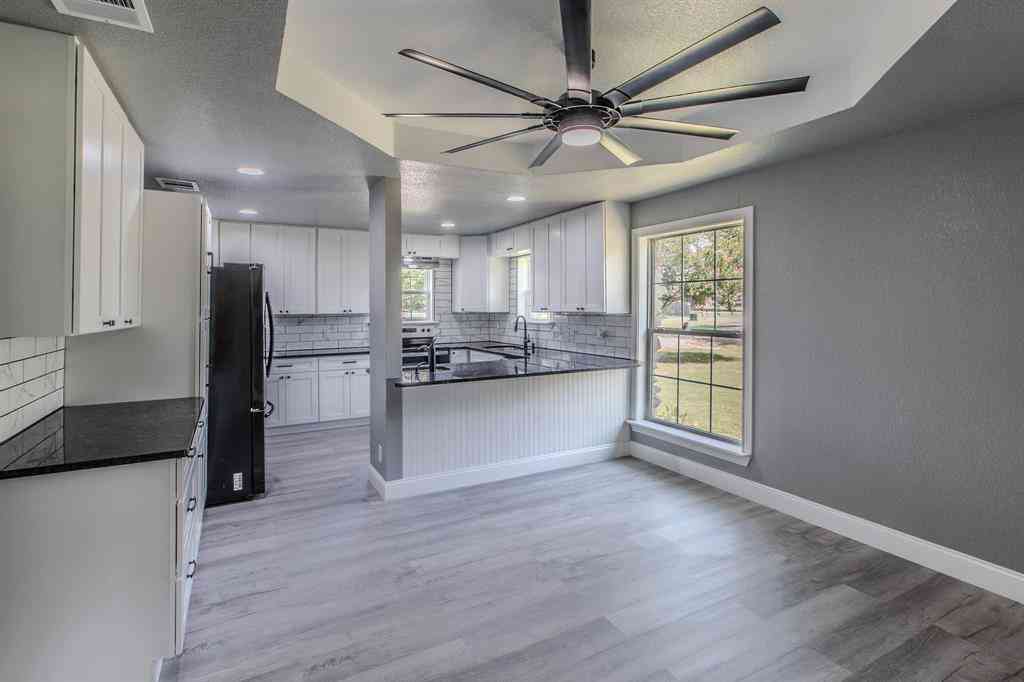
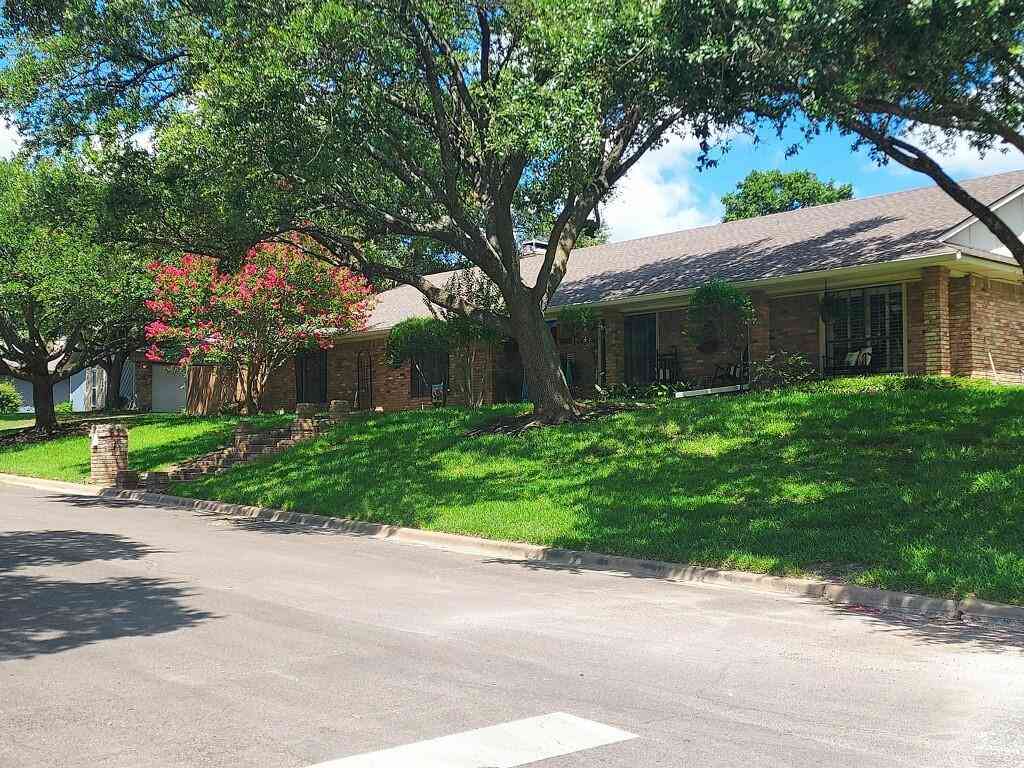
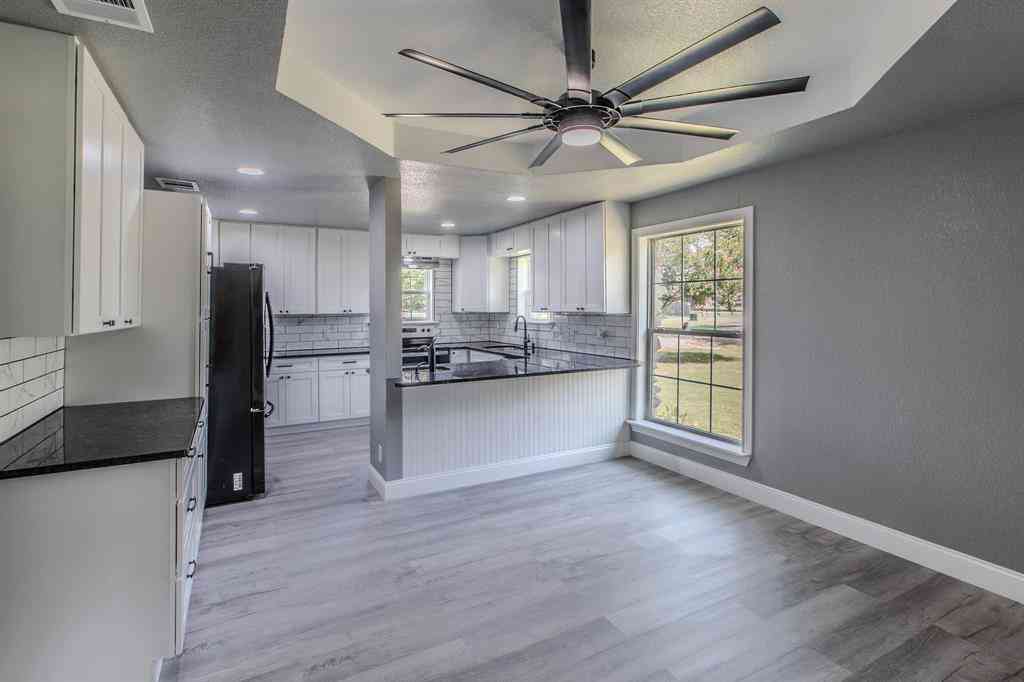
Welcome to Woodway's serene cul-de-sac, where this elegant five-bedroom, three-bath home blends privacy with stunning water views. The living room captivates with wooden beams and a cozy wood-burning fireplace, ideal for family and friend gatherings. The kitchen combines functionality and style, featuring granite countertops, custom cabinets with pull-outs and spice racks, and a central island. Recessed lighting showcases these exquisite details. The primary bathroom offers a spa-like experience with a heat warmer upon existing the shower, sky light, garden tub, and a water softener enhancing comfort, along with his-and-her walk-in closets. Spacious four additional bedrooms, 14x15 bedroom works as a perfect office, includes built-in bookshelves and desks for professional or academic needs.

 Property Details
 Map
Map
 Map
Map
What's Nearby
Nearby Areas
 Features
-
Bedroom Information
Total Bedrooms: 5 Window Features: Skylights(s),Window CoveringsBathroom Information
Total Baths: 3 Full Baths: 3 Half Baths: 0 -
Interior Features
Built-in Features,Cedar Closet(s),Chandelier,Double Vanity,Granite Counters,Kitchen Island,Loft,Natural Woodwork,Paneling,Pantry,Walk-In Closet(s)Appliances
Dishwasher,Disposal,Electric Cooktop,Electric Oven,Electric Water Heater,Microwave,Refrigerator,Vented Exhaust Fan,Water SoftenerUtilities
City Sewer,City Water,Curbs,Electricity Connected -
Cooling Features
Ceiling Fan(s),Central Air,Electric,Wall Unit(s)Heating Source
Central,Electric,Fireplace(s)Fireplace
Number of Fireplaces: 1 Fireplace Features: Living Room,Masonry,Wood Burning
-
Building Information
Built Year: 1984 Construction: Brick Roof Type: Composition,Shingle -
Exterior Features
Covered Patio/Porch,Rain Gutters,Lighting,Outdoor Kitchen,Private Yard,StorageFoundation
SlabSecurity Features
Security Gate -
Pool Features
Diving Board,In Ground,Outdoor Pool,Pool Sweep,Private,Pump,VinylLaundry Features
Electric Dryer Hookup,Utility Room,Washer HookupPatio And Porch
CoveredFencing
Chain Link,Privacy,Wood,Wrought IronConstruction Materials
Brick
-
Lot Information
Lot Size (Acr): 0.4600 Lot Size Units: Acres Lot Size Square Feet: 20,038 Lot Size Source: Assessor Lot Features: Cul-De-Sac,Oak,Sprinkler System,Subdivision,Water/Lake View -
Property Information
SQ ft (Living Area): 3,317 Property Type: Residential Property Sub Type: Single Family Residence Subdivision: Woodland West City: Woodway State: Texas Directions: From HWY 6 take Bosque Blvd South for approximately 1 mile turn right on Woodland West Dr then turn right on Teakwood Dr. Property Status: Active Levels: Two Property Age: 42
-
Listing Price Information
Original List Price: $514,950 List Price Tot SqFt: $155 -
Listing Information
Possession: Closing/Funding
-
Tax Information
Parcel Number: 480458050810000 Tax Block: 14 Tax Legal Description: WOODLAND WEST LOT 10 BLOCK 14 ACRES .4599 Tax Lot: 10 Unexempt Taxes: $9,324
-
Parking Information
Garage Space: 0 Carport Spaces: 3 Parking Features: Additional Parking,Concrete,Detached Carport,Driveway,Gated,Storage -
Homeowners Association Information
HOA Type: None
-
School Information
Elementary School: Parkdale Middle School: Tennyson High School: Waco School District: Waco ISD -
Utility Information
Utilities: City Sewer,City Water,Curbs,Electricity Connected
How much is this property worth?
Curious about this home's true market value? Use our free Home Evaluation Tool to instantly get a personalized Comparative Market Analysis (CMA) report. Make smarter, data-driven decisions before you buy.

Nearby Home Value
| Address | Estimate | Bed | Bath | Sq. Ft | Lot Size |
|---|---|---|---|---|---|
| 6541 Serena Lane, Woodway, TX, 76712 | $295,000 | 3 | 2 | 1,664 | -- |
| 316 Cranbrook Drive, Woodway, TX, 76712 | $269,900 | 3 | 2 | 1,456 | 0.35 Acre |
| 11011 King's Canyon, Woodway, TX, 76712 | $629,900 | 4 | 4 | 2,372 | 0.32 Acre |
| 508 Bellaire Drive, Woodway, TX, 76712 | $335,000 | 3 | 2 | 1,605 | 0.36 Acre |
| 627 Bellaire Drive, Woodway, TX, 76712 | $349,900 | 3 | 2 | 2,218 | 0.44 Acre |
| 708 Topeka Drive, Woodway, TX, 76712 | $389,000 | 4 | 2 | 2,323 | 0.57 Acre |
| 740 Wedgewood Drive, Woodway, TX, 76712 | $349,900 | 3 | 2 | 2,176 | 0.37 Acre |
| 801 Arliss Drive, Woodway, TX, 76712 | $499,000 | 4 | 3 | 2,768 | 0.47 Acre |
| 316 Tree Grove, Woodway, TX, 76712 | $349,000 | 3 | 3 | 2,007 | 0.09 Acre |
| 1017 Wedgewood Drive, Woodway, TX, 76712 | $200,000 | 3 | 2 | 1,399 | 0.25 Acre |
Similar Homes To 8216 Teakwood Drive
Nearby For Sale

Disclosure: Listing information provided in part by the North Texas Real Estate Information Systems, Inc, for personal, non-commercial use by viewers of this site and may not be reproduced or redistributed. All information is deemed reliable but not guaranteed. Copyright © NTREIS 2026. All rights reserved
ByOwner last updated this listing 09/02/2026 @ 21:06
More Cities with for Sale by Owner Homes
- Woodway Homes For Sale By Owner
- Hewitt Homes For Sale By Owner
- Beverly Hills Homes For Sale By Owner
- Lorena Homes For Sale By Owner
- Waco Homes For Sale By Owner
- Bellmead Homes For Sale By Owner
- Crawford Homes For Sale By Owner
- Bruceville Homes For Sale By Owner
- Eddy Homes For Sale By Owner
- China Spring Homes For Sale By Owner
- Gholson Homes For Sale By Owner
- Elm Mott Homes For Sale By Owner
- Chilton Homes For Sale By Owner
- Moody Homes For Sale By Owner
- Riesel Homes For Sale By Owner
- Axtell Homes For Sale By Owner
- Oglesby Homes For Sale By Owner
- Troy Homes For Sale By Owner
- West Homes For Sale By Owner
- Valley Mills Homes For Sale By Owner
Homes around $514,950






Verify Your Email
Please enter the 6-digit verification code
sent to your email address.
Verify Your Phone Number
Please enter the 6-digit verification code
sent to your mobile phone.