
13015 Rainier Drive
Woodway, Texas 76712

 4
4
Bed
 3
3
Bath
 2,138
2,138Sqft
 0.15
0.15Acre(Lot)
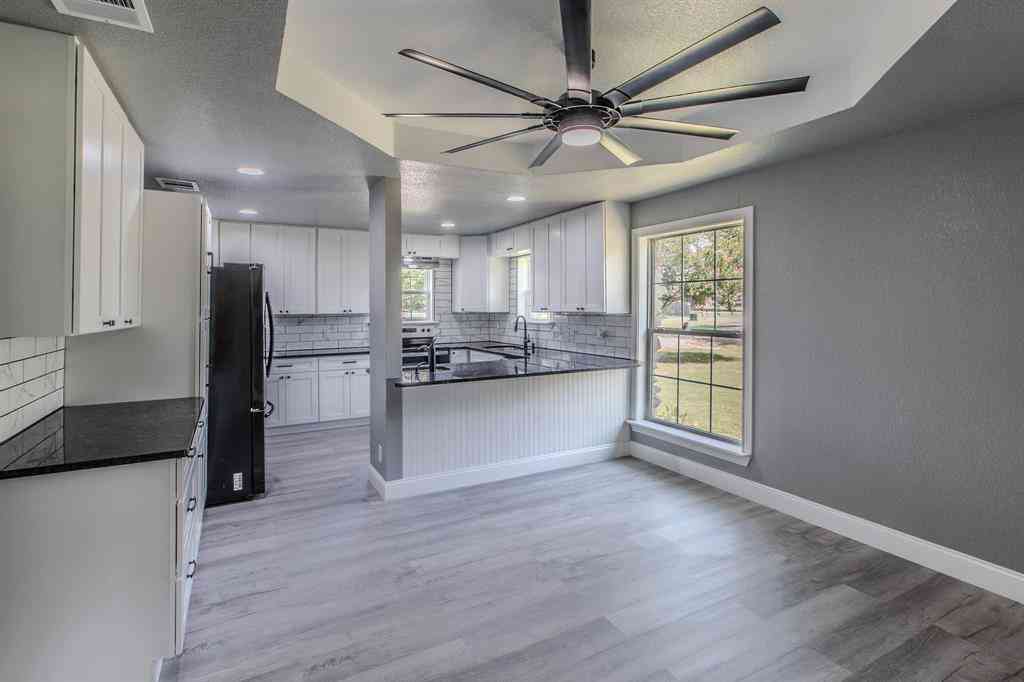
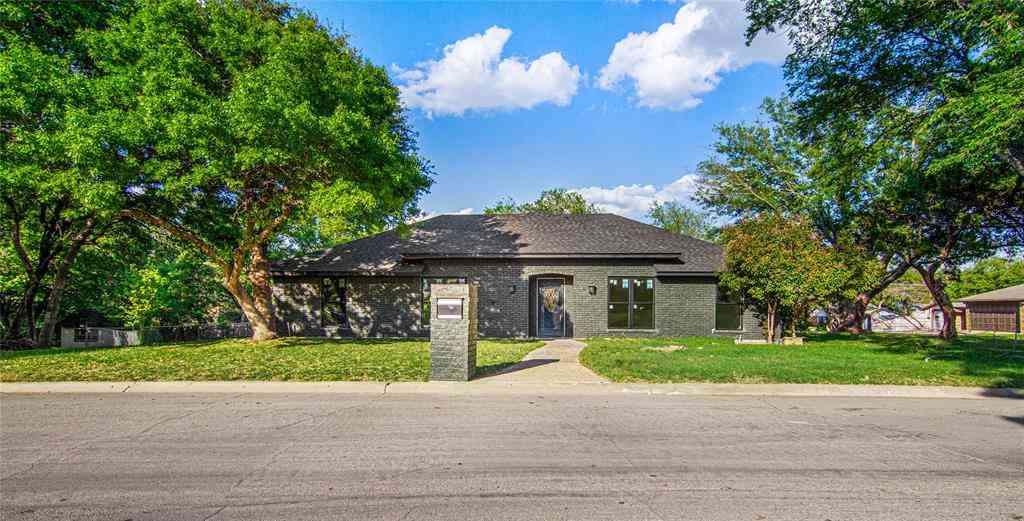
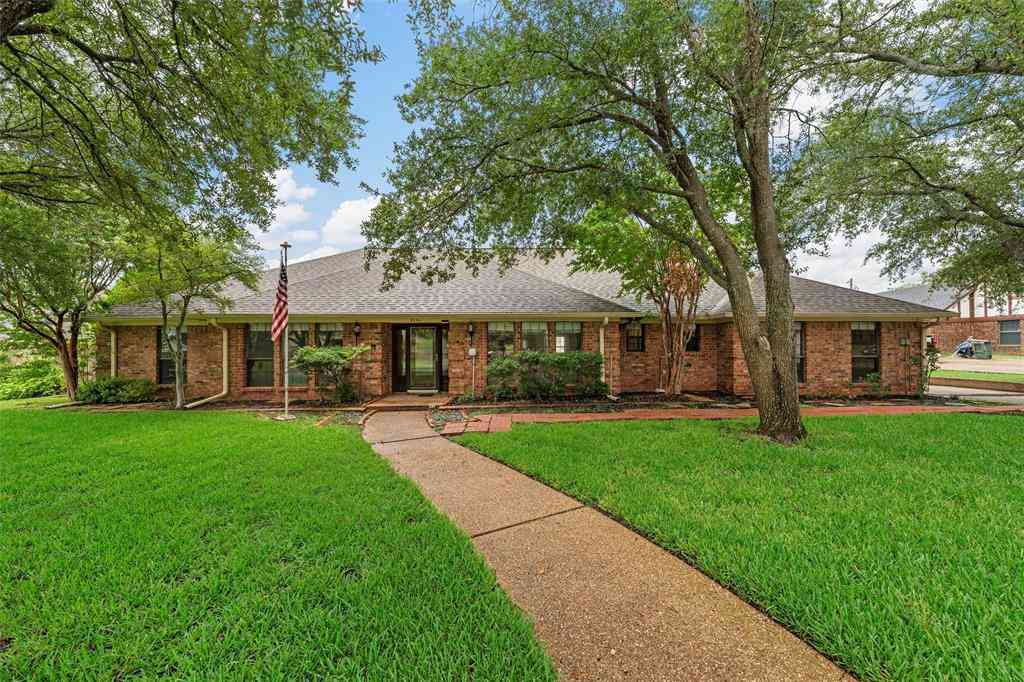
Take a look at this brand-new, show-stopping home in the highly sought-after Tanglewood Estates neighborhood, located within an Exemplary School District. The inviting front porch sets the tone, offering a warm welcome before you even step inside. Through the front door, you're met with a breath-taking vaulted ceiling and a floor-to-ceiling wood-burning fireplace that brings the exterior stone seamlessly indoors. This main living area feels expansive, bright, and grounded in natural textures. The open layout flows effortlessly into the beautifully designed kitchen, creating a space that is both functional and stunning—perfect for everyday cooking or hosting. Featuring custom cabinetry, marble countertops, a gas burner cooktop, and stainless-steel appliances, the kitchen offers everythin

 Property Details
 Map
Map
 Map
Map
What's Nearby
Nearby Areas
 Features
-
Bedroom Information
Total Bedrooms: 4Bathroom Information
Total Baths: 3 Full Baths: 3 Half Baths: 0 -
Interior Features
Double Vanity,Eat-in Kitchen,Flat Screen Wiring,Granite Counters,High Speed Internet Available,Kitchen Island,Open Floorplan,Pantry,Vaulted Ceiling(s)Appliances
Dishwasher,Disposal,Gas Range,Microwave,RefrigeratorUtilities
City Sewer,City Water,Electricity Connected,Individual Gas Meter -
Cooling Features
Ceiling Fan(s),Central Air,ElectricHeating Source
Central,ElectricFireplace
Number of Fireplaces: 1 Fireplace Features: Wood Burning
-
Building Information
Built Year: 2026 Construction: Stone Veneer Roof Type: Composition -
Foundation
Slab -
Laundry Features
Electric Dryer Hookup,Utility Room,Washer HookupFencing
Back Yard,WoodConstruction Materials
Stone Veneer
-
Lot Information
Lot Size (Acr): 0.1490 Lot Size Units: Acres Lot Size Square Feet: 6,490 -
Property Information
SQ ft (Living Area): 2,138 Property Type: Residential Property Sub Type: Single Family Residence Architectural Style: Traditional Subdivision: Tanglewood Est City: Woodway State: Texas Directions: Hewitt Dr to West on Old McGregor, left on King's Canyon into Tanglewood. Property Status: Active Levels: One Property Age: 0
-
Listing Price Information
Original List Price: $484,000 List Price Tot SqFt: $226 -
Listing Information
Possession: Closing/Funding
-
Tax Information
Parcel Number: 407739 Tax Block: C Tax Lot: 15
-
Parking Information
Has Garage Garage Space: 2 Carport Spaces: 0 Parking Features: Garage,Garage Door Opener -
Homeowners Association Information
Included Fees: Maintenance Grounds HOA Type: Mandatory HOA: $75.00 HOA Frequency: Monthly
-
School Information
Elementary School: Woodway Middle School: Midway High School: Midway School District: Midway ISD -
Utility Information
Utilities: City Sewer,City Water,Electricity Connected,Individual Gas Meter
How much is this property worth?
Curious about this home's true market value? Use our free Home Evaluation Tool to instantly get a personalized Comparative Market Analysis (CMA) report. Make smarter, data-driven decisions before you buy.

Nearby Home Value
| Address | Estimate | Bed | Bath | Sq. Ft | Lot Size |
|---|---|---|---|---|---|
| 6541 Serena Lane, Woodway, TX, 76712 | $295,000 | 3 | 2 | 1,664 | -- |
| 316 Cranbrook Drive, Woodway, TX, 76712 | $269,900 | 3 | 2 | 1,456 | 0.35 Acre |
| 11011 King's Canyon, Woodway, TX, 76712 | $629,900 | 4 | 4 | 2,372 | 0.32 Acre |
| 508 Bellaire Drive, Woodway, TX, 76712 | $335,000 | 3 | 2 | 1,605 | 0.36 Acre |
| 627 Bellaire Drive, Woodway, TX, 76712 | $349,900 | 3 | 2 | 2,218 | 0.44 Acre |
| 708 Topeka Drive, Woodway, TX, 76712 | $389,000 | 4 | 2 | 2,323 | 0.57 Acre |
| 740 Wedgewood Drive, Woodway, TX, 76712 | $349,900 | 3 | 2 | 2,176 | 0.37 Acre |
| 801 Arliss Drive, Woodway, TX, 76712 | $499,000 | 4 | 3 | 2,768 | 0.47 Acre |
| 316 Tree Grove, Woodway, TX, 76712 | $349,000 | 3 | 3 | 2,007 | 0.09 Acre |
| 1017 Wedgewood Drive, Woodway, TX, 76712 | $200,000 | 3 | 2 | 1,399 | 0.25 Acre |
Similar Homes To 13015 Rainier Drive
Nearby For Sale

Disclosure: Listing information provided in part by the North Texas Real Estate Information Systems, Inc, for personal, non-commercial use by viewers of this site and may not be reproduced or redistributed. All information is deemed reliable but not guaranteed. Copyright © NTREIS 2026. All rights reserved
ByOwner last updated this listing 09/01/2026 @ 15:09
More Cities with for Sale by Owner Homes
- Woodway Homes For Sale By Owner
- Hewitt Homes For Sale By Owner
- Beverly Hills Homes For Sale By Owner
- Lorena Homes For Sale By Owner
- Waco Homes For Sale By Owner
- Bellmead Homes For Sale By Owner
- Crawford Homes For Sale By Owner
- Bruceville Homes For Sale By Owner
- Eddy Homes For Sale By Owner
- China Spring Homes For Sale By Owner
- Gholson Homes For Sale By Owner
- Elm Mott Homes For Sale By Owner
- Chilton Homes For Sale By Owner
- Moody Homes For Sale By Owner
- Riesel Homes For Sale By Owner
- Axtell Homes For Sale By Owner
- Oglesby Homes For Sale By Owner
- Troy Homes For Sale By Owner
- West Homes For Sale By Owner
- Valley Mills Homes For Sale By Owner
Homes around $484,000








Verify Your Email
Please enter the 6-digit verification code
sent to your email address.
Verify Your Phone Number
Please enter the 6-digit verification code
sent to your mobile phone.