
13052 Rainier Drive
Woodway, Texas 76712

 4
4
Bed
 4
4
Bath
 3,110
3,110Sqft
 0.15
0.15Acre(Lot)
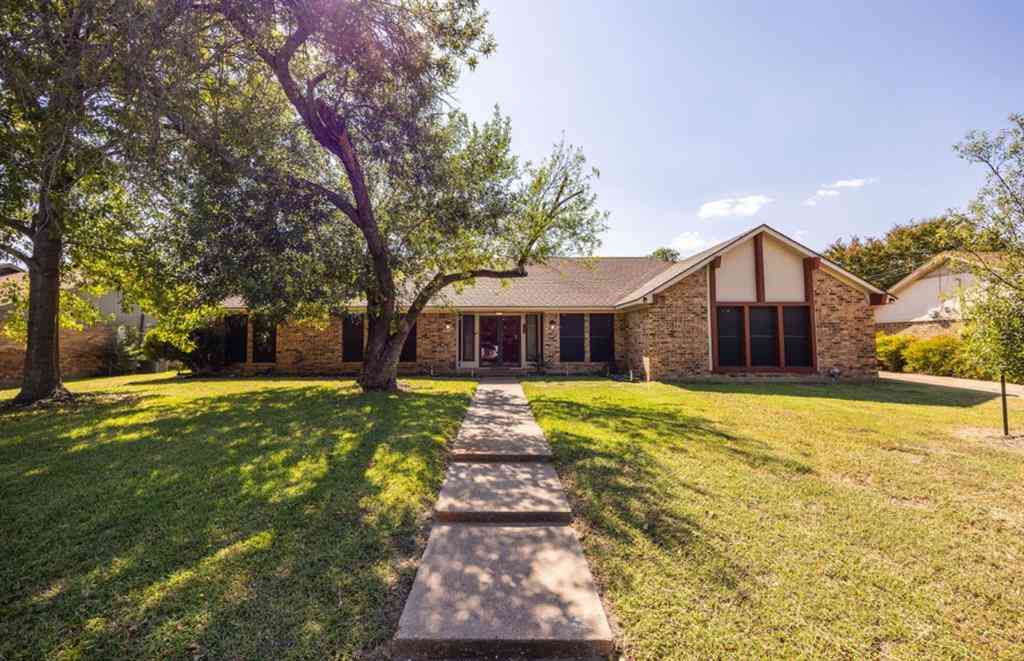
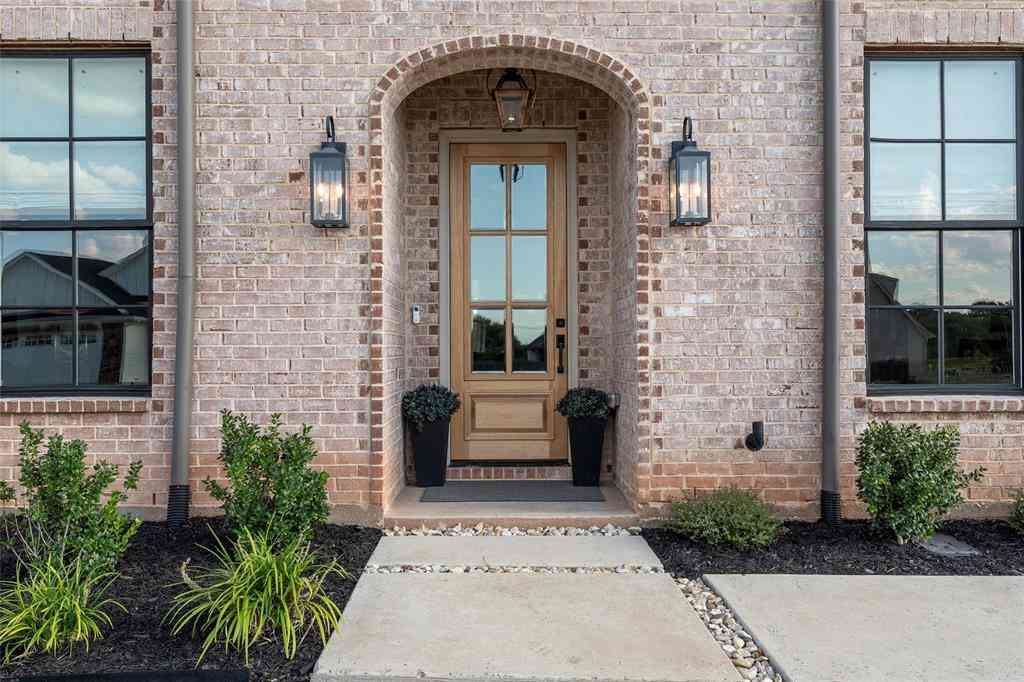
Located in the desirable Tanglewood Estates subdivision in Midway ISD, this beautifully designed 4-bedroom, 3.5-bath home offers the perfect blend of style, functionality, and comfort. A spacious foyer welcomes you into the home, where you’ll find a versatile bedroom room with French doors that can serve as a formal dining room or private study, complete with a large closet. The open-concept living and kitchen area is ideal for both everyday living and entertaining. The gourmet kitchen features stainless appliances, including a gas cooktop with pot filler, convection oven, built-in refrigerator, dishwasher, oversized island and abundant cabinetry. A walk-through pantry leads seamlessly into the spacious laundry room, offering ample cabinet and countertop space for added convenience. The is

 Property Details
 Map
Map
 Map
Map
What's Nearby
Nearby Areas
 Features
-
Bedroom Information
Total Bedrooms: 4Bathroom Information
Total Baths: 3.5 Full Baths: 3 Half Baths: 1 -
Interior Features
Double Vanity,High Speed Internet Available,Kitchen Island,Open Floorplan,Pantry,Walk-In Closet(s)Appliances
Built-in Refrigerator,Gas Cooktop,Microwave,Convection Oven,Tankless Water HeaterUtilities
City Sewer,City Water -
Cooling Features
Ceiling Fan(s),Central Air,ElectricHeating Source
Central,ElectricFireplace
Number of Fireplaces: 0
-
Building Information
Built Year: 2025 Construction: Brick Roof Type: Composition -
Exterior Features
Rain GuttersFoundation
Slab -
Laundry Features
Gas Dryer Hookup,Utility Room,Washer HookupPatio And Porch
Front PorchFencing
Back Yard,Fenced,Privacy,WoodConstruction Materials
Brick
-
Lot Information
Lot Size (Acr): 0.1490 Lot Size Units: Acres Lot Size Square Feet: 6,490 Lot Size Source: Public Records -
Property Information
SQ ft (Living Area): 3,110 Property Type: Residential Property Sub Type: Single Family Residence Architectural Style: Traditional Subdivision: Tanglewood Estates City: Woodway State: Texas Directions: Hewitt Dr to Right on Old McGregor Rd, Left on Kings Canyon and right on Rainier. Property Status: Active Levels: Two Property Age: 1
-
Listing Price Information
Original List Price: $649,900 List Price Tot SqFt: $209 -
Listing Information
Possession: Closing/Funding
-
Tax Information
Parcel Number: 360402000001040 Tax Block: A Tax Legal Description: TANGLEWOOD ESTATES PH 1A LOT 4 BLOCK A ACRES Tax Lot: 4 Unexempt Taxes: $11,604
-
Parking Information
Has Garage Garage Space: 2 Carport Spaces: 0 Parking Features: Driveway,Garage,Garage Door Opener,Garage Faces Front -
Homeowners Association Information
Included Fees: Maintenance Grounds,Management Fees HOA Type: Mandatory HOA: $900.00 HOA Frequency: Annually
-
School Information
Elementary School: Chapel Park Middle School: River Valley High School: Midway School District: Midway ISD -
Utility Information
Utilities: City Sewer,City Water
How much is this property worth?
Curious about this home's true market value? Use our free Home Evaluation Tool to instantly get a personalized Comparative Market Analysis (CMA) report. Make smarter, data-driven decisions before you buy.

Nearby Home Value
| Address | Estimate | Bed | Bath | Sq. Ft | Lot Size |
|---|---|---|---|---|---|
| 6541 Serena Lane, Woodway, TX, 76712 | $285,000 | 3 | 2 | 1,664 | -- |
| 308 Catalina, Woodway, TX, 76712 | $235,000 | 3 | 2 | 1,326 | 0.31 Acre |
| 400 Cranbrook Drive, Woodway, TX, 76712 | $389,900 | 3 | 3 | 2,138 | 0.36 Acre |
| 627 Bellaire Drive, Woodway, TX, 76712 | $349,900 | 3 | 2 | 2,218 | 0.44 Acre |
| 708 Topeka Drive, Woodway, TX, 76712 | $389,000 | 4 | 2 | 2,323 | 0.57 Acre |
| 740 Wedgewood Drive, Woodway, TX, 76712 | $339,900 | 3 | 2 | 2,176 | 0.37 Acre |
| 801 Arliss Drive, Woodway, TX, 76712 | $494,000 | 4 | 3 | 2,768 | 0.47 Acre |
| 316 Tree Grove, Woodway, TX, 76712 | $349,000 | 3 | 3 | 2,007 | 0.09 Acre |
| 1017 Wedgewood Drive, Woodway, TX, 76712 | $200,000 | 3 | 2 | 1,399 | 0.25 Acre |
| 801 Gaywood Drive, Woodway, TX, 76712 | $369,900 | 3 | 2 | 1,851 | 0.29 Acre |
Similar Homes To 13052 Rainier Drive
Nearby For Sale

Disclosure: Listing information provided in part by the North Texas Real Estate Information Systems, Inc, for personal, non-commercial use by viewers of this site and may not be reproduced or redistributed. All information is deemed reliable but not guaranteed. Copyright © NTREIS 2026. All rights reserved
ByOwner last updated this listing 10/03/2026 @ 03:04
More Cities with for Sale by Owner Homes
- Woodway Homes For Sale By Owner
- Hewitt Homes For Sale By Owner
- Beverly Hills Homes For Sale By Owner
- Lorena Homes For Sale By Owner
- Waco Homes For Sale By Owner
- Bellmead Homes For Sale By Owner
- Crawford Homes For Sale By Owner
- Bruceville Homes For Sale By Owner
- Eddy Homes For Sale By Owner
- China Spring Homes For Sale By Owner
- Gholson Homes For Sale By Owner
- Elm Mott Homes For Sale By Owner
- Chilton Homes For Sale By Owner
- Moody Homes For Sale By Owner
- Riesel Homes For Sale By Owner
- Axtell Homes For Sale By Owner
- Oglesby Homes For Sale By Owner
- Troy Homes For Sale By Owner
- West Homes For Sale By Owner
- Valley Mills Homes For Sale By Owner
Homes around $649,900





Verify Your Email
Please enter the 6-digit verification code
sent to your email address.
Verify Your Phone Number
Please enter the 6-digit verification code
sent to your mobile phone.