
1201 Drummond Circle
Woodway, Texas 76712

 4
4
Bed
 3
3
Bath
 2,579
2,579Sqft
 0.28
0.28Acre(Lot)
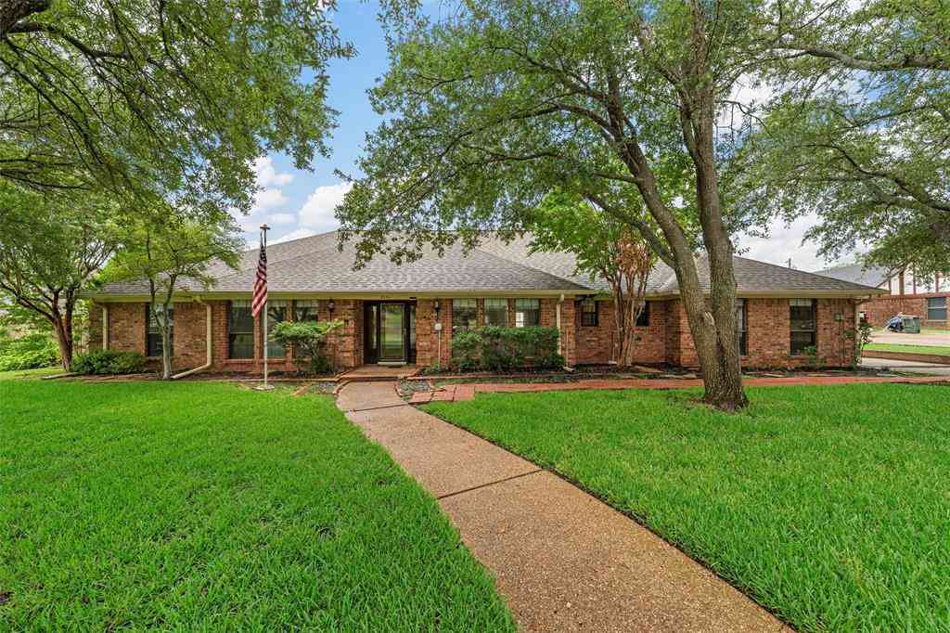
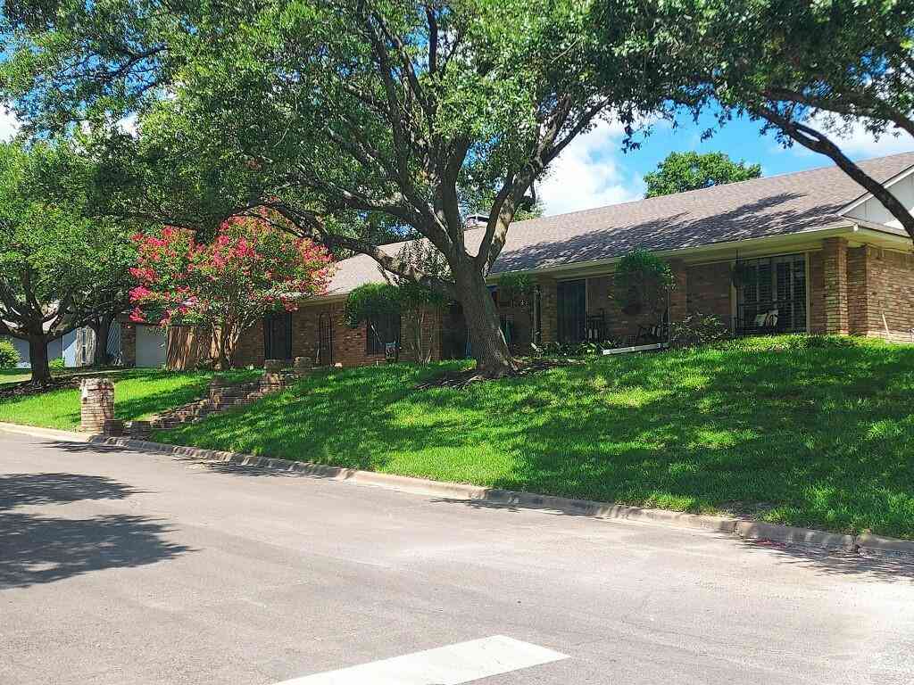
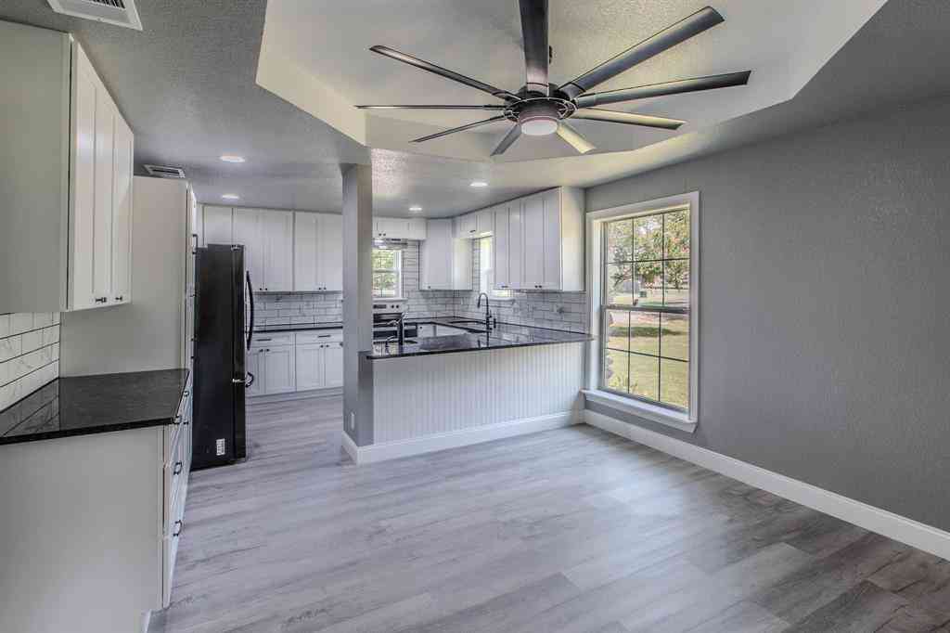
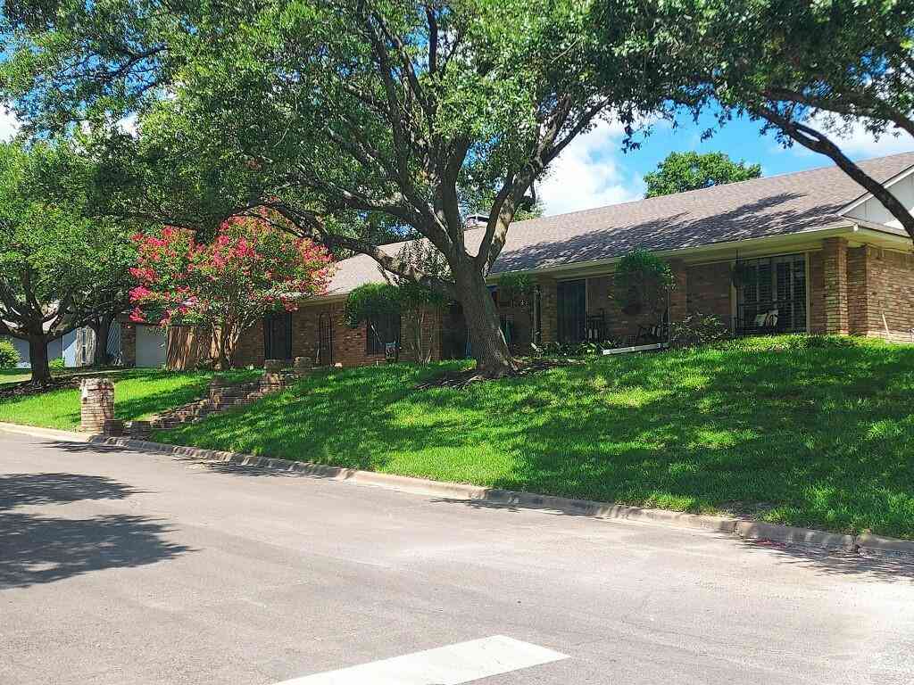
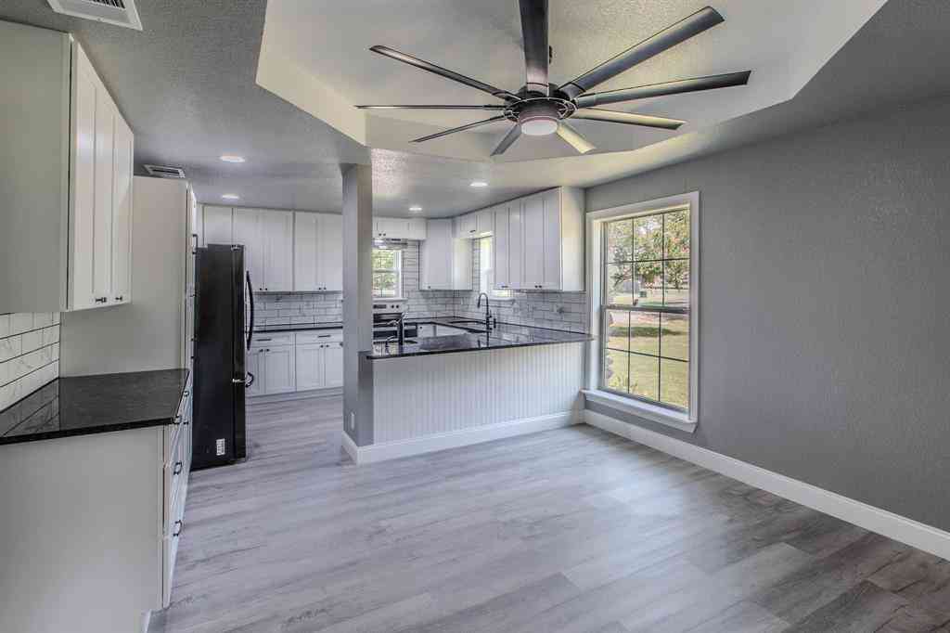
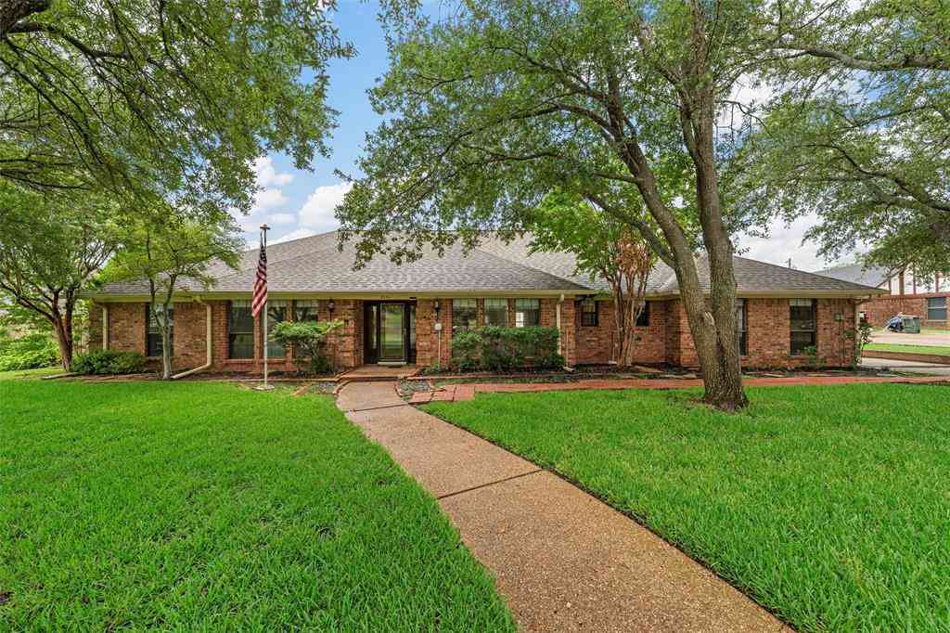
Welcome to Twin Rivers, where comfort, style, and community come together! This beautiful newer home offers an exceptional 4-bedroom, 2.5-bath split floor plan designed for both everyday living and entertaining. The thoughtful layout provides privacy for everyone, with the spacious primary suite tucked away from the secondary bedrooms. The open-concept living, dining, and kitchen area creates the perfect gathering space. The kitchen is a dream for anyone who loves to cook, featuring abundant cabinetry, an oversized walk-in pantry, generous counter space, and a seamless flow into the dining and living areas. On one side of the home, two secondary bedrooms share a convenient Jack-and-Jill bathroom and their own private flex room—ideal for a playroom, study area, media room, or home office. E

 Property Details
 Map
Map
 Map
Map
What's Nearby
Nearby Areas
 Features
-
Bedroom Information
Total Bedrooms: 4Bathroom Information
Total Baths: 2.5 Full Baths: 2 Half Baths: 1 -
Interior Features
Built-in Features,Cable TV Available,Decorative Lighting,Double Vanity,Granite Counters,Kitchen Island,Walk-In Closet(s)Appliances
Dishwasher,Electric Cooktop,Electric Oven,Electric Water Heater,Microwave,Double OvenUtilities
Cable Available,City Sewer,City Water,Individual Water Meter -
Cooling Features
Central Air,ElectricHeating Source
Central,ElectricFireplace
Number of Fireplaces: 0
-
Building Information
Built Year: 2017 Roof Type: Composition -
Foundation
Slab -
Pool Features
Cabana,Fenced,In Ground,Other
-
Lot Information
Lot Size (Acr): 0.2750 Lot Size Units: Acres Lot Size Square Feet: 11,979 -
Property Information
SQ ft (Living Area): 2,579 Property Type: Residential Property Sub Type: Single Family Residence Architectural Style: Traditional Subdivision: Village at Castle Park City: Woodway State: Texas Directions: From Waco, Hwy 6 toward Meridian, Exit Hwy 84, Turn Lt, Exit Old Lorena Rd, Rt on Twin Rivers Bend, Lt on Twin Rivers Circle, lt on Village Center, Rt on Carraway, Lt on Drummond Circle Property Status: Pending Levels: One Property Age: 9 Year Built Details: Preowned
-
Listing Price Information
Original List Price: $499,900 List Price Tot SqFt: $194 -
Listing Information
Possession: Closing/Funding
-
Tax Information
Parcel Number: 376187 Tax Block: 4 Tax Lot: 8
-
Parking Information
Has Garage Garage Space: 3 Carport Spaces: 0 Parking Features: Garage,Garage Door Opener,Garage Double Door,Garage Single Door,Inside Entrance -
Homeowners Association Information
Included Fees: Maintenance Grounds,Management Fees HOA Type: Mandatory HOA: $80.00 HOA Frequency: Monthly
-
School Information
Elementary School: South Bosque Middle School: River Valley High School: Midway School District: Midway ISD -
Utility Information
Utilities: Cable Available,City Sewer,City Water,Individual Water Meter
How much is this property worth?
Curious about this home's true market value? Use our free Home Evaluation Tool to instantly get a personalized Comparative Market Analysis (CMA) report. Make smarter, data-driven decisions before you buy.

Nearby Home Value
| Address | Estimate | Bed | Bath | Sq. Ft | Lot Size |
|---|---|---|---|---|---|
| 6541 Serena Lane, Woodway, TX, 76712 | $295,000 | 3 | 2 | 1,664 | -- |
| 316 Cranbrook Drive, Woodway, TX, 76712 | $269,900 | 3 | 2 | 1,456 | 0.35 Acre |
| 11011 King's Canyon, Woodway, TX, 76712 | $629,900 | 4 | 4 | 2,372 | 0.32 Acre |
| 508 Bellaire Drive, Woodway, TX, 76712 | $335,000 | 3 | 2 | 1,605 | 0.36 Acre |
| 627 Bellaire Drive, Woodway, TX, 76712 | $349,900 | 3 | 2 | 2,218 | 0.44 Acre |
| 708 Topeka Drive, Woodway, TX, 76712 | $389,000 | 4 | 2 | 2,323 | 0.57 Acre |
| 740 Wedgewood Drive, Woodway, TX, 76712 | $349,900 | 3 | 2 | 2,176 | 0.37 Acre |
| 801 Arliss Drive, Woodway, TX, 76712 | $499,000 | 4 | 3 | 2,768 | 0.47 Acre |
| 316 Tree Grove, Woodway, TX, 76712 | $349,000 | 3 | 3 | 2,007 | 0.09 Acre |
| 1017 Wedgewood Drive, Woodway, TX, 76712 | $200,000 | 3 | 2 | 1,399 | 0.25 Acre |
Similar Homes To 1201 Drummond Circle
Nearby For Sale

Disclosure: Listing information provided in part by the North Texas Real Estate Information Systems, Inc, for personal, non-commercial use by viewers of this site and may not be reproduced or redistributed. All information is deemed reliable but not guaranteed. Copyright © NTREIS 2026. All rights reserved
ByOwner last updated this listing 09/02/2026 @ 03:30
More Cities with for Sale by Owner Homes
- Woodway Homes For Sale By Owner
- Hewitt Homes For Sale By Owner
- Beverly Hills Homes For Sale By Owner
- Lorena Homes For Sale By Owner
- Waco Homes For Sale By Owner
- Bellmead Homes For Sale By Owner
- Crawford Homes For Sale By Owner
- Bruceville Homes For Sale By Owner
- Eddy Homes For Sale By Owner
- China Spring Homes For Sale By Owner
- Gholson Homes For Sale By Owner
- Elm Mott Homes For Sale By Owner
- Chilton Homes For Sale By Owner
- Moody Homes For Sale By Owner
- Riesel Homes For Sale By Owner
- Axtell Homes For Sale By Owner
- Oglesby Homes For Sale By Owner
- Troy Homes For Sale By Owner
- West Homes For Sale By Owner
- Valley Mills Homes For Sale By Owner
Homes around $499,900








Verify Your Email
Please enter the 6-digit verification code
sent to your email address.
Verify Your Phone Number
Please enter the 6-digit verification code
sent to your mobile phone.