

582 Meadow Way
Woodstock, GA 30188

 5
5
Bed
 5
5
Bath
 0.23
0.23Acre(Lot)
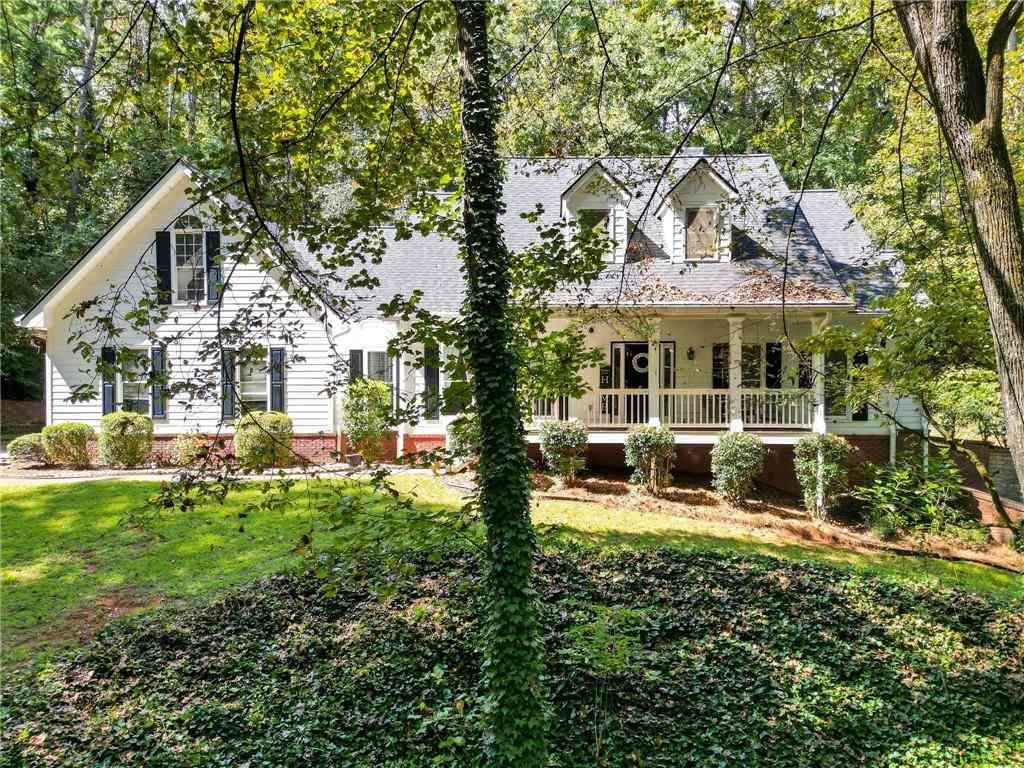
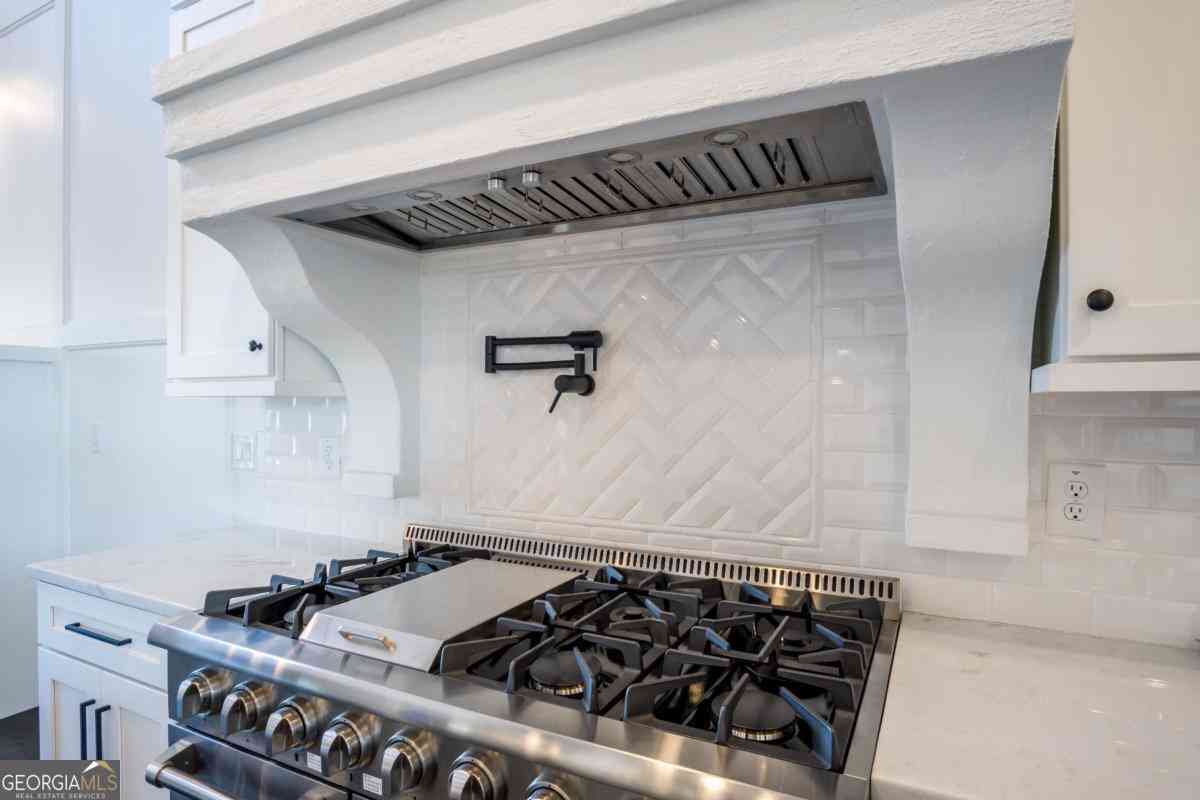
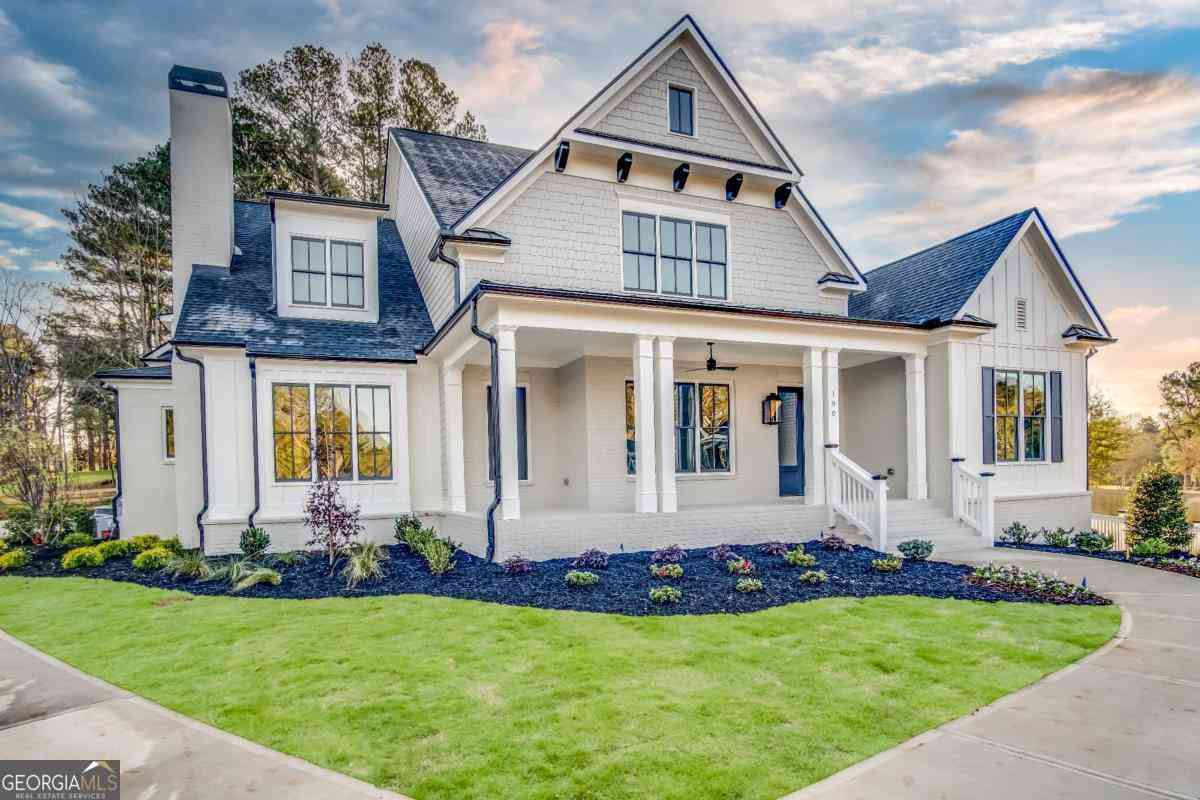
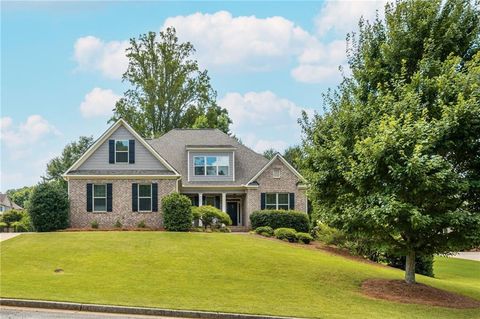
Welcome home to this beautifully upgraded retreat, tucked away on a private, wooded homesite in a sought after Toll Brother Community. From the moment you arrive, the covered front porch, glass front door, and manicured landscaping set the tone for the quality finishes found throughout. Inside you will find gorgeous hardwood floors that flow throughout the entire home. The main level offers both comfort and functionality with a private office, a guest bedroom, a full bath, and a convenient half bath ideal for guests or multigenerational living. The chef-inspired kitchen is a showstopper, featuring custom cabinetry, marble mosaic backsplash, and premium appliances including a double oven, recessed canned lighting, and sleek door handles add a polished, cohesive touch throughout the home. Th

 Property Details
 Map
Map
 Map
Map
What's Nearby
Nearby Areas
 Features
-
Bedroom Information
Total beds: 5Bathroom Information
Total Baths: 5 Full Baths: 4 Half Baths: 1Room Information
Basement: None -
Flooring Information
Hardwood, Laminate, Vinyl -
Roofing Information
Shingle -
Interior Features
Breakfast Bar, Pantry, Kitchen Island, Crown Molding, Entrance Foyer, His and Hers Closets, Recessed Lighting, Walk-In Closet(s) Roof: Shingle Appliances: Dishwasher, Double Oven, Gas Cooktop, Gas Oven, Microwave, Refrigerator Laundry Features: Laundry Room, Sink Window Features: Insulated Windows -
Heating & Cooling
Has Heating: Yes Heating: Forced Air, Zoned Has Cooling: Yes Cooling: Ceiling Fan(s), Central Air, Zoned
-
Building Information
Year Built: 2024 Building Area Total: 3789 Construction Materials: Brick, Cement Siding, Other Patio And Porch Features: Covered, Front Porch, Rear Porch Pool Features: None Private Pool: No View: Neighborhood, Trees/Woods Association Fee Frequency: Annually -
Exterior Features
Exterior Features: Rain Gutters
-
Lot Information
Lot Dimensions: x Lot Size Acres: 0.23 Lot Size Source: Public Records Lot Description: Back Yard, LevelProperty Information
Subdivision: Vista Ridge Source Property Type: Residential Postal Code Plus 4: 3347 Property SubType: Single Family Residence Levels: Two Property Age: 2
-
Listing Price Information
Listing Price: $860000 Cash, Conventional, FHA, VA Loan
-
Tax Information
Parcel Number: 15N29E 127 Tax Year: 2025 Annual Tax: $10109 Tax Legal Desc: LOT 127 VISTA RIDGE PH 1 PB 120/387
-
Parking Information
Parking Total: 4 GarageGarage Information
Has Garage: Yes Garage Space: 2Homeowners Association InformationHas Association: Yes Included Fees: Maintenance Grounds HOA: $900.00 Community Features: Clubhouse, Playground, Pool, Sidewalks
-
School Information
Elementary School: Arnold MillJunior High School: Mill CreekSenior High School: River Ridge -
Utility Information
Other -
Location Information
Direction: 575N to Towne Lake Pkwy exit 8. Take a Left off the exit onto Arnold Mill Rd. Continue until you arrive at Vista Ridge Community on your Left. Take a Left onto Euclid Dr. Turn Right onto Keystone Drive. Home will be on your Left WaterSource: Public Security Features: Smoke Detector(s), Carbon Monoxide Detector(s), Fire Alarm
How much is this property worth?
Curious about this home's true market value? Use our free Home Evaluation Tool to instantly get a personalized Comparative Market Analysis (CMA) report. Make smarter, data-driven decisions before you buy.

Nearby Home Value
| Address | Estimate | Bed | Bath | Sq. Ft | Lot Size |
|---|---|---|---|---|---|
| 211 Suncroft (lot 24) Way, Woodstock, GA, 30188 | $912,100 | 5 | 4 | -- | 2 Acres |
| LOT 1 Cox Road, Woodstock, GA, 30188 | $1,400,000 | 5 | -- | 4,500 | 1.20 Acres |
| 131 Spaulding Lane, Woodstock, GA, 30188 | $749,900 | 4 | 3 | 3,170 | 0.28 Acre |
| 25 The Greenway, Woodstock, GA, 30188 | $4,500,000 | 6 | 8 | 10,225 | 20.87 Acres |
| 25 The Greenway, Woodstock, GA, 30188 | $4,500,000 | 6 | 6 | 10,225 | 20.87 Acres |
| 108 Waters Edge Drive, Woodstock, GA, 30188 | $1,735,000 | 5 | 6 | 8,815 | 6.50 Acres |
| 108 Waters Edge Drive, Woodstock, GA, 30188 | $1,735,000 | 5 | 8 | 8,815 | 6.50 Acres |
| 423 Oakleigh Avenue, Woodstock, GA, 30188 | $1,750,000 | 6 | 6 | 6,521 | 0.91 Acre |
| 423 Oakleigh Avenue, Woodstock, GA, 30188 | $1,750,000 | 6 | 5 | 6,521 | 0.91 Acre |
| 419 Oakleigh Avenue, Woodstock, GA, 30188 | $1,299,900 | 7 | 7 | 5,419 | 0.74 Acre |
Similar Homes To 582 Meadow Way
Nearby For Sale


Listings on this website come from the FMLS IDX Compilation and may be held by brokerage firms other than the owner of this website. The listing brokerage is identified in any listing details. Information is deemed reliable but is not guaranteed. If you believe any FMLS listing contains material that infringes your copyrighted work, please (https://www.fmls.com/dmca.htm) to review our DMCA policy and learn how to submit a takedown request. © 2026 FMLS.
ByOwner last updated this listing 09/12/2026 @ 10:48
More Cities with for Sale by Owner Homes
- Woodstock Homes For Sale By Owner
- Milton Homes For Sale By Owner
- Holly Springs Homes For Sale By Owner
- Roswell Homes For Sale By Owner
- Alpharetta Homes For Sale By Owner
- Kennesaw Homes For Sale By Owner
- Canton Homes For Sale By Owner
- Marietta Homes For Sale By Owner
- Johns Creek Homes For Sale By Owner
- Dunwoody Homes For Sale By Owner
- Acworth Homes For Sale By Owner
- Peachtree Corners Homes For Sale By Owner
- Ball Ground Homes For Sale By Owner
- Doraville Homes For Sale By Owner
- Smyrna Homes For Sale By Owner
- Waleska Homes For Sale By Owner
- Brookhaven Homes For Sale By Owner
- Sandy Springs Homes For Sale By Owner
- Emerson Homes For Sale By Owner
- Chamblee Homes For Sale By Owner
Homes around $860,000











Verify Your Email
Please enter the 6-digit verification code
sent to your email address.
Verify Your Phone Number
Please enter the 6-digit verification code
sent to your mobile phone.