
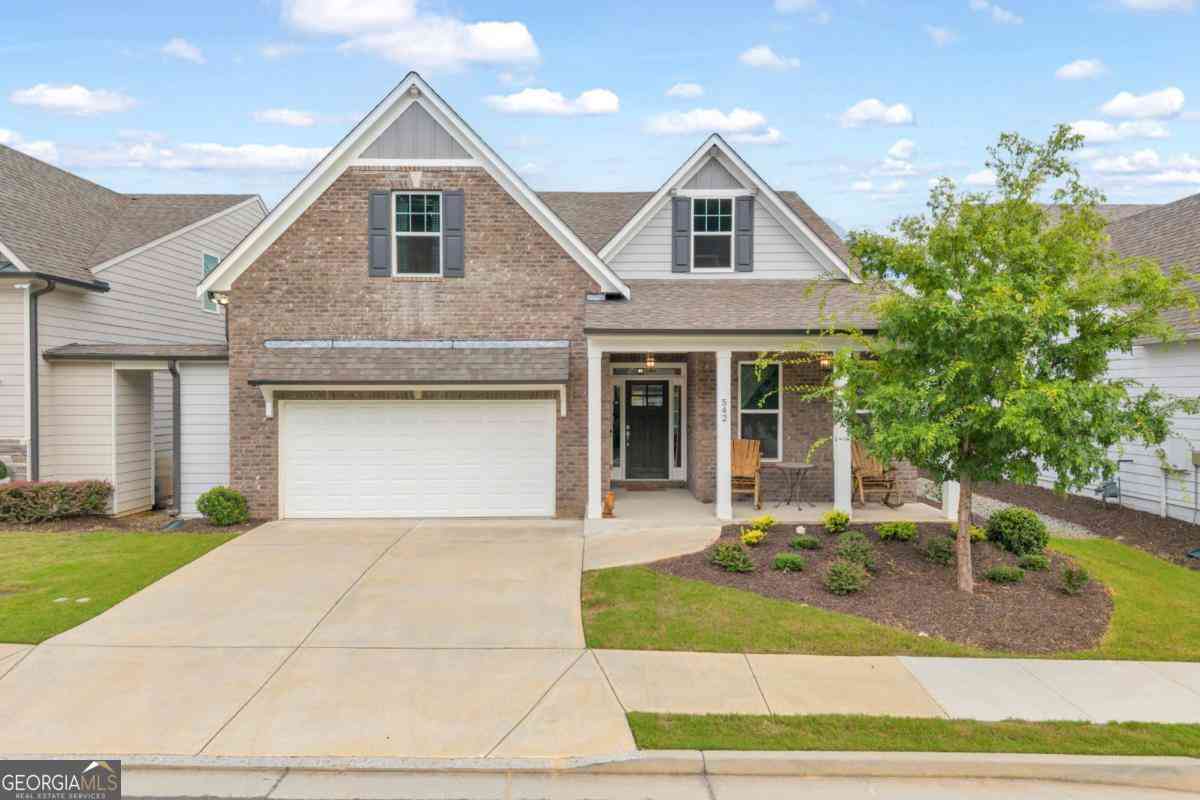
542 Bray Street
Woodstock, GA 30188

 3
3
Bed
 3
3
Bath
 0.07
0.07Acre(Lot)
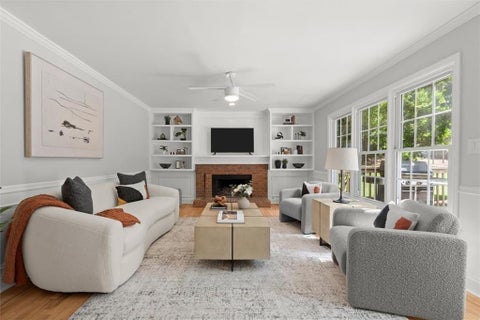
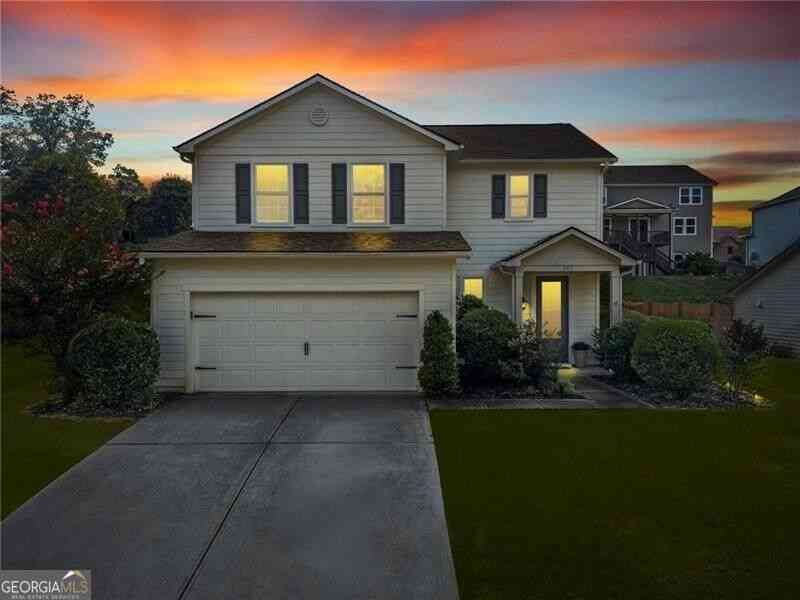
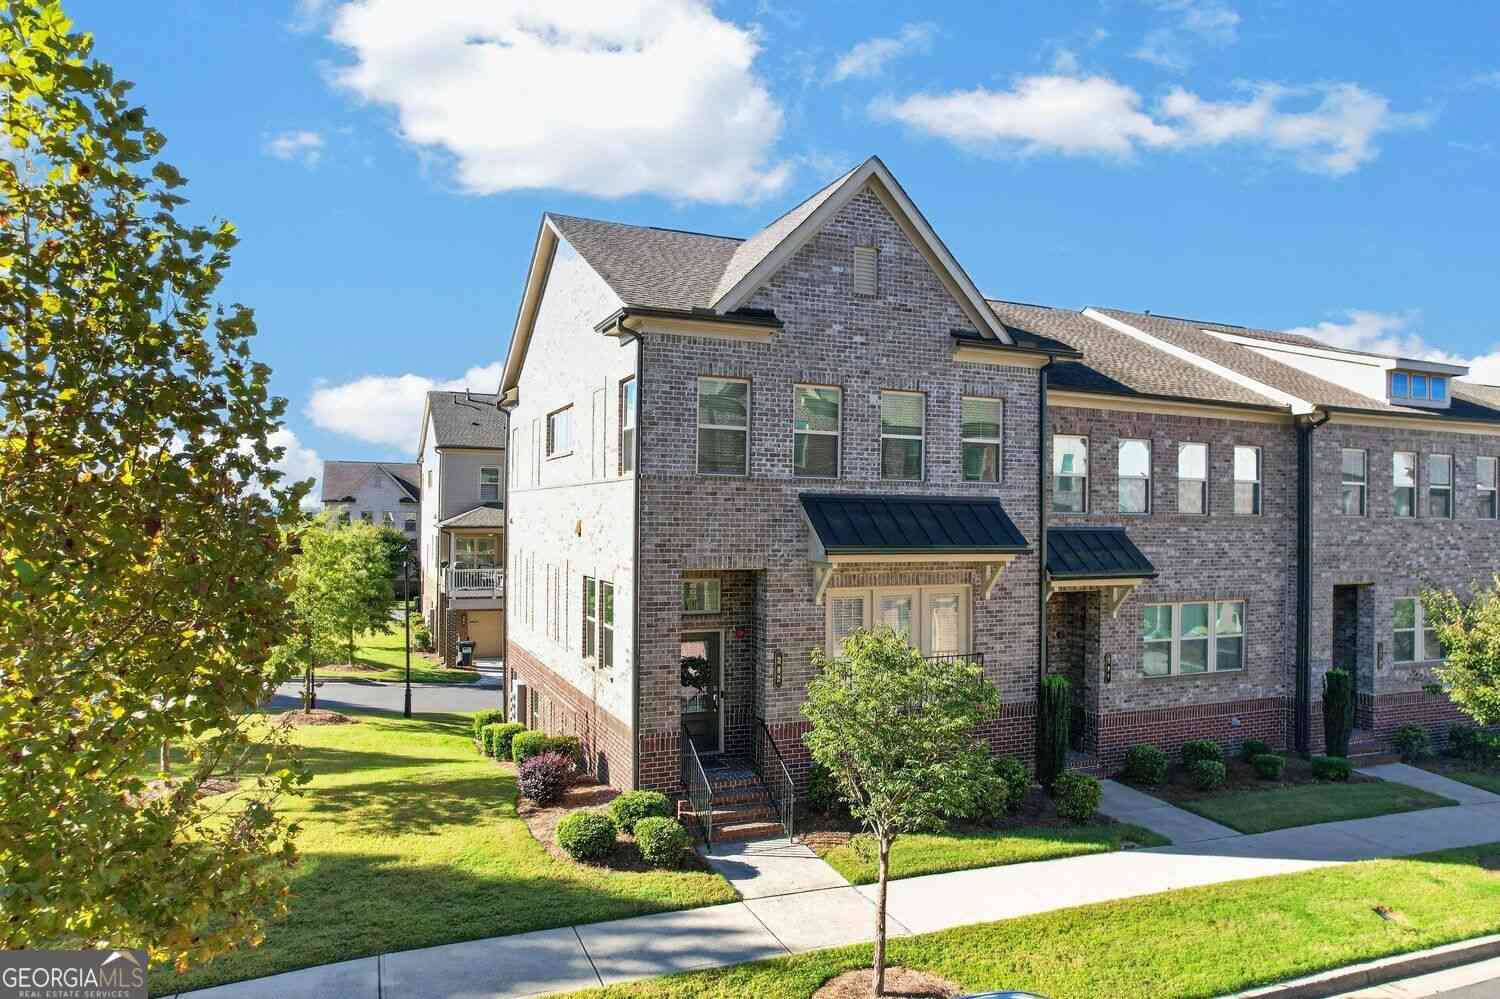
STEAL THIS HOME! Priced UNDER APPRAISED VALUE with OCTOBER BONUS INCENTIVES to use your way!! FALL IN LOVE with this MODERN LUXURY, EFFORTLESS LIVING, CUSTOM BUILD. This home is made for versatility and convenience featuring TWO OWNER SUITES, OPEN CONCEPT LIVING, and LOW MAINTENANCE!! Fall in love with the GOURMET Eat-In KITCHEN perfect for gathering with friends around the OVERSIZED ISLAND with breakfast bar and Granite Countertops. Prepare a feast easily with the fabulous DOUBLE OVEN, Gas Cooktop, and Walk-In Pantry. Entertain in style by turning on your Gas Fireplace and lounging in the SPACIOUS FAMILY ROOM. Flow into the SUNROOM to enjoy more natural light or create your AT HOME OFFICE with easy access to the kitchen! At the end of the day, escape into the Vaulted MAIN LEVEL PRIMARY SU

 Property Details
 Map
Map
 Map
Map
What's Nearby
Nearby Areas
 Features
-
Bedroom Information
Total Bedrooms: 3 Bedrooms On Upper Level: 1 Bedrooms On Lower Level: 0 Main Bedrooms: 2 Room Type: Family Room,Foyer,Laundry,Loft,Sun Room Window Features: Double Pane WindowsBathroom Information
Total Baths: 3 Full Baths: 3 Half Baths: 0 Full Baths Main: 2 Baths Full Lower: 0 Baths Full Upper: 1Water/Sewer
Water Source: Public Water BodyName: NONE Sewer: Public Sewer -
Kitchen Information
Kitchen: Breakfast Area,Breakfast Bar,Kitchen Island,Walk-in Pantry Dining Room: L ShapedInterior Features
Double Vanity,High Ceilings,In-Law Floorplan,Master On Main Level,Split Bedroom Plan Flooring: Carpet,TileAppliances
Dishwasher,Disposal,Double Oven,Gas Water Heater,MicrowaveUtilities
Cable Available,Electricity Available,Natural Gas Available,Phone Available,Sewer Available,Underground Utilities,Water Available -
Cooling Features
Ceiling Fan(s),Central Air,ZonedEnergy
Electric: 220 VoltsHeating Source
Central,Forced Air,Natural Gas,ZonedFireplace
Number of Fireplaces: 1 Fireplace Features: Factory Built,Family Room,Gas Log
-
Building Information
Built Year: 2022 Roof Type: Composition Basement: None Common Walls: No Common Walls Levels: One and One Half Property Age: 4 -
Foundation
SlabSecurity Features
Carbon Monoxide Detector(s),Gated Community,Smoke Detector(s) -
Laundry Features
Laundry ClosetFencing
Back Yard,Fenced,WoodConstruction Materials
Brick,ConcreteProperty Condition
Resale
-
Lot Information
Lot Size (Acr): 0.074 Lot Size Source: Public Records Lot Features: Level,Private -
Property Information
Property Type: Residential Property Sub Type: Single Family Residence Structure Type: House Subdivision: Villas at Presley Lake City: Woodstock State: GA Directions: GPS friendly. From Hwy 92, turn onto Cherecobb Dr, Make first Right onto Bray Dr. See Private Remarks for Gate Code! Property Status: Price Change
-
Listing Price Information
Original List Price: $515,000
-
Tax Information
Annual Tax: $6603 Tax Year: 2025 Tax Lot: 9 -
Home Warranty
Home Warranty Paid: No
-
Virtual Tour
Parking Information
Parking: 2 Parking Features: Attached,Garage -
Homeowners Association Information
Association: Yes Annual Association Fee: 3300 Calculated Total Monthly Association Fees: 3300 Association Fee Includes: Maintenance Grounds,Reserve Fund,Swimming Community Features: Clubhouse,Gated,Lake,Pool,Sidewalks,Street Lights,Walk To Schools,Walk To Shopping
-
School Information
Elementary School: Arnold Mill High School: River Ridge Middle School: Mill Creek Source Neighborhood: Villas at Presley Lake
How much is this property worth?
Curious about this home's true market value? Use our free Home Evaluation Tool to instantly get a personalized Comparative Market Analysis (CMA) report. Make smarter, data-driven decisions before you buy.

Nearby Home Value
| Address | Estimate | Bed | Bath | Sq. Ft | Lot Size |
|---|---|---|---|---|---|
| 211 Suncroft (lot 24) Way, Woodstock, GA, 30188 | $912,100 | 5 | 4 | -- | 2 Acres |
| 127 Spaulding Lane, Woodstock, GA, 30188 | $720,000 | 3 | 2 | -- | 0.56 Acre |
| 131 Spaulding Lane, Woodstock, GA, 30188 | $744,900 | 4 | 3 | 3,170 | 0.28 Acre |
| 25 The Greenway, Woodstock, GA, 30188 | $4,500,000 | 6 | 8 | 10,225 | 20.87 Acres |
| 25 The Greenway, Woodstock, GA, 30188 | $4,500,000 | 6 | 6 | 10,225 | 20.87 Acres |
| 108 Waters Edge Drive, Woodstock, GA, 30188 | $1,699,000 | 5 | 6 | 8,815 | 6.50 Acres |
| 108 Waters Edge Drive, Woodstock, GA, 30188 | $1,699,000 | 5 | 8 | 8,815 | 6.50 Acres |
| 423 Oakleigh Avenue, Woodstock, GA, 30188 | $1,750,000 | 6 | 6 | 6,521 | 0.91 Acre |
| 423 Oakleigh Avenue, Woodstock, GA, 30188 | $1,750,000 | 6 | 5 | 6,521 | 0.91 Acre |
| 104 Crabapple Springs D.., Woodstock, GA, 30188 | $760,000 | 4 | 2 | 2,815 | 2 Acres |
Similar Homes To 542 Bray Street
Nearby For Sale

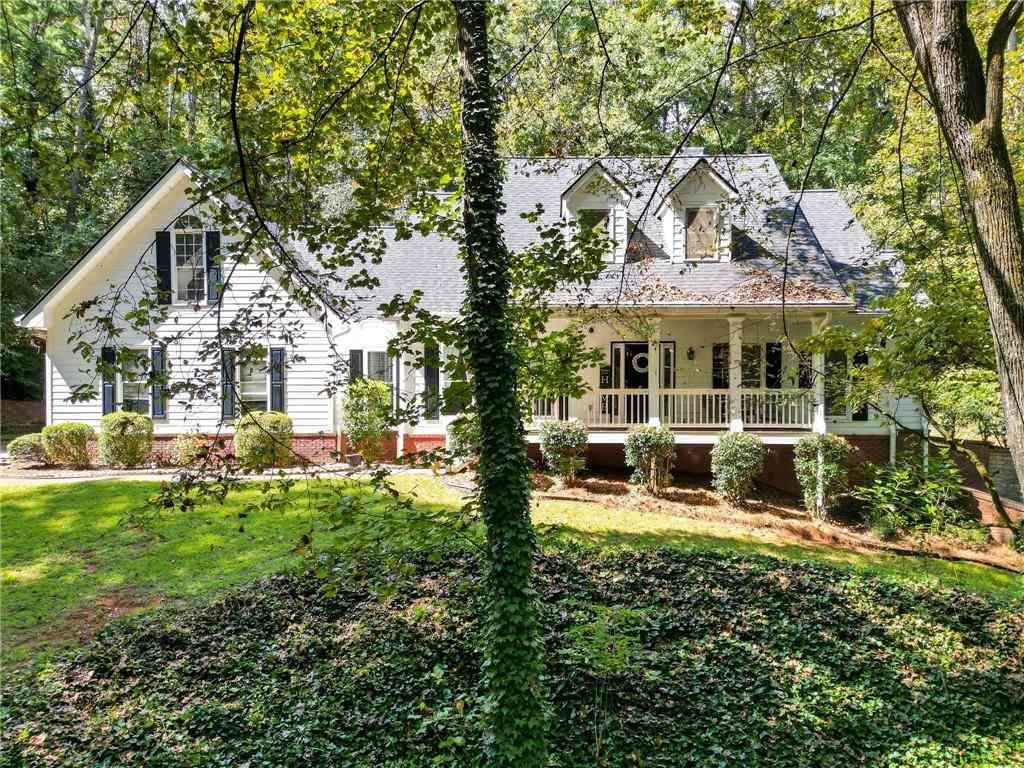


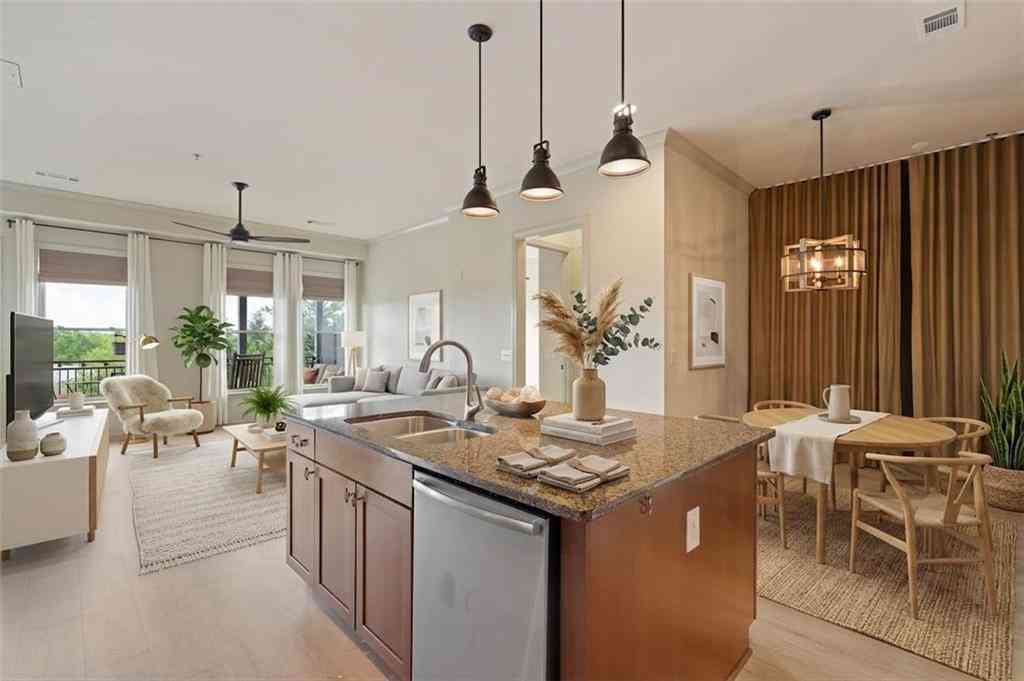
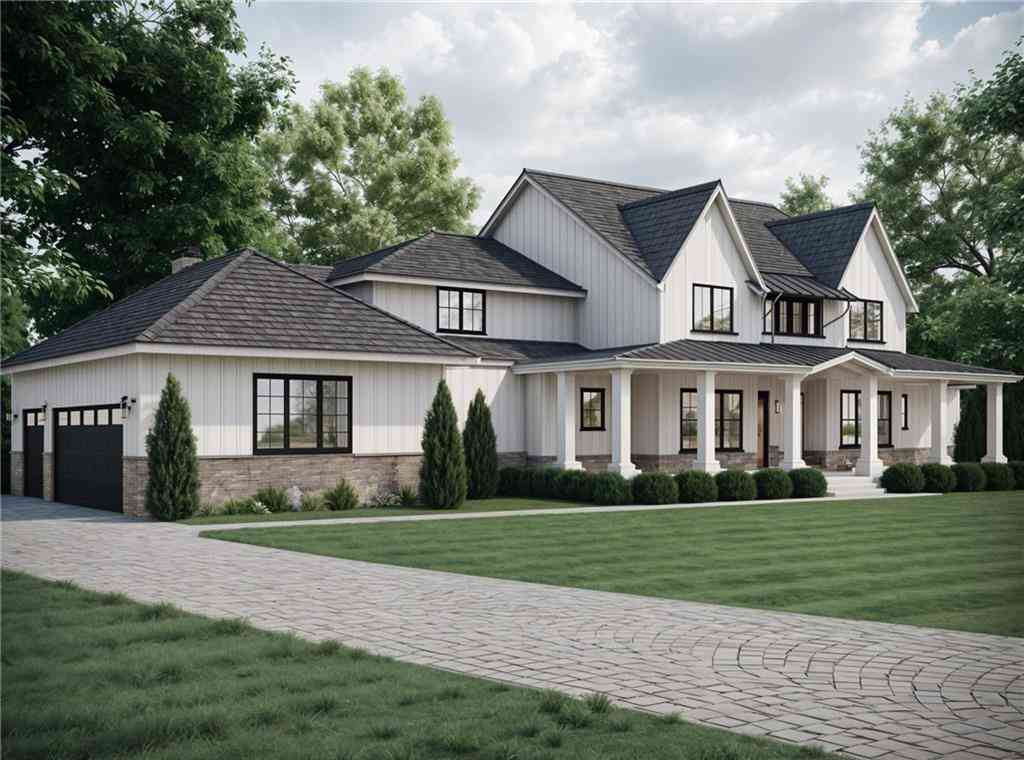

The data relating to real estate for sale on this web site comes in part from the Broker Reciprocity Program of Georgia MLS. Real estate listings held by brokerage firms other than Byowner are marked with the Broker Reciprocity logo and detailed information about them includes the name of the listing brokers. Information deemed reliable but not guaranteed. Copyright 2026 Georgia MLS. All rights reserved.
ByOwner last updated this listing 10/05/2026 @ 02:16
More Cities with for Sale by Owner Homes
- Woodstock Homes For Sale By Owner
- Milton Homes For Sale By Owner
- Holly Springs Homes For Sale By Owner
- Roswell Homes For Sale By Owner
- Alpharetta Homes For Sale By Owner
- Kennesaw Homes For Sale By Owner
- Canton Homes For Sale By Owner
- Marietta Homes For Sale By Owner
- Johns Creek Homes For Sale By Owner
- Dunwoody Homes For Sale By Owner
- Acworth Homes For Sale By Owner
- Peachtree Corners Homes For Sale By Owner
- Ball Ground Homes For Sale By Owner
- Doraville Homes For Sale By Owner
- Smyrna Homes For Sale By Owner
- Waleska Homes For Sale By Owner
- Brookhaven Homes For Sale By Owner
- Sandy Springs Homes For Sale By Owner
- Emerson Homes For Sale By Owner
- Chamblee Homes For Sale By Owner
Homes around $515,000








Verify Your Email
Please enter the 6-digit verification code
sent to your email address.
Verify Your Phone Number
Please enter the 6-digit verification code
sent to your mobile phone.