
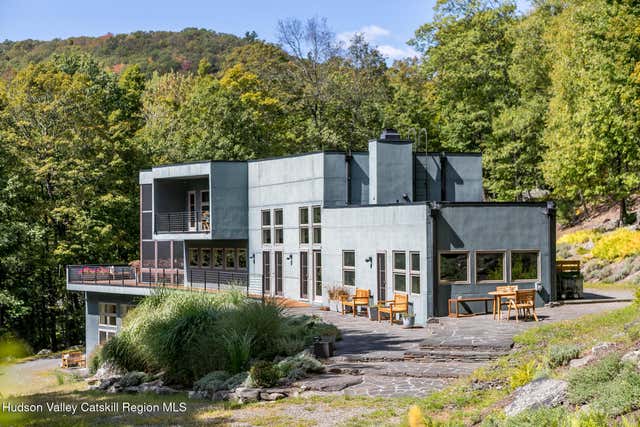
306 Meads Mountain Road
Woodstock, NY 12498

 4
4
Bed
 4
4
Bath
 5,272
5,272Sqft
 16.13
16.13Acres(Lot)
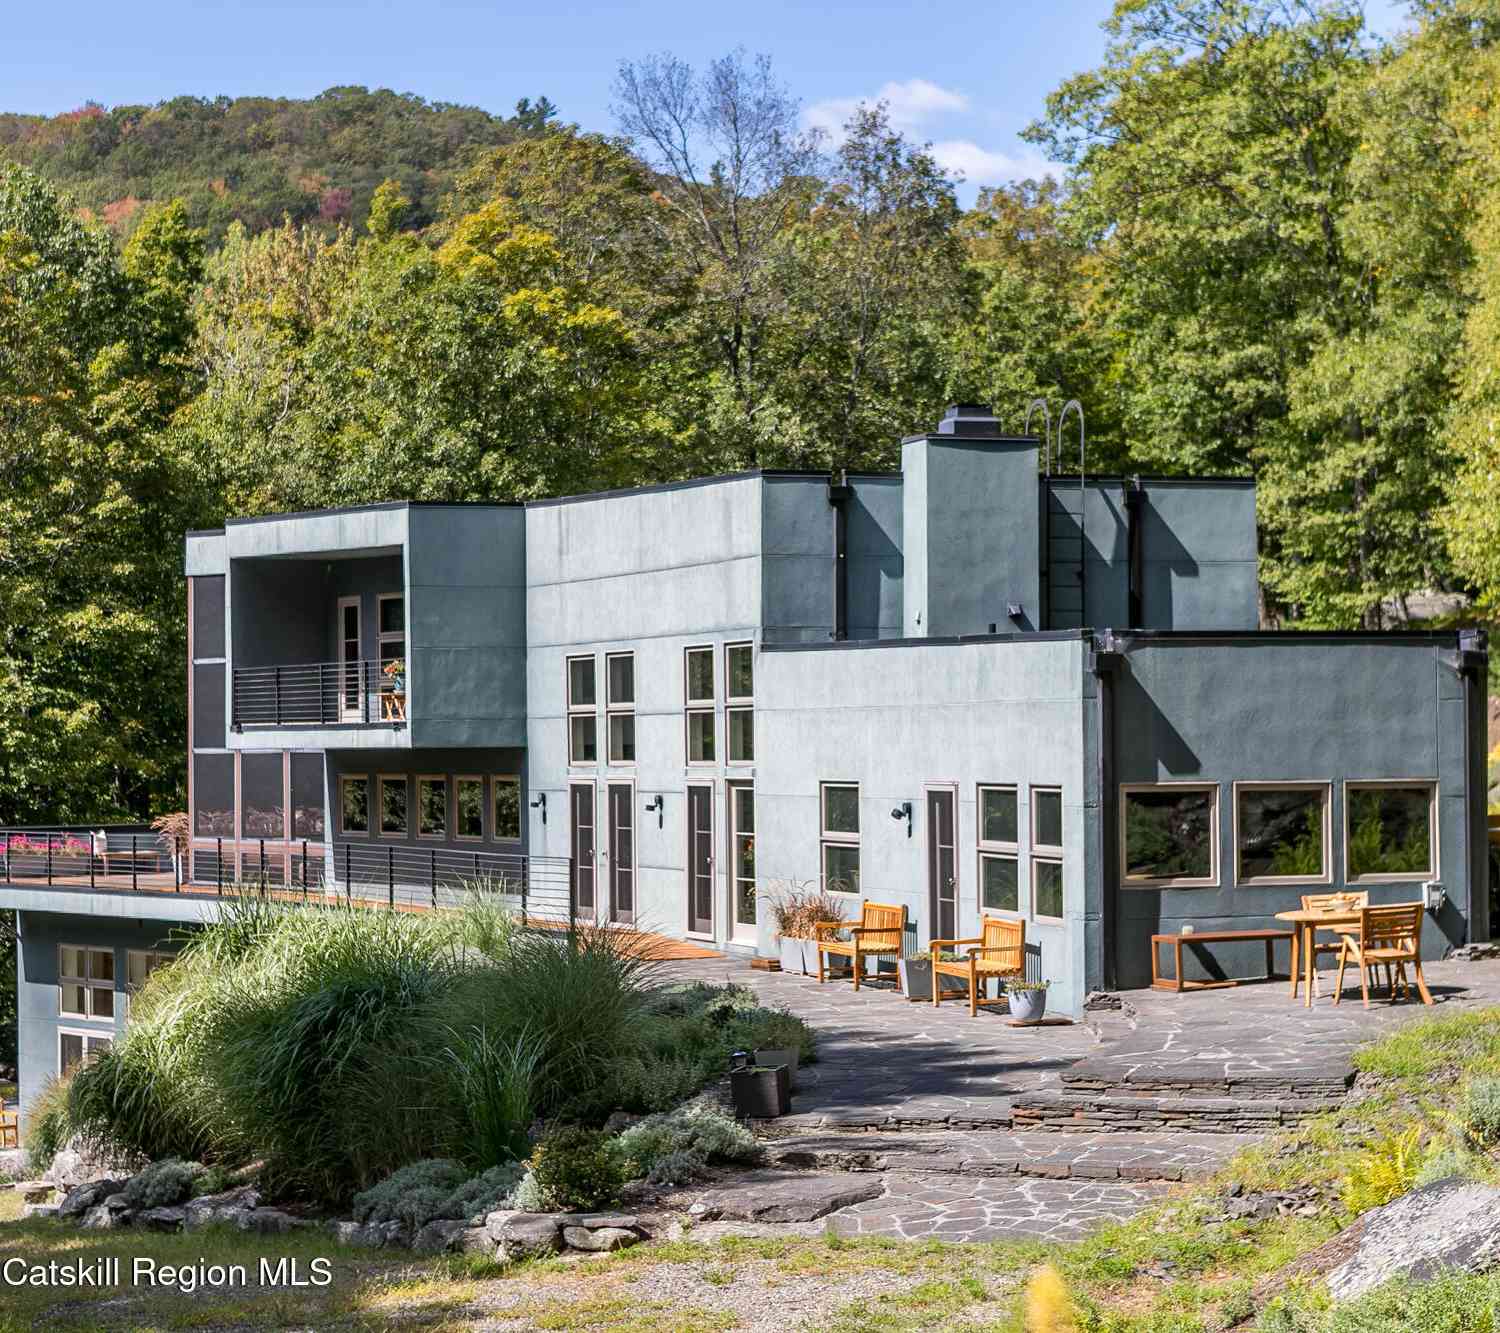
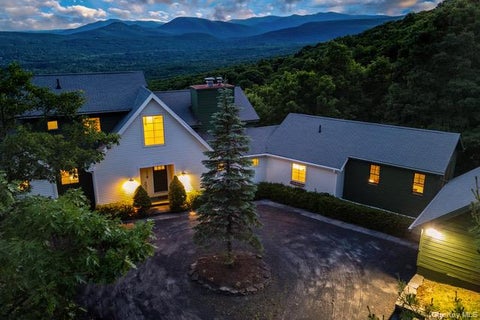
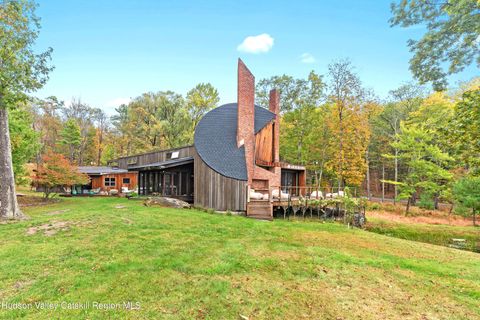
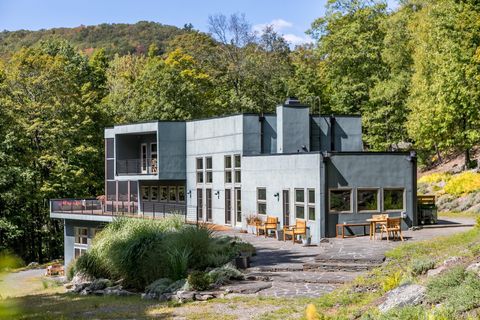
Inside Swoop House there is a versatile floor plan that includes four en suite bedrooms, one an attached guest suite, and two two-story great rooms, one of which was designed as a professional art studio. Designed by FT Architecture & Interiors and inspired by the Diller Scofidio Slow House, two non-parallel curved walls and sloping ceilings create a graceful series of shapes. This singular residence is sited at the end of a long driveway on Overlook, having 16 peaceful and private acres. This property provides you with both distant and intimate mountain views. The outdoor spaces where you can enjoy the mountain and gardens are perfect for finding solitude or entertaining. It borders thousands of acres of pristine NY State land, while being located just five minutes from the village of Wo

 Property Details
 Map
Map
 Map
Map
What's Nearby
Nearby Areas
 Features
-
Bedroom Information
Total beds: 4Bathroom Information
Total Baths: 4 Full Baths: 4 -
Flooring Information
Hardwood -
Roofing Information
Membrane -
Interior Features
Beamed Ceilings, Bookcases, Central Vacuum, Entrance Foyer, High Ceilings, High Speed Internet, Open Floorplan, Recessed Lighting, Storage, Stone Counters, Track Lighting, Walk-In Closet(s) Roof: Membrane Appliances: Built-In Freezer, Built-In Electric Oven, Built-In Range, Built-In Refrigerator, Dryer, Disposal, Dishwasher, Gas Cooktop, Instant Hot Water, Ice Maker, Microwave, Propane Cooktop, Refrigerator, Stainless Steel Appliance(s), Washer, Washer/Dryer, Water Heater Laundry Features: Lower Level, Laundry Room, Sink -
Heating & Cooling
Has Heating: Yes Heating: Geothermal, Heat Pump, Radiant Has Cooling: Yes Cooling: Central Air
-
Building Information
Year Built: 2008 Building Area Total: 5272 Construction Materials: Stucco Stories: 3 Patio And Porch Features: Covered, Deck, Enclosed, Patio, Screened, Terrace, Wrap Around Private Pool: No View: Forest, Mountain(s), Trees/Woods -
Exterior Features
Exterior Features: Garden, Balcony, Lighting, Private Entrance, Private Yard, Storage
-
Lot Information
Main Square Feet: 16.13 Acres Lot Size Acres: 16.13 Lot Size Square Feet: 702622.8 Lot Description: Back Yard, Garden, Landscaped, Many Trees, Native Plants, Private, Rectangular Lot, Rock Outcropping, Secluded, Sloped, Views, Wooded
-
Listing Price Information
Listing Price: $3600000 Cash
-
Tax Information
Parcel Number: 16.-2-12 Tax Lot: 12 Tax Block: 2 Tax Year: 2025 Annual Tax: $28429 Tax Legal Desc: Single Family
-
Parking Information
Driveway
-
School Information
Elementary School: Woodstock K-3Junior High School:Senior High School: -
Utility Information
Cable Available, Cable Connected, Electricity Connected, Propane, Underground Utilities, Water Connected -
Location Information
WaterSource: Private, Well Security Features: Security System
How much is this property worth?
Curious about this home's true market value? Use our free Home Evaluation Tool to instantly get a personalized Comparative Market Analysis (CMA) report. Make smarter, data-driven decisions before you buy.

Nearby Home Value
| Address | Estimate | Bed | Bath | Sq. Ft | Lot Size |
|---|---|---|---|---|---|
| 56 Lauren Court, Woodstock, NY, 12498 | $2,300,000 | 3 | 4 | 2,613 | 2,613 SqFt |
| 328 John Joy Road, Woodstock, NY, 12498 | $569,000 | 2 | 2 | 1,300 | 1,300 SqFt |
| 110 Cottontail Lane, Woodstock, NY, 12498 | $539,000 | 4 | 3 | 2,265 | 2,265 SqFt |
| 110 Cottontail Lane, Woodstock, NY, 12498 | $539,000 | 4 | 3 | 2,265 | 2,265 SqFt |
| 72 Van Dale Road, Woodstock, NY, 12498 | $699,000 | 3 | 3 | 1,991 | 1,991 SqFt |
| 15 Chipmunk Lane, Woodstock, NY, 12498 | $915,000 | 3 | 3 | 2,265 | 2,265 SqFt |
| 639 W Saugerties Road, Woodstock, NY, 12498 | $2,200,000 | 3 | 2 | 3,530 | 3,530 SqFt |
| 29 Maurizi Lane, Woodstock, NY, 12498 | $799,999 | 4 | 3 | 2,372 | 2,372 SqFt |
| 171 Van Dale Road, Woodstock, NY, 12498 | $599,000 | 3 | 3 | 1,824 | 1,824 SqFt |
| 5 Lazy Brook Lane, Woodstock, NY, 12498 | $799,000 | 4 | 3 | 2,480 | 2,480 SqFt |
Similar Homes To 306 Meads Mountain Road
Nearby For Sale
The data relating to real estate for sale on this website comes in part from the Internet Data exchange (IDX) program of the Ulster County Board of REALTORS®. IDX information is provided exclusively for consumers' personal, non - commercial use and may not be used for any purpose other than to identify prospective properties consumers may be interested in purchasing. Information deemed reliable but not guaranteed. Copyright ©2026 Ulster County Board of REALTORS®, Inc.
ByOwner last updated this listing 08/20/2026 @ 19:45
More Cities with for Sale by Owner Homes
- Woodstock Homes For Sale By Owner
- West Hurley Homes For Sale By Owner
- Glenford Homes For Sale By Owner
- Bearsville Homes For Sale By Owner
- Willow Homes For Sale By Owner
- Saugerties Homes For Sale By Owner
- Lake Katrine Homes For Sale By Owner
- Shokan Homes For Sale By Owner
- Mount Tremper Homes For Sale By Owner
- Boiceville Homes For Sale By Owner
- Hurley Homes For Sale By Owner
- Kingston Homes For Sale By Owner
- Chichester Homes For Sale By Owner
- Lanesville Homes For Sale By Owner
- Elka Park Homes For Sale By Owner
- West Shokan Homes For Sale By Owner
- Palenville Homes For Sale By Owner
- Haines Falls Homes For Sale By Owner
- Tannersville Homes For Sale By Owner
- Stone Ridge Homes For Sale By Owner
Homes around $3,600,000






Verify Your Email
Please enter the 6-digit verification code
sent to your email address.