

2 Stonecreek Road
Woodstock, NY 12498

 4
4
Bed
 4
4
Bath
 2,750
2,750Sqft
 8.31
8.31Acres(Lot)
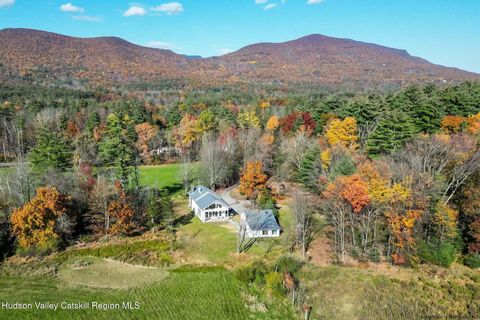
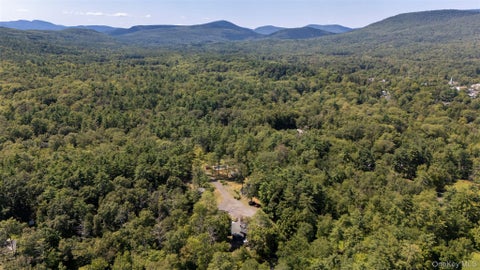
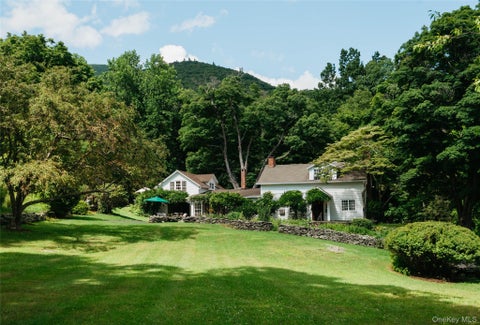
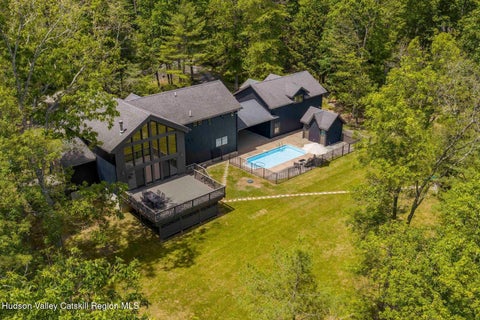
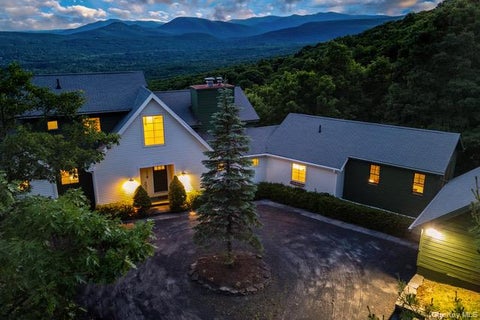
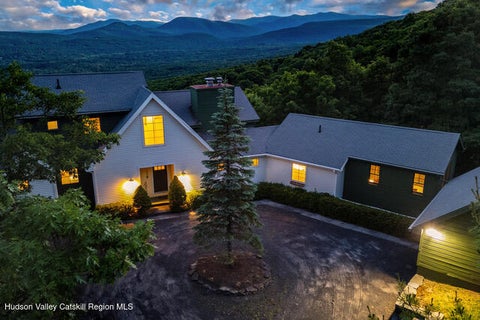
Stonecreek is a one-of-a-kind newly constructed turnkey furnished designer residence conceived and designed with Dichotomy Interiors, brought to life through a female-led collaboration rooted in design, craftsmanship, and a deep connection to the surrounding landscape, set on 8.3 private acres within 101 acres of protected conservation land just five minutes from Tinker Street in Woodstock. This fully realized four-bedroom, three-and-a-half-bath contemporary retreat offers approximately 2,800 square feet of thoughtfully curated interior living space, complemented by over 2,000 square feet of outdoor entertaining terraces surrounding the heated gunite pool and landscaped grounds. Included in the offering are all brand new designer furnishings, decor, rugs, lighting, cookware, ser

 Property Details
 Map
Map
 Map
Map
What's Nearby
Nearby Areas
 Features
-
Bedroom Information
Total beds: 4Bathroom Information
Total Baths: 4 Full Baths: 3 Half Baths: 1Room Information
Has Basement: Yes Basement: Crawl Space -
Flooring Information
Marble, Stone -
Roofing Information
Metal -
Interior Features
Beamed Ceilings, Bidet, Double Vanity, High Ceilings, Kitchen Island, Natural Woodwork, Open Floorplan, Pantry, Soaking Tub, Walk-In Closet(s) Roof: Metal Appliances: Bar Fridge, Dryer, Dishwasher, Gas Range, Microwave, Refrigerator, Range Hood, Washer, Wine Refrigerator Laundry Features: Laundry Room, Main Level Window Features: Triple Pane Windows, Window Treatments -
Heating & Cooling
Has Heating: Yes Heating: Forced Air, Propane, Radiant Floor Has Cooling: Yes Cooling: Central Air
-
Building Information
Year Built: 2026 Building Area Total: 2750 Construction Materials: Frame, Stone Patio And Porch Features: Covered, Front Porch, Patio Pool Features: Gunite, Heated, Pool Cover, Salt Water Private Pool: No View: Trees/Woods -
Exterior Features
Exterior Features: Fire Pit, Private Yard
-
Lot Information
Main Square Feet: 8.31 Acres Lot Size Acres: 8.31 Lot Size Square Feet: 361983.6 Lot Description: Landscaped, Level, Native Plants, Private, Secluded
-
Listing Price Information
Listing Price: $3650000 Original Price: $4000000
-
Tax Information
Parcel Number: 27.2-56-3 Tax Lot: 56 Tax Block: 3 Annual Tax: $9931 Tax Legal Desc: 27.2-56-3
-
Parking Information
Circular Driveway, Covered, DeckGarage Information
Has Garage: Yes Garage Space: 2
-
Utility Information
Underground Utilities -
Location Information
WaterSource: Private, Well
How much is this property worth?
Curious about this home's true market value? Use our free Home Evaluation Tool to instantly get a personalized Comparative Market Analysis (CMA) report. Make smarter, data-driven decisions before you buy.

Nearby Home Value
| Address | Estimate | Bed | Bath | Sq. Ft | Lot Size |
|---|---|---|---|---|---|
| 41 Wittenberg Road, Woodstock, NY, 12498 | $1,295,000 | 3 | 3 | 2,731 | 2.15 Acres |
| 56 Lauren Court, Woodstock, NY, 12498 | $2,300,000 | 3 | 4 | 2,613 | 4.39 Acres |
| 328 John Joy Road, Woodstock, NY, 12498 | $569,000 | 2 | 2 | 1,300 | -- |
| 97 John Joy Road, Woodstock, NY, 12498 | $825,000 | 3 | 2 | 1,532 | 1.89 Acres |
| 110 Cottontail Lane, Woodstock, NY, 12498 | $539,000 | 4 | 3 | 2,265 | 0.37 Acre |
| 110 Cottontail Lane, Woodstock, NY, 12498 | $539,000 | 4 | 3 | 2,265 | 0.37 Acre |
| 72 Van Dale Road, Woodstock, NY, 12498 | $699,000 | 3 | 3 | 1,991 | 1.36 Acres |
| 15 Chipmunk Lane, Woodstock, NY, 12498 | $895,000 | 3 | 3 | 2,265 | 1.09 Acres |
| 29 Maurizi Lane, Woodstock, NY, 12498 | $799,999 | 4 | 3 | 2,372 | 2.60 Acres |
| 1748 Glasco Turnpike, Woodstock, NY, 12498 | $1,350,000 | 4 | 3 | 2,128 | 13.78 Acres |
Similar Homes To 2 Stonecreek Road
Nearby For Sale
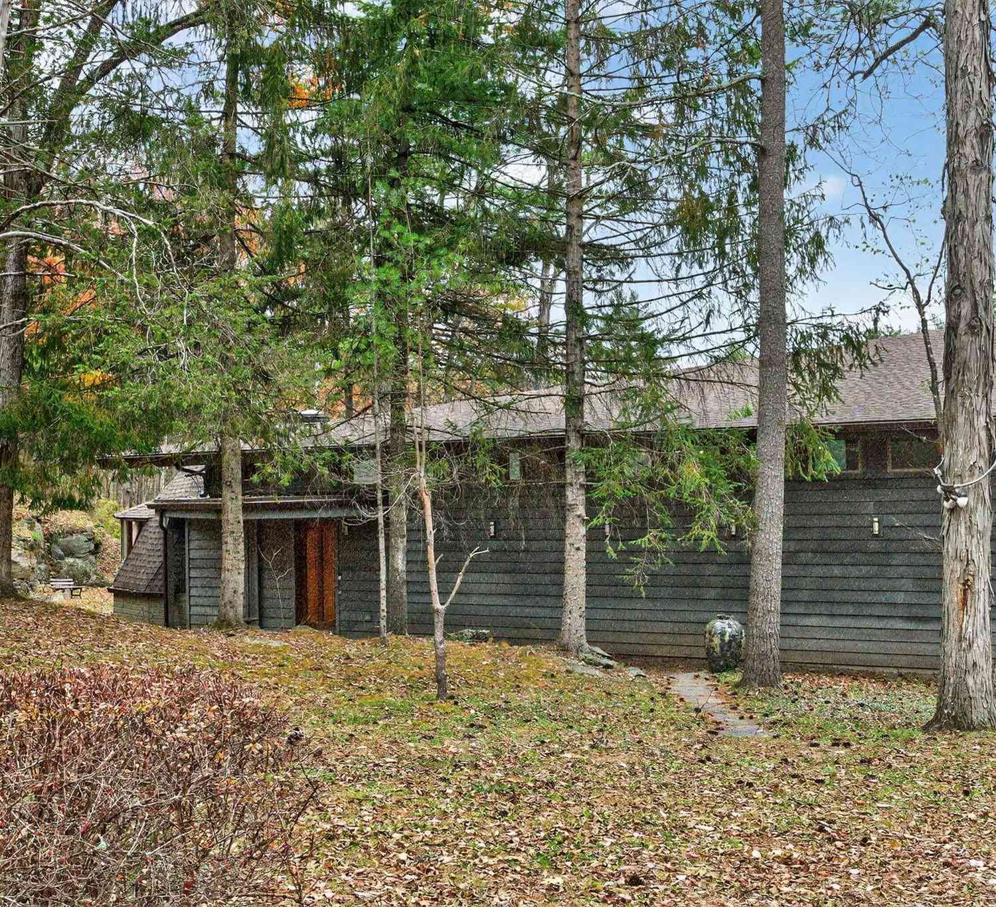
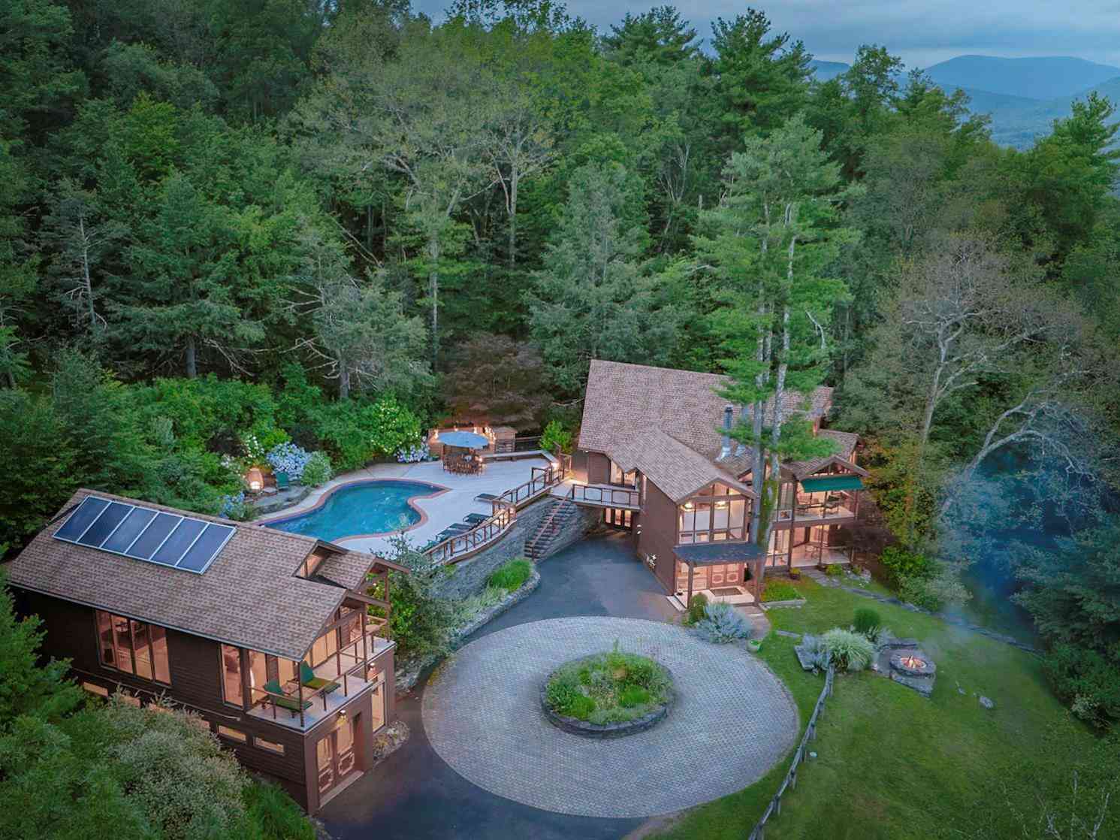
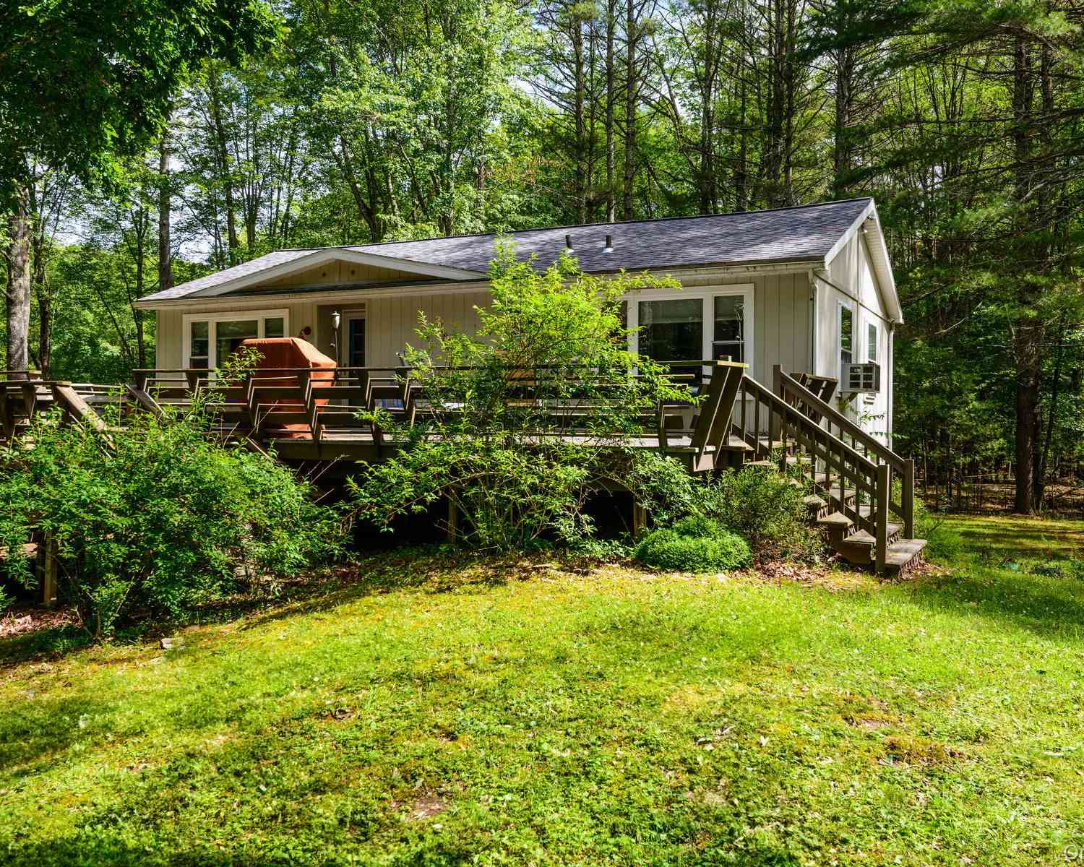
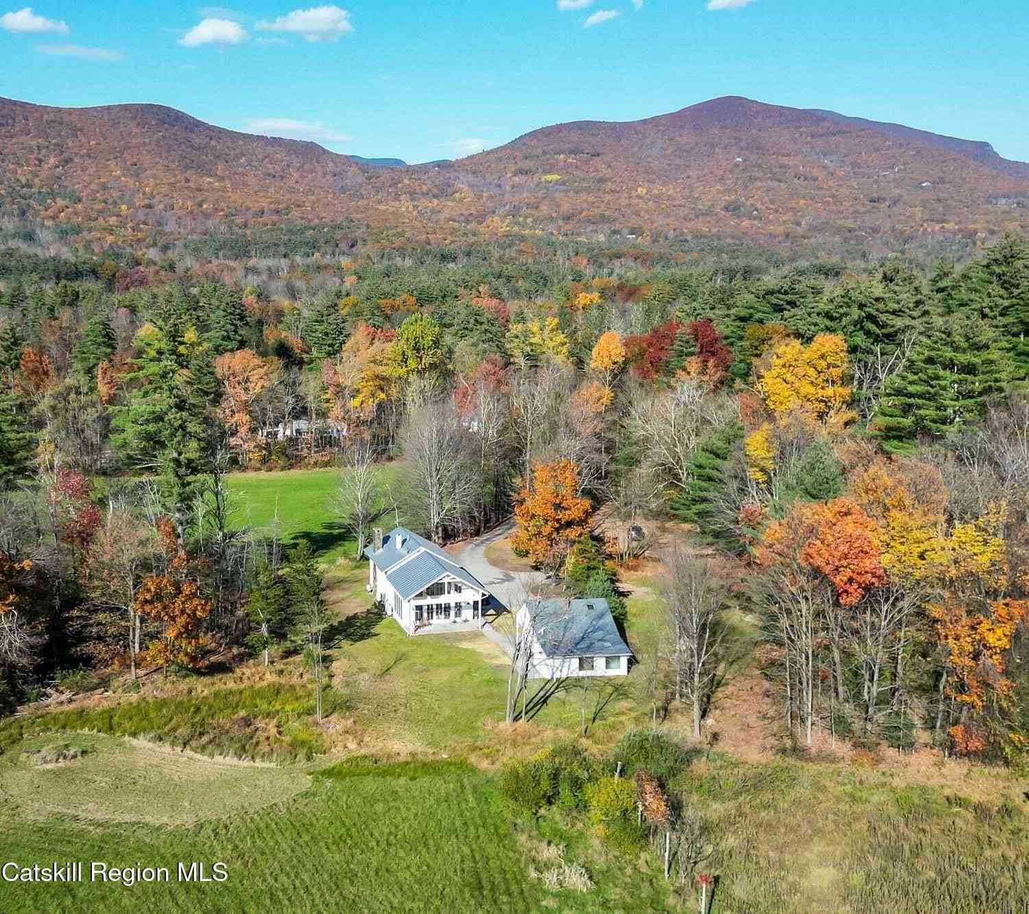
The data relating to real estate for sale on this website comes in part from the Internet Data exchange (IDX) program of the Ulster County Board of REALTORS®. IDX information is provided exclusively for consumers' personal, non - commercial use and may not be used for any purpose other than to identify prospective properties consumers may be interested in purchasing. Information deemed reliable but not guaranteed. Copyright ©2026 Ulster County Board of REALTORS®, Inc.
ByOwner last updated this listing 10/05/2026 @ 13:44
More Cities with for Sale by Owner Homes
- Woodstock Homes For Sale By Owner
- West Hurley Homes For Sale By Owner
- Glenford Homes For Sale By Owner
- Bearsville Homes For Sale By Owner
- Willow Homes For Sale By Owner
- Saugerties Homes For Sale By Owner
- Lake Katrine Homes For Sale By Owner
- Shokan Homes For Sale By Owner
- Boiceville Homes For Sale By Owner
- Hurley Homes For Sale By Owner
- Kingston Homes For Sale By Owner
- Malden on Hudson Homes For Sale By Owner
- Lanesville Homes For Sale By Owner
- Elka Park Homes For Sale By Owner
- West Shokan Homes For Sale By Owner
- Palenville Homes For Sale By Owner
- Haines Falls Homes For Sale By Owner
- Tannersville Homes For Sale By Owner
- Stone Ridge Homes For Sale By Owner
- Port Ewen Homes For Sale By Owner
Homes around $3,650,000










Verify Your Email
Please enter the 6-digit verification code
sent to your email address.
Verify Your Phone Number
Please enter the 6-digit verification code
sent to your mobile phone.