
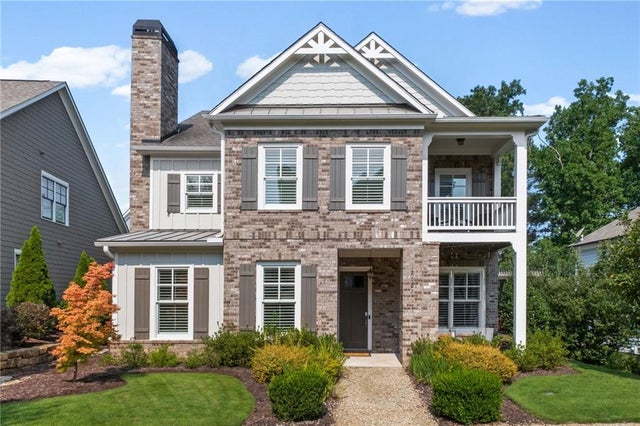
2602 Grand Oaks Alley
Woodstock, GA 30188

 4
4
Bed
 4
4
Bath
 2,644
2,644Sqft
 0.09
0.09Acre(Lot)
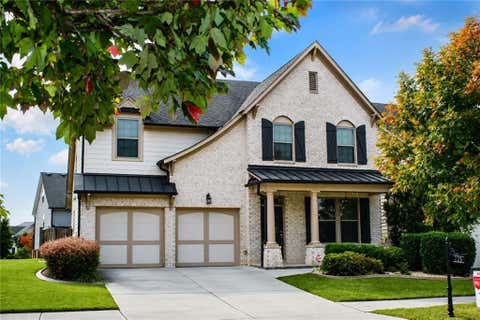
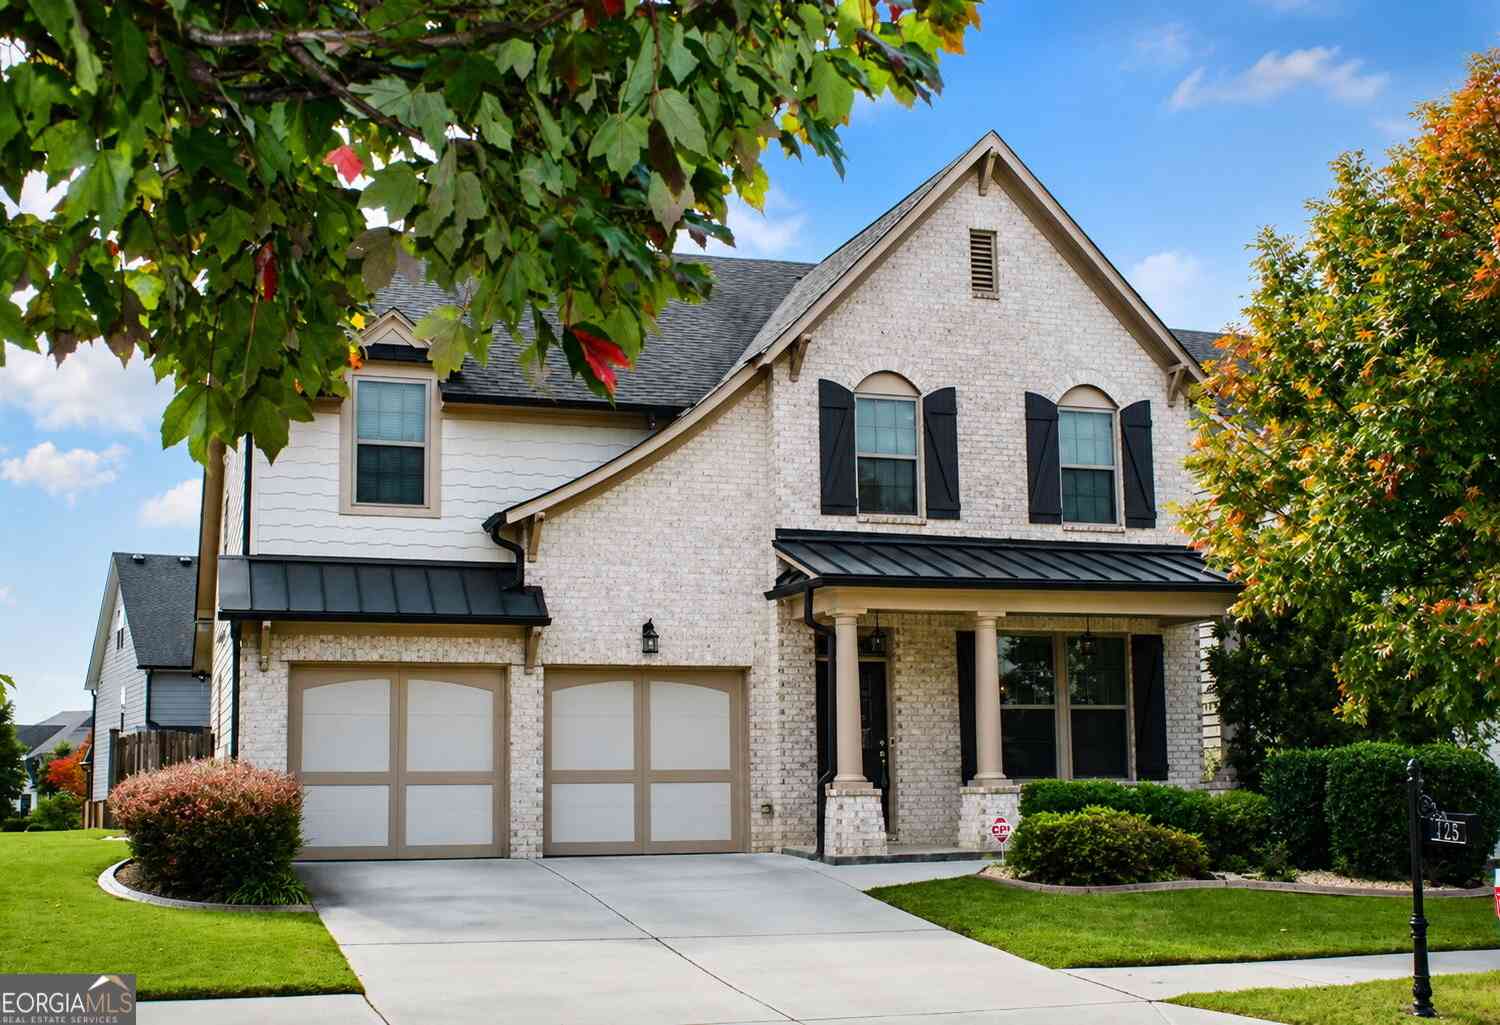
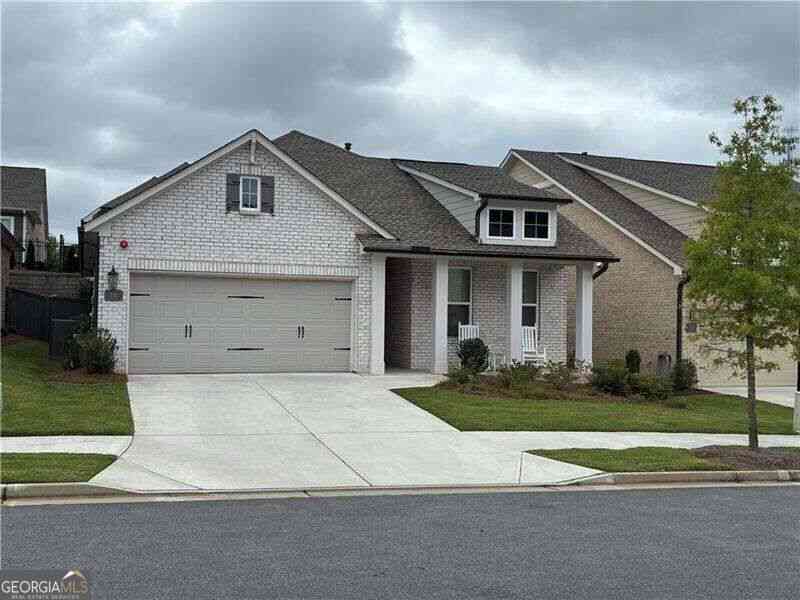
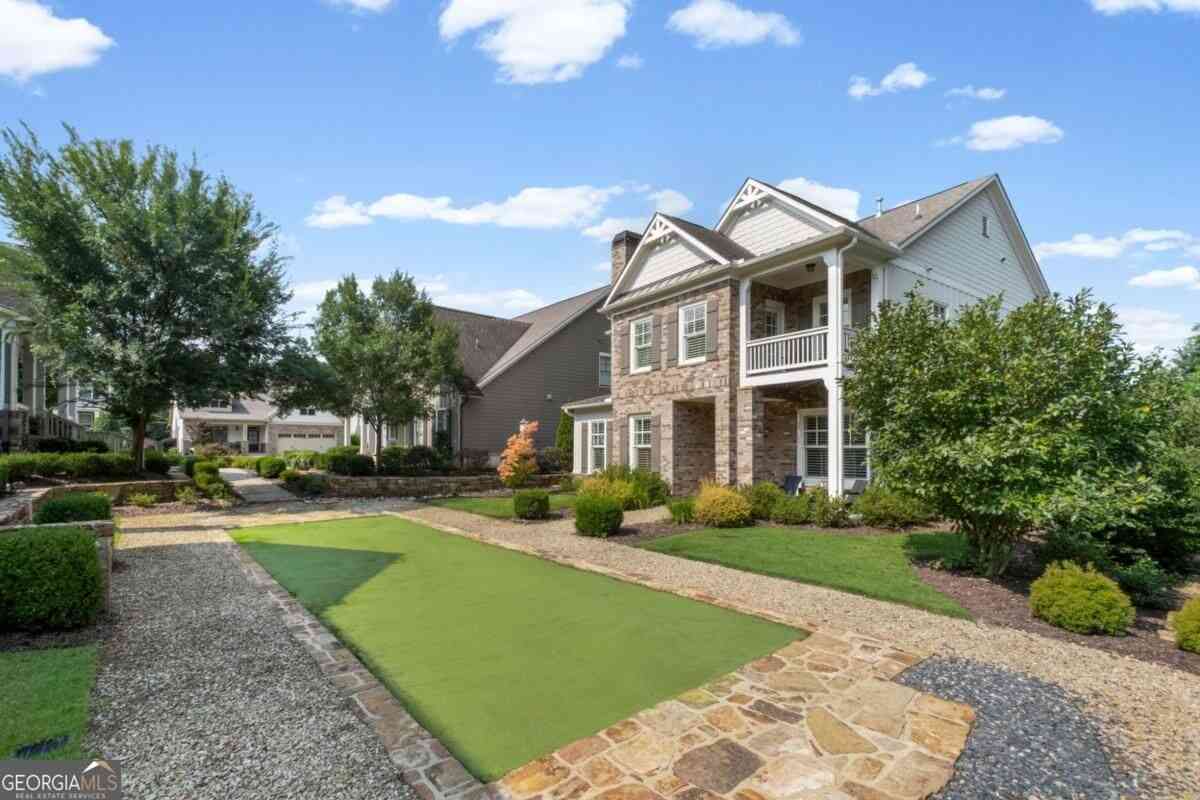
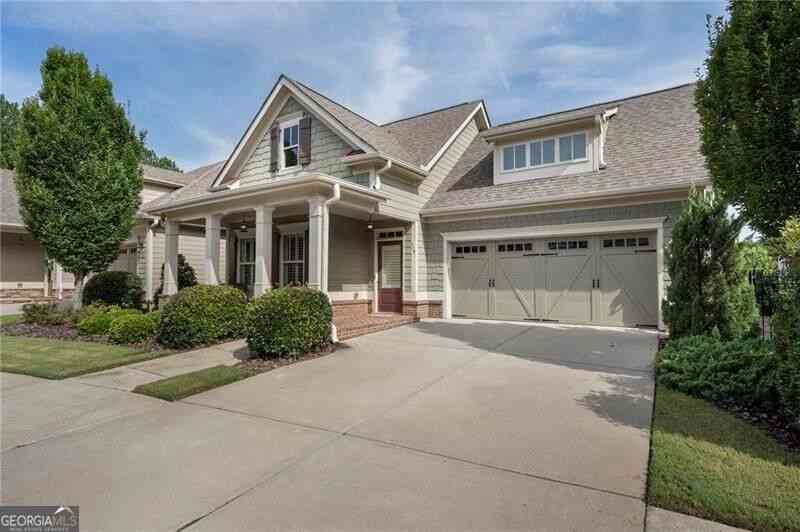
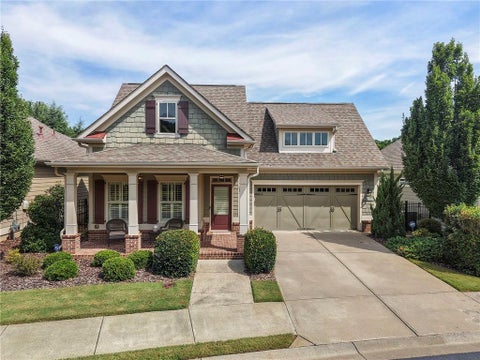
*USE SELLER'S PREFERRED LENDER AND BUYER WILL RECEIVE A $5,000 CLOSING COST CREDIT* Beautifully appointed and well maintained 4 bedroom, 3.5 bathroom Craftsman style home 2 miles to Downtown Woodstock, owned and lived in by the original owner. Home is on one of 6 mews in the neighborhood so the front of the home faces landscaped community space, no traffic can pass by the front of the home and the entire yard is maintained by the HOA. Walk into this open floor plan with 10 foot ceilings and large windows bathing the first floor with tons of natural light. Hardwoods throughout, plantation shutters on every window, shiplap accent walls upstairs and downstairs, Navien tankless water heater, whole house surge protector. All baths feature handheld shower heads and there are separate custom clos

 Property Details
 Map
Map
 Map
Map
What's Nearby
Nearby Areas
 Features
-
Bedroom Information
Total beds: 4Bathroom Information
Total Baths: 4 Full Baths: 3 Half Baths: 1Room Information
Basement: None -
Flooring Information
Ceramic Tile, Hardwood -
Roofing Information
Composition, Shingle -
Interior Features
Breakfast Bar, Pantry, Kitchen Island, Crown Molding, Double Vanity, Entrance Foyer, High Speed Internet, His and Hers Closets, Low Flow Plumbing Fixtures, Recessed Lighting, Tray Ceiling(s), Walk-In Closet(s) Roof: Composition, Shingle Appliances: Dishwasher, Disposal, Double Oven, ENERGY STAR Qualified Appliances, Gas Cooktop, Microwave, Range Hood, Self Cleaning Oven, Tankless Water Heater Laundry Features: Electric Dryer Hookup, Laundry Room, Upper Level Window Features: Double Pane Windows, Plantation Shutters -
Heating & Cooling
Has Heating: Yes Heating: Central, Natural Gas, Zoned Has Cooling: Yes Cooling: Ceiling Fan(s), Central Air, Electric, Zoned
-
Building Information
Year Built: 2016 Building Area Total: 2622 Construction Materials: Brick, Cement Siding Patio And Porch Features: Covered, Deck, Front Porch, Side Porch Pool Features: None Private Pool: No View: Other Association Fee Frequency: Quarterly -
Exterior Features
Exterior Features: Balcony, Lighting, Rain Gutters
-
Lot Information
Lot Dimensions: 60 x 67 Lot Size Acres: 0.09 Lot Size Source: Public Records Lot Description: Front Yard, Landscaped, Level, Sprinklers In FrontProperty Information
Subdivision: Oakhurst Source Property Type: Residential Postal Code Plus 4: 4943 Property SubType: Single Family Residence Levels: Two Property Age: 10
-
Listing Price Information
Listing Price: $625000 Cash, Conventional, FHA, VA Loan
-
Tax Information
Parcel Number: 15N18R 056 Tax Year: 2025 Annual Tax: $5680 Tax Legal Desc: LOT 56 OAKHURST PH 3 U 3A
-
Parking Information
Garage, Garage Door Opener, Garage Faces RearGarage Information
Has Garage: Yes Garage Space: 2Homeowners Association InformationHas Association: Yes Included Fees: Maintenance Grounds HOA: $574.00 Community Features: Clubhouse, Curbs, Park, Playground, Pool, Sidewalks, Street Lights
-
School Information
Elementary School: Little RiverJunior High School: Mill CreekSenior High School: River Ridge -
Utility Information
Cable Available, Electricity Available, Natural Gas Available, Phone Available, Sewer Available, Underground Utilities, Water Available -
Location Information
Direction: Please use GPS. WaterSource: Public Security Features: Security System, Carbon Monoxide Detector(s), Security System Owned, Smoke Detector(s)
How much is this property worth?
Curious about this home's true market value? Use our free Home Evaluation Tool to instantly get a personalized Comparative Market Analysis (CMA) report. Make smarter, data-driven decisions before you buy.

Nearby Home Value
| Address | Estimate | Bed | Bath | Sq. Ft | Lot Size |
|---|---|---|---|---|---|
| 211 Suncroft (lot 24) Way, Woodstock, GA, 30188 | $912,100 | 5 | 4 | -- | 2 Acres |
| 131 Spaulding Lane, Woodstock, GA, 30188 | $744,900 | 4 | 3 | 3,170 | 0.28 Acre |
| 25 The Greenway, Woodstock, GA, 30188 | $4,500,000 | 6 | 8 | 10,225 | 20.87 Acres |
| 25 The Greenway, Woodstock, GA, 30188 | $4,500,000 | 6 | 6 | 10,225 | 20.87 Acres |
| 108 Waters Edge Drive, Woodstock, GA, 30188 | $1,699,000 | 5 | 6 | 8,815 | 6.50 Acres |
| 108 Waters Edge Drive, Woodstock, GA, 30188 | $1,699,000 | 5 | 8 | 8,815 | 6.50 Acres |
| 423 Oakleigh Avenue, Woodstock, GA, 30188 | $1,750,000 | 6 | 6 | 6,521 | 0.91 Acre |
| 423 Oakleigh Avenue, Woodstock, GA, 30188 | $1,750,000 | 6 | 5 | 6,521 | 0.91 Acre |
| 104 Crabapple Springs D.., Woodstock, GA, 30188 | $760,000 | 4 | 2 | 2,815 | 2 Acres |
| 104 Crabapple Springs D.., Woodstock, GA, 30188 | $760,000 | 4 | 3 | 2,815 | 2 Acres |
Similar Homes To 2602 Grand Oaks Alley
Nearby For Sale


Listings on this website come from the FMLS IDX Compilation and may be held by brokerage firms other than the owner of this website. The listing brokerage is identified in any listing details. Information is deemed reliable but is not guaranteed. If you believe any FMLS listing contains material that infringes your copyrighted work, please (https://www.fmls.com/dmca.htm) to review our DMCA policy and learn how to submit a takedown request. © 2026 FMLS.
ByOwner last updated this listing 10/03/2026 @ 06:03
More Cities with for Sale by Owner Homes
- Woodstock Homes For Sale By Owner
- Milton Homes For Sale By Owner
- Holly Springs Homes For Sale By Owner
- Roswell Homes For Sale By Owner
- Alpharetta Homes For Sale By Owner
- Kennesaw Homes For Sale By Owner
- Canton Homes For Sale By Owner
- Marietta Homes For Sale By Owner
- Johns Creek Homes For Sale By Owner
- Dunwoody Homes For Sale By Owner
- Acworth Homes For Sale By Owner
- Peachtree Corners Homes For Sale By Owner
- Ball Ground Homes For Sale By Owner
- Doraville Homes For Sale By Owner
- Smyrna Homes For Sale By Owner
- Waleska Homes For Sale By Owner
- Brookhaven Homes For Sale By Owner
- Sandy Springs Homes For Sale By Owner
- Emerson Homes For Sale By Owner
- Chamblee Homes For Sale By Owner
Homes around $625,000








Verify Your Email
Please enter the 6-digit verification code
sent to your email address.
Verify Your Phone Number
Please enter the 6-digit verification code
sent to your mobile phone.