Under Contract

5384 E Houston Road

Woodlawn, IL 62898
Mark as Favorite
Bed 3

Bed

Bath 2

Bath

SqFt2,500

Sqft

Acres5

Acres(Lot)

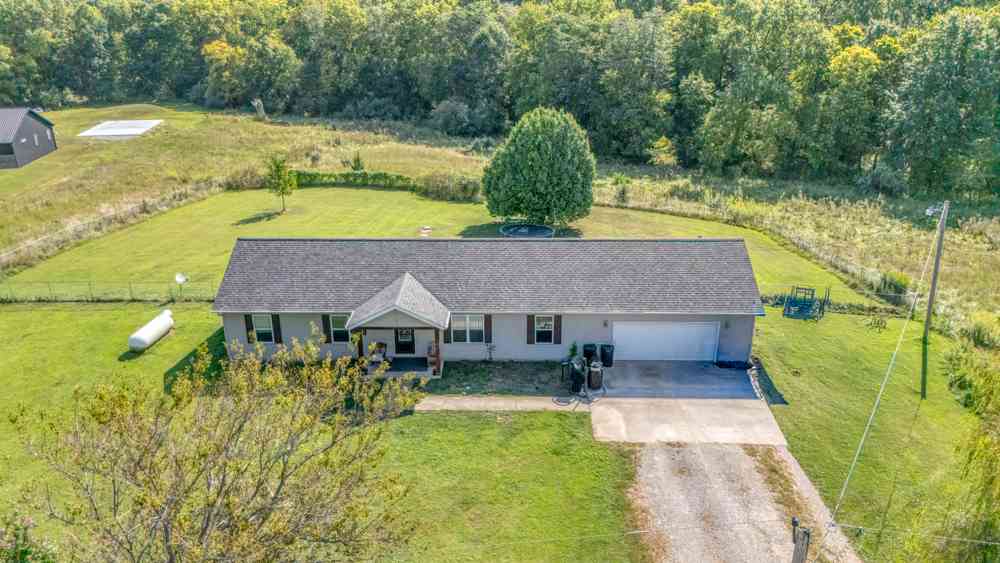
**Modern Luxury on 5 Scenic Acres - Move-In Ready!** Experience the perfect blend of modern design, comfort, and country living in this stunning home featuring an open floor plan, warm neutral tones, crisp white finishes, and a clean, clutter-free aesthetic. A spacious foyer welcomes you into the light-filled living area, where soaring ceilings, expansive windows, and a beautiful gas log fireplace with neutral stone create a warm and inviting atmosphere. Natural light flows throughout the home, enhancing its timeless style. The designer kitchen is sure to impress with quartz countertops, a large center island with seating, white tile backsplash, premium Thermador appliances, and soft, neutral finishes that create an elegant yet functional space for everyday living and entertaining. The wel l-designed laundry room includes the washer and dryer along with a custom wall unit featuring abundant storage, a built-in bench, and convenient coat hooks. Retreat to the spacious primary suite, complete with oversized windows overlooking the property and a luxurious spa-inspired bathroom featuring a relaxing soaking tub, oversized vanity, beautifully tiled walk-in shower, and an organized walk-in closet. On the opposite side of the home, you'll find two comfortable bedrooms and a spacious hall bathroom with a large vanity and a tub/shower combination surrounded by attractive tile walls, providing privacy for family or guests. The finished bonus room above the garage offers exceptional flexibility and would make an ideal fourth bedroom, home office, playroom, or media room. Outside, the amenities continue with an oversized attached two-car garage and an impressive, detached building featuring an oversized garage with two overhead doors, a finished room, and an additional room that is nearly completed for a bathroom. This versatile building is perfect for a workshop, hobby space, home business, or additional storage. Situated on approximately five beautiful acres, you'll enjoy picturesque views from the covered front porch and covered concrete back patios. Nature lovers will appreciate the established walking trails that wind through the property, creating the perfect setting for peaceful outdoor enjoyment. Conveniently located on the west side of Mt. Vernon with quick access to I-64, this exceptional property offers the best of both privacy and convenience. This immaculate home is truly move-in ready and offers modern elegance, quality craftsmanship, and a peaceful setting that is difficult to find. A rare opportunity to own a home that is simply perfect in every way!

Read More Expand

Detail Ic Property Details

Property Type : Residential

Price : $539,000

AD Id : 89041439

MLS Id : MRD12722785

Beds : 3

Lot Size : 5 Acres

Living Area Size : 2,500

Year Built : 2019

Garage : 4

County : Jefferson

  • Map Map

Map

Feature Features

  • Bedroom Information

    Total Bedroom: 3 Room Types: Bonus Room

    Bathroom Information

    Total Baths: 2 Full Baths: 2

    Room Information

    Rooms Total: 6

    Interior Features

    Roof: Asphalt Appliances: Range, Microwave, Dishwasher, High End Refrigerator, Washer, Dryer

    Roofing Information

    Asphalt
  • Flooring Information

    Construction Materials: Vinyl Siding, Brick/Stone Msn Pred
  • Heating & Cooling

    Heating: Geothermal Cooling: Geothermal WaterSource: Public

  • Building Information

    Year Built: 2019

  • Lot Information

    Lot Dimensions: 328x662x330x663 Lot Description: Wooded, Mature Trees, Backs to Trees/Woods, Views, Sloped Lot Acres: 5 Lot Size: 5.0-5.99 Acres

    Property Information

    Property Type: Residential Style: Contemporary Sub Type: Detached Single Type Detached: 1 Story

  • Listing Price Information

    Original List Price:$539000

  • Tax Information

    Annual Tax: $6497 Tax Year: 2025 Parcel Number: 0501300021 Tax Exemption: Homeowner

  • Parking Information

    Total Parking: 4 Gravel, Garage Door Opener, Heated Garage, Yes, Attached, Detached, Garage

    Garage Information

    Garage Space: 4

    Homeowners Association Information

    Included Fees: None

  • School Information

    Junior High School: Woodlawn Grade School Senior High School: Woodlawn High School
  • Utility Information

    Sewer: Aerobic Septic Water Source: Public
  • Location Information

    City: Woodlawn Direction: I-64 to Woodlawn Exit turn North to E Houston Road, Home is down on the North Side
Sell a home like this and save $31,841 Find out How

How much is this property worth?

Curious about this home's true market value? Use our free Home Evaluation Tool to instantly get a personalized Comparative Market Analysis (CMA) report. Make smarter, data-driven decisions before you buy.

Images
Loading, please wait...

Nearby Home Value

Address Estimate Bed Bath Sq. Ft Lot Size
5942 E Houston Road, Woodlawn, IL, 62898 $560,000 4 4 5,634 5,634 SqFt
112 Pheasant Run, Woodlawn, IL, 62898 $398,500 4 3 3,960 3,960 SqFt
15165 N Concordia Lane, Woodlawn, IL, 62898 $299,000 4 2 2,280 2,280 SqFt
4707 E Il Highway 15, Woodlawn, IL, 62898 $220,000 3 1 1,620 1,620 SqFt
108 Mockingbird Lane, Woodlawn, IL, 62898 $229,000 3 2 2,156 2,156 SqFt
16602 N Steel Lane, Woodlawn, IL, 62898 $875,000 2 3 2,175 2,175 SqFt
Broker Logo

Disclaimer: The information being provided courtesy of Midwest Real Estate Data LLC (MRED) as distributed by MLS GRID and is for the consumer's personal, non-commercial use and may not be used for any purpose other than to identify prospective properties consumer may be interested in purchasing. Any information relating to real estate for sale referenced on this web site comes from the Internet Data Exchange (IDX) program of the Midwest Real Estate Data LLC (MRED). ByOwner.com is not a Multiple Listing Service (MLS), nor does it offer MLS access. ByOwner.com is a broker participant of Midwest Real Estate Data LLC (MRED). This web site may reference real estate listing(s) held by a brokerage firm other than the broker and/or agent who owns this web site.

Based on information submitted to the MLS GRID as of 08/08/2026 @ 18:20. All data is obtained from various sources and may not have been verified by the broker or MLS GRID. Supplied Open House Information is subject to change without notice. All information should be independently reviewed and verified for accuracy. Properties may or may not be listed by the office/agent presenting the information.
Properties displayed may be listed or sold by various participants in the MLS.

Consumer use of IDX Listings Disclaimer: Based on information submitted to the MLS GRID as of 08/08/2026 @ 18:20. All data is obtained from various sources and may not have been verified by broker or MLS GRID. Supplied Open House Information is subject to change without notice. All information should be independently reviewed and verified for accuracy. Properties may or may not be listed by the office/agent presenting the information. The data is deemed reliable but is not guaranteed by MLS GRID. The use of the MLS GRID Data may be subject to an end user license agreement prescribed by the Member Participant’s applicable MLS if any and as amended from time to time.


DMCA Notice: The Digital Millennium Copyright Act of 1998, 17 U.S.C. § 512 (the “DMCA”) provides recourse for copyright owners who believe that material appearing on the Internet infringes their rights under U.S. copyright law. If you believe in good faith that any content or material made available in connection with our website or services infringes your copyright, you (or your agent) may send us a notice requesting that the content or material be removed, or access to it blocked. Notices must be sent in writing by email to DMCAnotice@MLSGrid.com.
“The DMCA requires that your notice of alleged copyright infringement include the following information:
(1) description of the copyrighted work that is the subject of claimed infringement;
(2) description of the alleged infringing content and information sufficient to permit us to locate the content;
(3) contact information for you, including your address, telephone number and email address;
(4) a statement by you that you have a good faith belief that the content in the manner complained of is not authorized by the copyright owner, or its agent, or by the operation of any law;
(5) a statement by you, signed under penalty of perjury, that the information in the notification is accurate and that you have the authority to enforce the copyrights that are claimed to be infringed; and
(6) a physical or electronic signature of the copyright owner or a person authorized to act on the copyright owner’s behalf. Failure to include all of the above information may result in the delay of the processing of your complaint.

ByOwner last updated this listing 08/08/2026 @ 18:20

MLS: MRED #12722785 LISTED BY: Lisa McKinney, C21 All Pro Real Estate 618-242-9850 SOURCE: Midwest Real Estate Data LLC (MRED) (Listings courtesy of Midwest Real Estate Data LLC (MRED) as distributed by MLS GRID)

Selling? Save $31,841 when you sell a home like this

Tour with a ByOwner Agent