
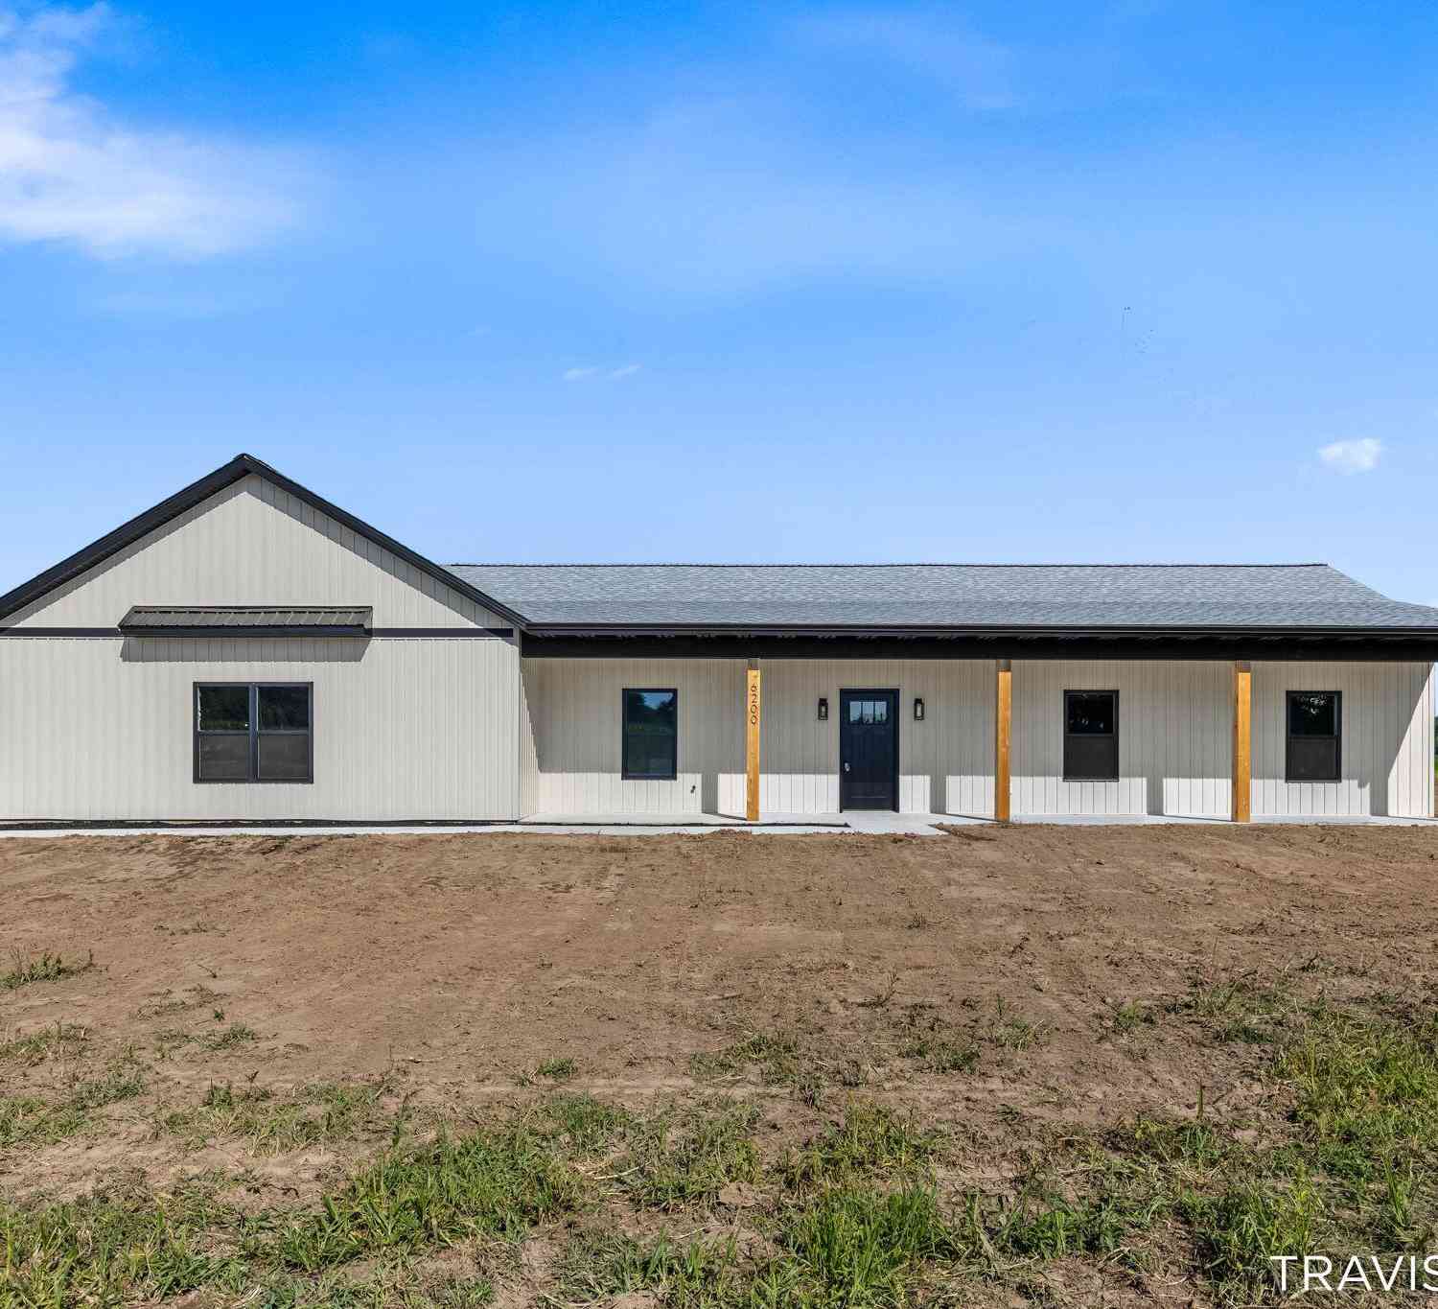
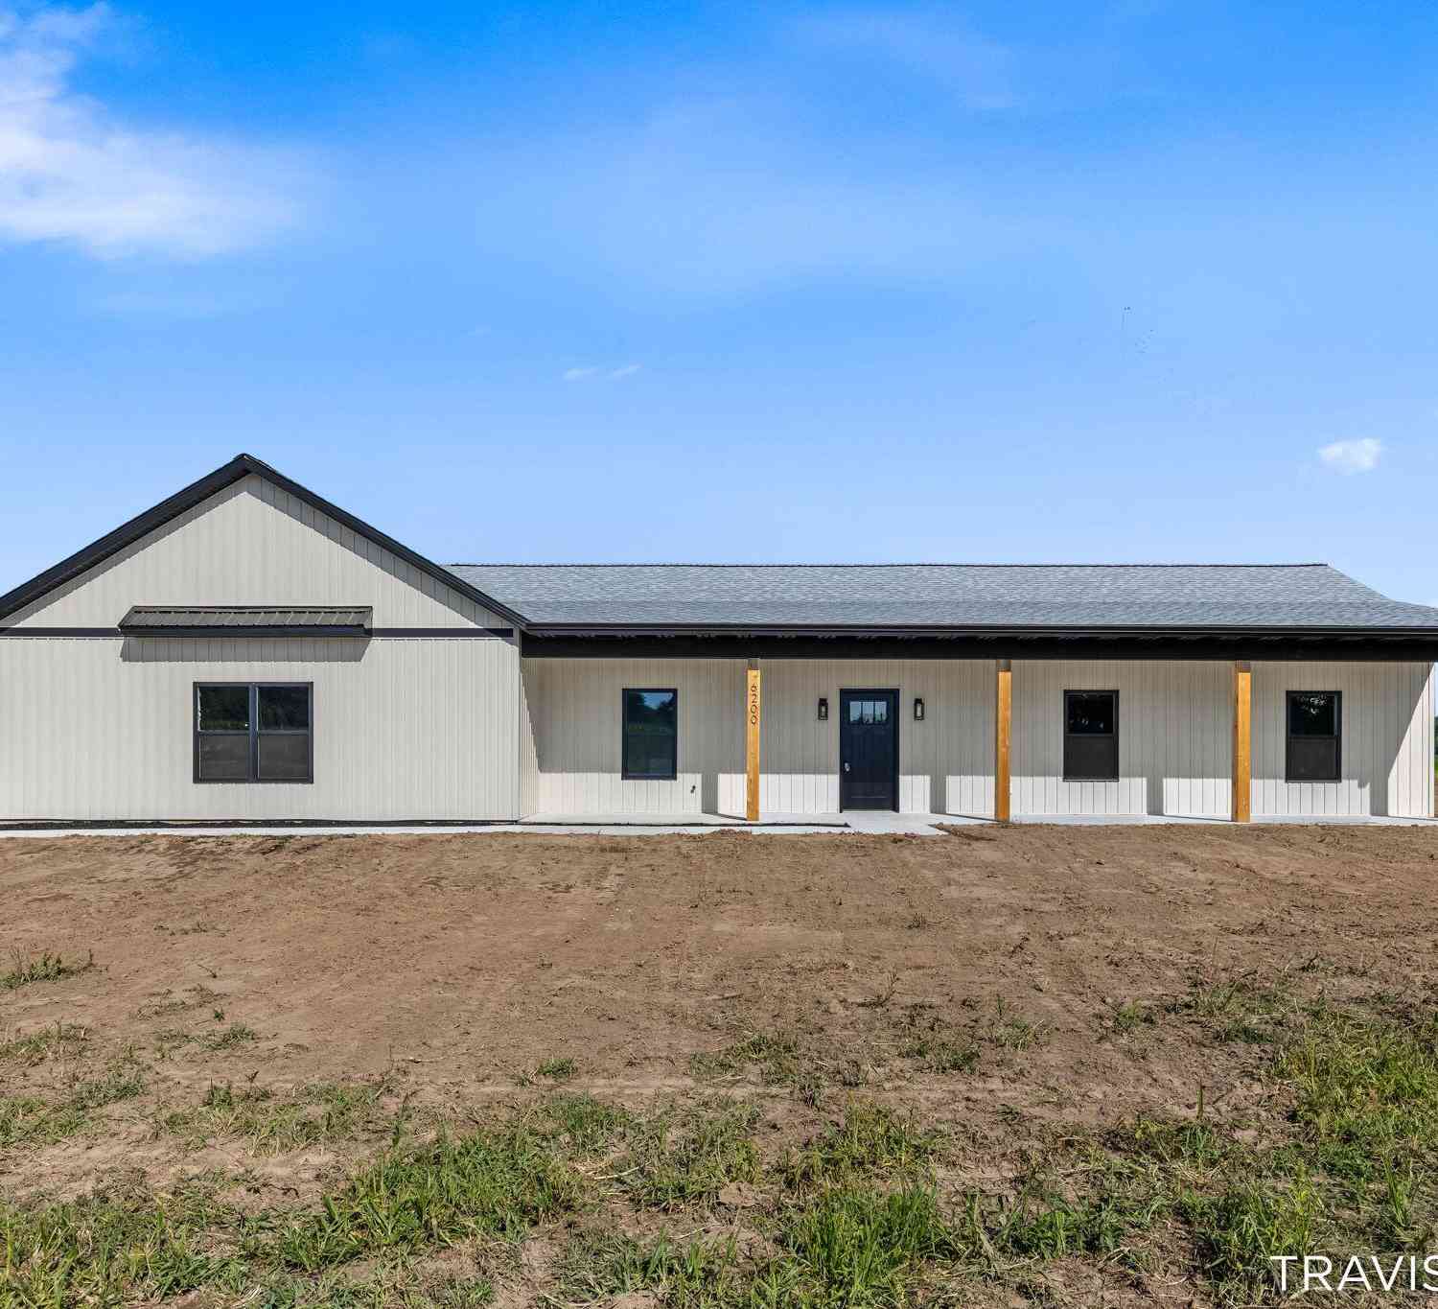
6200 N Woodland Road
Woodland, MI 48897

 3
3
Bed
 2
2
Bath
 1,400
1,400Sqft
 2
2Acres(Lot)
Welcome to 6200 N Woodland Rd! This custom-built 3-bedroom, 2-full bath home sits on 2 acres in Woodland and offers the peace of mind that comes with new construction: new mechanicals, new systems, and a 1-year builder's warranty. Thoughtful single-level living is complemented by a covered front porch spanning the width of the home and a covered back porch made for slow mornings and sunrise views. Outside, there's room to breathe, garden, raise chickens, add an outbuilding, or simply enjoy the wide-open views and incredible sunsets. And the location is hard to beat- just 2 miles from Lakewood Schools and all-sports Jordan Lake, conveniently situated between Grand Rapids and Lansing. Come see what custom country living can look like and schedule your private showing today!
 Property Details
 Map
Map
 Map
Map
What's Nearby
Nearby Areas
 Features
-
Bedroom Information
Total Bedrooms: 3Bathroom Information
Total Baths: 2 Full Baths: 2Room Information
Other Rooms: 7 -
Flooring Information
Carpet, Vinyl -
Roofing Information
Shingle -
Interior Features
Center Island Roof: Shingle Appliances: Dishwasher, Dryer, Oven, Range, Refrigerator, Washer Laundry Features: Laundry Room, Main Level -
Heating & Cooling
Heating: Forced Air Cooling: Central Air WaterSource: Well -
Fireplace
Number of Fireplaces: 0 Fireplace Features: 0
-
Building Information
Year Built: 2026 Construction Materials: Vinyl Siding New Construction: Yes Basement: Slab Roof: Shingle -
Exterior Features
Porch: Covered, Porch(es) -
Road Types
Paved -
Laundry Features
Laundry Room, Main LevelPatio And Porch
Covered, Porch(es)
-
Lot Information
Lot Dimensions: 233x374 Lot Description: Level Lot Size Area: 2 Acres Lot Square Feet: 87,120 Stories: 1 Main Square Feet: 1400Property Information
Property Type: Residential Sub Type: Single Family Residence Style: Ranch SQ ft (Living Area): 1,400 Construction Materials: Vinyl Siding Property Age: 0
-
Listing Price Information
Listing Id: 26044342 ist Price: $355,000 List Price Tot SqFt: $254 Listing Terms Cash, FHA, VA Loan, Rural Development, MSHDA, Conventional -
Listing Information
Possession: Close Of Escrow
-
Tax Information
Parcel Number: 15-010-300-05 Annual Tax: $1,600 Tax Year: 2026 Taxes: PART OF THE SW 1/4 OF SEC 10, T4N-R7W, DESCRIBED AS: BEGINNING AT A POINT ON THE W SEC LINE, N 01DEGREES 10' 15 E 857.00 FET FROM THE SW CORNER OF SEC 10; TH N 01DEGREES 10' 15 E 233.00 FT ALONG THE W LINE OF SEC 10; TH S 89DEGREES 48' 44 E 374.00 FT; TH S 01DEGREES 10' 15 W 233.00 FT; TH N 89DEGREES 48' 44 W 374.00 FT TO POB. 2.00 ACRES. ( SPLIT FROM 010-300-03 OR 2026 ROLL) SURVEY PARCEL 2
-
Parking Information
# of Garage Spaces: 2 Has Garage: Yes Attached Garage: Yes Garage Faces Side, Attached
-
School Information
Senior High School District: Lakewood -
Utility Information
Natural Gas Connected -
Location Information
Direction: M-50 to Cemetery Rd, south on Cemetery Rd (becomes N Woodland Rd) to property.
How much is this property worth?
Curious about this home's true market value? Use our free Home Evaluation Tool to instantly get a personalized Comparative Market Analysis (CMA) report. Make smarter, data-driven decisions before you buy.

Nearby Home Value
| Address | Estimate | Bed | Bath | Sq. Ft | Lot Size |
|---|---|---|---|---|---|
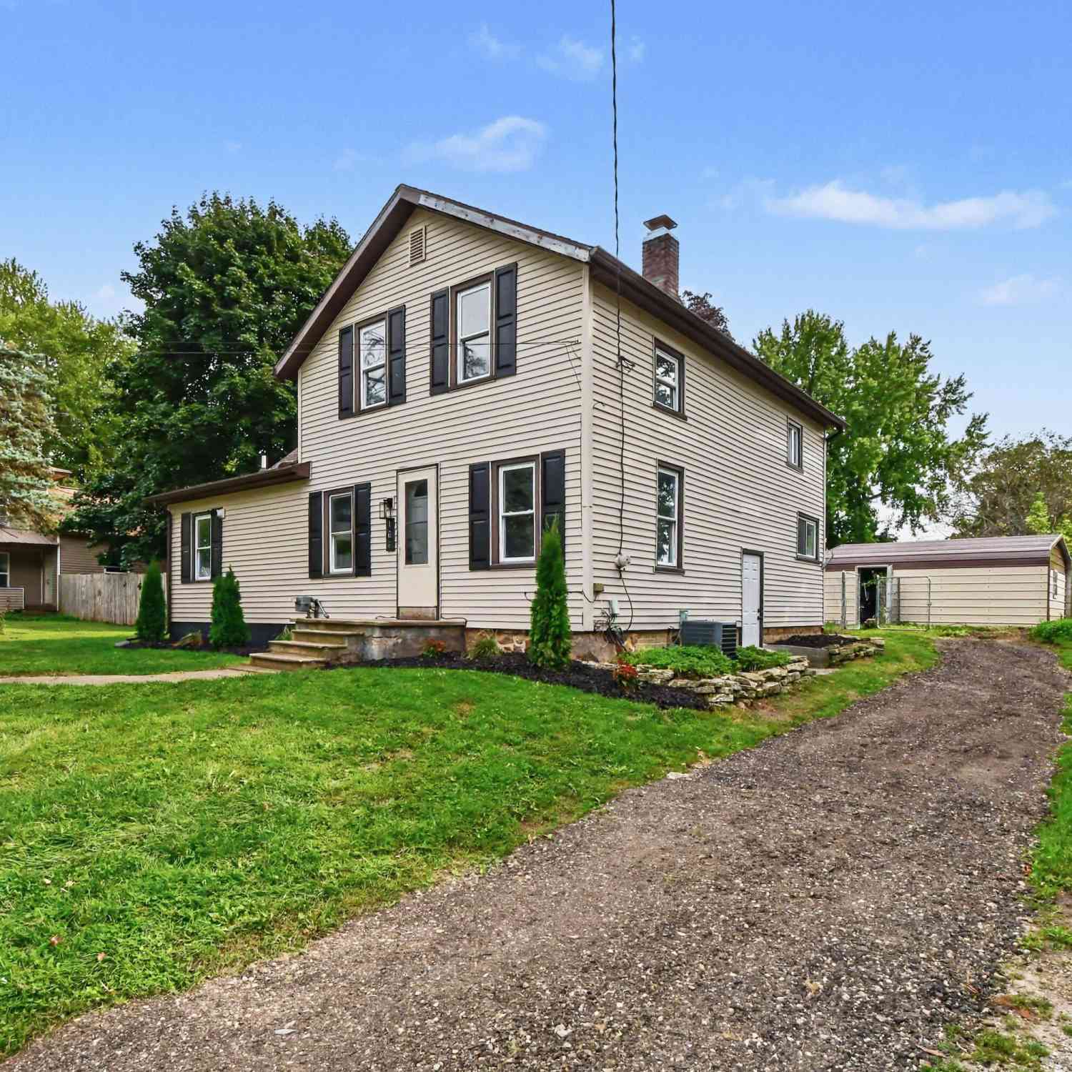
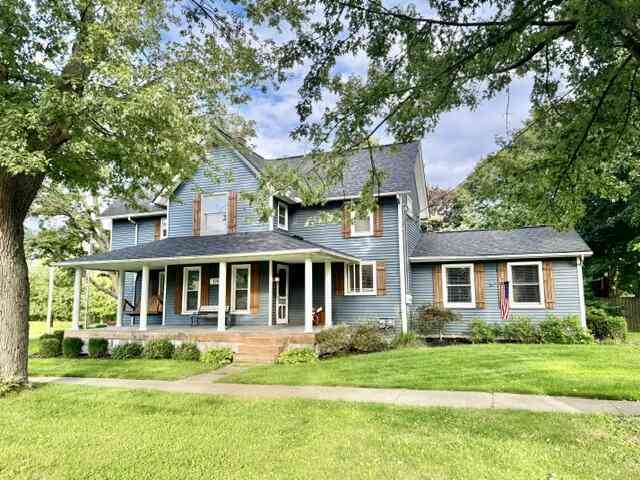
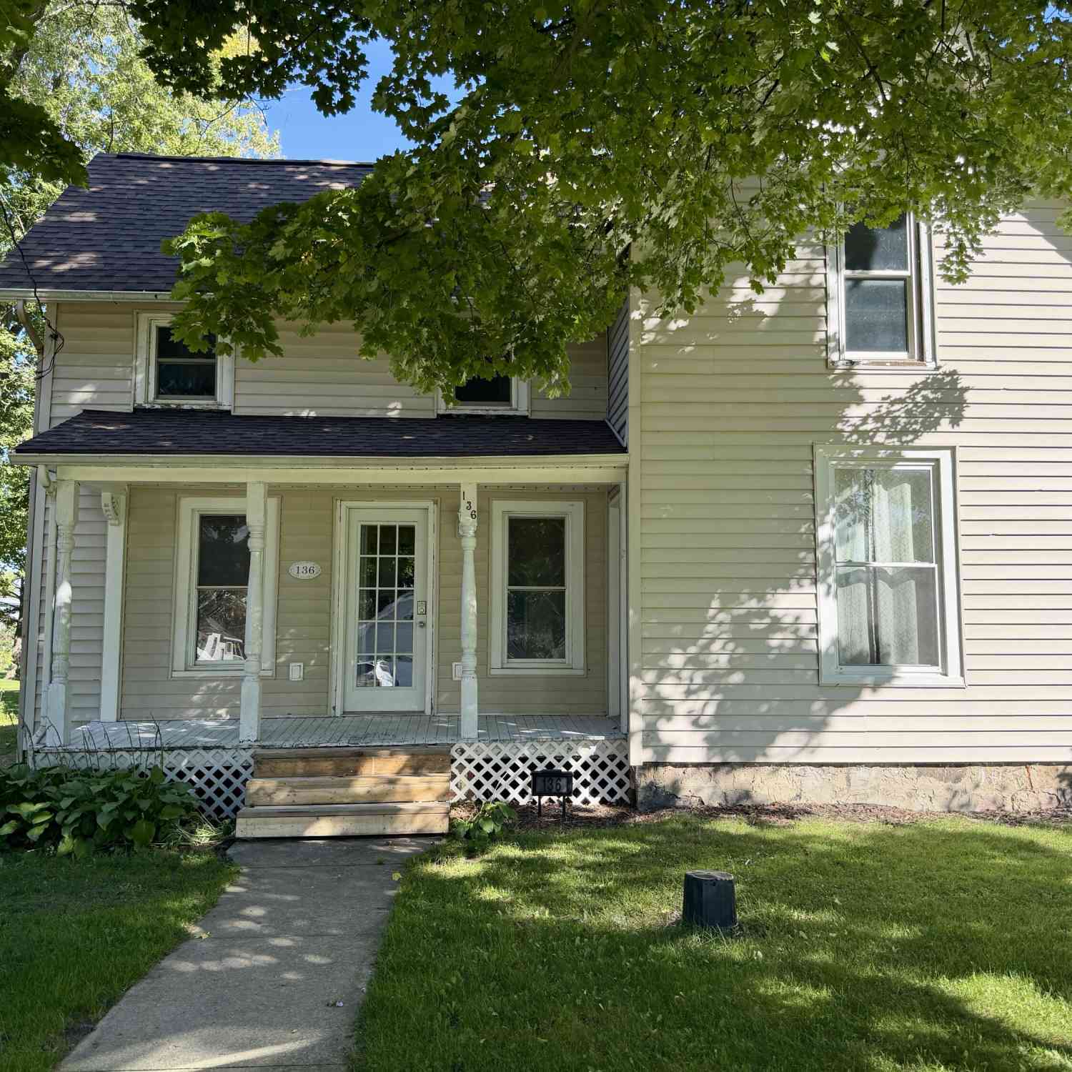
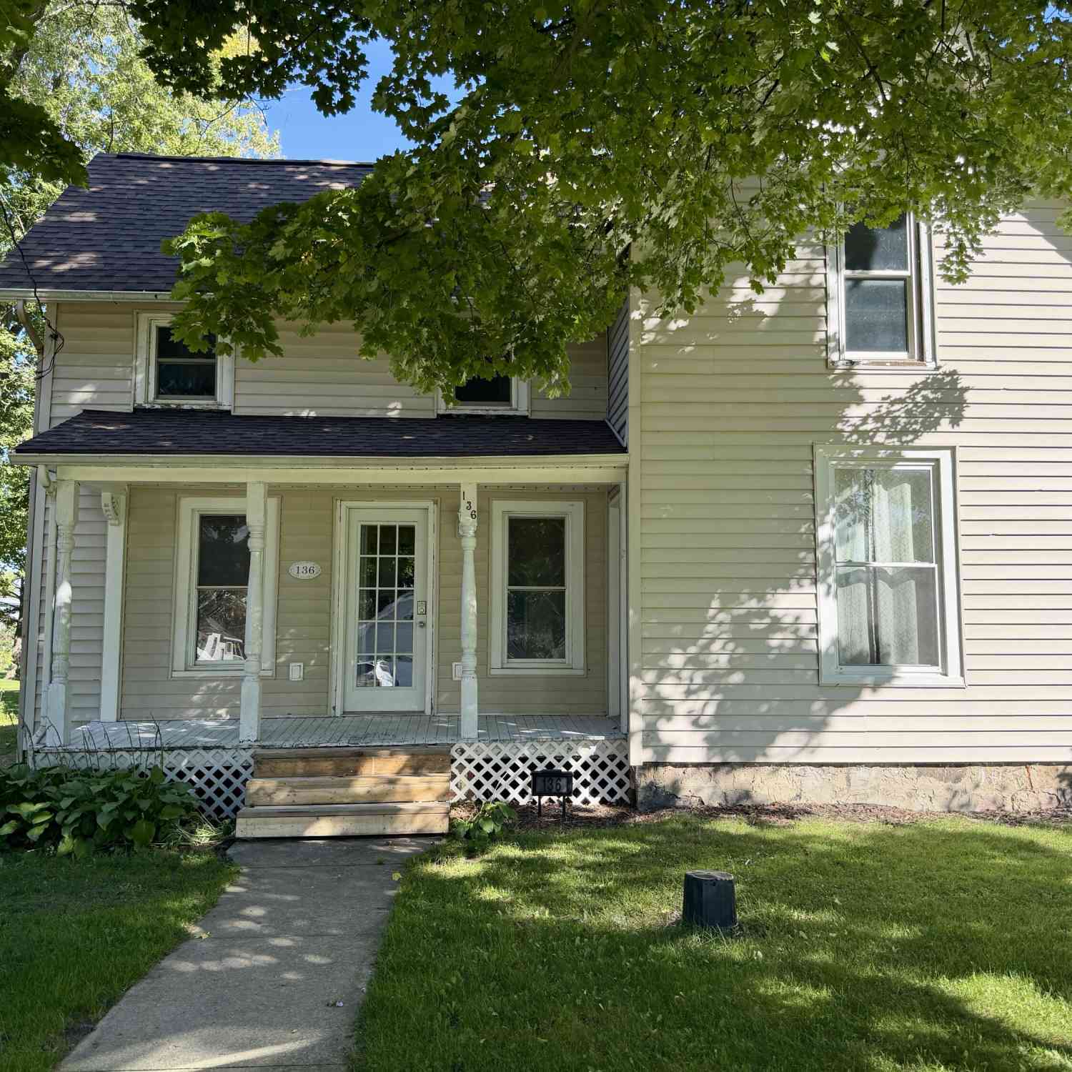
| 136 Florence Street, Woodland, MI, 48897 | $179,900 | 3 | 1 | 1,785 | 0.34 Acre |
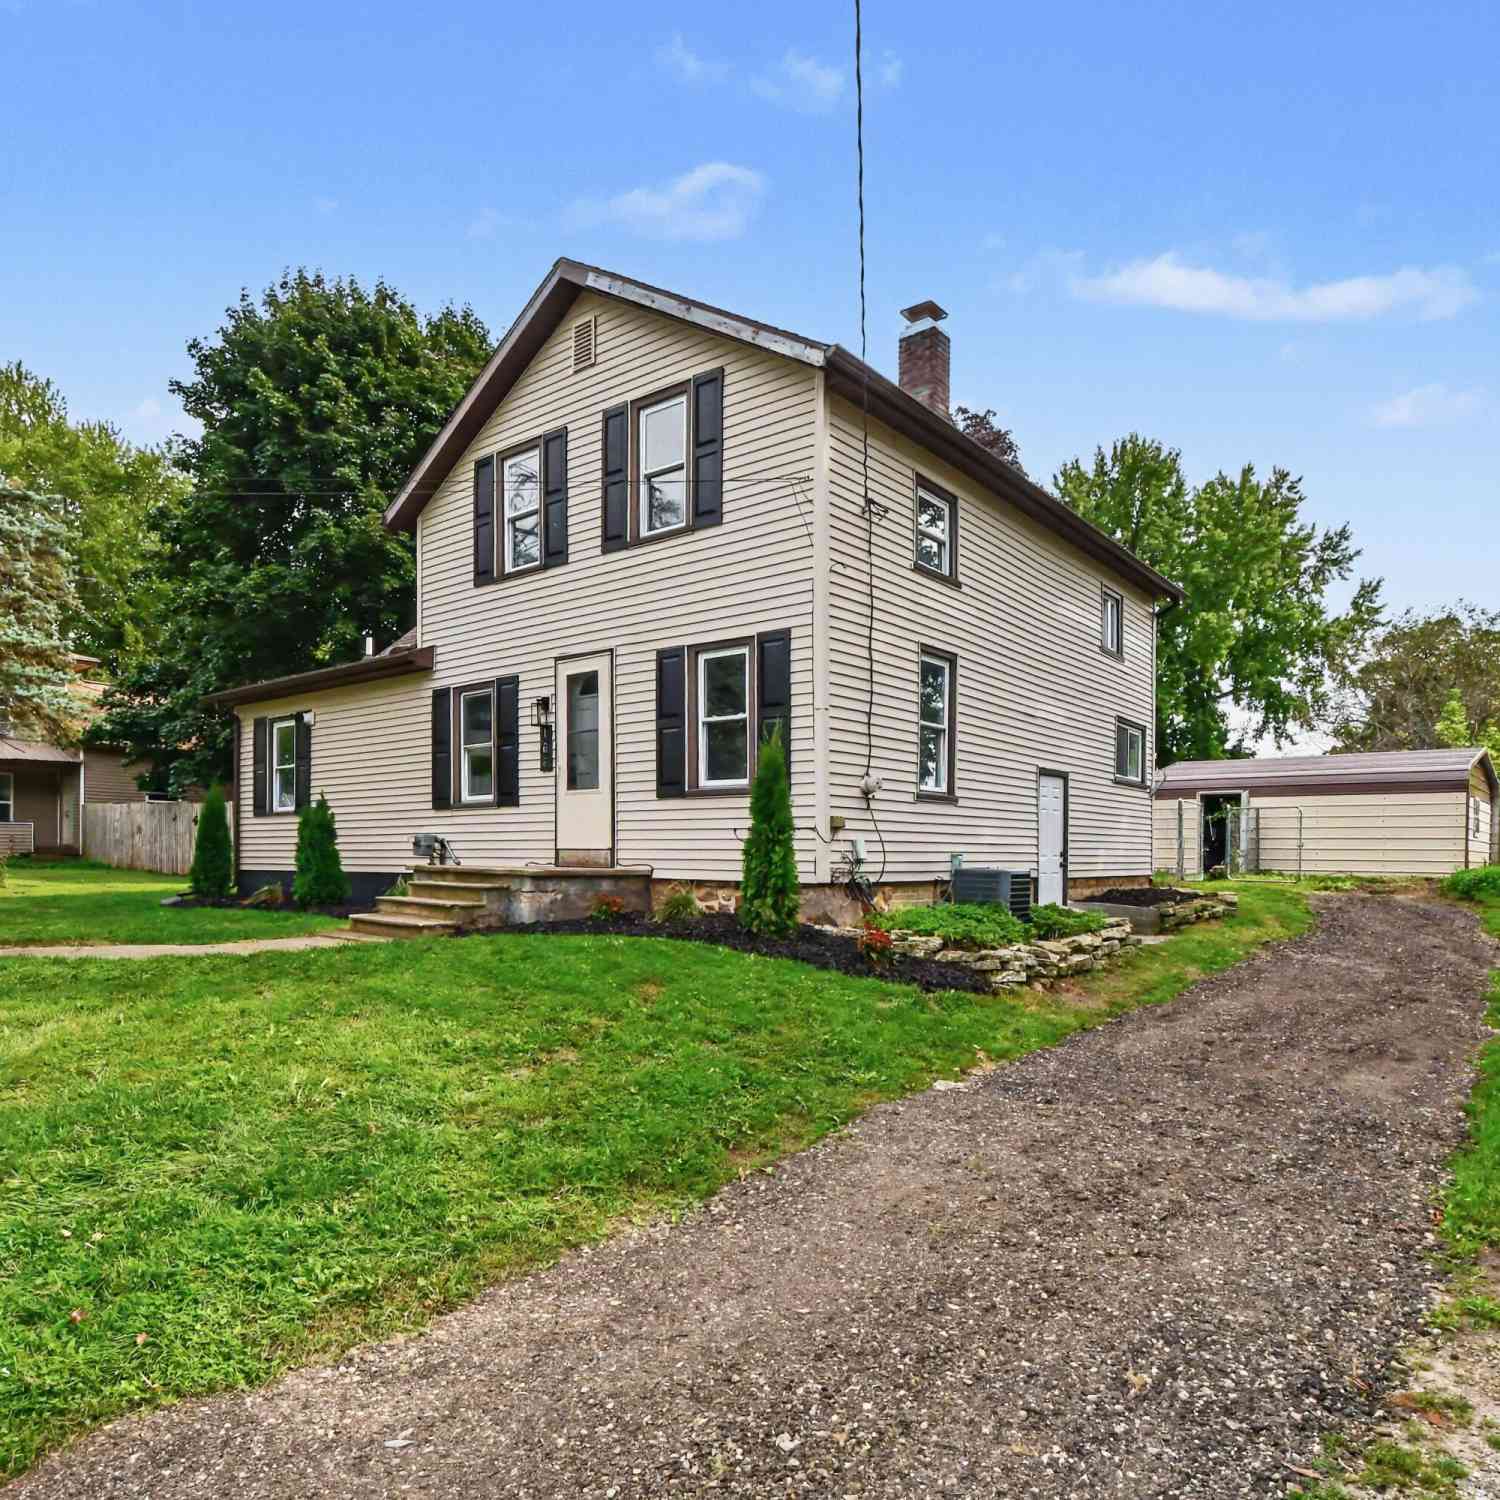
| 156 Florence Street, Woodland, MI, 48897 | $298,000 | 4 | 3 | 1,879 | 0.40 Acre |
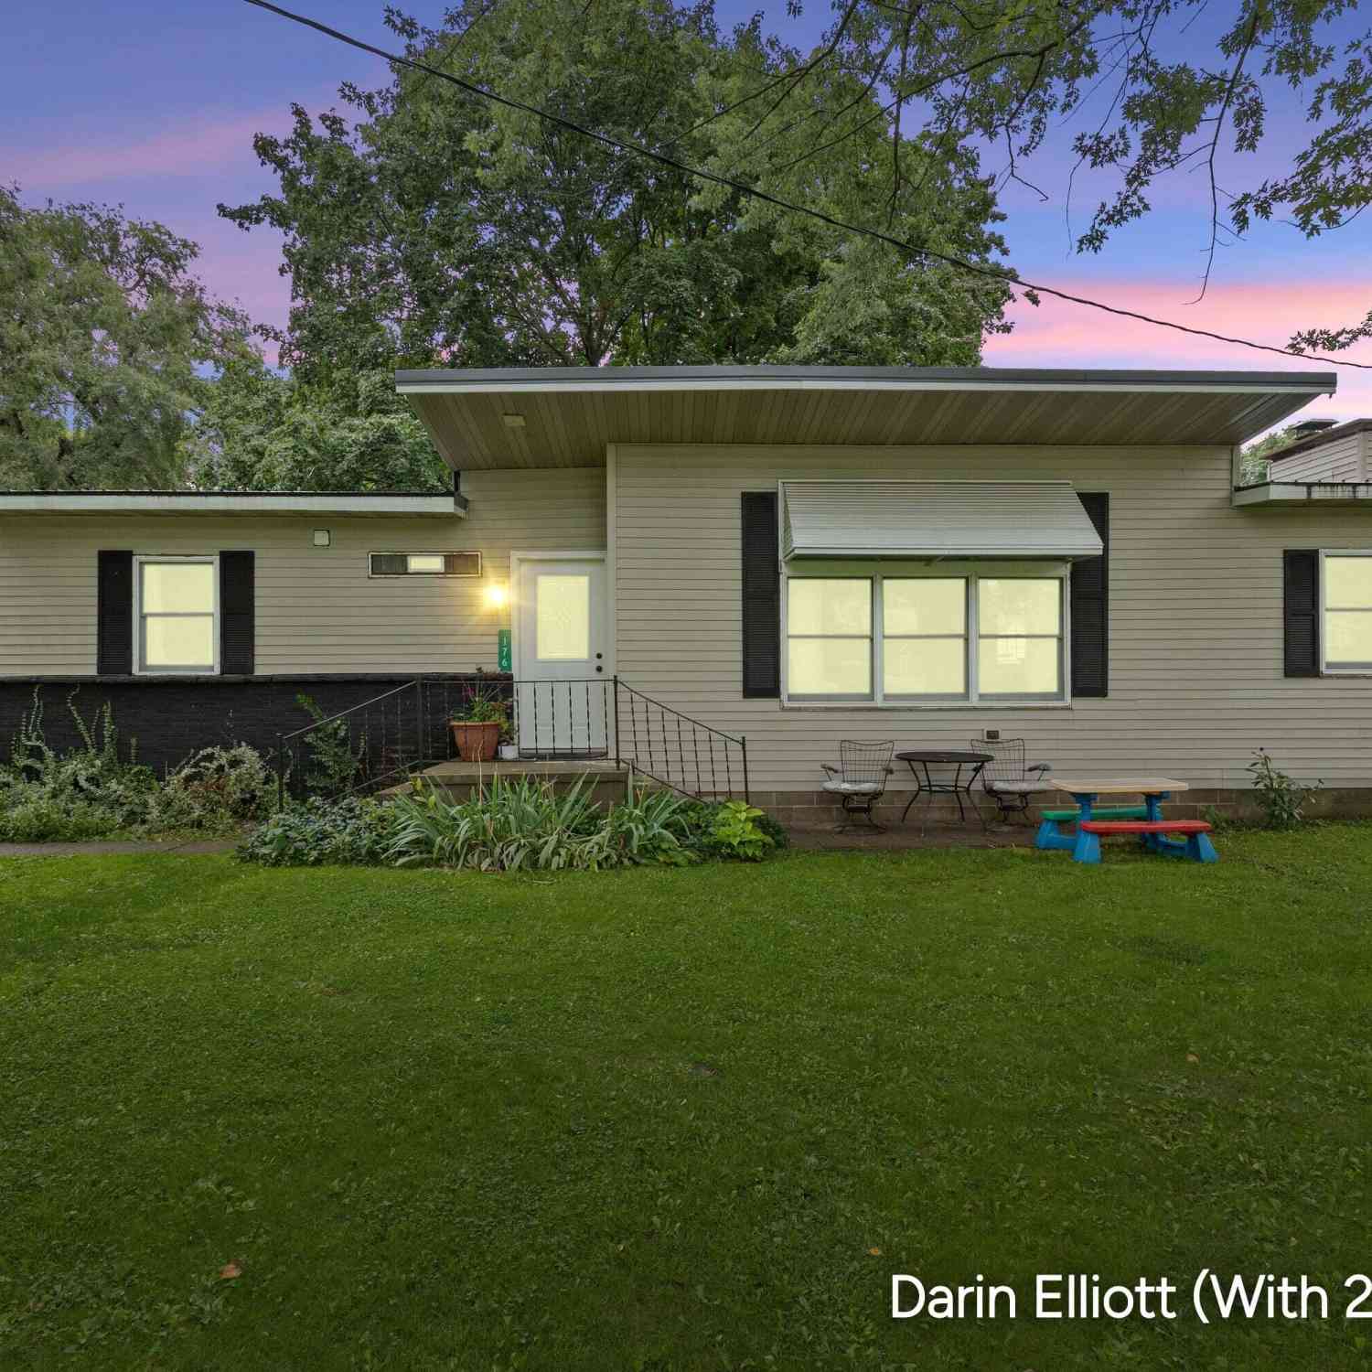
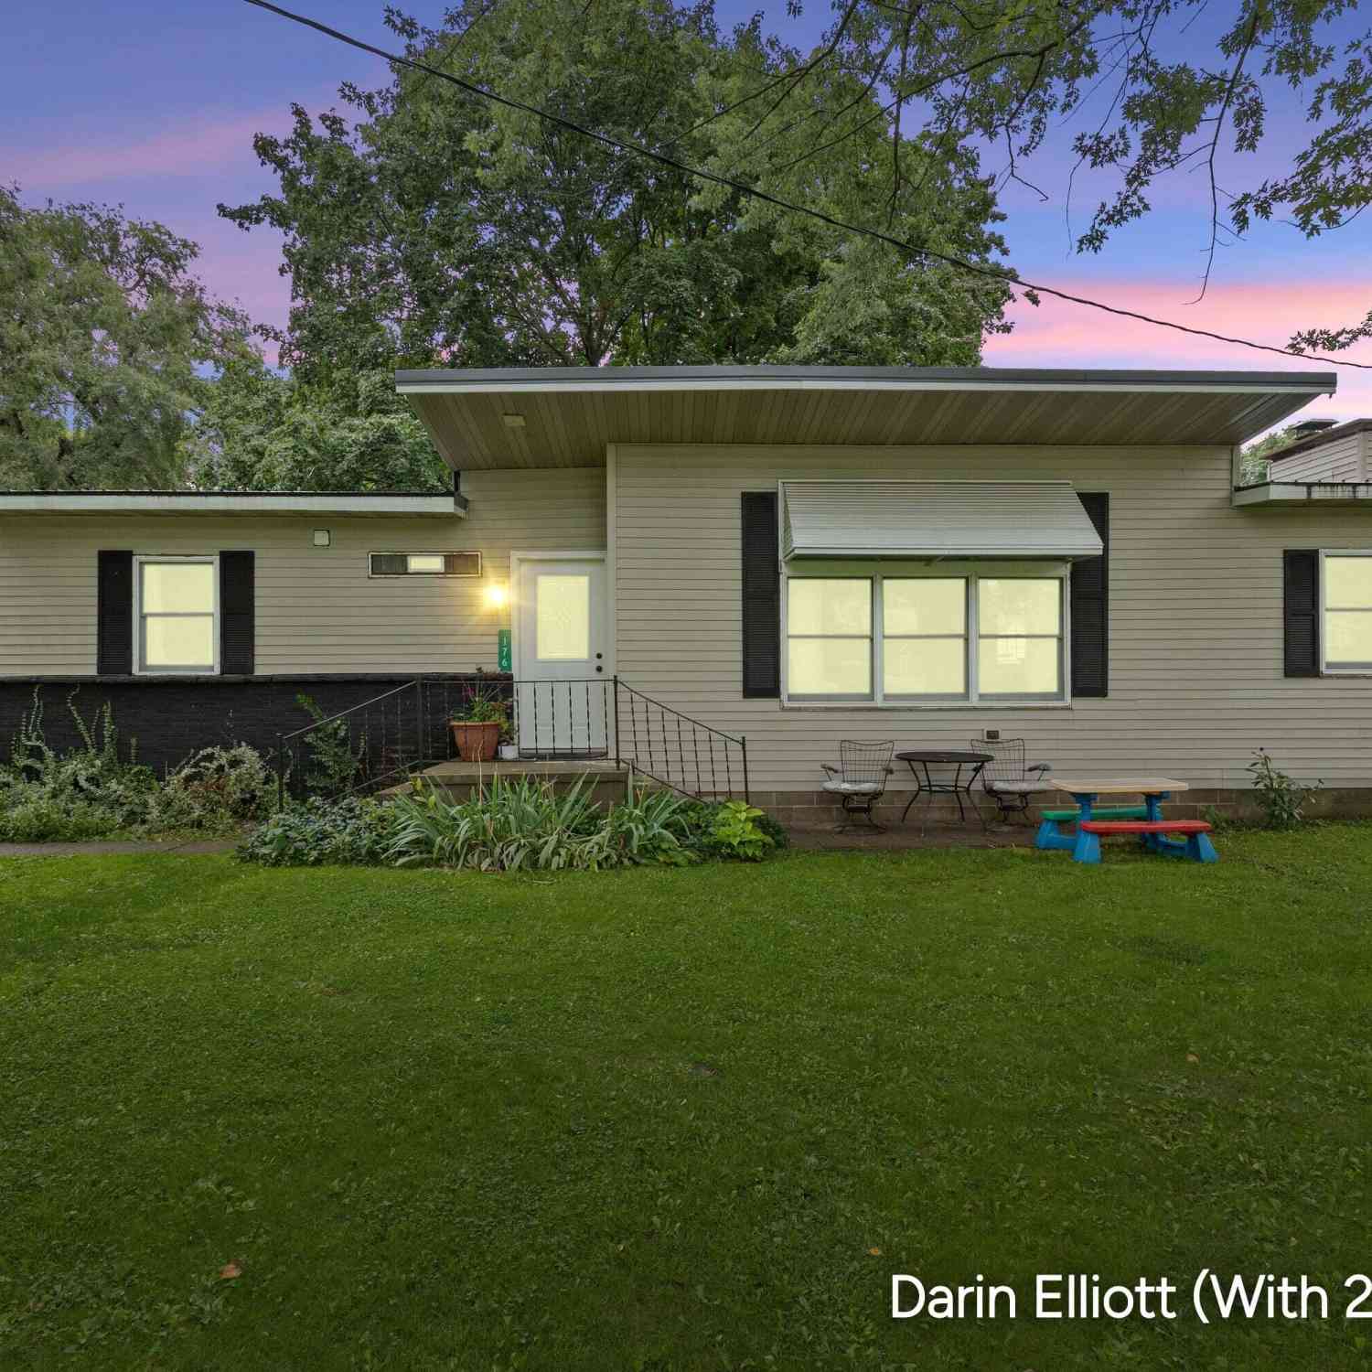
| 176 N State Street, Woodland, MI, 48897 | $224,900 | 3 | 1 | 1,362 | 0.35 Acre |
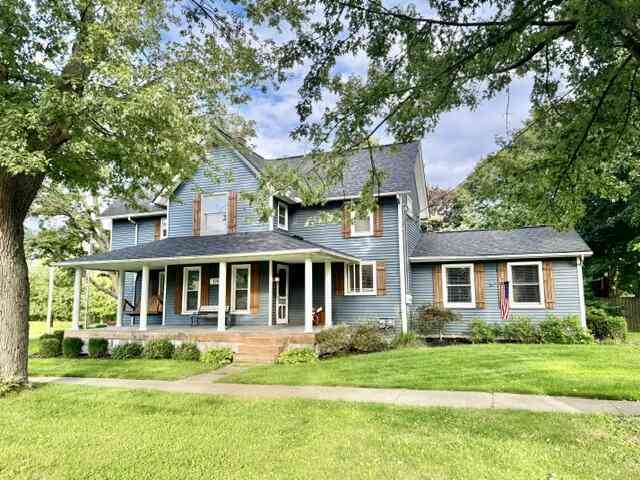
| 166 E Broadway Street, Woodland, MI, 48897 | $219,900 | 3 | 1 | 1,380 | 0.25 Acre |
Similar Homes To 6200 N Woodland Road
Nearby For Sale
ByOwner last updated this listing 10/06/2026 @ 19:34
More Cities with for Sale by Owner Homes
- Woodland Homes For Sale By Owner
- Lake Odessa Homes For Sale By Owner
- Sunfield Homes For Sale By Owner
- Vermontville Homes For Sale By Owner
- Nashville Homes For Sale By Owner
- Freeport Homes For Sale By Owner
- Hastings Homes For Sale By Owner
- Clarksville Homes For Sale By Owner
- Portland Homes For Sale By Owner
- Dowling Homes For Sale By Owner
- Saranac Homes For Sale By Owner
- Middleville Homes For Sale By Owner
- Alto Homes For Sale By Owner
- Charlotte Homes For Sale By Owner
- Bellevue Homes For Sale By Owner
- Delton Homes For Sale By Owner
- Ionia Homes For Sale By Owner
- Lyons Homes For Sale By Owner
- Grand Ledge Homes For Sale By Owner
- Lowell Homes For Sale By Owner
Homes around $355,000



Verify Your Email
Please enter the 6-digit verification code
sent to your email address.
Verify Your Phone Number
Please enter the 6-digit verification code
sent to your mobile phone.